
Grocery & Market Fit-Outs
A grocery store fit-out turns a leased retail box into a food store: refrigeration line sets, floor drains, insulated freezer slabs, checkout-lane conduit, and a back of house the health department will sign off on. Grandview Contractors builds grocery and market fit-outs across Salt Lake County and Utah County under a Utah DOPL B100 general contractor license.
When a grocery fit-out is the right scope
This page is for independent markets, ethnic and specialty grocers, co-ops, and small-format banners opening in an existing building. In an inline bay the shell work overlaps with a strip mall fit-out; what sets grocery apart is everything cut into the slab and hung from the roof. An existing grocery that needs new cases and a reset is closer to a retail store remodel. A banner with prototype drawings runs through our franchise build-out process, with this page’s items layered in.
What the refrigeration side of a grocery fit-out involves
Refrigeration is the system the rest of the store is built around. Walk-ins, multideck cases, island freezers, and service cases all connect to condensing units or a rack system that usually lives on the roof. That means roof curbs, structural review of the roof framing under the added weight, and refrigerant line sets routed overhead or in slab trenches to every case. Bench lots carry heavier design snow loads than the valley floor, so a rack that’s fine on a Provo roof may need reinforcement in Alpine.
Every case and walk-in produces condensate, and health departments want those drains indirect, into a floor sink with an air gap. We lay out case positions, line-set routes, and floor sinks on one drawing before anyone cuts concrete. Moving a case 18 inches after the trench is poured is how a market fit-out loses two weeks.
Refrigeration contractors are licensed trade partners; Grandview holds the contract, coordinates their rough-in with the electrician and plumber, and quality-checks the work. A shell delivered with a 200-amp service usually can’t carry a store’s refrigeration load, so a commercial electrical fit-out is often part of the scope, and many grocers add commercial backup power for the cases. Case efficiency sets your power bill for a decade; ENERGY STAR publishes commercial refrigeration specifications worth checking before ordering.
Floors, drains, and the rooms customers never see
A walk-in freezer set directly on a slab on grade eventually freezes the soil beneath it and heaves the floor. The fix is an insulated freezer floor, with a heated or vented sub-slab detail under large walk-ins; in Utah County’s expansive clay and collapsible bench soils we treat it as structural, not equipment.
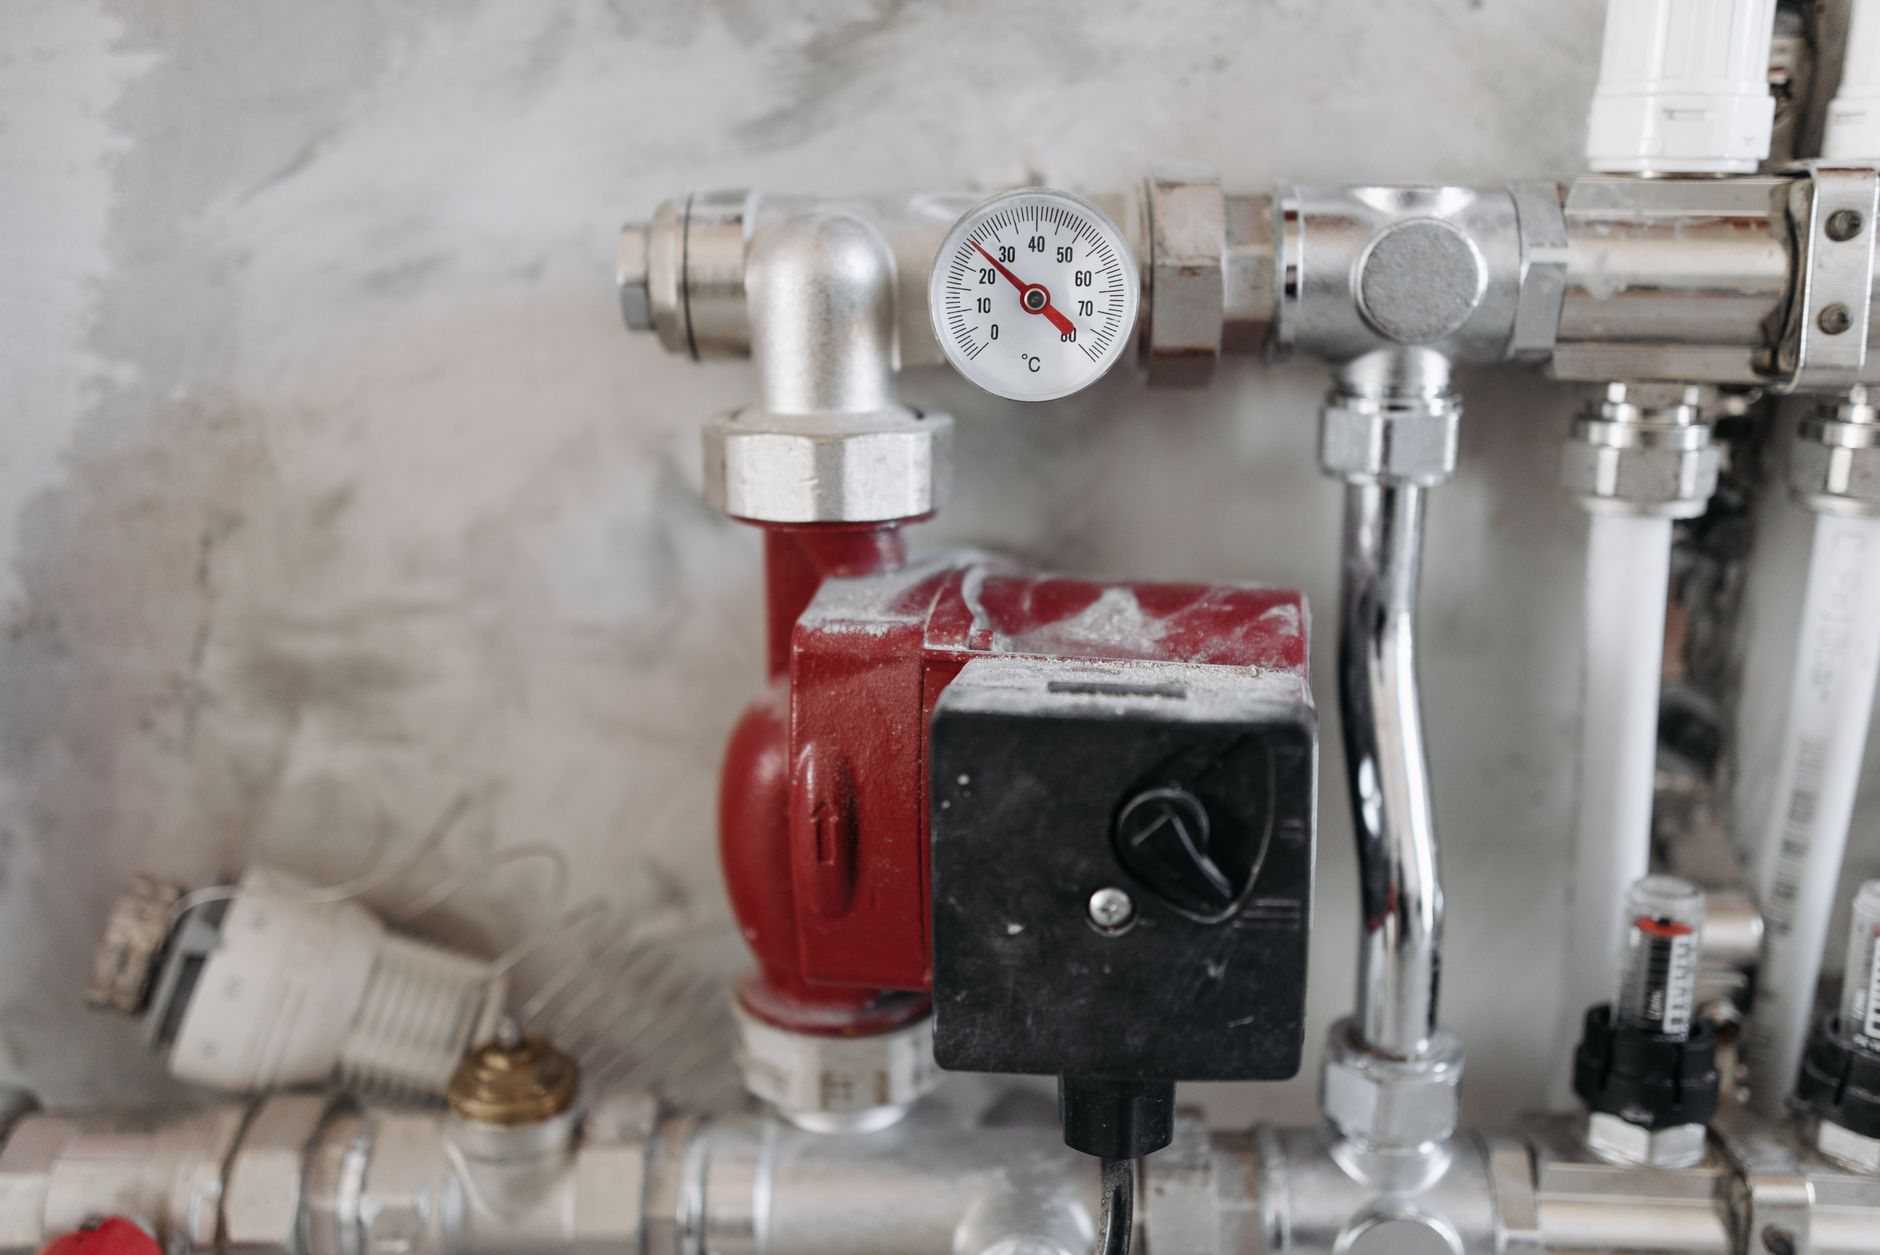
Produce, meat, deli, and bakery rooms each need hand sinks, a three-compartment sink, floor drains, and a finish that survives daily washdown: quarry tile or troweled urethane with cove base, sloped to drain. Hot food adds a grease interceptor; the sales floor gets sealed or polished concrete for cart traffic. Wasatch Front water is hard, and ice machines, produce misters, and dish machines scale up fast without treatment, so filtration and softening go into the commercial plumbing scope from the start.
Receiving needs a dock or grade-level door, a baler area, and a route from truck to walk-in that doesn’t cross the sales floor. Dock aprons get air-entrained concrete for freeze-thaw cycling and drainage sized for summer cloudbursts.
How we sequence a grocery fit-out
- Fix the equipment plan first. Case models, walk-in sizes, and the rack location drive the slab cuts, the electrical service, and the roof structure. We don’t price or permit until the equipment list is real.
- Two reviews in parallel. Food establishments need a county health plan review on top of the city building permit. We submit both at once.
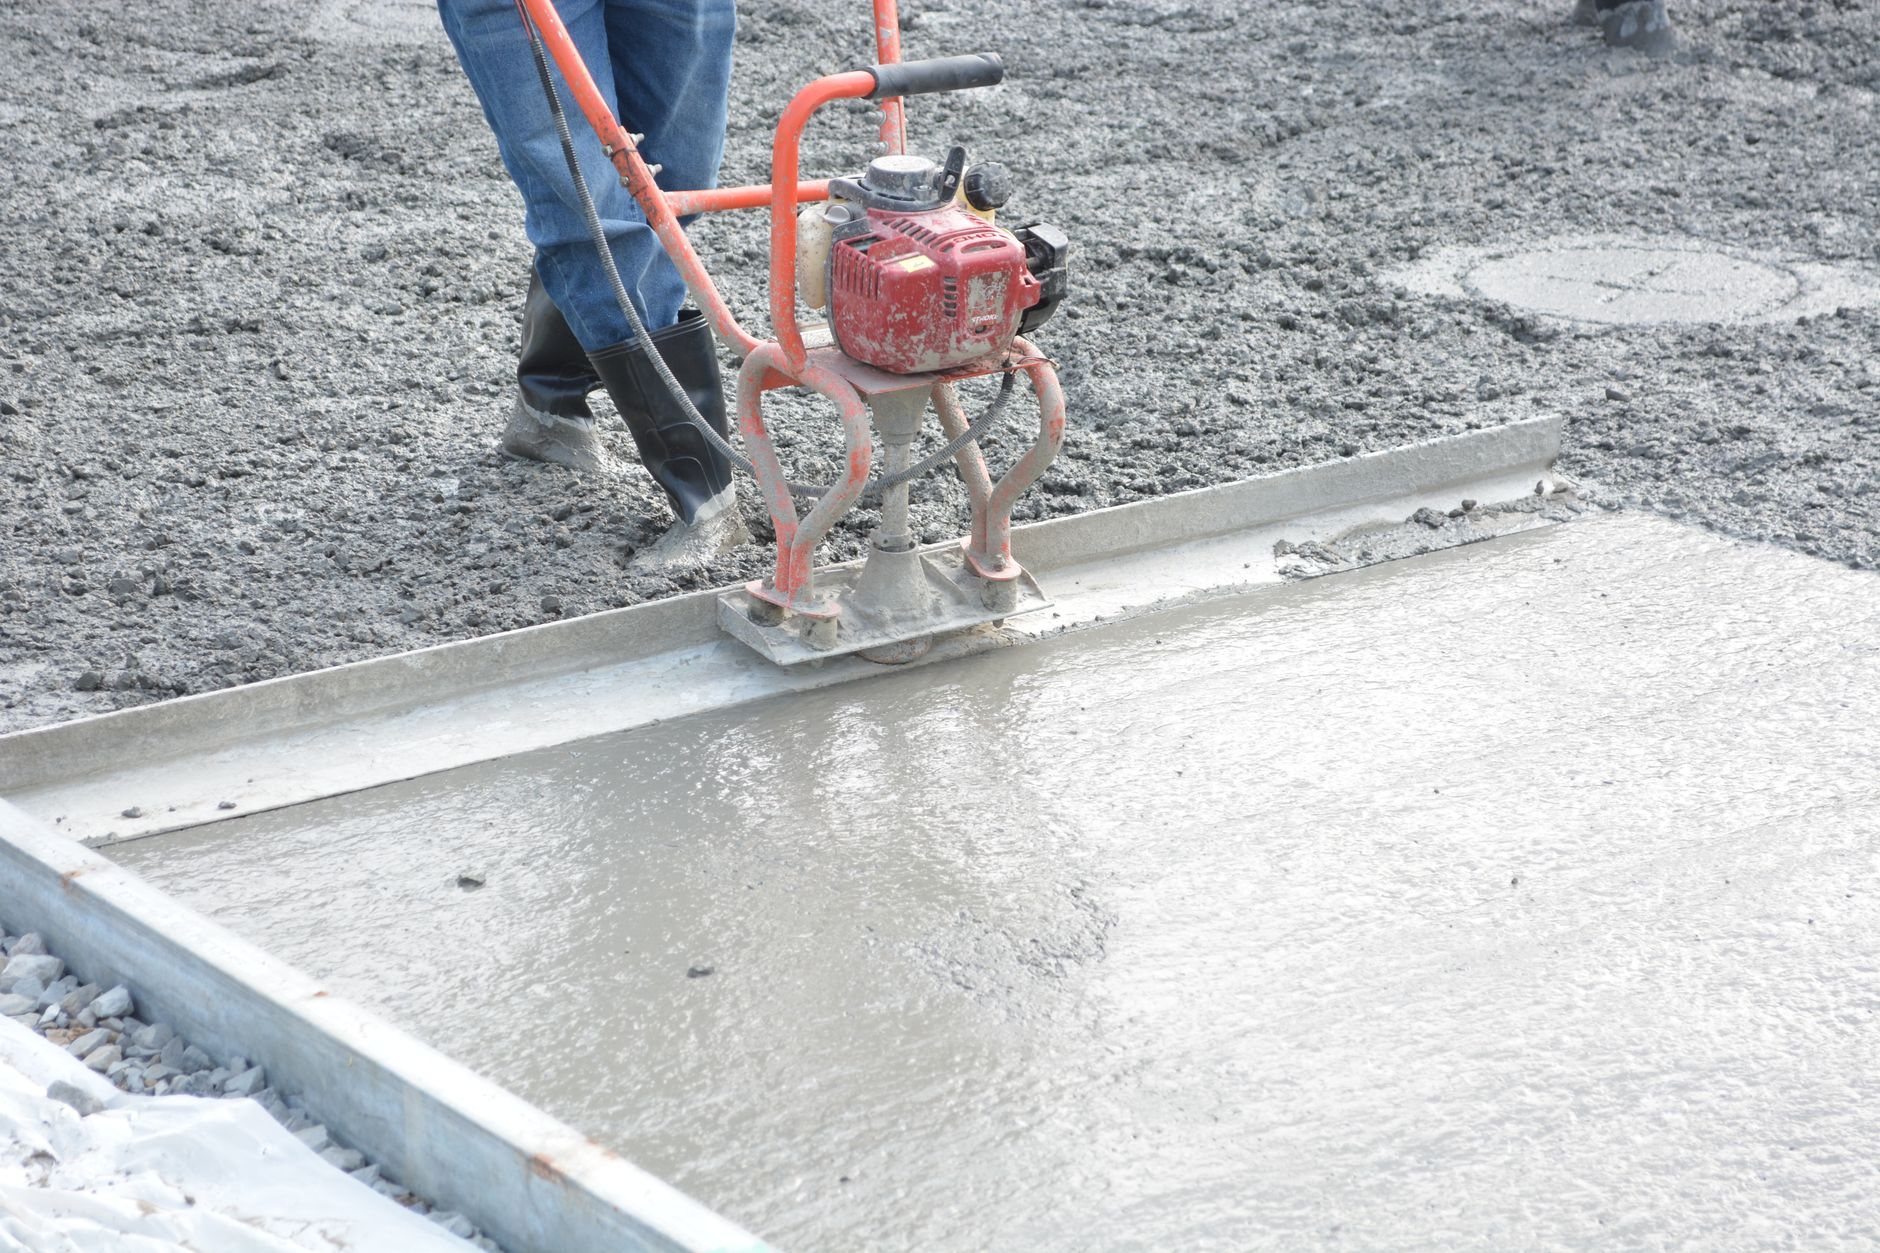
- Slab work before walls. Line-set and drain trenches, the insulated freezer floor, and checkout-lane floor boxes are cut and poured first.
- Rough-in overhead, then close in. Refrigeration lines, plumbing, and electrical are coordinated so none blocks another before framing and ceilings go up.
- Set, charge, and verify. Cases set, systems charged, temperatures logged before the health final. Tall gondola shelving gets anchored for seismic loads near the Wasatch fault.
What does a grocery store fit-out cost in Salt Lake City?
As ballpark planning numbers only: building-side work on a market fit-out along the Wasatch Front commonly runs $100–$200 per square foot, before refrigeration equipment, cases, and shelving, which most grocers buy separately and which can equal the construction budget. That sits above a general retail build-out because of slab cutting, drains, and electrical capacity. Planning ranges, not quotes.
- Slab work. Trenching, floor sinks, and an insulated freezer floor in an existing slab cost far more than in new construction.
- Electrical service. A service upgrade for refrigeration and bakery loads can involve the utility, not just the electrician.
- Roof structure. A rack on a roof that wasn’t designed for it means engineering and reinforcement.
Questions we actually get
Can we put a grocery store in a second-generation retail space?
Usually, if the slab can be cut, the roof can carry the refrigeration, and the electrical service can be upgraded. A pre-lease walkthrough answers all three. Former food-use spaces, even a pharmacy or restaurant, often have drains and service capacity worth keeping.
Do we need the health department as well as a building permit?
Yes. Food establishments in Utah are reviewed by the county health department separately from the city building permit. The city reviews structure, exits, and systems; health reviews sinks, finishes, and food flow. We submit both at once and verify each county’s requirements during scoping.
What drives grocery fit-out costs up unexpectedly?
A roof that needs reinforcement under the rack, an electrical service that triggers a utility upgrade, and case layouts that change after the slab trenches are poured. All three are avoidable when the equipment plan is fixed before permitting.
How long does a market fit-out take?
Construction on a 5,000–15,000 square foot market typically runs 12–20 weeks after permits, with refrigeration lead times often the longest item on the schedule. Health and building review add weeks up front, so we map the whole timeline before you commit to an opening date.
Our B100 license, #14282236-5501, is verifiable at dopl.utah.gov. Accessible checkout lanes and restrooms are part of every grocery permit; our accessibility retrofit work folds into the same contract, and the whole scope sits inside our renovation and build-out family.
Tell us about the space and the equipment list
We reply within a couple of hours during business hours — a day at most. You’ll get a straight read on slab, roof, and electrical capacity before you sign a lease or order a single case.