
Hood & Exhaust System Coordination
A restaurant hood installation is the Type I hood, welded grease duct, rooftop exhaust fan, and makeup-air unit that let a commercial cook line operate legally. Grandview Contractors manages hood and exhaust installations across Utah County and Salt Lake County under a Utah DOPL B100 license, with licensed mechanical contractors performing the install under one contract we hold and quality-check.
When a hood project is its own job, and when it isn’t
This page is for operators whose project is mostly the hood. A second-generation space with a hood too short for the new cook line. A café adding a fryer, which moves it from a Type II condensate hood to a Type I grease hood. A kitchen that failed fire inspection because the duct was screwed, never welded.
If the whole kitchen is coming out, start with commercial kitchen build-outs, where the hood is one line among many. If dining room and storefront are in scope too, that’s a full restaurant build-out. If you’re refreshing around a hood that already passes, see restaurant remodeling. The wet-chemical system under the hood has its own page, kitchen hood fire suppression, but we carry it with the hood because the two are inspected together.
What a Type I hood installation actually involves
A grease hood is five components that have to agree with each other. The hood, sized to overhang the appliance line and rated for the grease load under it. The grease duct: 16-gauge carbon steel or 18-gauge stainless, continuously welded liquid-tight at every joint, sloped back toward the hood so grease drains to the trough, with a cleanout at each change of direction. The duct enclosure: a rated shaft or listed fire-wrap, keeping grease duct clear of combustibles all the way to the roof. The upblast exhaust fan on a hinged roof curb with a grease cup, so the fan tips for cleaning and the roof membrane isn’t catching drippings. And the makeup-air unit, returning most of the air the hood removes; a 4,000 CFM exhaust with no makeup air pulls the dining room’s heat through the kitchen and holds the front door shut.
The governing documents are the International Mechanical Code as adopted in Utah and NFPA 96, the commercial cooking ventilation standard. We build to current Utah-adopted code and flag anything city-specific enough to verify with your building department.
Licensed mechanical and sheet-metal contractors fabricate and install the hood, duct, and fans; a licensed electrician wires the fans and interlocks. Grandview holds the contract, sequences those trades with the framing, roofing, and ceiling work around them, and quality-checks the install before calling for inspection.
How we run a hood and exhaust install
- Lock the appliance schedule. Hood length, exhaust CFM, and suppression nozzle layout all derive from the equipment cut sheets. A fryer swapped for a charbroiler after the hood is ordered means a re-engineered system.
- Route the duct and find the roof. We trace the shortest compliant path from hood to roof, check what it crosses, and confirm structure for the fan curb.
- Submit mechanical drawings. Engineered hood and makeup-air drawings go in with the building permit; the fire authority reviews the suppression plan alongside. We see dependencies before they become delays.
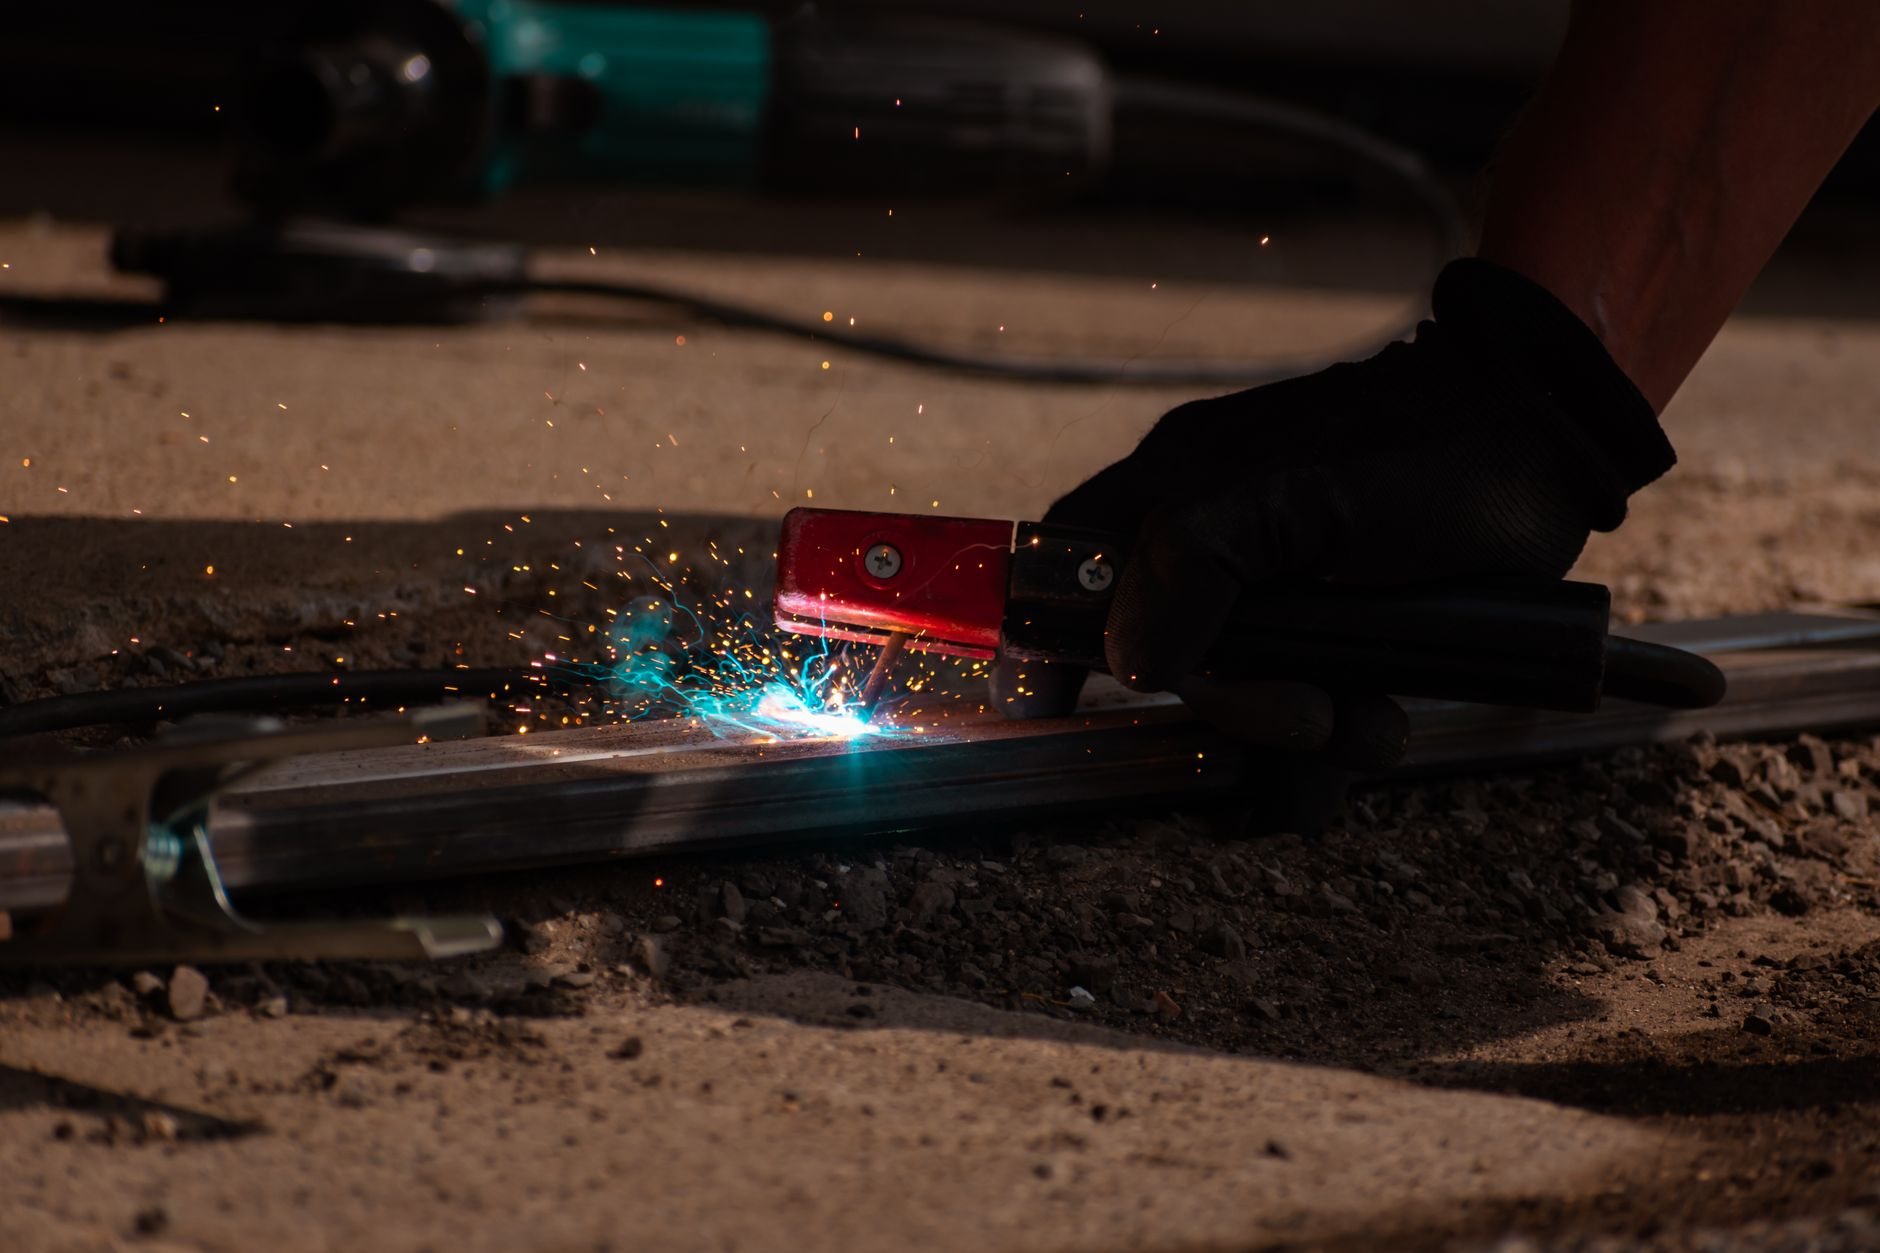
- Rough-in and roof work. Duct is welded and tested before enclosure, the curb goes in with the roofing flashed around it, and the ceiling stays open until the inspector has seen the welds.
- Set, balance, and test. Hood and fans are set, interlocks wired so makeup air runs with exhaust, the system air-balanced, suppression tested and tagged. Then mechanical, fire, and health inspections, in that order.
Two Wasatch Front realities shape this work. Rooftop upblast fans along the north bench take canyon-wind gusts that can lift an under-secured fan off its curb, so hinge kits and curb fastening get specified, not assumed. And at valley elevations around 4,500 feet, gas-fired makeup-air heaters are rated differently than at sea level; the engineer sizes the burner for altitude and for January intake air, because untempered makeup air in a Provo winter is a kitchen nobody wants to work in.
What does a restaurant hood installation cost in Utah?
As ballpark planning numbers only: a complete Type I system (hood, welded duct, roof fan, makeup-air unit, electrical, and suppression, installed) commonly runs from the mid-teens of thousands of dollars for a short hood with a direct roof path, to $50,000 and beyond for a long cook line, an offset duct run, and tempered makeup air.
- Duct distance and direction changes. Welded, wrapped grease duct costs more per foot than any other duct in the building; each elbow adds a cleanout.
- Roof access and structure. A hood under a second-story tenant, or a roof that needs reinforcing for the curb, changes the job.
- Tempered versus untempered makeup air. Heating the incoming air is the biggest optional cost; in Utah it’s rarely optional in practice.
Questions we actually get
Do I need a Type I hood or will a Type II do?
If the appliance produces grease-laden vapor (fryers, griddles, charbroilers, ranges, most ovens cooking meat) you need a Type I hood with welded grease duct and fire suppression. Type II hoods handle heat and steam only. Adding one fryer under a Type II hood is a code problem, not a menu tweak.
Can the existing hood in my second-generation space be reused?
Sometimes. The hood must overhang your new appliance line, the duct must be welded liquid-tight and pass a visual at the cleanouts, the fan must be serviceable, and the suppression system must be re-engineered for your equipment and re-tagged. We check all four before you budget around reuse. A hood 12 inches short is a new hood.
How long does a hood installation take?
The hood and makeup-air unit are usually the longest-lead items in the project, so order them during plan review. Once equipment is on site, duct rough-in, roof work, set, balance, and testing typically run two to four weeks, followed by mechanical, fire, and health inspections.
Hood and exhaust work sits inside our restaurant and commercial kitchen build-outs, part of the renovation and build-out family. Delivery-only concepts with the same hood requirements are covered under ghost kitchen build-outs; the rest of the building’s heating and cooling under commercial HVAC fit-out.
Tell us what you’re working on
Send the appliance list and a photo of the ceiling and roof. You’ll get a straight read on duct route, lead times, and budget within a couple of hours during business hours, a day at most.