
Commercial kitchen build-outs in Salt Lake City
A commercial kitchen build-out is the back-of-house package on its own: slab trenching and floor sinks, washable finishes, equipment blocking, the hood zone, and the gas, electrical, and plumbing rough-in that feed a cook line. Grandview Contractors builds commercial kitchens across Salt Lake City and Utah County under a Utah DOPL B100 general contractor license, for operators whose dining room is finished, absent, or somebody else’s.
When a kitchen-only build-out is the right scope
This is for projects where the kitchen is the project: caterers and production kitchens with no seating, a church, school, hotel, or senior-living kitchen inside a finished building, a restaurant that inherited a done dining room and a bare back wall. The dining room isn’t yours or isn’t changing, and you need the dense, wet, heavily inspected part of the building built correctly.
If the front of house is in scope too, start at complete restaurant build-outs. If the operation is delivery-only and sliced into independent stations, that’s a ghost kitchen build-out. If the kitchen serves food trucks that need to wash, dump, and restock, see food truck commissary build-outs. All sit under our restaurant and commercial kitchen build-out service.
What a commercial kitchen build-out involves
The kitchen starts at the slab. Every piece of equipment that drains needs a floor sink beside it: three-compartment sink, dish machine, ice machine, steam kettles, walk-in evaporator. Those locations come off the equipment plan, so the first physical work is saw-cutting, trenching to the sewer lateral, setting drains with the correct air gap, and pouring back with slope that actually moves water. A missing grease interceptor goes in the same trench or just outside.
Above the slab, cleanability governs. Quarry tile with an integral cove base is the durable default behind a hot line; poured urethane is the lighter alternative. Walls get FRP or stainless splash in cooking and wash zones; ceilings get smooth, washable panels, not acoustic tile. Blocking for hand sinks, shelving, and hood supports goes in before drywall; adding it later means cutting into finished washable walls.
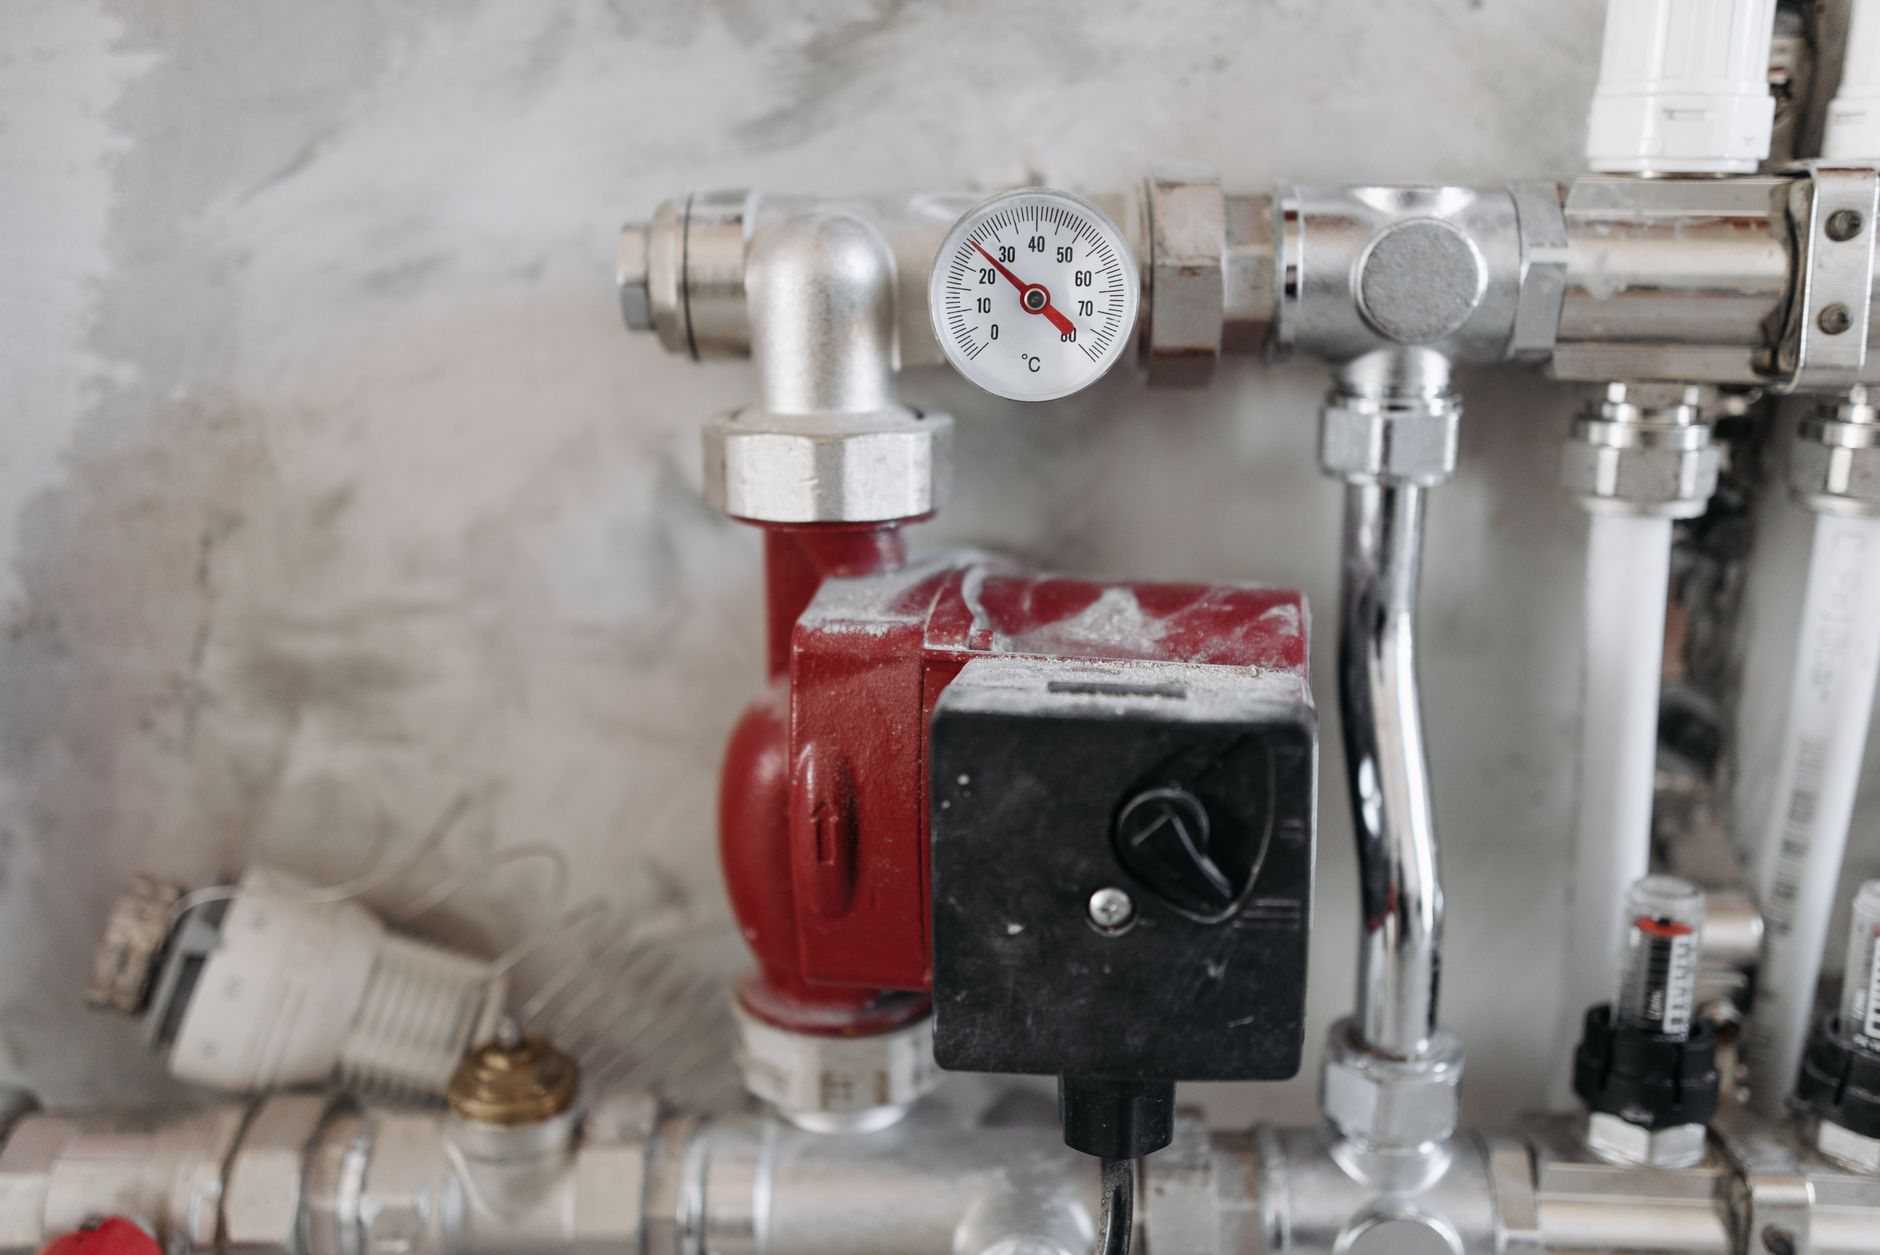
The hood zone is its own small project: a Type I hood over every grease-producing appliance, ducted to the roof and balanced by a makeup-air unit on a roof curb. A licensed mechanical contractor installs the hood and makeup air and a licensed fire-protection contractor installs the suppression; Grandview holds the contract, sequences both, and checks their work against the appliance lineup (detail on restaurant hood and exhaust installation). The walk-in cooler or freezer follows the same split: panels and refrigeration from the supplier, slab and drain from us.
Much commercial cooking equipment wants 208-volt three-phase power, and a kitchen’s connected load often exceeds the existing service. The gas line is sized to the lineup’s total BTU rating, with a shutoff tied to the suppression system. Wasatch Front water is hard, so dish machines, combi ovens, and ice machines usually need the filtration or softening their warranties quietly assume. Licensed electricians and plumbers perform that work under our contract, so the cut sheets, the rough-in, and the inspector all agree.

How we sequence a kitchen build-out
- Equipment plan first. Drains, outlets, gas stubs, and hood length all come from your supplier’s cut sheets, so we lock that plan before anyone touches the slab. We see dependencies before they become delays.
- Submittals in parallel. Salt Lake County and Utah County health departments both review plans for a new or remodeled food establishment before construction, so the health submittal, building permit, and suppression plans go in together.
- Slab and underground. Saw-cut, trench, floor sinks, interceptor tie-in, inspection, backfill, pour.
- Rough-in and hood. Blocking, hood duct and roof penetration, makeup-air curb, electrical and gas rough-in, walk-in slab and drain.
- Finishes and equipment set. Coved flooring, FRP and stainless, ceilings, then equipment delivery, final connections, and suppression nozzles aimed at the appliances actually there.
- Inspections. Building final, suppression test, health pre-opening inspection, certificate of occupancy.
What does a commercial kitchen build-out cost in Utah?
As ballpark planning numbers only: a kitchen-only build-out that needs a new hood, interceptor, and utility upgrades commonly runs $300–$600+ per square foot of kitchen area, which is why a 700-square-foot kitchen can cost as much as a 2,000-square-foot dining room.
- Slab and underground. Trenching to a sewer lateral across the building, or setting an interceptor outside, is the biggest swing in a kitchen-only budget.
- Hood run and makeup air. Hood length, duct distance to the roof, and whether the roof needs reinforcing for the curb.
- Utility capacity. A new electrical service or larger gas supply adds cost and utility-company lead time.
- Equipment plan changes. Swapping a fryer for a charbroiler after rough-in moves a drain, a gas stub, and a suppression nozzle at once.
You get a budget range at consultation, an estimate once the equipment plan is locked, and a proposal for your lender or landlord. ENERGY STAR commercial food service equipment often qualifies for utility rebates worth checking before the order goes in.
Questions we actually get
Do I need a Type I hood for my kitchen?
If anything under it produces grease-laden vapor, yes: fryers, griddles, charbroilers, ranges, and most ovens. Electric steam and holding equipment may only need a Type II hood for heat and moisture. The appliance lineup decides, which is why the equipment plan is locked before hood and suppression design.
Can you build a commercial kitchen in a space that was never a restaurant?
Usually, after three checks: where the sewer lateral runs and how deep, since every drain has to reach it by gravity; whether the roof can take a hood penetration and a makeup-air curb; and whether the electrical service and gas supply can carry the lineup. We check all three during a walkthrough, before you commit to the lease.
What finishes will the health department accept?
Smooth, durable, non-absorbent, easily cleanable surfaces in prep, wash, and storage areas: coved floors, washable walls, washable ceilings. Quarry tile, sealed concrete, urethane, FRP, and stainless all qualify when detailed correctly. Specific products are confirmed through plan review, so the finish schedule goes into the submittal.
How long does a kitchen-only build-out take?
Roughly eight to fourteen weeks of construction after permits for a typical kitchen package, plus review time in front of it, which varies by city and county. The hood, walk-in panels, and suppression system carry the longest lead times, so we order them during plan review rather than after demolition.
Tell us what you’re working on
Send us the space, the equipment plan if you have one, and your target opening date. We reply within a couple of hours during business hours, a day at most. Kitchen build-outs sit inside our renovation services.