
Full Restaurant Build-Outs
A full restaurant build-out takes a leased shell all the way to a certificate of occupancy: kitchen, dining room, bar, restrooms, utilities, and every approval in between, under one contract. Grandview Contractors runs complete build-outs across Salt Lake County and Utah County under a Utah DOPL B100 general contractor license, from lease signing to opening night.
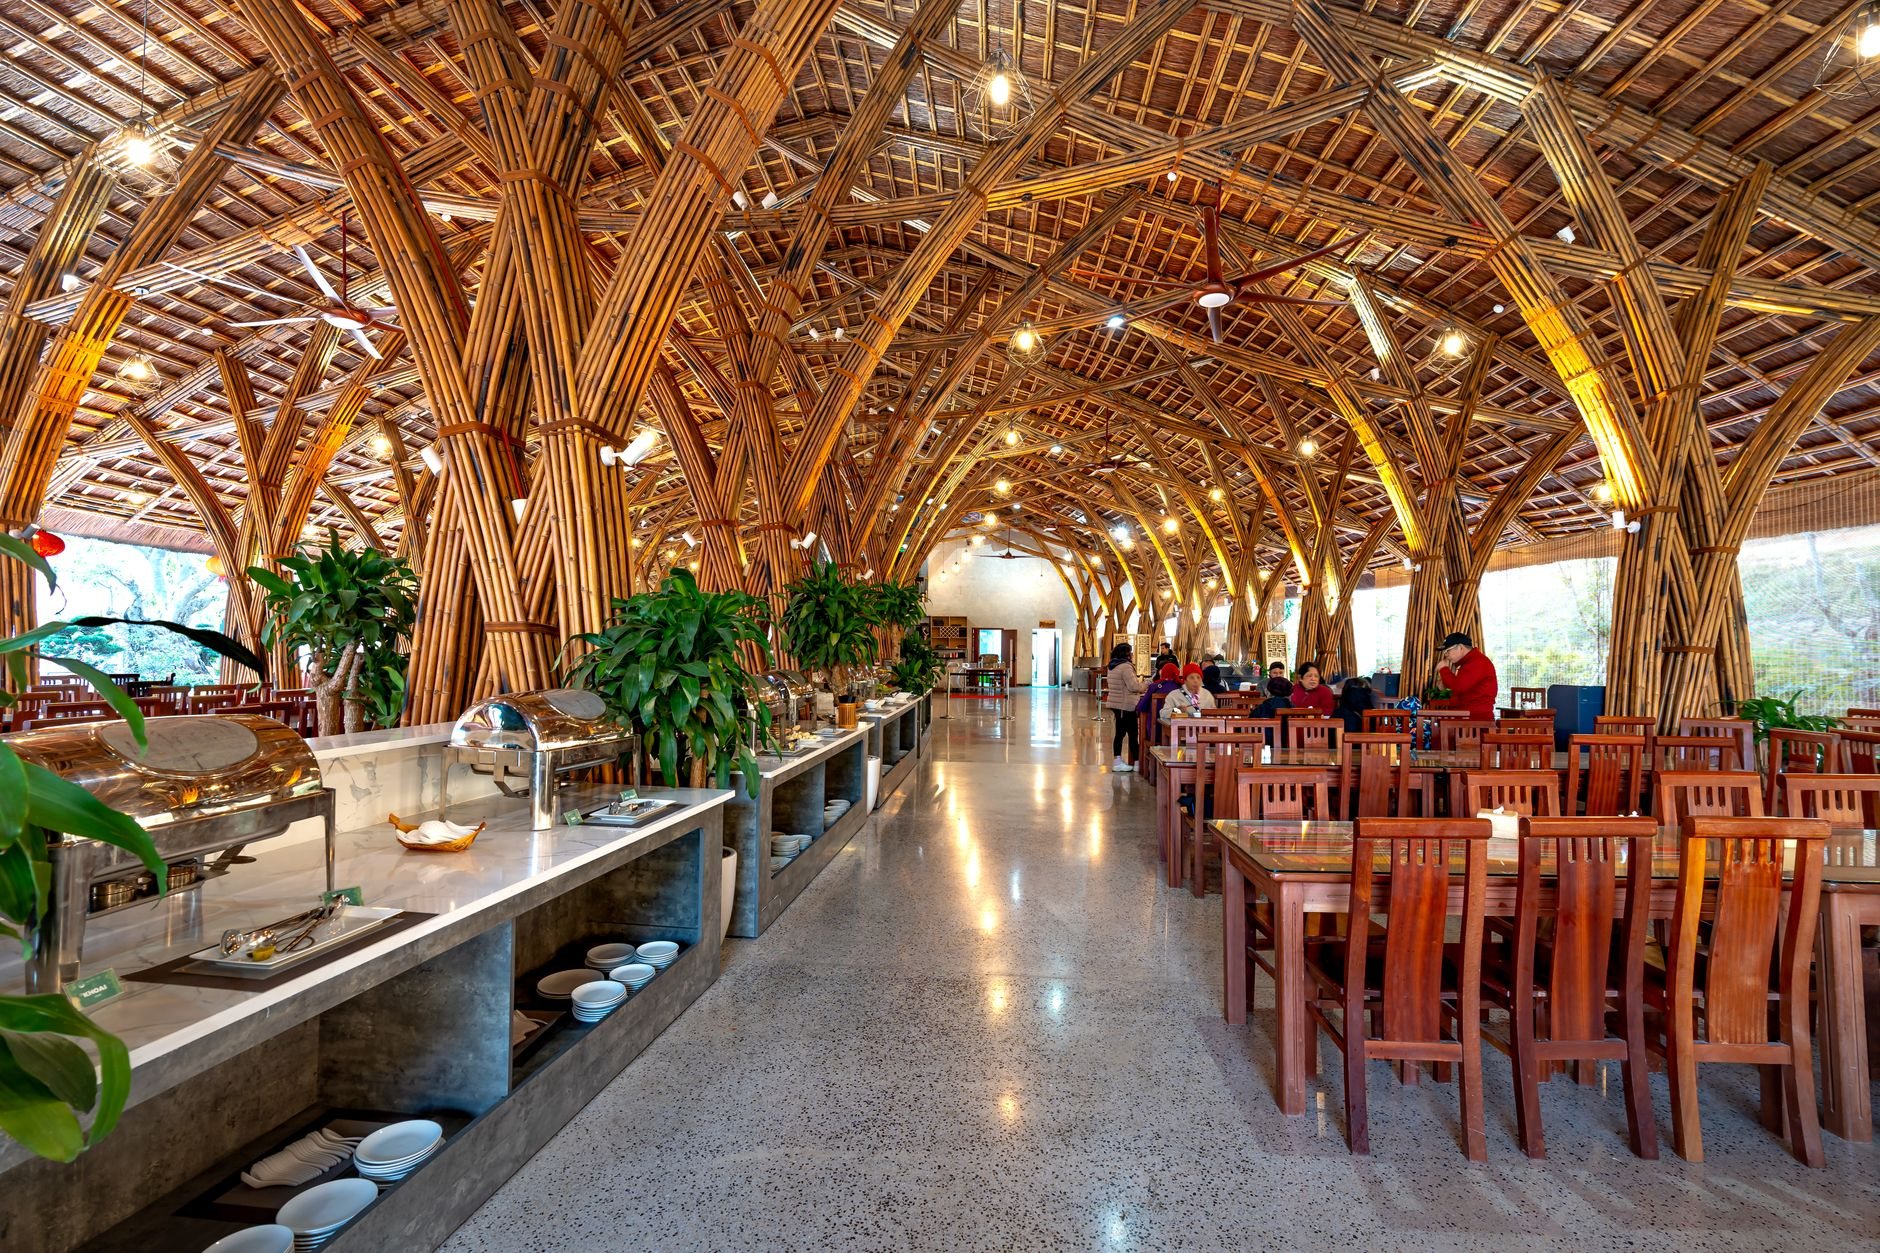
When a full build-out is the right call, and when a narrower scope is
“Full” means the space arrives with nothing you can cook on and nothing you can seat on: a vanilla shell with a stubbed sewer and a landlord work letter, or a former retail bay with no hood, no interceptor, and a panel sized for a boutique. The kitchen, the dining room, and the utilities feeding both get designed and built as one system.
If the space already has a working kitchen and you’re changing concept and look, you want a restaurant remodel, which protects infrastructure you’ve already paid for. If only the back of house is being built, a commercial kitchen build-out is the tighter scope; if the reverse, see front-of-house build-outs. With no dining room at all, a ghost kitchen build-out drops the occupancy and restroom questions that drive so much of a full project.
The halves of a full build-out argue with each other. Seating count sets occupant load, which sets restroom fixture counts, egress width, and whether the fire authority wants sprinkler changes. Hood length sets makeup-air volume, which sets rooftop unit size, which sets structural and electrical demand. Split those between two contractors and the seam is where the surprises live.
What a full restaurant build-out includes, shell to opening
We self-perform demolition, framing, equipment blocking, walk-in box assembly, finish carpentry, and general trades. Electrical, plumbing, gas, HVAC, hood and makeup air, and fire suppression are performed by licensed trade partners: Grandview holds the contract, sequences those trades, and quality-checks their work through MEP coordination. One contract, one schedule.
- Utility capacity check before lease terms are final: electrical service, gas, sewer lateral depth, water pressure
- Slab cutting, underslab plumbing, and grease interceptor installation sized to fixture count and menu
- Type I hood, exhaust, and makeup-air installation with suppression matched to the cook line
- Walk-in cooler and freezer, dry storage, dish pit, and prep
- Dining room, bar, and restrooms to your concept and the landlord’s criteria, with ADA accessible routes, restrooms, and counters
- Building, health-department, and fire-authority submittals through certificate of occupancy
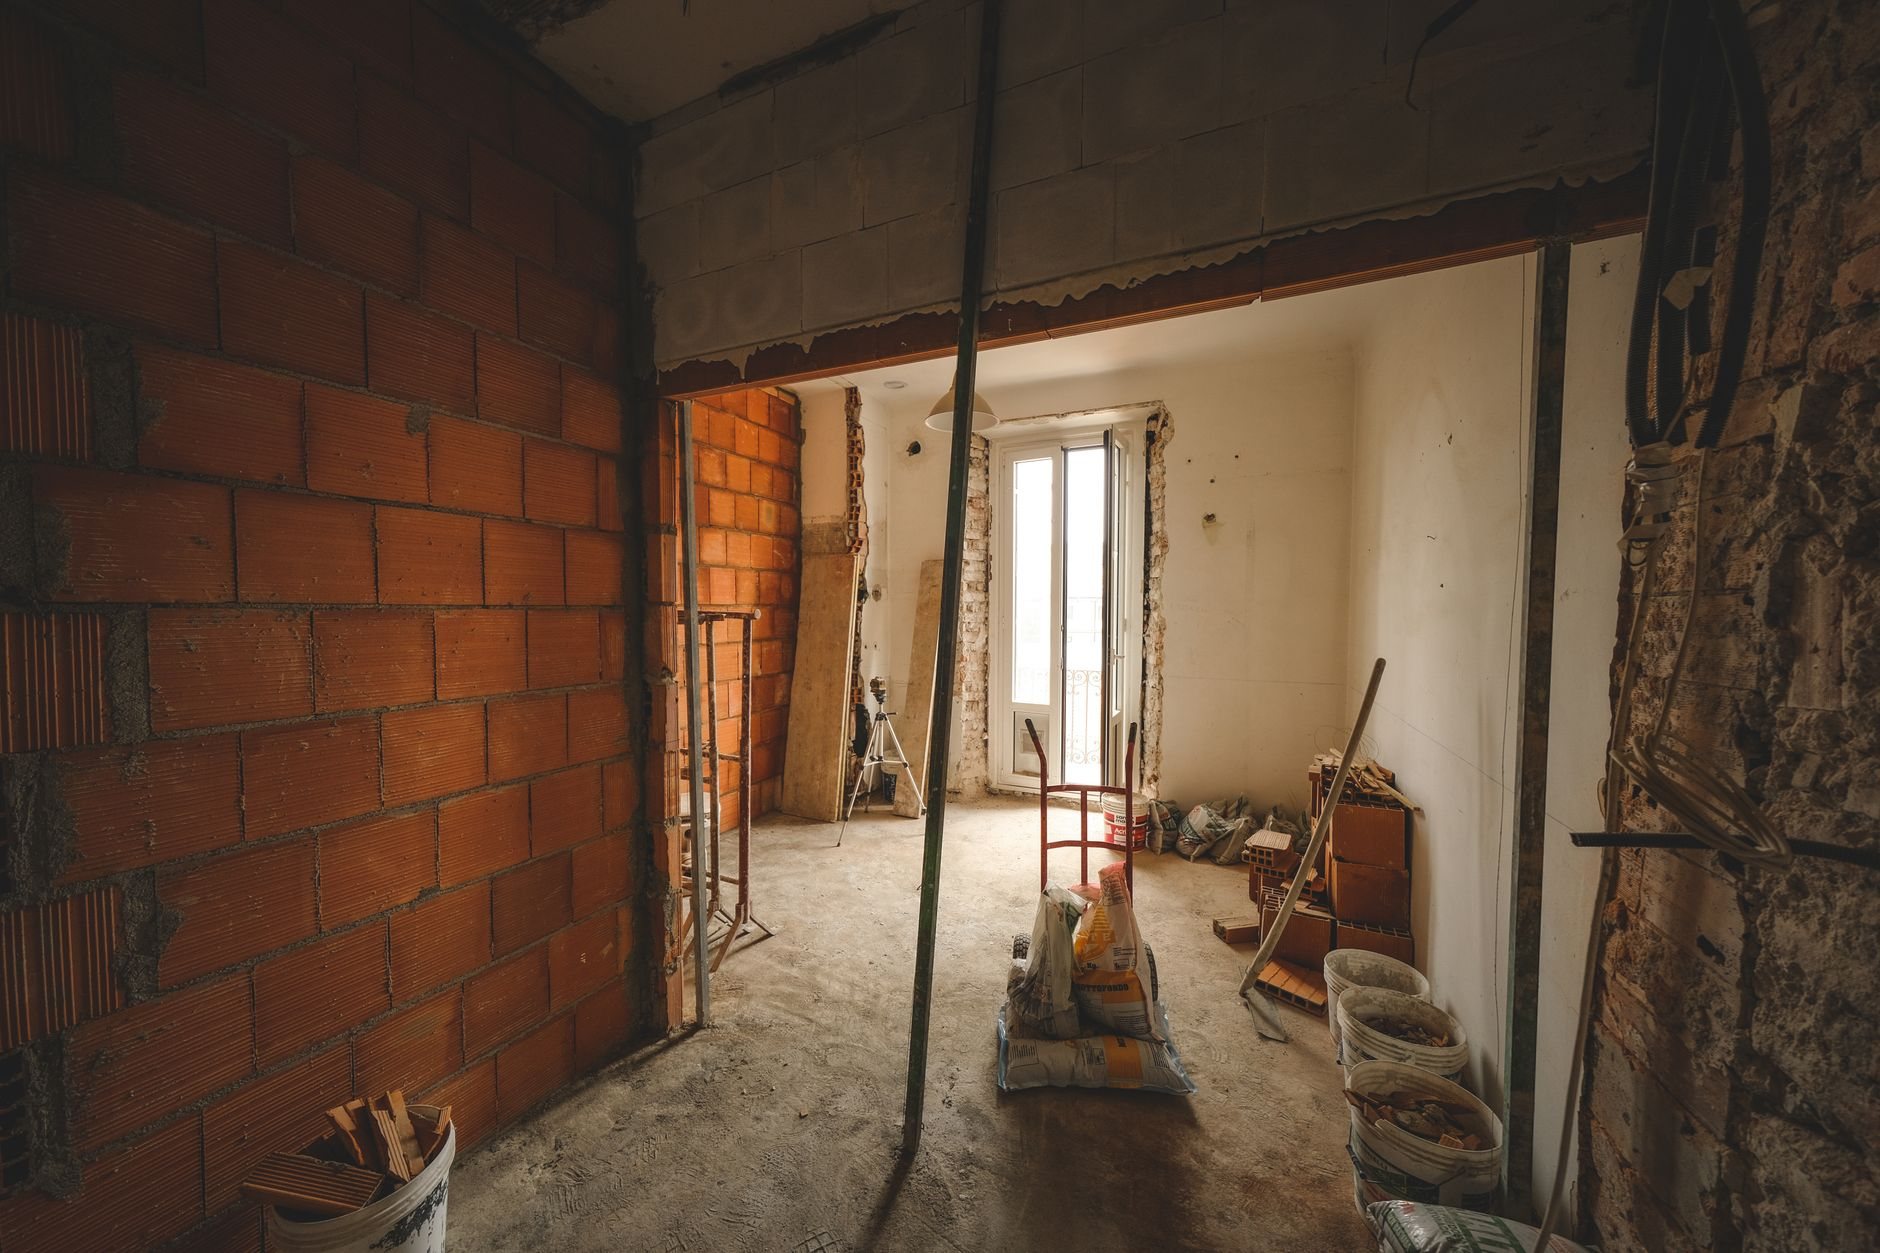
How we sequence a complete build-out so the kitchen never waits on the dining room
- Lease-stage walkthrough. We read the landlord work letter against the shell as delivered and price the gap. That gap belongs in your lease negotiation, not your change-order log.
- One permit set, three reviewers. Building, health, and fire submittals go in together. Salt Lake City, Provo, and Orem run established reviews; in Lehi, Saratoga Springs, and Eagle Mountain, one desk can move quickly while another queues.
- Long-lead items ordered during review. Hood, makeup-air unit, walk-in panels, fire-suppression system, and switchgear get released while the city is still reading plans. These items, not labor, set the critical path.
- Back of house first. Demolition, slab cuts, interceptor, underslab plumbing, hood duct to the roof, electrical and gas rough-in. Rooftop units get curbs and anchorage sized for Wasatch Front snow load and the seismic restraint current Utah-adopted code expects of equipment that can’t be allowed to walk in an earthquake.
- Front of house in parallel. Framing, restroom plumbing, lighting and POS electrical, bar rough-in, and ceiling grid run while the kitchen trades finish, so the dining room isn’t a second project waiting its turn.
- Finishes, equipment set, inspections. Flooring, wall finishes, millwork, equipment delivery, then building, health, and fire finals and certificate of occupancy, with the punch list closed before your soft open.
Hard Wasatch Front water gets a line in the plumbing scope at step two: dish machines, combi ovens, and ice machines often need treatment the warranty assumes and the equipment quote omits.

What does a full restaurant build-out cost in Utah?
As ballpark planning numbers only: a full-service concept built from a vanilla shell commonly lands in the range of $200–$400+ per square foot once kitchen infrastructure, dining room, restrooms, and utilities are all counted. Fast-casual concepts with shorter cook lines sit toward the low end. The biggest swings come from a handful of decisions:
- How much shell the landlord delivers. HVAC distribution, a sewer stub at the kitchen, and adequate electrical service are worth negotiating into the work letter. Each one you build yourself is a real line item.
- Utility upgrades. A full cook line often needs more electrical and gas capacity than the bay was built for, and service upgrades carry utility-company lead times.
- Interceptor placement. Inside the slab is one price; under the parking lot is another.
- Seating count. More seats mean more restroom fixtures, more egress, and sometimes sprinkler changes. Occupancy is a cost driver, not just a design choice.
- Dining room and bar finish level. The one place the budget is fully yours to set.
You get a budget range at consultation, an estimate once scope and equipment are defined, and a proposal your lender and landlord can read.
Questions we actually get
How long does a full restaurant build-out take from a shell?
Plan on roughly three to five months of construction after permits for a full-service concept from a vanilla shell, plus plan review time in front of it, which varies by city. The hood, makeup-air unit, walk-in panels, and fire-suppression system usually set the schedule, so we order them during review rather than after demolition.
Can you start before my lease is signed?
Yes, and it’s often the most valuable hour we spend. A pre-lease walkthrough tells you whether the sewer, gas, and electrical service can support your concept and what the work letter really delivers. That becomes negotiating leverage, or a reason to keep looking, before the free-rent clock starts.
Do I need my equipment list before you can price the project?
Before an estimate, yes; before a budget range, no. Hood length, suppression layout, gas demand, and electrical load all come from the actual appliance lineup. A late equipment swap can trigger a suppression redesign and a health-department resubmittal, so we ask for cut sheets early.
Full build-outs are the broadest scope in our restaurant and commercial kitchen build-out work, which sits inside renovation and build-out services. Problems happen. Surprises should not.
Tell us what you’re working on
Send us the address, the concept, and the target opening date, even before the lease is signed. We reply within a couple of hours during business hours, a day at most.