
Ghost & Cloud Kitchen Build-Outs
A ghost kitchen build-out turns a leased shell into a delivery-only production kitchen with a driver pickup point instead of a dining room. Grandview Contractors builds single-brand ghost kitchens and multi-bay cloud kitchen facilities across Utah County and Salt Lake County under a Utah DOPL B100 general contractor license.

When a ghost kitchen is the right build, and when it isn’t
Build a ghost kitchen when revenue comes through delivery apps and pickup, not seats: delivery-only virtual brands, a restaurant adding a production site for a new delivery radius, or an operator renting stations to several brands under one roof — the cloud kitchen model. The money a restaurant spends on a dining room goes into cook line, cold storage, and packaging instead.
If customers will eat on site, you’re building a complete restaurant, with assembly occupancy, more restrooms, and a different permit path. If the kitchen feeds a dining room that already exists, see commercial kitchen build-outs. If trucks are the point of sale and the building is for prep, storage, and overnight parking, a food truck commissary is the closer match.
What a ghost kitchen build-out actually involves
Ghost kitchens usually land in light-industrial or flex space because they don’t need foot traffic, and that shell almost never has what a kitchen needs. Ideally before the lease is signed, we check for gas sized for a cook line, a sewer lateral with room for an interceptor, electrical service for refrigeration and ventilation, and a roof that can carry hood exhaust fans.
From there the work is kitchen-first and finish-light. Underslab plumbing gets trenched into the existing concrete for floor sinks, floor drains, and the interceptor. Walls get moisture-resistant board with FRP or stainless where washdown happens. Floors go to quarry tile or a poured urethane system with integral cove base, since a health inspector looks at the floor-wall joint before anything else.
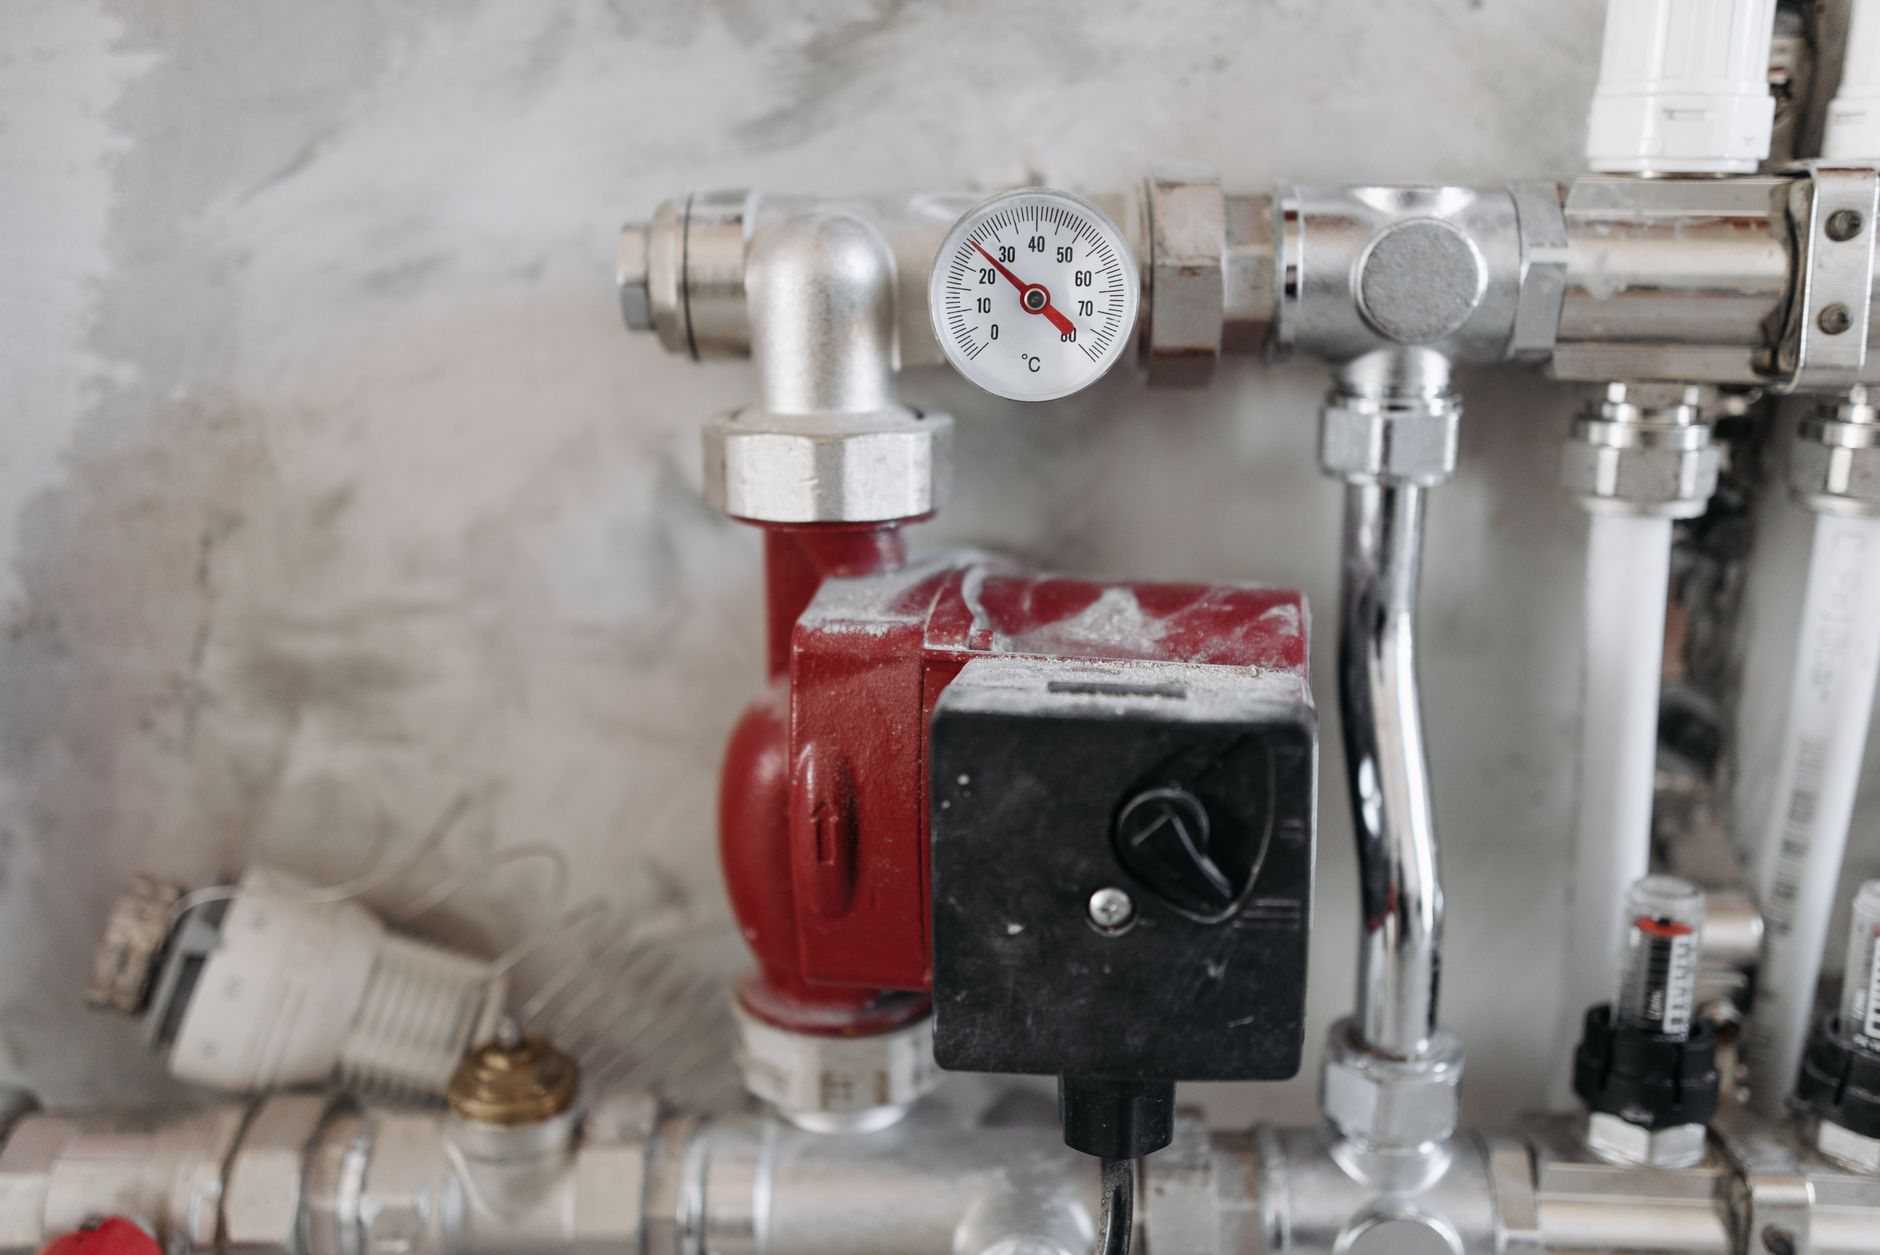
The mechanical scope is where the money lives: the Type I hood, duct, and makeup-air package, the grease interceptor, and a walk-in cooler sized for delivery volume rather than a dinner rush. Electrical, plumbing, HVAC, and fire suppression are performed by licensed subcontractors; Grandview holds the contract and manages those trades through MEP coordination, sequencing and quality-checking their work inside your project. Along the Wasatch Front, that includes bracing suspended hood duct and anchoring tall shelving and equipment for the seismic conditions current Utah-adopted code assumes here.
The pickup point and the multi-bay question
A ghost kitchen replaces the dining room with a driver flow. We plan a pickup entrance separate from the back-of-house door, a staging zone with heated and ambient shelving at the threshold, and a pass-through or pickup window so drivers never step onto a kitchen floor. The accessible route to that door and an accessible employee restroom still apply with no seating — ADA requirements don’t disappear because the tables did.
In a cloud kitchen with several brands, the decisions multiply. Each bay typically gets its own hood section and suppression zone, its own hand sink and dish station, and demising walls to a height the health department accepts. Utilities are submetered, and the interceptor is sized for every fixture in the building, not one station. Shared corridor, pot wash, dry storage, and walk-ins are laid out so one tenant’s rush doesn’t block another’s pickup.
Each brand usually needs its own health permit; we submit the facility’s health review alongside the building permit. Fast-growth cities like Lehi and Saratoga Springs hold much of the flex inventory ghost kitchens want, and their permit desks can move quickly on one review and queue on another. We see dependencies before they become delays.
What does a ghost kitchen build-out cost in Utah?
As ballpark planning numbers only: a ghost kitchen costs less in total than a full-service restaurant because there’s no dining room to finish, but cost per square foot often runs higher — commonly $250–$450+ per square foot of kitchen — because nearly every foot carries hood, plumbing, or refrigeration. A multi-bay cloud kitchen scales roughly with hood sections and interceptor size. Real numbers come from a defined scope.
- What the shell is missing. Bringing gas, upsized electrical service, or a sewer lateral into an industrial unit is the biggest single swing, in cost and in utility-company lead time.
- Hood footage and roof route. Longer cook lines mean more hood, more duct, and larger makeup air; a warehouse roof may need structural work at the exhaust-fan curb.
- Slab trenching. Cutting and patching concrete for underslab plumbing is priced by the foot; keeping wet fixtures near the lateral saves real money.
- Water treatment. Wasatch Front water is hard enough that dish machines, steamers, and combi ovens usually need softening or filtration the equipment warranty assumes — we price it with the plumbing scope.
Budget range at consultation, estimate once the equipment plan is fixed, proposal after that.
Questions we actually get
Can I put a ghost kitchen in a warehouse or industrial unit?
Often, yes — but confirm zoning and occupancy with the city before signing. A delivery-only kitchen with no seating is usually reviewed differently than a restaurant, yet the unit still needs gas, sewer capacity for an interceptor, and a roof that can take hood exhaust. We verify all three on the first walkthrough.
Does every brand in a cloud kitchen need its own hood?
Each cooking bay generally needs hood coverage over its appliances and a suppression zone matched to that equipment lineup. Whether that’s one long hood divided into sections or separate hoods per bay depends on layout and duct routing. Either way, we lock each bay’s equipment before rough-in, because a late swap can force a suppression redesign.
What’s the biggest schedule risk on a ghost kitchen build-out?
Utility capacity. If the unit needs a new gas meter, an electrical service upgrade, or a sewer connection, the utility’s timeline sits outside anyone’s control and can outrun construction. We identify those needs during lease review so applications go in before demolition, and we order long-lead hood and suppression equipment during plan review.
Do I need a separate health permit for each virtual brand?
Usually each operating brand or tenant holds its own food-service permit, while the building and its shared systems are reviewed as one facility. Requirements differ between the Utah County and Salt Lake County health departments, so verify with yours early. We handle construction plan review and the pre-opening inspection; operational permits stay with you.
Tell us what you’re working on
Send us the unit, the brand count, and the target launch date — before the lease is signed is ideal. Ghost kitchens sit inside our restaurant build-out work and our broader renovation services. We reply within a couple of hours during business hours, a day at most.