
Walk-in cooler & freezer builds in Utah
A walk-in cooler installation is a small building inside your building: an insulated panel box on a prepared floor, with a drain, a door, dedicated power, and refrigeration sized for the climate it sits in. Grandview Contractors builds walk-in coolers and freezers for restaurants, commissaries, and breweries across Utah County and Salt Lake County under a Utah DOPL B100 general contractor license.
When the walk-in is its own project
This is for cases where the box is the job: a restaurant that has outgrown reach-ins and needs a cooler added without closing, a brewery adding a keg cold room, a commissary adding a freezer, or a second-generation space whose old walk-in has delaminating panels and a compressor older than the lease. The kitchen already exists. The work is fitting a cold room into it correctly.
If the walk-in is one line in a larger back-of-house package, start with commercial kitchen build-outs. If the whole restaurant is coming out of a shell, see complete restaurant build-outs. Keg rooms with glycol runs are on brewery and taproom build-outs; shared cold storage on food truck commissary build-outs. All sit under our restaurant and commercial kitchen build-out service, within renovation and build-outs.
What a walk-in cooler installation involves
The box is a kit: four-inch foamed-in-place urethane panels with metal skins, locked together with cam fasteners, built to the insulation and door standards the U.S. Department of Energy sets for walk-ins. The kit is the easy part. Everything around it decides whether the walk-in runs quietly for fifteen years or sweats, heaves, and ices up in its first winter.
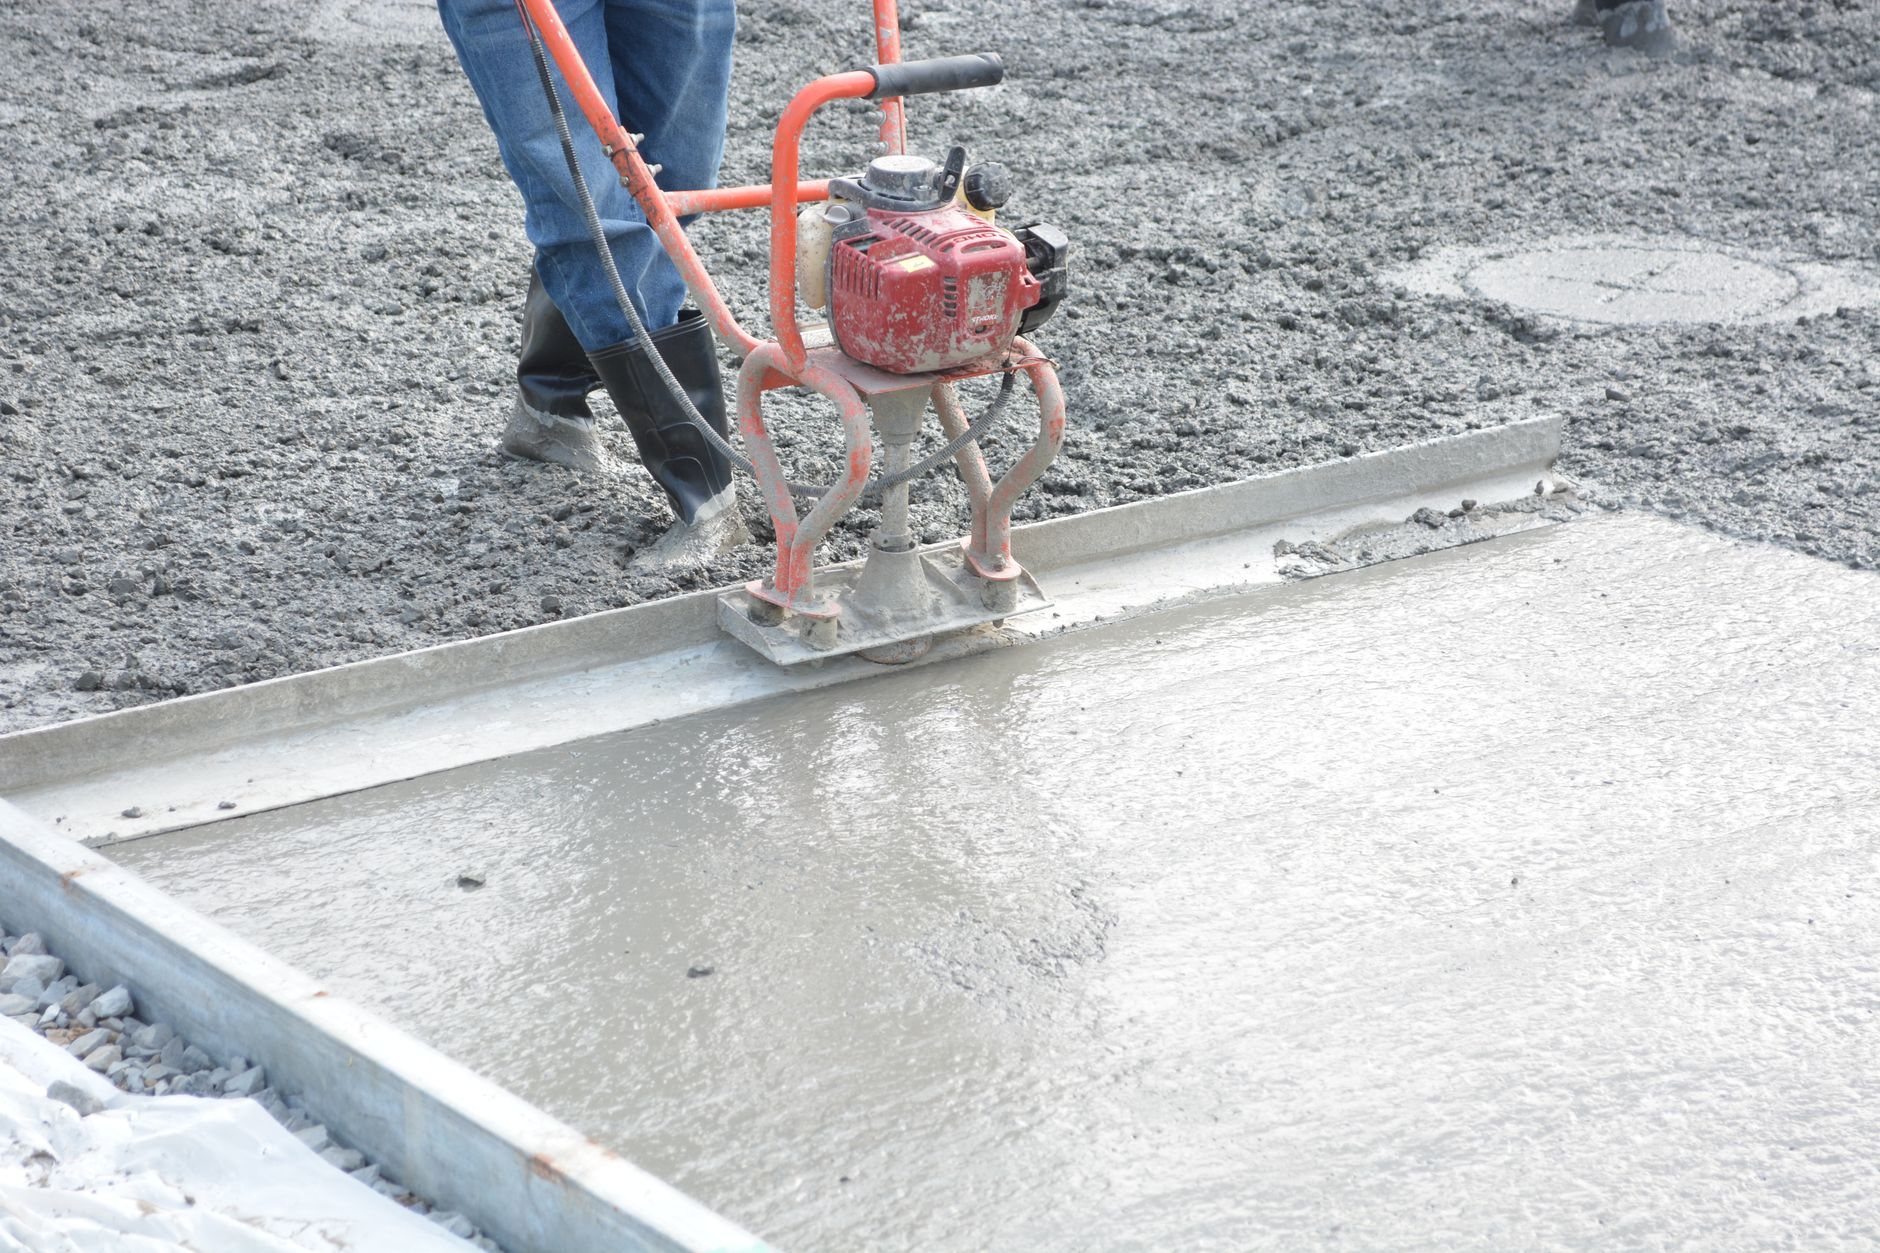
The floor comes first. A cooler can usually sit on the existing slab in a floorless box, because 35°F won’t freeze the ground beneath it. A freezer can’t. At 0°F to -10°F, an uninsulated slab eventually freezes the soil below and heaves, cracking the floor and racking the door. So a freezer gets either an insulated floor panel on the slab, which raises the inside floor four inches and needs a ramp, or a recessed pit: we saw-cut the slab, place rigid insulation and a vapor retarder, and pour a new insulated slab flush with the kitchen floor so carts roll straight in.
The drain comes second. The evaporator sheds condensate every defrost cycle, and that water leaves through an indirect line to a floor sink outside the box with an air gap, never a direct tie to the sanitary line. In a freezer that line is heat-traced and insulated. Where no floor sink is close, we trench one in during the same slab work as the pit.
Then the door and shell. Freezer doors carry heated frames and gaskets so they don’t freeze shut, plus a pressure-relief port so the door opens after the cold air inside contracts. Every walk-in gets an inside safety release and vapor-proof lighting. Wider boxes get ceilings hung from the structure above. Exterior boxes get a membrane roof cap, sized on a bench lot for the heavier snow load up there, not the valley-floor number.
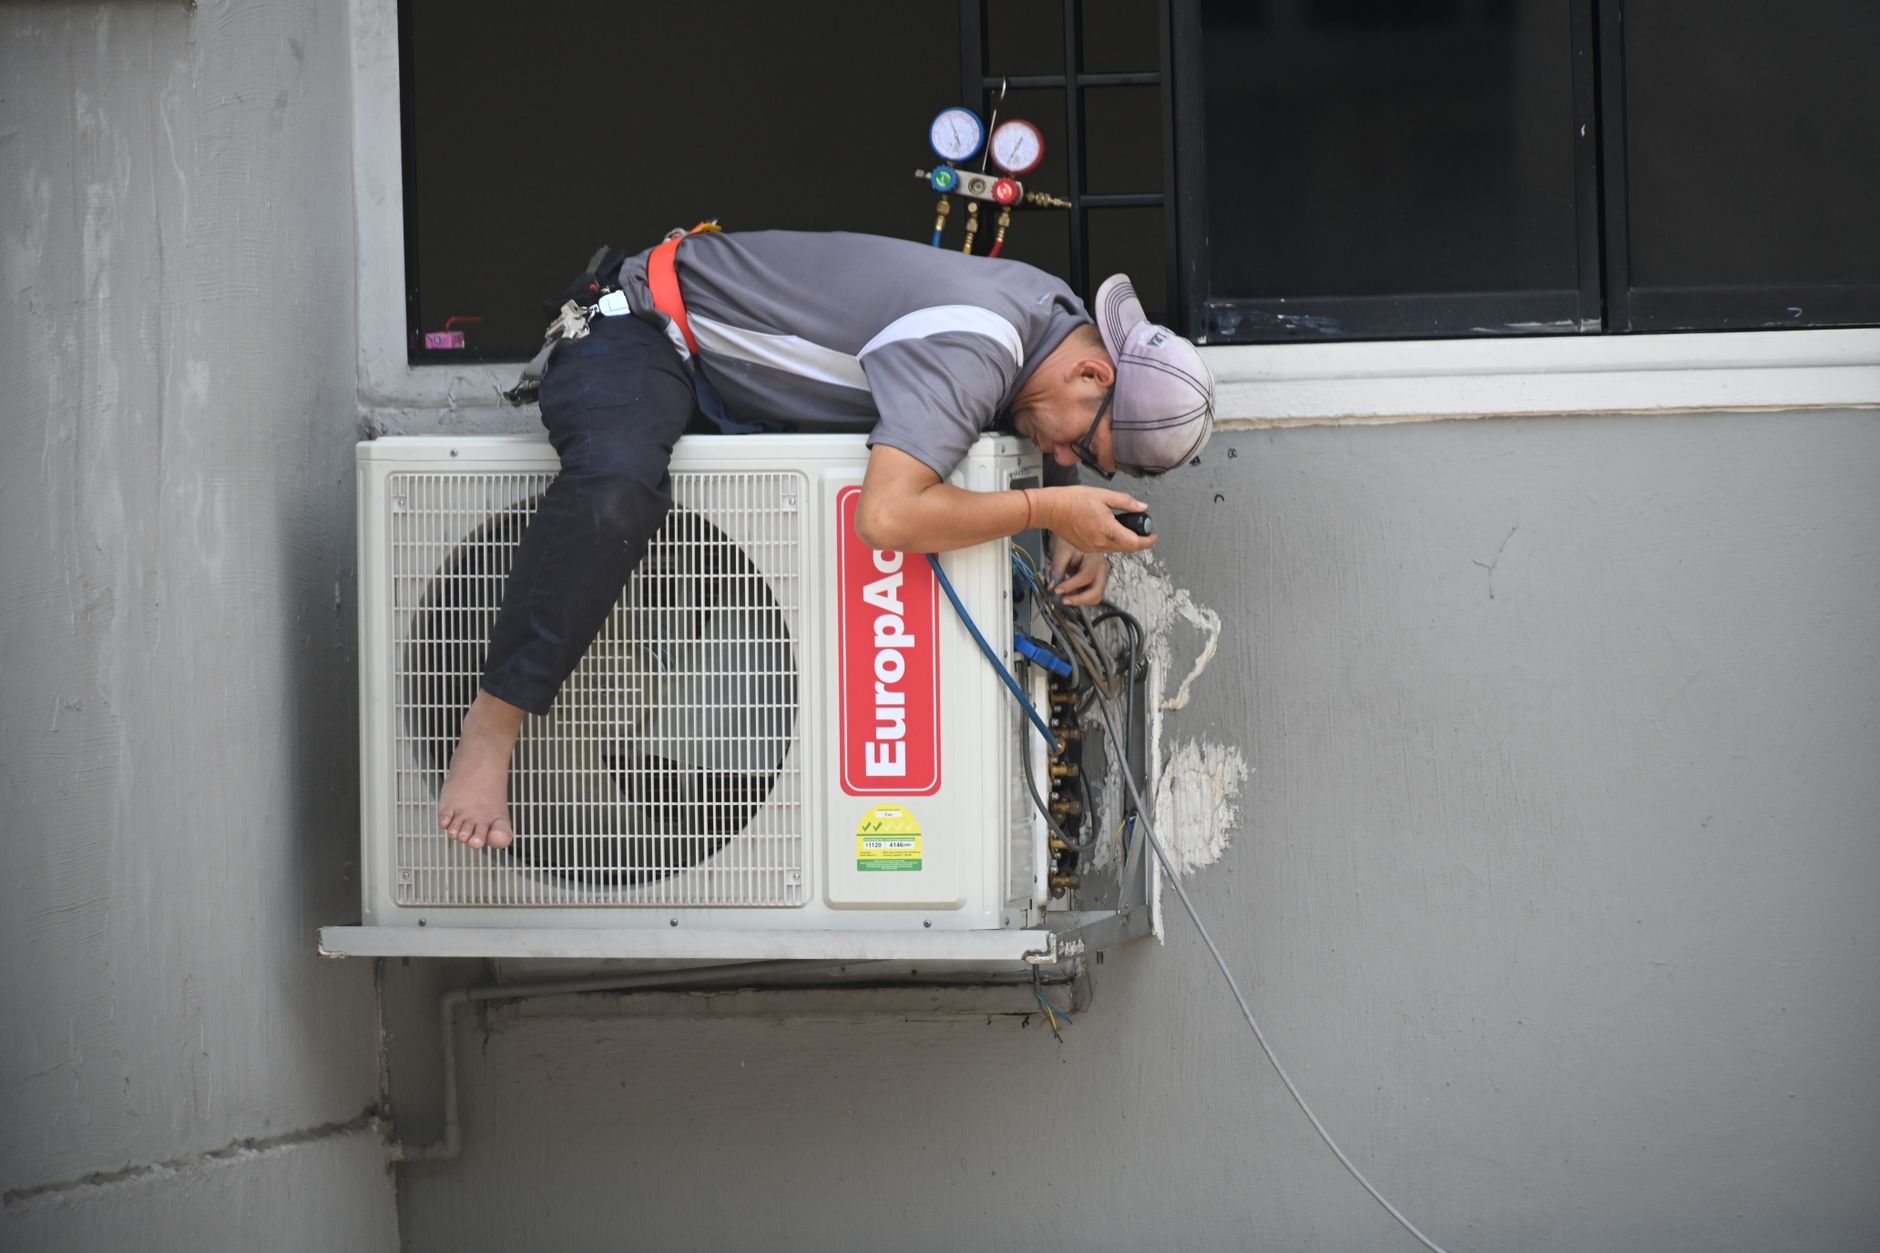
Refrigeration and power are licensed trades. A licensed refrigeration contractor sets the condensing unit, runs and charges the line set, and starts the system. A rooftop unit here sees both ends of the thermometer, 100°F valley summers and weeks below freezing, so it’s sized for the hot day and fitted with a low-ambient kit for winter, then bolted down, because current Utah-adopted code takes equipment anchorage seriously along the Wasatch fault. A licensed electrician runs the dedicated circuits, often 208-volt, plus heater and lighting feeds. Grandview holds the contract, sequences both trades, and checks their work against the manufacturer’s submittal before the box is loaded.

How we sequence a walk-in build
- Size and submittal. We confirm box dimensions against the room, door swing, and cart path, then order panels and refrigeration. Panels carry multi-week lead times, so the order goes in before any slab is cut.
- Permits. Electrical, plumbing, and mechanical permits, plus the health department’s review of the walk-in within your food-establishment plan. We handle the submittals.
- Floor and drain. Saw-cut, pit, insulation and vapor retarder, floor sink and drain line, inspection, pour and cure.
- Box set. Panels, ceiling hangers, door, lighting, roof cap if exterior, anchorage.
- Refrigeration, power, startup. Line set, condensing unit, circuits, charge, and a pull-down test to design temperature before the health inspection and the first delivery.
What does a walk-in cooler installation cost in Utah?
As ballpark planning numbers only: a small indoor walk-in cooler with self-contained refrigeration, set on an existing slab with a drain nearby, often lands in the low-to-mid five figures installed. A freezer of the same footprint runs meaningfully higher for the insulated floor, heated door, heat-traced drain, and larger refrigeration.
- Cooler or freezer. The freezer floor and freezer-rated components are the biggest single step in price.
- Flush floor. Recessing the slab adds concrete work; a ramped floor panel is the cheaper trade-off.
- Drain distance. A floor sink within reach is cheap; trenching to the sewer lateral is a slab project.
- Remote refrigeration. Quieter, but it adds line set, roof penetration, curb, and roofing repair.
Budget range at consultation, estimate once the box is specified, proposal once slab and drain conditions are confirmed.
Questions we actually get
Can I set a walk-in freezer directly on my existing slab?
Not without insulation under it. A freezer at or below 0°F freezes the ground beneath an uninsulated slab over time, and that ground heaves. Use an insulated floor panel on the slab, or recess the slab and pour an insulated one. A cooler at 35°F to 38°F can usually sit on the slab in a floorless box.
Where does the walk-in drain go?
To a floor sink outside the box with an air gap, so evaporator condensate never connects directly to the sewer. Freezer drain lines are heat-traced and insulated. If there’s no floor sink nearby, we trench one to the sanitary line during the same slab work as the floor.
Can the walk-in go outside the building?
Yes, and it’s common when floor space is tight. An exterior box gets a membrane roof cap, a pad or footings, and a condensing unit with a low-ambient kit for Utah winters. Plan the door for weather, security, and the delivery path.
Do I need a permit for a walk-in cooler installation?
Generally yes. The circuits, drain connection, and refrigeration are permitted trade work, a roof penetration involves the building department, and the health department reviews the walk-in within your food-establishment plan. We pull the permits; verify any local wrinkle with your city’s building department.
Tell us what you’re working on
Send us the room dimensions, cooler or freezer, and whether there’s a floor sink nearby. We reply within a couple of hours during business hours, a day at most, with a straight read before anyone orders panels.