
Food Truck Commissary Build-Outs
A food truck commissary is the licensed home base where mobile food units prep, restock, fill fresh water, dump wastewater, and park overnight. Grandview Contractors builds them for truck operators and shared-kitchen landlords across Salt Lake County and Utah County under a Utah DOPL B100 general contractor license.

When a commissary is the right build, and when it isn’t
Health departments along the Wasatch Front generally require a mobile food unit to operate out of an approved commissary or servicing area; the specifics come from your county health department. That rule creates two kinds of clients: operators with two or more trucks who want a base they control instead of paying commissary rent, and landlords with a flex or warehouse building who want to lease bays and kitchen time to a dozen trucks.
A commissary is not a ghost kitchen. A ghost kitchen cooks finished orders for delivery; a commissary supports vehicles that cook somewhere else, so the truck bay, the fill-and-dump station, and overnight shore power matter as much as the prep line. It is also narrower than a full commercial kitchen build-out, because many commissaries only prep and store. If your plan includes a cook line under a hood, that page covers the kitchen half and this one the vehicle half. Both sit inside our restaurant build-outs and the wider renovation and build-out services we run.
What a food truck commissary build-out involves
The vehicle side is what separates this project from every other kitchen we build. Trucks need a bay with overhead-door clearance for a roof-mounted exhaust fan, a slab that carries a loaded truck, a floor that slopes to a trench drain, and bollards at the jambs.
Next to the bay sits the fill-and-dump station. The fresh-water fill gets a dedicated hot-and-cold hose connection with a backflow preventer. The gray-water dump is a separate, marked receptor piped to the sanitary sewer through the grease interceptor, kept apart from the fill so nobody confuses the two at six in the morning. This plumbing lands below the slab, so we locate the sewer lateral before the lease is final.
Inside, the shared kitchen needs what the health department expects of any prep facility: three-compartment and hand sinks, a mop sink, dry and cold storage. Shared-use commissaries add lockable storage cages per operator, a walk-in cooler and freezer with assigned shelving, and an ice machine, which on hard Wasatch Front water means a filtration spec in the plumbing scope from day one.
Two items are easy to miss. Shore power: a 50-amp receptacle at each bay lets a truck run its refrigeration overnight without a generator, and generators indoors are a carbon monoxide problem, so bays are ventilated or open-air by design. And propane: cylinders stay outside, in a cage with setbacks the fire authority will accept.
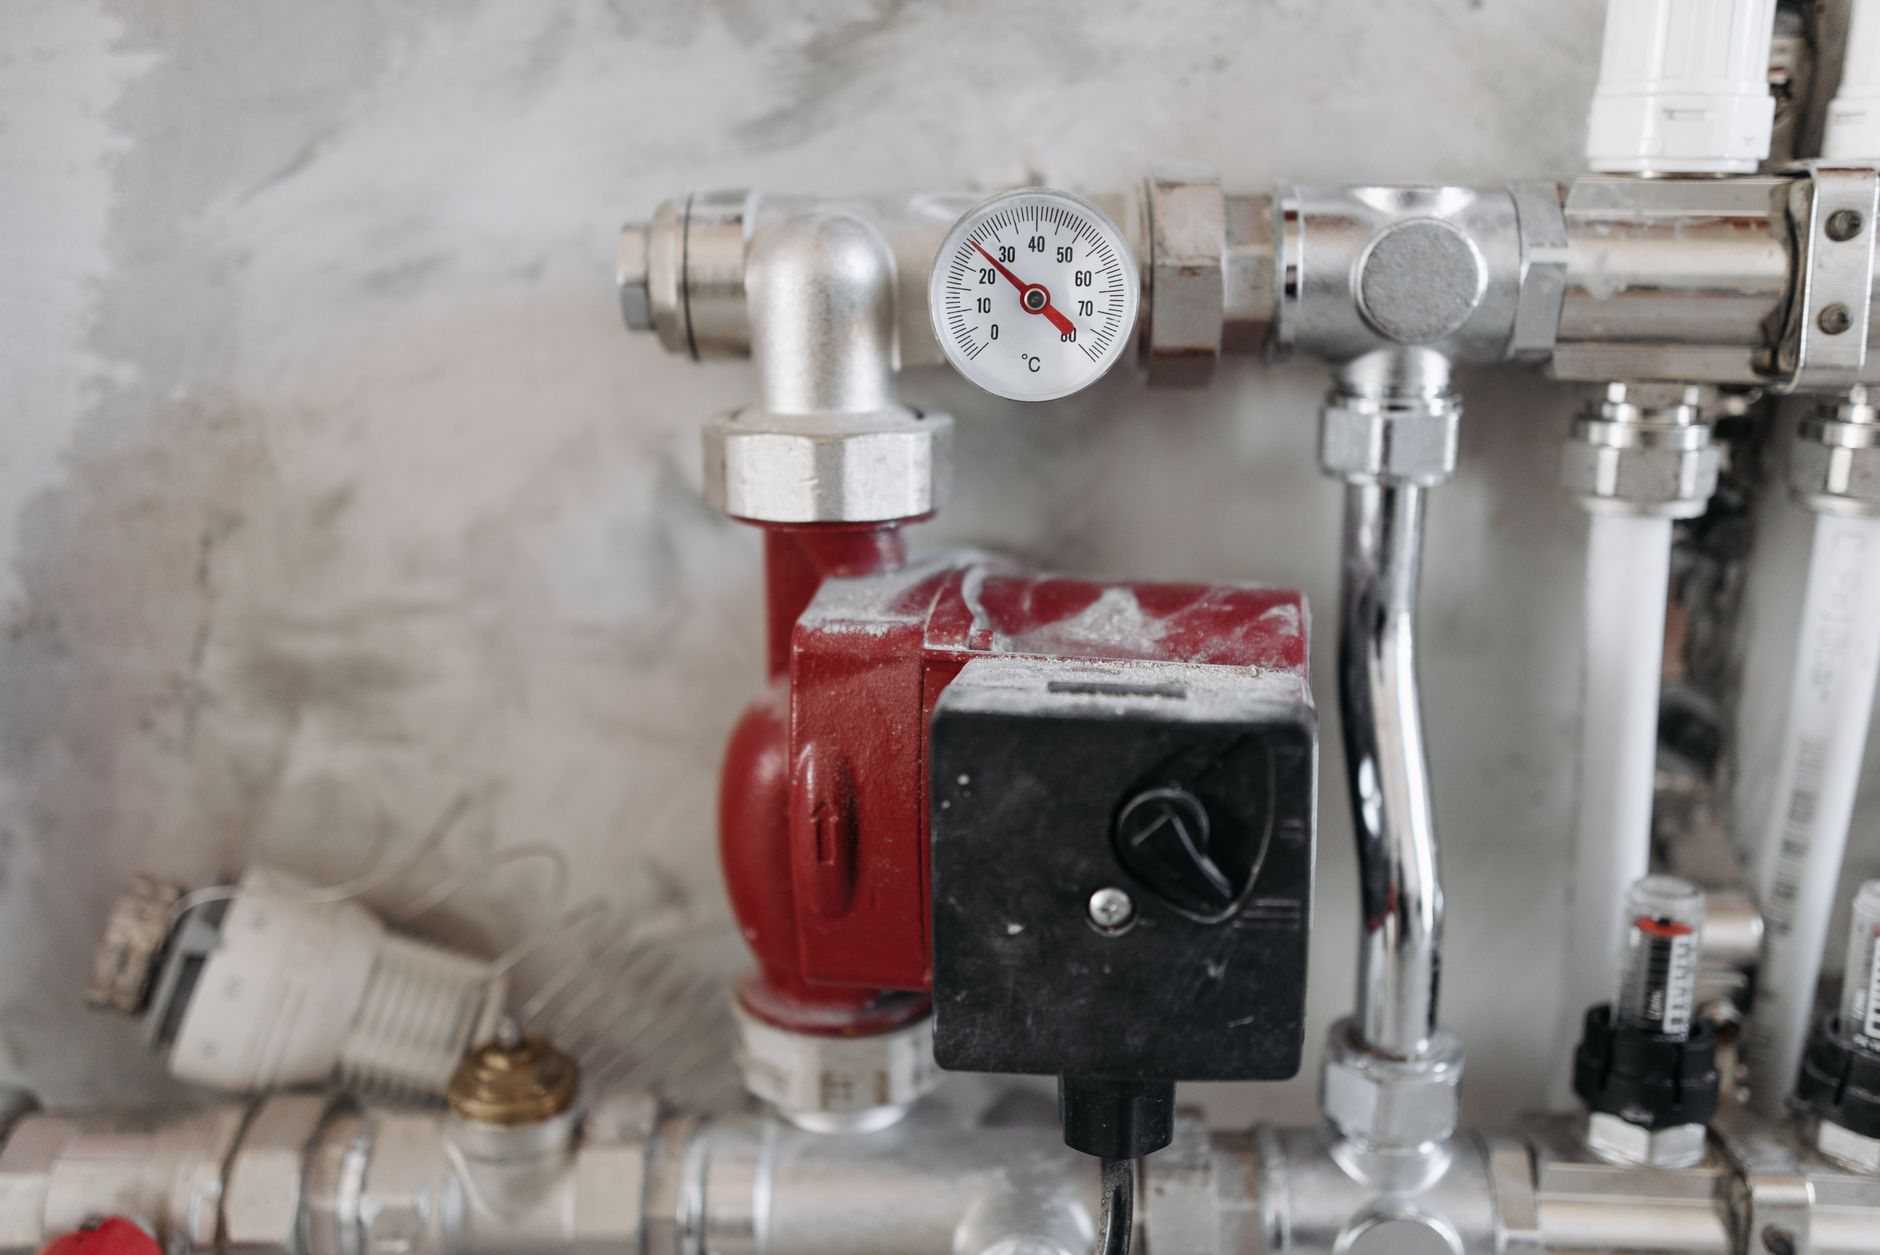
Electrical, plumbing, HVAC, and fire suppression are performed by licensed subcontractors. Grandview holds the contract and manages those trades through MEP coordination, sequencing and quality-checking their work so the dump station, interceptor, and panel upgrades land in order.
How we sequence a commissary build-out
- Confirm the building can host trucks. Door height, yard turning radius, slab thickness, sewer lateral depth, and electrical service are checked before you sign.
- Settle the use. Converting a warehouse bay into a kitchen is usually a change of occupancy for that portion of the building, so plan review looks at exiting, fire separation, and ventilation, not just the sinks. We submit the building permit and the health-department plan review together.
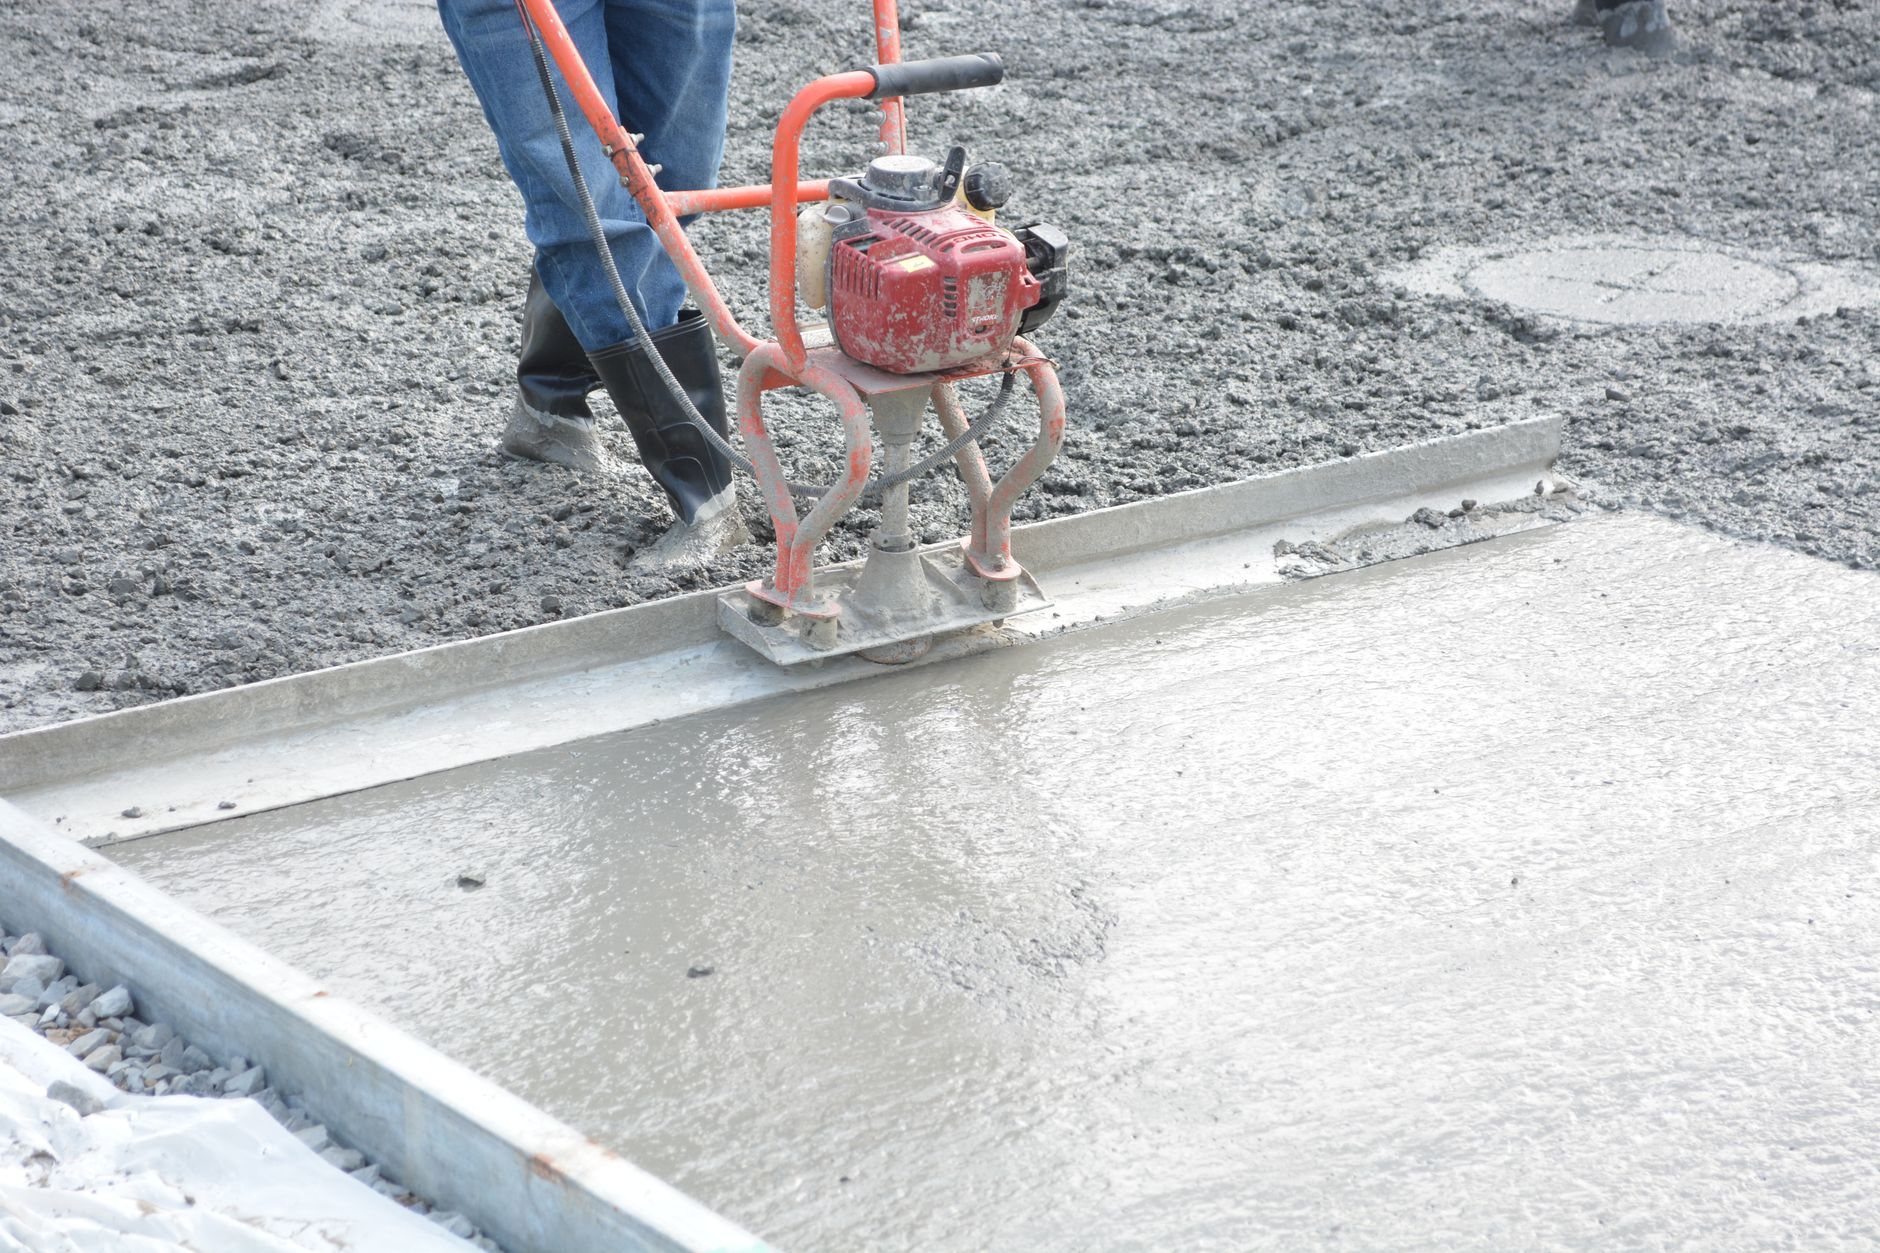
- Below the slab. Saw-cut, trench, and pipe the dump receptor, interceptor, and floor drains. New apron or wash-pad concrete gets an air-entrained mix, because that slab will see a hundred-plus freeze-thaw days a year under a wet truck.
- Rough-in and winterization. Shore-power circuits, fill-station supply with heat trace or a frost-free hydrant so the first January morning doesn’t split a pipe, bay ventilation, and any hood and exhaust work.
- Finishes and cold storage. Washable wall and floor finishes, operator cages, walk-in set, equipment hookup.
- Inspections. Building, health, and fire finals, then a punch list closed before the first truck rolls in. We see dependencies before they become delays.
What does a food truck commissary cost in Utah?
As ballpark planning guidance only: a prep-only commissary in a flex building with existing overhead doors, a usable slab, and sewer in reach usually costs less per square foot than a dining restaurant, because there’s no front of house to finish. The money concentrates in a few infrastructure items instead. Real numbers come from a defined scope.
- Sewer and interceptor. If the lateral is on the wrong side of the building, the trench to reach it is the biggest single swing in the budget.
- Number of bays. Each adds a drain run, a shore-power circuit, door hardware, and bollards. The first bay carries the fixed costs; later bays are cheaper.
- Cooking or prep only. A cook line brings a Type I hood, makeup air, and fire suppression, which can rival the rest of the kitchen combined.
- Electrical service. Six trucks on shore power plus a walk-in and an ice machine can exceed a warehouse panel, and a service upgrade carries utility lead time.
- Exterior work. A new truck apron or wash pad, with drainage that keeps a summer cloudburst from pushing wash water into the storm system, is site work on top of the building.
You’ll get a budget range at consultation, an estimate once scope is set, and a proposal you can take to a lender or landlord.
Questions we actually get
Can I turn my own warehouse into a commissary for my trucks?
Often, yes. The deciding factors are door clearance, slab condition, how far the sanitary sewer is from where the dump station wants to be, and whether the kitchen portion triggers a change of occupancy. We walk the building with those four questions before architecture money is spent.
Does a commissary need a grease interceptor if nobody cooks there?
Usually. The gray-water dump and the three-compartment sink both carry fats and food solids, and sewer authorities size interceptors on fixtures and flow, not on whether a fryer is present. We confirm sizing with your sewer district during design.
Do trucks need to park inside?
Not always, but Utah winters make the case. A truck left outside at ten degrees will freeze its water system, so operators either winterize nightly or park in a bay with shore power. Covered bays also keep the fill-and-dump station usable year-round, which is the point of having one.
What slows a commissary project down most?
Utility capacity. Sewer routing, a panel upgrade, and gas or water service changes each involve a utility or sewer district with its own queue. Second is the occupancy change on a warehouse, which adds review time in any city. We flag both at the first walkthrough and start those conversations alongside design.
Tell us what you’re working on
Send us the building, the truck count, and the target opening date. We reply within a couple of hours during business hours, a day at most, with a straight read on scope, sequence, and budget.