
Open-concept kitchen conversions & wall removal
An open-concept kitchen conversion removes the wall between a closed kitchen and the dining or living room and replaces it, where needed, with an engineered beam so the two rooms read as one. Grandview Contractors does this work across Utah County and Salt Lake County under a Utah DOPL B100 license: analysis, shoring, beam, permit, and finish work under one contract.
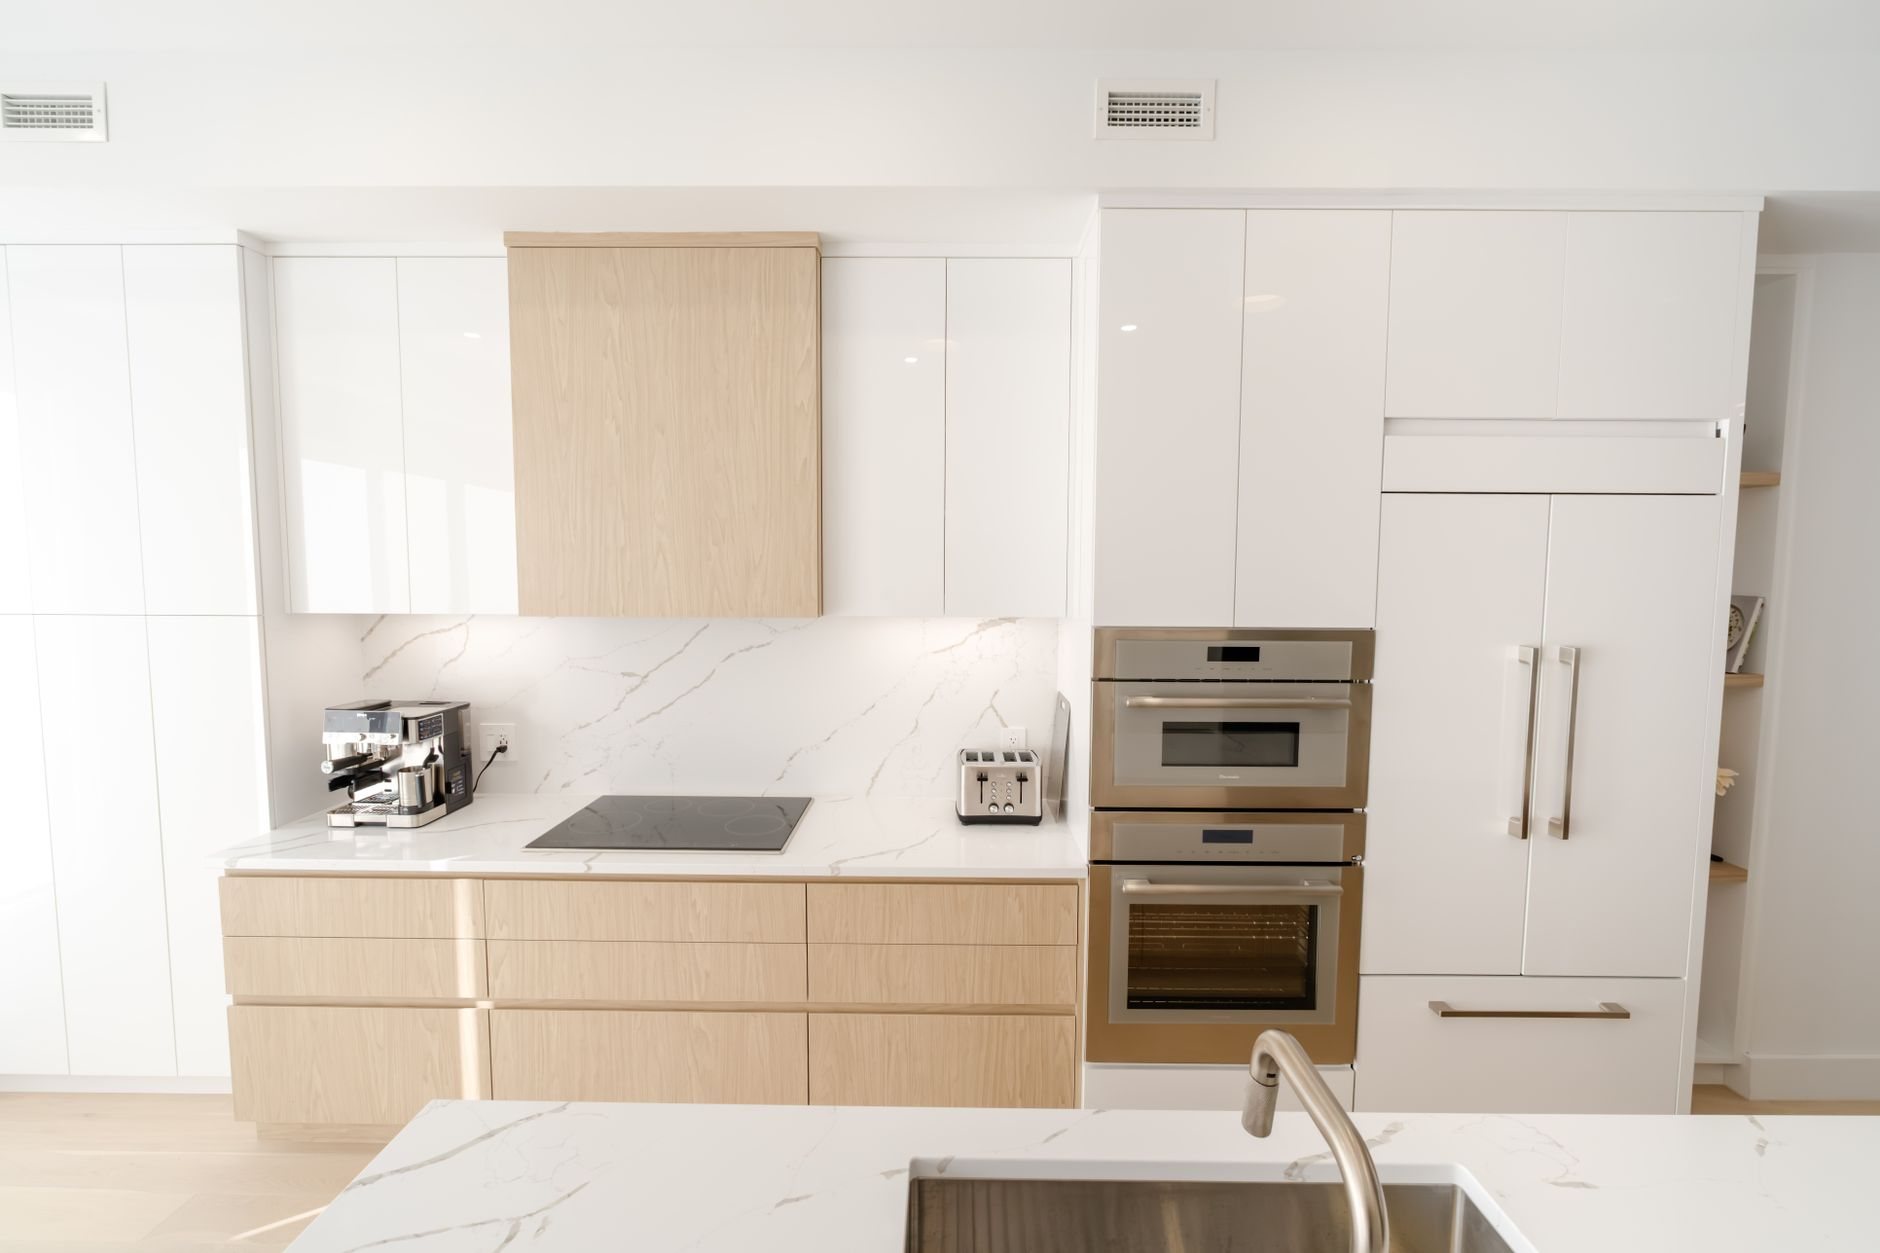
When a conversion beats a same-footprint remodel
A conversion is the right call when the complaint is the wall itself. If you can’t see the table from the stove, or the kitchen gets one window’s daylight while the family room gets three, new cabinetry won’t fix it. The wall has to go.
It is not the right call when the problem is counter space or storage. Those are layout problems inside the footprint, and the cheaper answers are a kitchen island, a peninsula, or reworking the run as an L-shaped kitchen. If you need more square footage rather than shared square footage, that is a kitchen expansion addition, a different budget conversation.
The homes that convert best were built with the wall as a habit rather than a need: 1970s through early-2000s split-levels in Orem, Sandy, West Jordan, and Lehi, where ten feet of drywall separates a galley from the family room it was meant to join.
Is the wall load-bearing, and what replaces it?
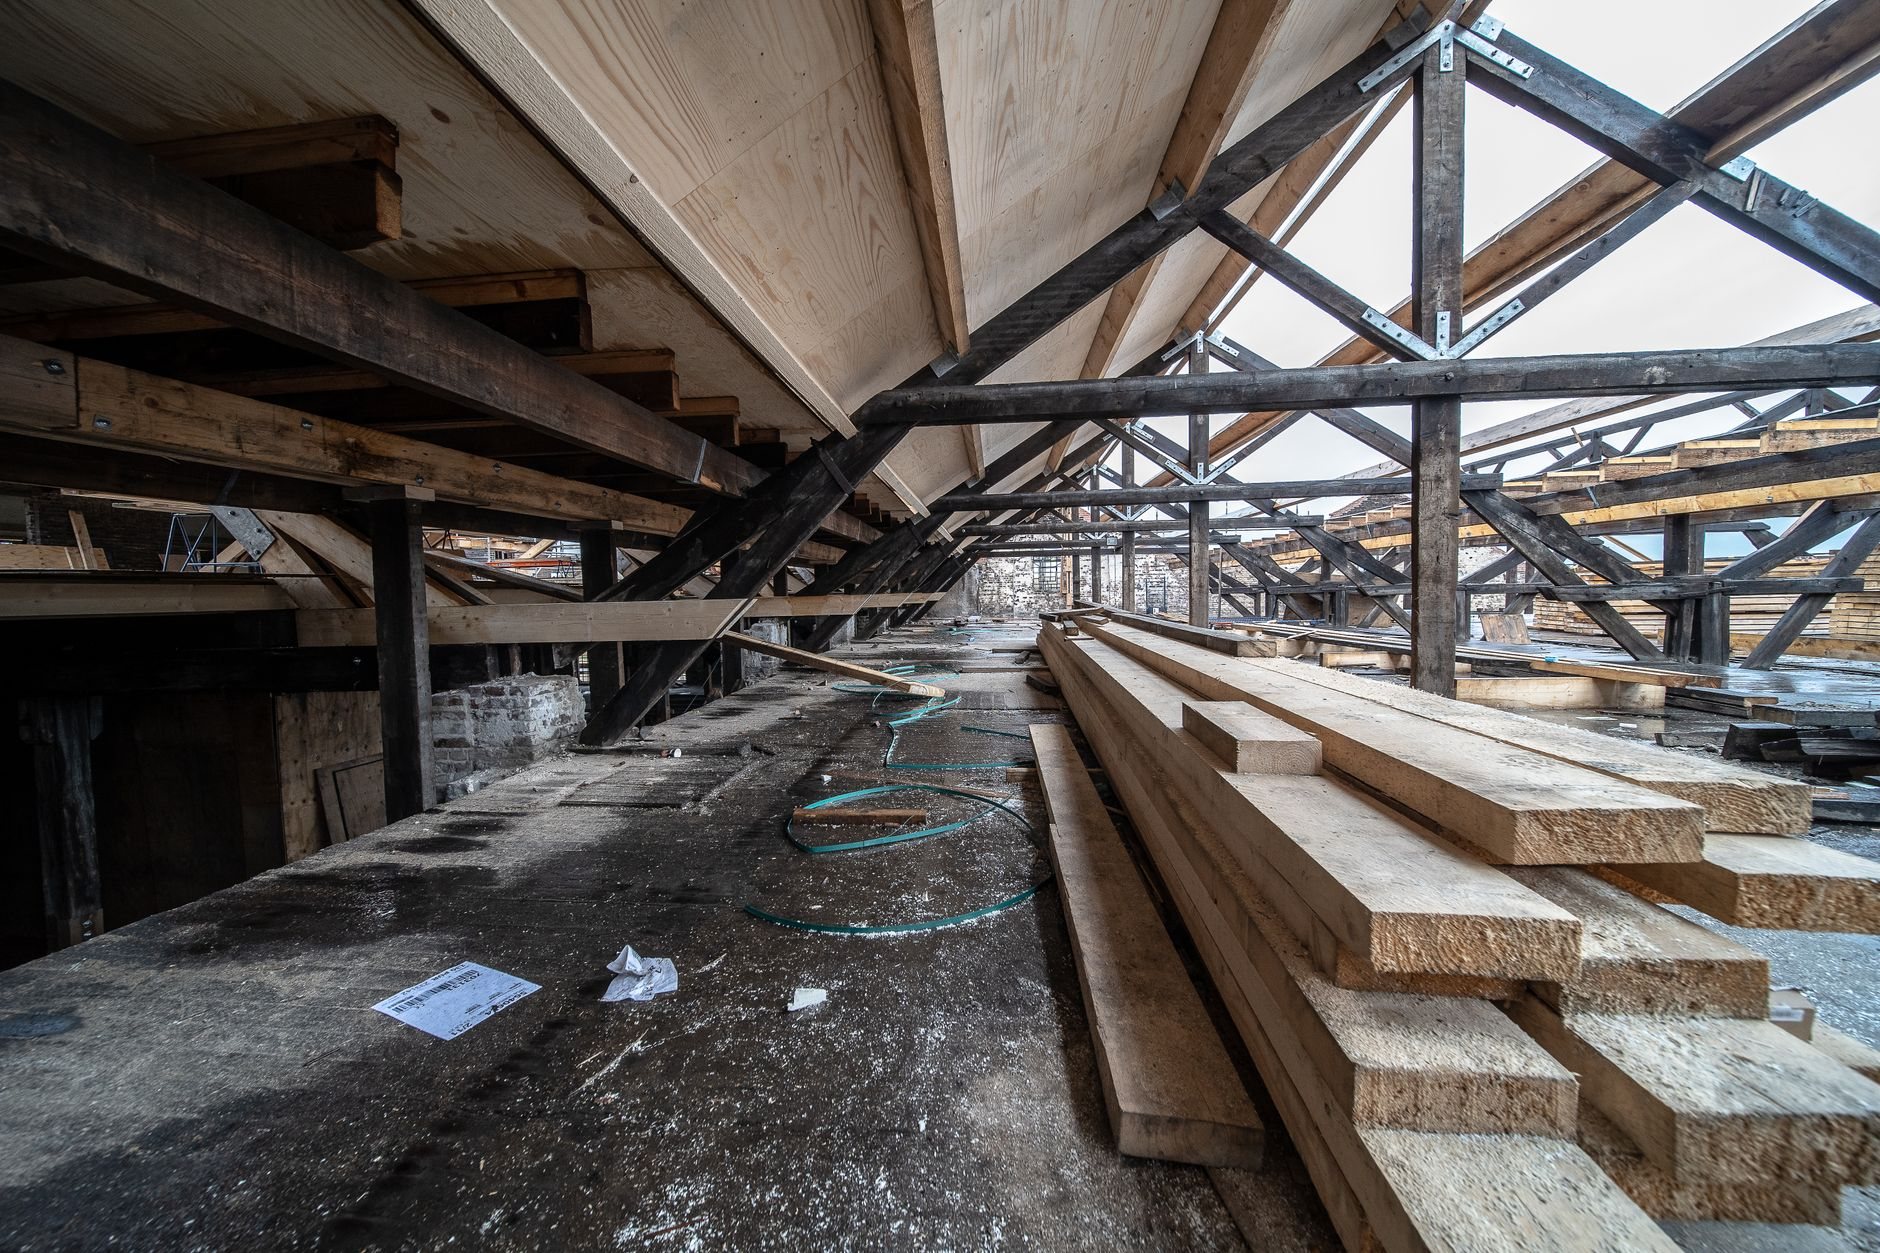
Many interior kitchen walls in Wasatch Front homes built after about 1975 sit under roof trusses that span exterior wall to exterior wall, which makes the wall non-bearing: it carries drywall and a light switch. Older stick-framed homes in Provo and Salt Lake City are a different story, and so is any wall with a floor above where the joists lap over the plate. We confirm it from the attic and basement before anyone picks up a saw.
When the wall does carry load, a beam replaces it, and the beam has two choices. A flush beam sits inside the ceiling joists on hangers, so the finished ceiling is flat and the opening looks original. A dropped beam hangs below the ceiling, costs less, and is the honest option when the joists are too shallow to hide the required depth. For spans to roughly 12 feet a multi-ply LVL usually does the job; longer spans or heavier bench-lot snow loads push the engineer toward a steel beam, shallower for the same strength.
The beam only matters if the load reaches the ground. Each end lands on a post, and each post needs a continuous path down through the floor to a beam or footing in the basement. In a finished basement that means opening a wall below for a post, sometimes a new pad footing. Along the Wasatch fault, where seismic design is built into current Utah-adopted code, those posts get positive anchorage top and bottom, inspected before drywall.
Then comes what the wall was hiding. Kitchen partition walls routinely carry the sink vent, a branch duct, and three or four circuits. Grandview holds the contract and manages licensed electricians, plumbers, and HVAC technicians to reroute it between shoring and beam, so the ceiling closes once. The last item is the floor: a wall leaves a four-inch gap, and twenty-year-old hardwood will not match a patch. We weave in boards from a closet when we can and plan a continuous new floor when we can’t.
How a wall removal is sequenced
- Walk-through. We look above and below the wall, trace what runs through it, and give you a budget range for both beam options.
- Engineering and permit. A Utah-licensed engineer sizes the beam, posts, and footings. Provo and Salt Lake City run a predictable structural review; Lehi and Saratoga Springs slow down once a beam calc joins the application.
- Shoring and demolition. Temporary walls go up on both sides, the wall comes out, and the utilities inside it get rerouted and inspected.
- Beam, posts, and inspection. Beam set, posts anchored, footing poured if needed, framing inspection passed before anything closes.
- Finish. Drywall, ceiling and floor patching, paint, and whatever kitchen scope rides along.

What does removing a kitchen wall cost in Utah County?
As ballpark planning numbers, not quotes: a non-bearing wall with light utilities typically runs about $3,000 to $8,000 including patching and paint. A bearing wall replaced with a flush LVL beam and two posts usually lands between $10,000 and $25,000. Steel, new basement footings, or a rerouted duct trunk push the structural portion to $25,000 to $40,000 and beyond. A full kitchen on top of that is priced as described on our kitchen remodeling page.
What moves the number: flush versus dropped, steel versus LVL, whether a post needs its own footing, how much runs through the wall, and whether the floor can be patched. Span is the multiplier.
Questions we actually get
Can we keep part of the wall as a half wall or a column?
Yes, and it often helps. A short knee wall at the sink end hides counter clutter from the sofa, and a single post at the beam’s midpoint can cut the span enough to use an LVL instead of steel. We draw both versions at the walk-through.
Does opening the kitchen change my heating and cooling?
Usually a little. Two rooms become one zone, and a register that fed the far side of the wall may move. The bigger change is the range hood: once the kitchen shares air with the living room, a properly vented hood matters more, and we size it with the HVAC technician while the ceiling is open.
Will the ceiling be flat afterward, or will there be a beam showing?
That is the flush-versus-dropped decision. If the joists are deep enough to bury the required beam, the ceiling is flat. If not, a dropped beam shows, and some owners wrap it as a feature. We tell you which your framing allows before you choose finishes.
How long is the kitchen out of commission?
For the structural work alone, plan on one to two weeks from shoring to patched drywall, with engineering and permit review ahead of it. If a full remodel rides along, the schedule is set by cabinet lead times, not the beam.
Tell us what you’re working on
We reply within a couple of hours during business hours, a day at most. You’ll get a straight read on whether the wall bears, what replaces it, and a budget range before anyone commits. Part of our renovation and build-out work.