
Kitchen peninsula additions in Utah County
A kitchen peninsula is a counter run attached to your cabinets or a wall on one end and open on three sides, giving island-style seating and prep space in a kitchen too narrow to walk around an island. Grandview Contractors builds peninsulas across Utah County and Salt Lake County under a Utah DOPL B100 general contractor license, including the raised-bar conversions that usually come with them.
Peninsula or island: how we decide
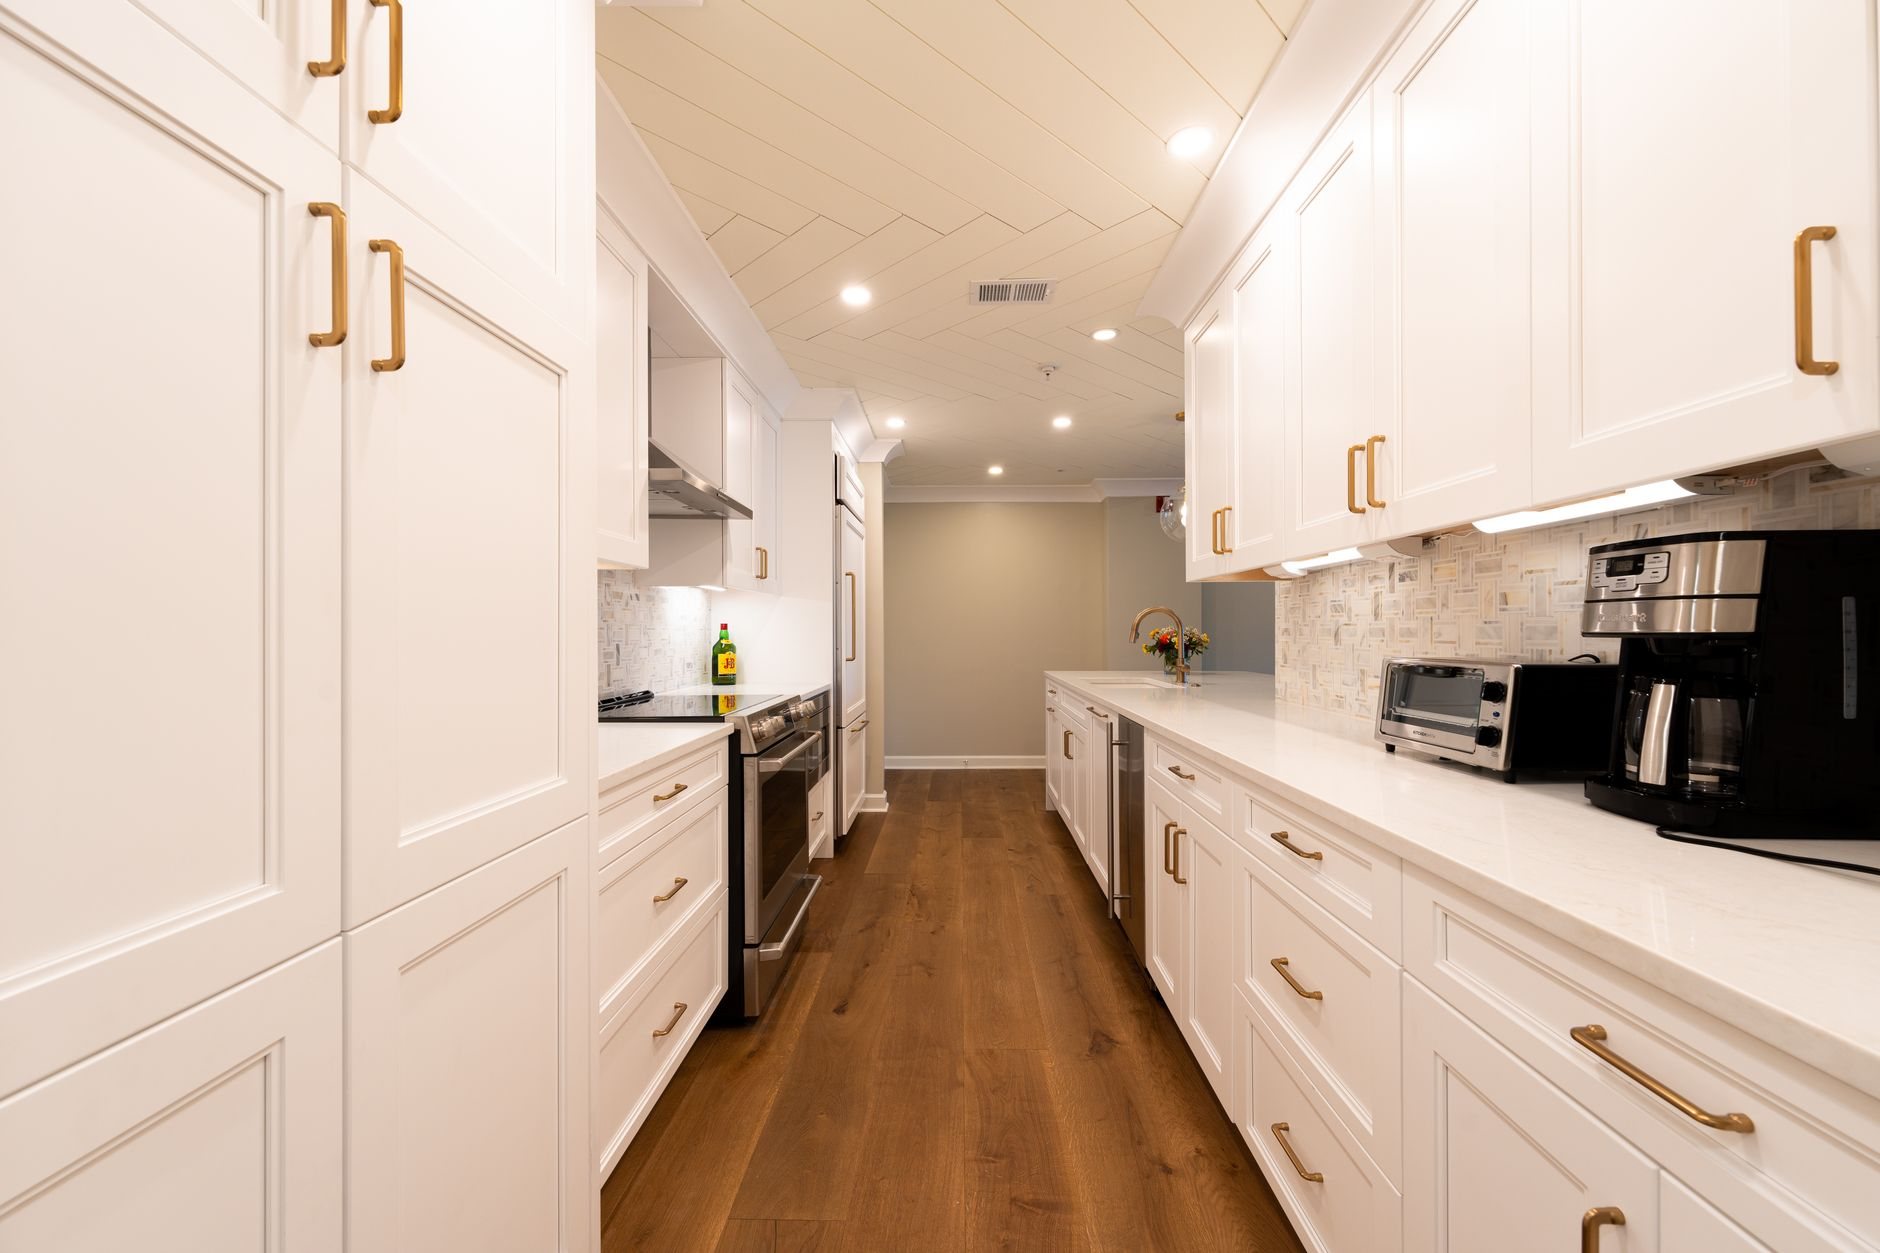
The question is clearance, not taste. An island needs a 42-inch working aisle on all four sides, so a kitchen has to be roughly 12 feet wide before a useful island fits. A peninsula needs clearance on three sides only. Between about 10 and 12 feet of width, a peninsula is the honest answer, and a kitchen island is the one that looks better in the rendering than in daily use.
Peninsulas also solve a layout problem islands can’t. Adding one to the open end of an L-shaped kitchen turns it into a U; adding one to a U makes a G-shaped kitchen. That’s the cheapest way to gain six to eight feet of counter without touching the walls you already have.
The third case is the most common one along the Wasatch Front. Many 1990s and early-2000s homes in Lehi, Draper, Saratoga Springs, and south Orem were built with a half-wall or two-tier raised bar between kitchen and family room. Those owners don’t want a new kitchen; they want the 42-inch bar lowered to a single 36-inch counter. That’s a peninsula project, and a contained one. Removing a full wall instead of a pony wall is an open-concept conversion, and reworking all three walls is a full kitchen remodel.
What building a peninsula actually involves
Only one end is tied to something solid, which changes the build in three specific ways, plus finished panels on the back and free end because both face the room.
- Anchoring. The free end has no studs behind it, so we fasten a toe-kick frame to the subfloor, square it to the existing run, and fix the boxes to it. A peninsula you can rock by leaning on it was anchored to the floor finish, not the floor.
- Overhang and support. Seating needs 12 inches of overhang at minimum; 15 is more comfortable. Three-centimeter quartz or granite carries about 10 to 12 inches unsupported. Beyond that we set flat steel brackets into the cabinet tops, so there are no visible corbels and no bounce.
- Electrical. Utah-adopted electrical code has specific rules for peninsula receptacles. The feed is the practical advantage over an island: wire runs from the wall end through the connected cabinets, so nobody cuts a chase through your basement ceiling. Grandview holds the contract and manages licensed electricians; we coordinate, sequence, and inspect their work within the project.
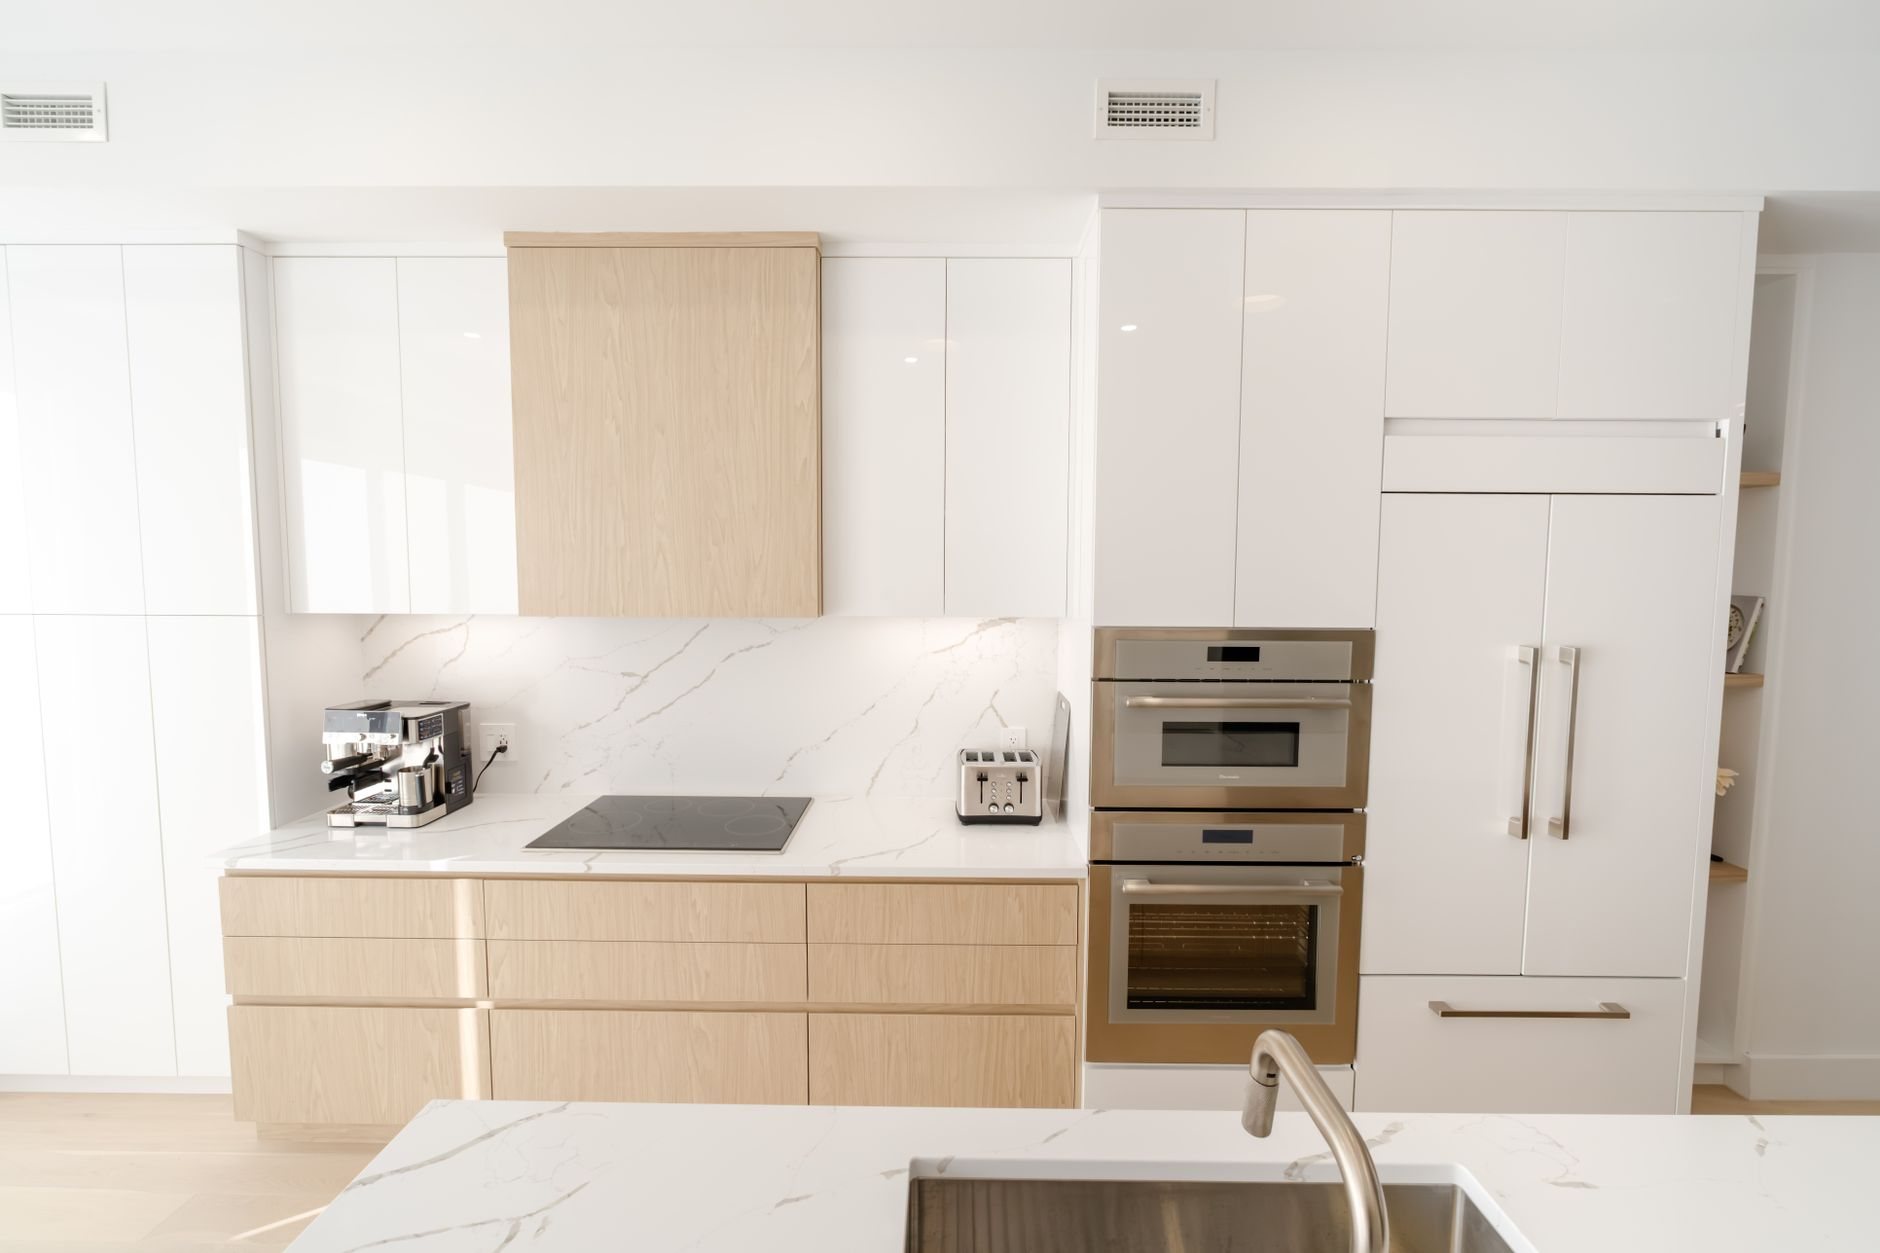
If you want a sink in the peninsula, position matters: near the wall end it can usually tie into a conventional vent; at the free end it’s vented like an island sink, with a loop vent inside the cabinet, and the licensed plumber we manage prices it that way.
Lowering a raised bar or replacing a half-wall
The two-tier peninsula was a Utah builder standard for about fifteen years, and lowering it is a frequent request. The raised section is a framed knee wall on the back of the base cabinets. We take it down to the cabinet tops, relocate the switches and outlets that almost always live in it, add brackets for the new overhang, and template a new counter. The cabinets usually stay. The old countertop never does; it was cut for a bar that no longer exists.
A half-wall replacement runs the other direction. The pony wall comes out and leaves a strip of bare subfloor. On tile, that means matching or deliberately contrasting. On floating luxury vinyl or laminate, we set the cabinets first and run the floor to them, because a floating floor pinned under a peninsula can’t expand and will buckle. These are the decisions that turn a countertop replacement into a peninsula addition.
Permits are usually simple. Pony walls are rarely bearing, so the permit covers the electrical work; Provo’s development services queue is predictable for this scope.

What does a kitchen peninsula cost in Utah County?
As ballpark planning numbers, not quotes: a new peninsula with cabinets, counter, finished panels, and a receptacle typically lands between roughly $7,000 and $16,000 in Utah County. Add a sink or cooktop with its plumbing, venting, or hood, and $14,000 to $28,000 is the more honest range.
Three things move the number: overhang length in stone, since anything past 12 inches means steel support and a larger slab; whether water goes in it; and how hard your existing cabinets are to match. If your doors are discontinued, four new boxes can mean refacing the whole kitchen. You get a budget range at the walk-through, an estimate once the layout is fixed, and a written proposal before anything is ordered, the same sequence as every job in our renovation and build-out family.
Questions we actually get
Is a peninsula better than an island for a small kitchen?
Usually, yes. An island needs a 42-inch aisle on every side; a peninsula needs it on three, so it fits in kitchens two or more feet narrower. Under about 12 feet of width we’ll almost always recommend a peninsula, and we’ll tape the footprint on your floor first.
Can you lower our raised bar to a single-level counter?
Yes, and it’s one of the more contained projects we do. The knee wall above the cabinets comes down, its outlets and switches get relocated, support brackets go in for the new overhang, and a new countertop is templated. Cabinets typically stay. Plan on one to two weeks on site, plus counter fabrication time.
Does a peninsula need its own outlet?
In most cases Utah-adopted electrical code calls for a receptacle serving a peninsula countertop, with placement rules that exclude some spots homeowners expect. We rough it in through the connected cabinets from the wall end, and we confirm the current rule with your city at permit.
What adds the most cost to a peninsula?
Water. A sink brings a licensed plumber, a vent solution, and a counter cutout; a cooktop brings a hood or downdraft and often a gas line. A dry peninsula with a receptacle is a cabinet-and-counter job.
Tell us what you’re working on
We reply within a couple of hours during business hours — a day at most. You’ll get a straight read on scope, sequence, and budget before anyone commits to anything.