
Kitchen Expansion Additions
A kitchen expansion addition pushes the kitchen’s footprint outward on new foundation, framing, and roof, so the room gains the island, pantry, or eating space the original floor plan never had. It’s the right move when the kitchen is the one room that’s genuinely too small, and Grandview Contractors builds them across Utah County and Salt Lake County under a Utah DOPL B100 general contractor license.
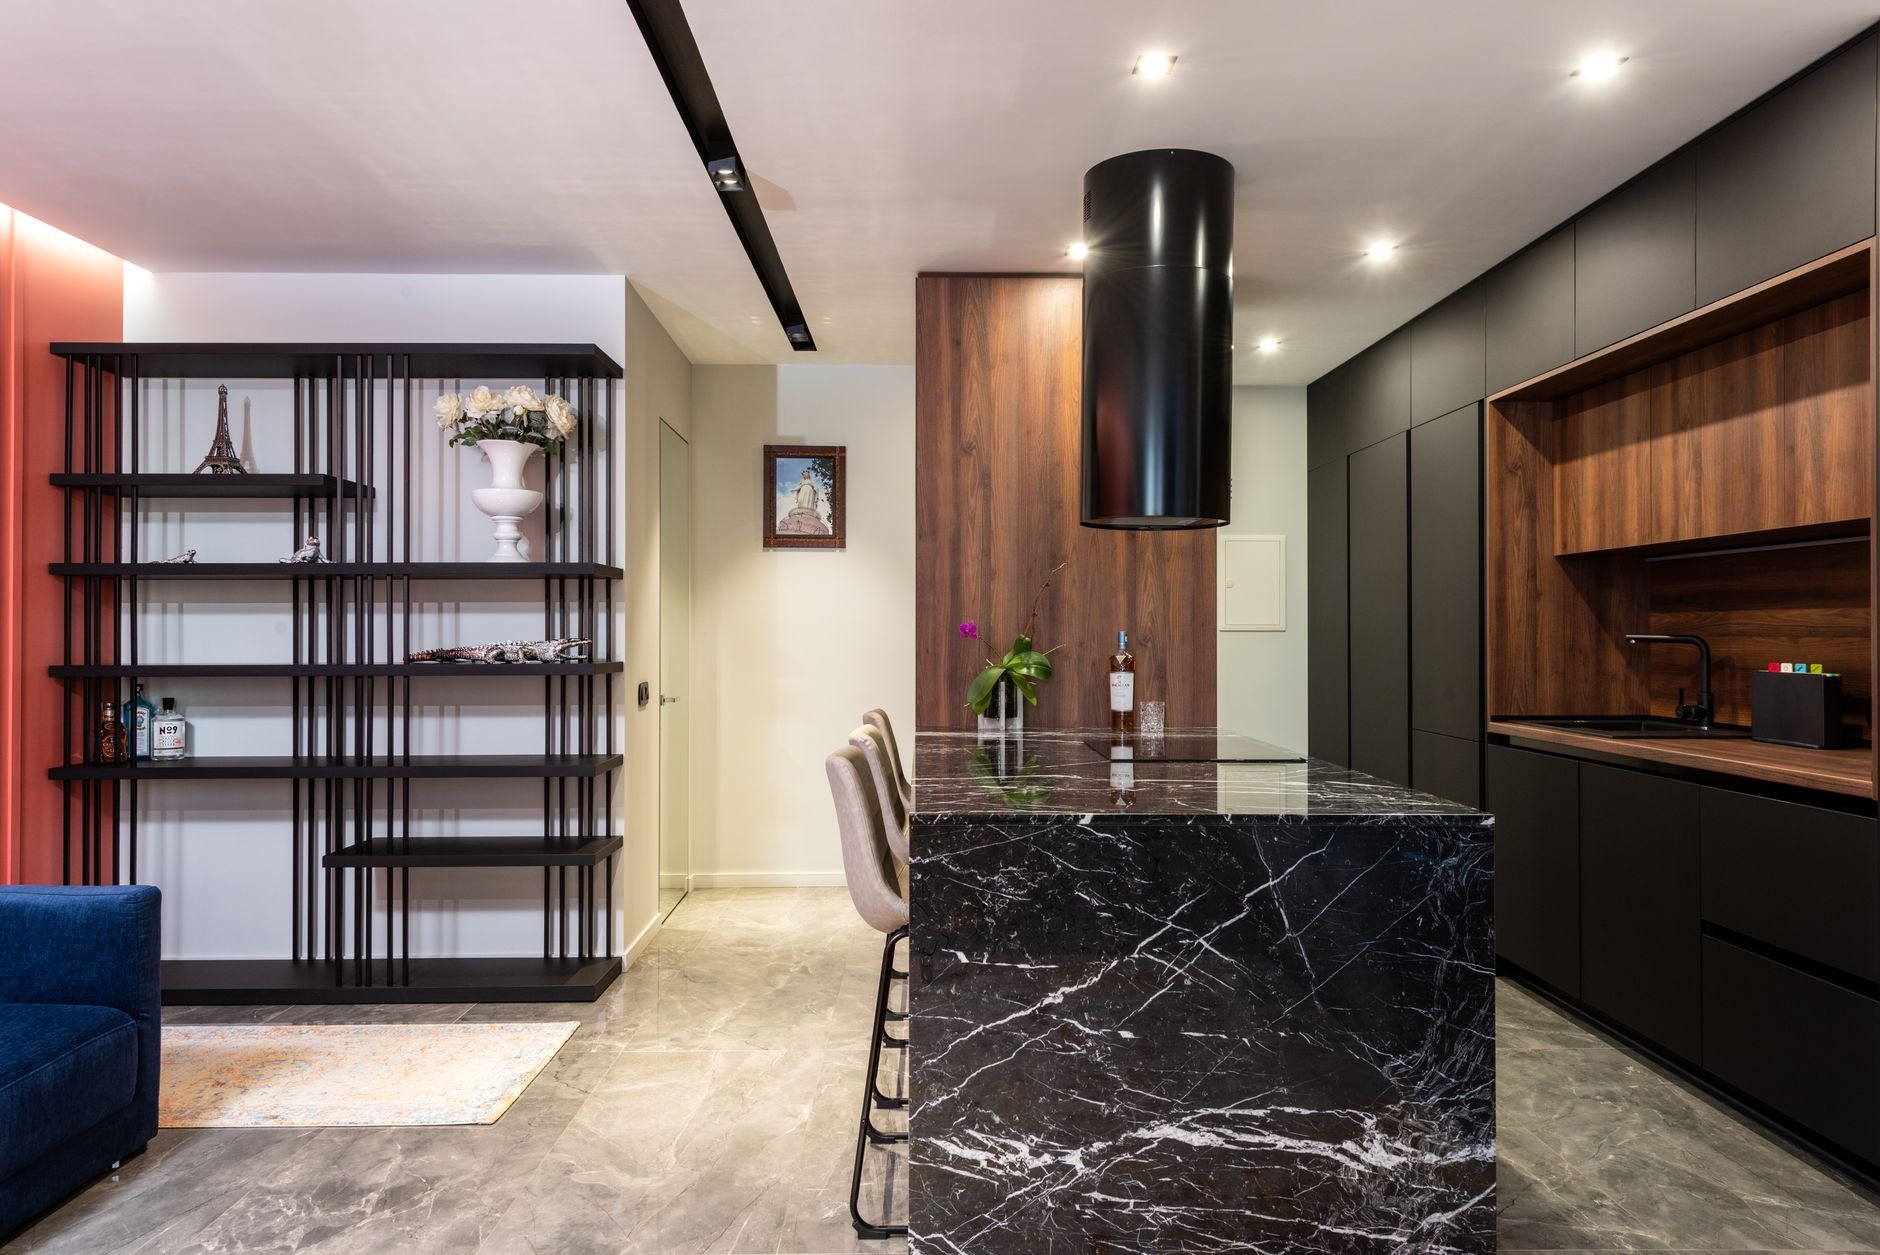
When a kitchen expansion beats a remodel or a bump-out
Start with a layout test. Draw the kitchen you want inside the walls you have, with 42-inch aisles and an island at least 36 inches deep. If it fits, a kitchen remodel or an open-concept conversion gets you there without new foundation. If it only fits with 30-inch aisles, you’re out of room, not out of ideas, and that’s when an expansion earns its cost.
The next question is how much room. A two-to-four-foot bump-out or a cantilever is the right answer when one wall of cabinets needs breathing room and the sink stays where it is. A kitchen expansion addition is the answer when the new footprint runs eight feet or more and carries working plumbing — a relocated sink, a dishwasher, a prep sink in the island. Drains need slope and a path to the stack; cantilevered framing gives them neither.
If the plan also adds a family room off the back of the house, you’re describing a rear addition with a kitchen in it. Every addition type lives under home additions.
What a kitchen expansion addition involves
The cabinet plan sets the footprint. Cabinet runs come in three-inch increments, so we dimension the addition so the new exterior wall lands where the run ends, not where a filler panel has to hide the difference.
The old kitchen wall is almost always bearing. It carries the roof and sometimes a second floor. Removing it means an engineered LVL or steel beam with point loads carried down to footings that can take them. A flush beam keeps the ceiling continuous across old and new; a dropped beam is cheaper but draws a line where you wanted one room.
Put a crawl space or basement under it. A slab-on-grade expansion buries drain lines in concrete; a crawl space keeps them serviceable and gives an island sink a clear route to the existing stack. Footings go below frost depth on an air-entrained mix — the Wasatch Front’s hundred-plus freeze–thaw days each year are hard on anything less — and the new foundation is doweled to the old so the two settle together on Utah’s clay and bench soils.
Systems are where kitchen additions differ from every other addition. Grandview holds the contract and manages licensed electricians, plumbers, and HVAC contractors; we coordinate, sequence, and quality-check their work inside your project. On a kitchen expansion that means 20-amp small-appliance circuits, dedicated circuits for the dishwasher, disposal, and 240-volt range, and a check that your existing panel — often 100 amps in older Provo and Orem homes — can carry it. High-output range hoods, generally those above 400 cfm, require makeup air under current Utah-adopted code — a duct and damper you want designed in, not discovered at inspection. And since the plumber is already rerouting supply, it’s the cheapest moment to add a softener loop against Utah’s hard water.
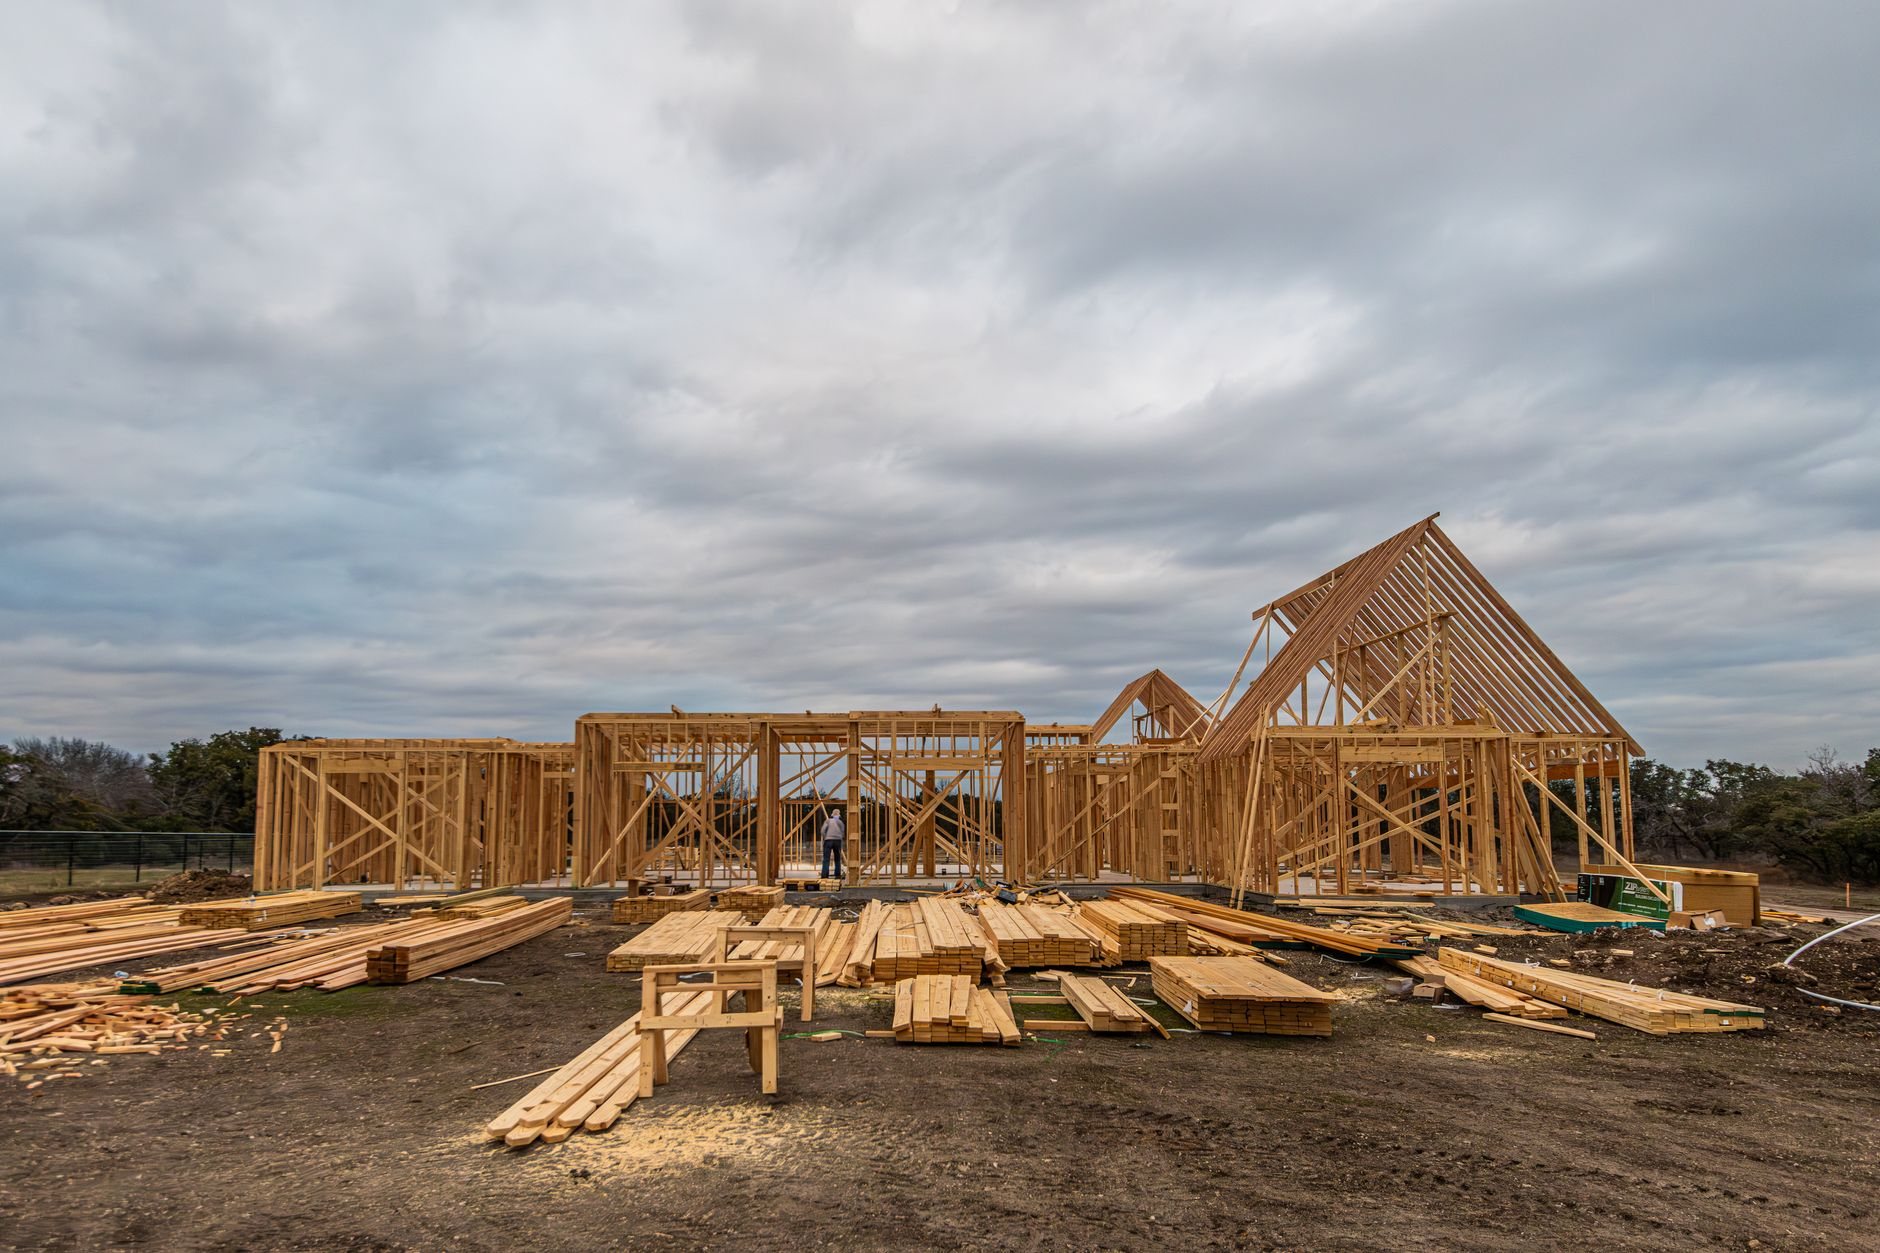
What does a kitchen expansion addition cost in Utah?
As ballpark planning numbers, not quotes: the structure follows the Wasatch Front home-addition range of roughly $250 to $450 per square foot, and a kitchen expansion tends to sit in the upper half because of the plumbing and electrical density inside it. Cabinetry, countertops, and appliances are priced on top of the structure and often cost as much as the shell. A consultation gets you a budget range; a defined scope gets you an estimate; a signed proposal states a price.
What moves the number most on this specific scope:
- Where the sink goes. Keeping the sink on the original wall is the cheapest plumbing outcome. Moving it to an island in the new footprint adds a vent path and drain run the plumber has to earn.
- The beam. An eight-foot opening is routine. A twenty-foot flush steel beam carrying a second floor is engineered, craned, and inspected.
- Panel and service upgrades. If the existing service can’t carry a modern kitchen, a panel upgrade enters the budget before the first cabinet does.
- Foundation depth and access. A tight side yard or bench-lot soils that call for a soils report add excavation and engineering cost.
- Finish level. Stock cabinets and laminate versus custom inset cabinetry and quartzite is the widest swing on the page.
Questions we actually get
Can we keep using the kitchen while the addition is built?
Mostly, yes. The new foundation, framing, roof, and envelope go up outside your existing wall while the kitchen keeps running. The disruption comes at tie-in, when the bearing wall opens and the old kitchen is rebuilt — a stretch measured in weeks, not months. We plan a temporary kitchen with you before that week arrives.
Do I need a permit and HOA approval for a kitchen expansion?
Yes to the permit, in every Utah city we work in: new structure, electrical, plumbing, and a bearing wall removal each require inspection. In HOA-governed developments across Lehi, Saratoga Springs, and Eagle Mountain, the exterior change also needs architectural committee sign-off, and we schedule that review alongside the building permit rather than after it.
Can the new kitchen have a sink in the island?
Usually, and it’s a common reason people expand in the first place. An island sink needs a drain with proper slope and a vent, which is why we recommend a crawl space or basement under the expansion rather than a slab. The plumber routes it at rough-in; the inspector checks it before the floor closes.
Should we expand the kitchen or just open it up to the dining room?
Open it up if the problem is how the kitchen feels; expand it if the problem is how much counter and storage it has. Removing an interior wall costs a fraction of new foundation. We’ll draw both and price each before you decide.
If the island is the whole point, see kitchen island additions. Everything we remodel lives under renovation and build-outs.
Tell us what you’re working on
We reply within a couple of hours during business hours — a day at most. You’ll get a straight read on scope, sequence, and budget before anyone commits to anything.