
L-shaped kitchen remodeling in Utah County
An L-shaped kitchen remodel rebuilds a two-leg kitchen along adjoining walls so the corner stops wasting cabinet space, the open side earns an island or a table, and cooking and cleanup land on separate legs. Grandview Contractors remodels L-shaped kitchens across Utah County and Salt Lake County under a Utah DOPL B100 general contractor license, one contract covering cabinets, counters, and coordinated plumbing and electrical.
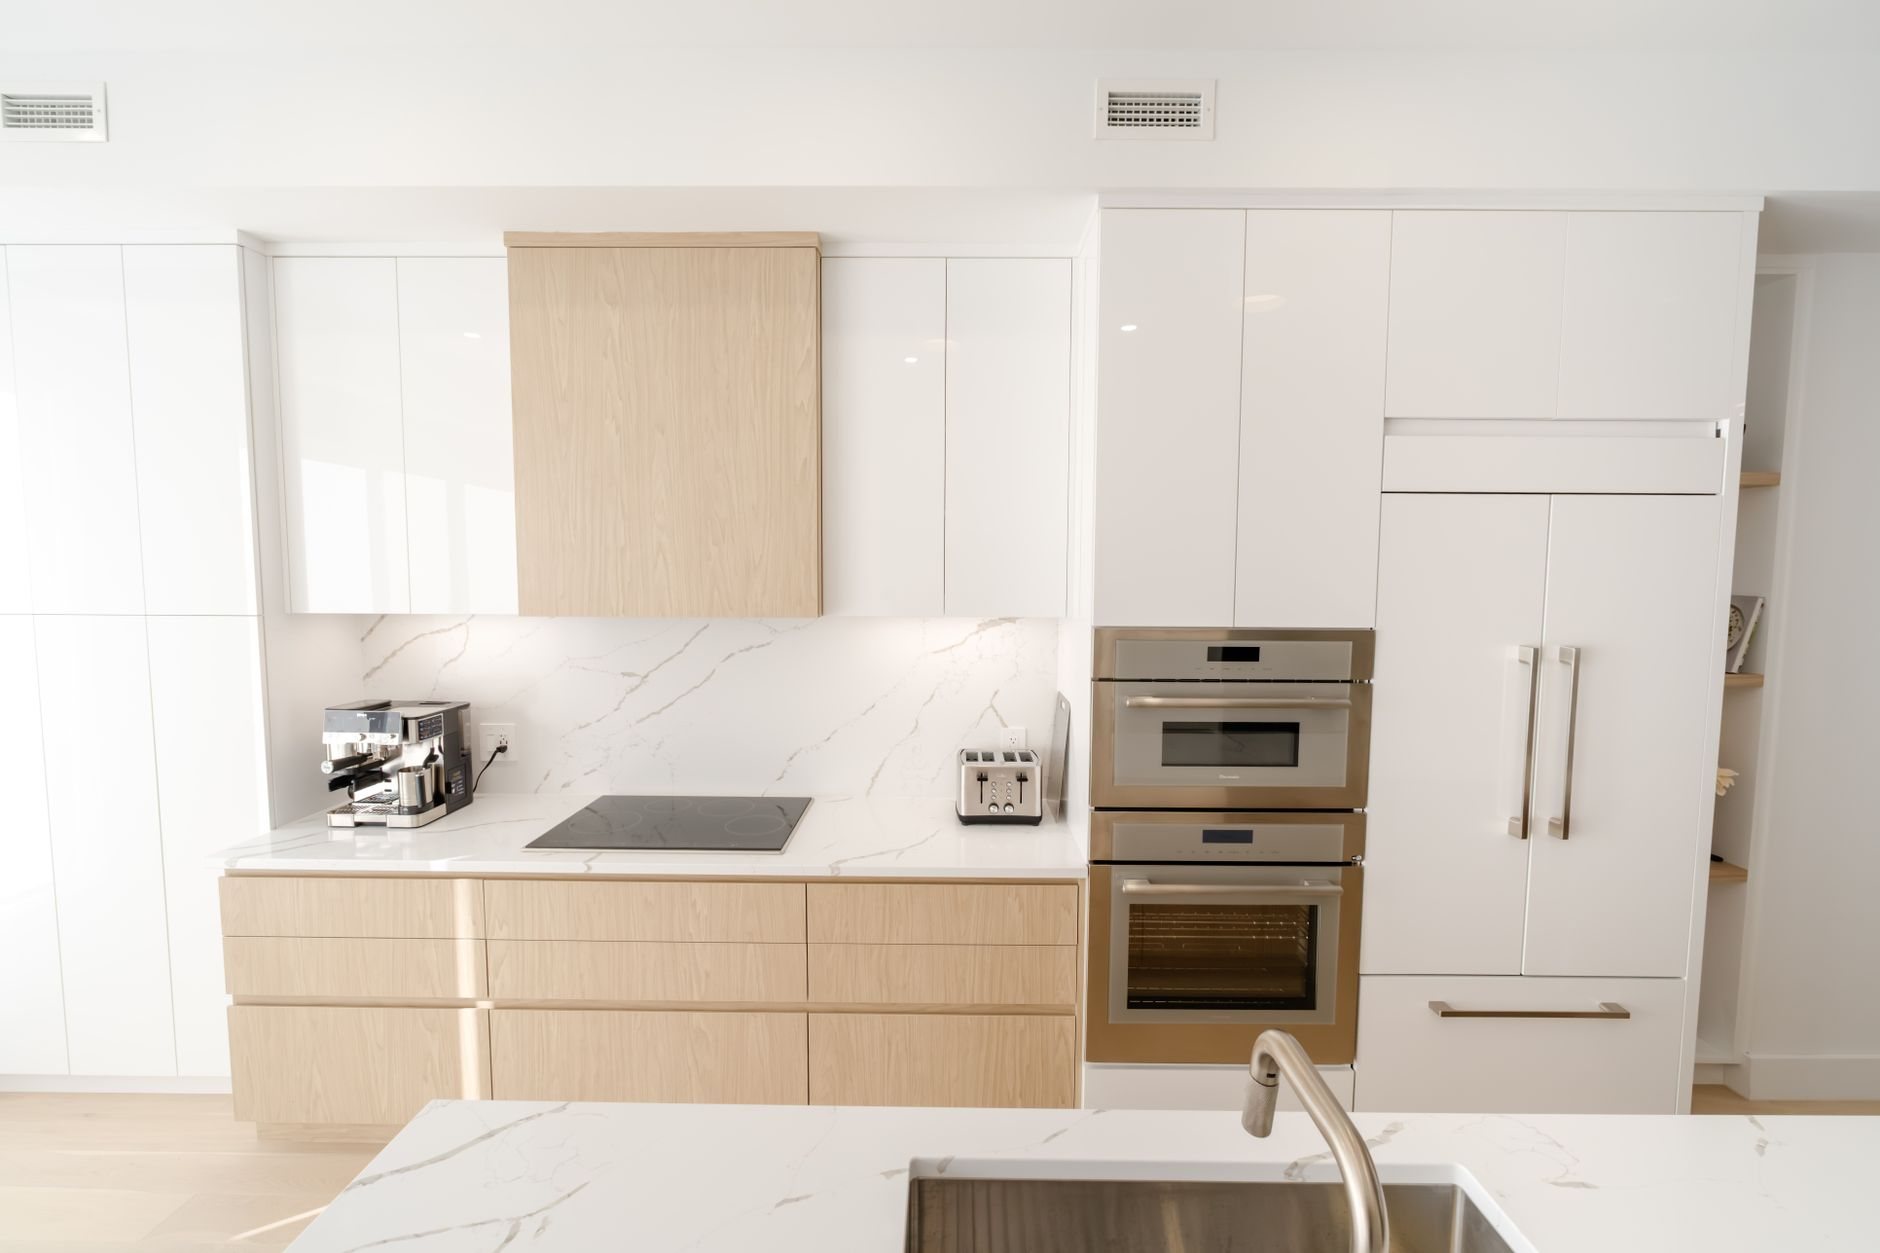
When the L is the layout to keep
The L is the most forgiving kitchen shape: two runs meeting at a corner, one side open to the room. Its one built-in weakness is the corner, a 36-inch cube of cabinet a standard door can’t reach, and most of what an L-shaped remodel does is make that corner and the two legs meeting there earn their footprint.
Keep the L when each wall runs at least 8 feet, the open side has 42 inches or more of clear floor, and the kitchen already opens to a dining space. If the legs are short and the room reads as a corridor, a galley remodel is the better plan. If you want a third run of counter and have the width, that’s a U-shaped kitchen. With 10 feet or more of clear floor on the open side, the L with a kitchen island addition is what most clients end up wanting; a little short of that, a peninsula addition closes the L into a working U without a freestanding piece in the way.
L-shaped kitchens are the default in Utah County’s 1990s and 2000s subdivisions in Lehi, Saratoga Springs, and Eagle Mountain, usually with a knee-wall peninsula at the end of one leg. Those kitchens aren’t broken, just generic: sink jammed in the corner, range mid-leg, refrigerator wherever the builder had wall left. Rebuilding the corner and reassigning the legs is the whole job.
What an L-shaped kitchen remodel involves
The corner decides the cabinet plan. Three honest ways to handle an inside corner, and we price all three: a blind-corner base with a pull-out, the least expensive; a diagonal base with a lazy susan on a 36-by-36-inch footprint; or a corner sink, which uses the dead space but only with a window above it. Upper corners get a diagonal wall cabinet or open shelves; a blind upper is where small appliances go to be forgotten. The corner mechanism is chosen with the cabinets because it sets box sizes on both legs, and on install day we set the corner first and work outward so fillers land at the ends of each leg.
Assign the legs before choosing a finish. In most Utah County L-kitchens one leg sits on an exterior wall with the window and the other on an interior wall that carries the plumbing stack. That geometry writes the plan: range on the exterior leg under a hood vented straight through the wall, sink on the interior leg near the stack, refrigerator at the end of a leg so its door clears the corner. Cooking and cleanup on different legs is the one change that makes an L cook better.
Counter seams follow the legs. Quartz and granite slabs run roughly 120 to 130 inches and L legs in this housing stock run 9 to 12 feet, so expect one seam per leg plus the inside-corner joint. We put seams at the corner and under the sink cutout, never in front of the range, and template after cabinets are set level across both runs.
Power and light at the inside corner. Current Utah-adopted code requires GFCI-protected countertop receptacles so no point on the counter is more than 24 inches from one, and the stretch either side of the inside corner is where builders skipped it. Grandview holds the contract and manages licensed electricians and plumbers; we coordinate, sequence, and quality-check their work inside your project. With the interior-leg wall open, a softener line is cheap to rough in; Utah’s hard water is hardest on the dishwasher that lives on that leg.
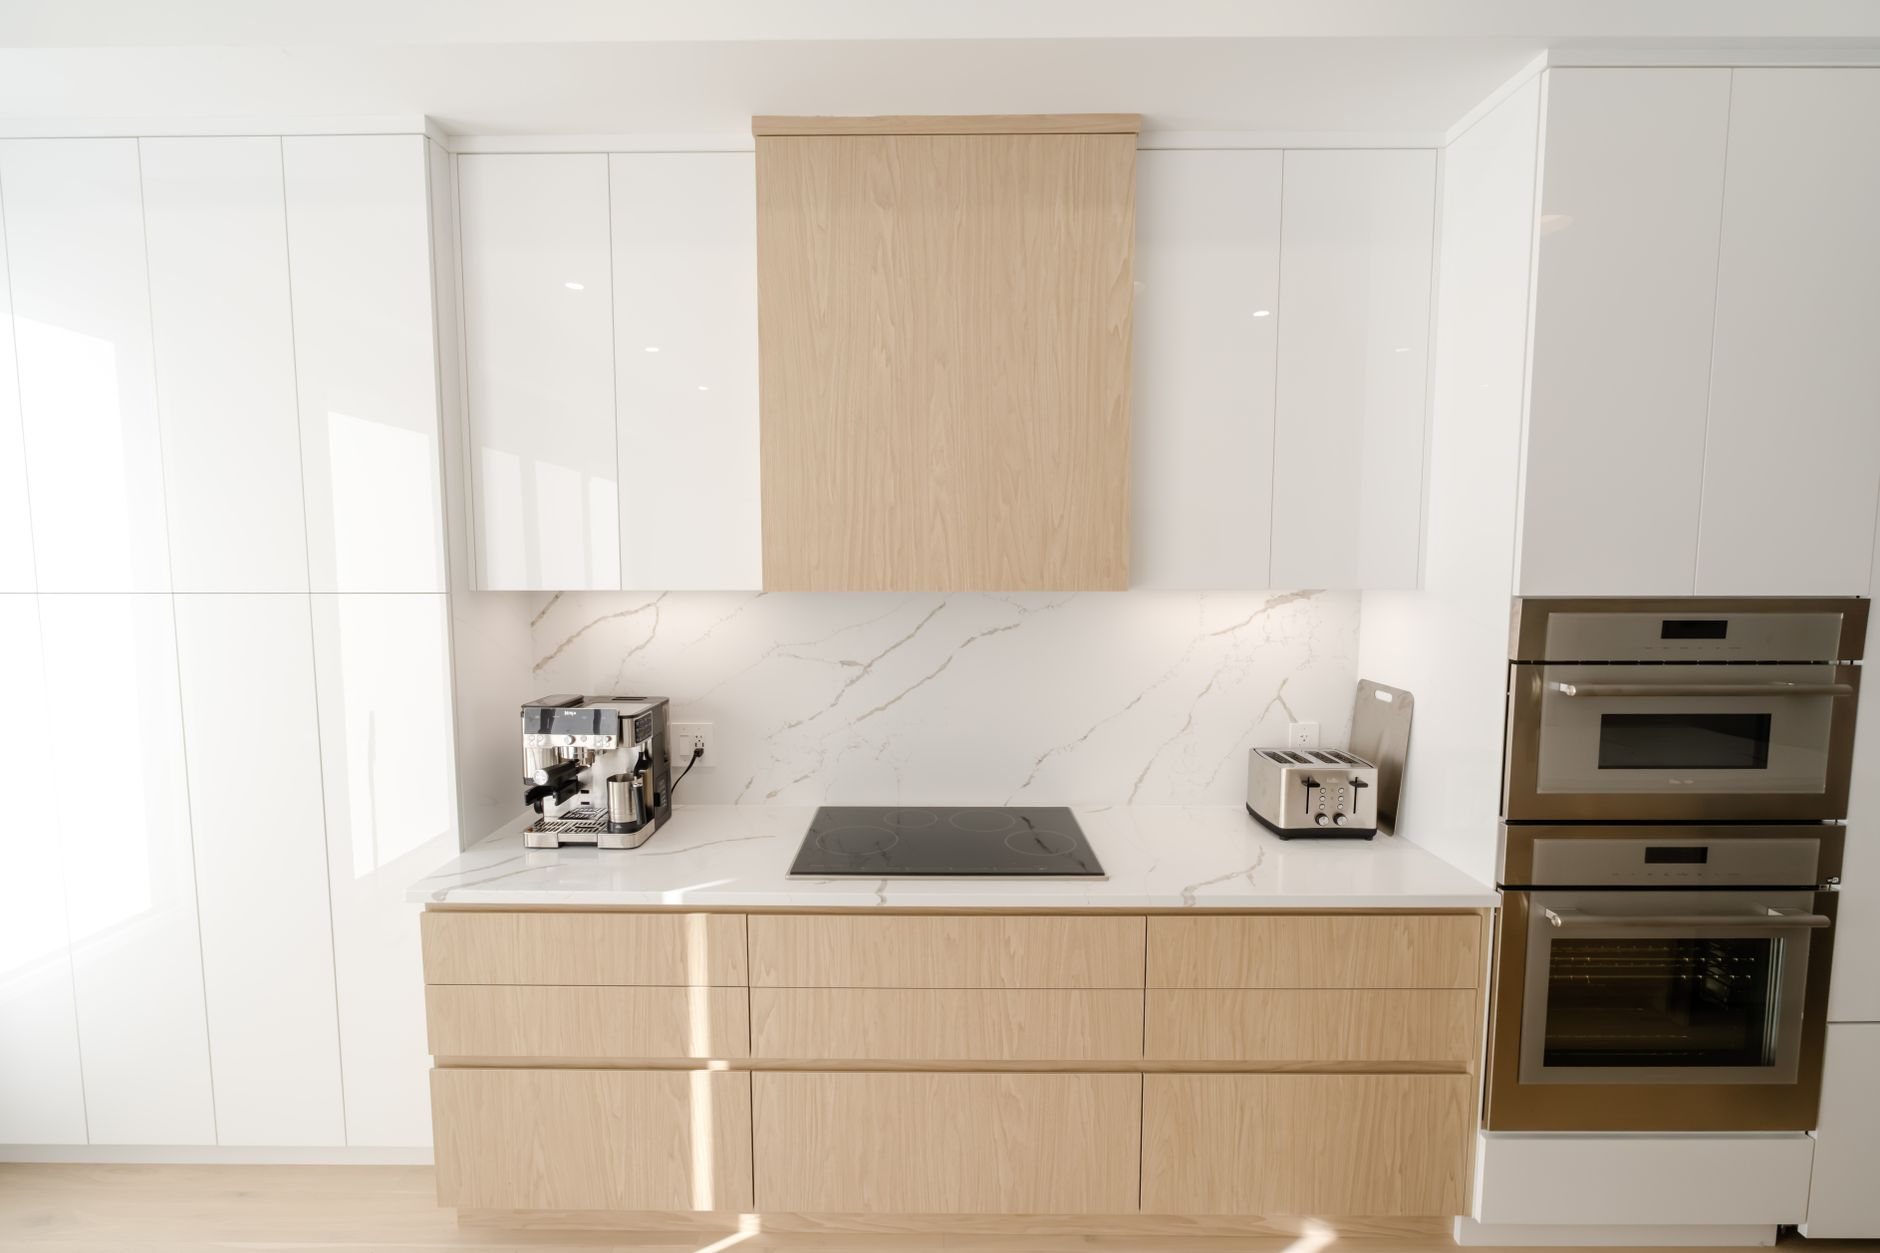
What does an L-shaped kitchen remodel cost in Utah County?
As ballpark planning numbers, not quotes, a same-footprint L-shaped kitchen remodel in Utah County typically lands between $45,000 and $90,000; an island with power or plumbing in the open quadrant adds roughly $10,000 to $25,000. Two drivers are particular to the L: corner hardware, from a few hundred dollars for a lazy susan to around $2,000 for a swing-out system, and moving the sink out of the corner, which re-routes drain and supply along the interior leg.
The island line depends on what’s under the floor. Most Utah County homes have a basement below the kitchen, so the island circuit is a short run through the joists; slab-on-grade townhomes need the slab saw-cut, a few thousand dollars more. You get a budget range at the first walk-through, a real estimate once selections are made, then a fixed proposal.

Questions we actually get
Can my L-shaped kitchen take an island?
Yes, if the open side keeps at least 42 inches of clear floor on every working side of the island, 48 where two people cook. That usually means 10 feet or more between the leg cabinets and the far wall. Short of that, a peninsula off one leg gives most of the same prep and seating space.
Should the sink stay in the corner?
Only if there’s a window there and the dishwasher can sit beside it on one leg. A corner sink pushes the dishwasher door into the adjacent leg’s path and leaves no landing counter on one side. Most of our L-shaped remodels move the sink to the interior leg and give the corner to storage.
Does an L-shaped remodel need a permit?
If the sink moves, circuits are added for an island or range, or a wall is touched, yes. Replacing cabinets and counters in place with the same connections generally doesn’t. We pull the permit on every scoped project and confirm specifics with your city’s building department when the rule is local.
Which corner cabinet is worth the money?
For most families, a diagonal base with a two-tier lazy susan: inexpensive, durable, every inch reachable. Swing-out systems cost several times more and earn it in a short-leg L where the corner is a big share of total storage. A blind corner with a pull-out is the budget choice.
Part of our kitchen remodeling service in the renovation and build-out family. If the complaint is the wall to the living room rather than the corner, start with an open-concept kitchen conversion instead.
Tell us what you’re working on
We reply within a couple of hours during business hours — a day at most. You’ll get a straight read on scope, sequence, and budget before anyone commits to anything.