
Kitchen island additions in Utah County
A kitchen island addition puts a freestanding run of cabinets and counter into the open floor of an existing kitchen, with power, and often a sink or cooktop, brought up through the floor to meet it. Grandview Contractors builds islands into existing kitchens across Utah County and Salt Lake County under a Utah DOPL B100 general contractor license, cabinetry to circuits under one contract.
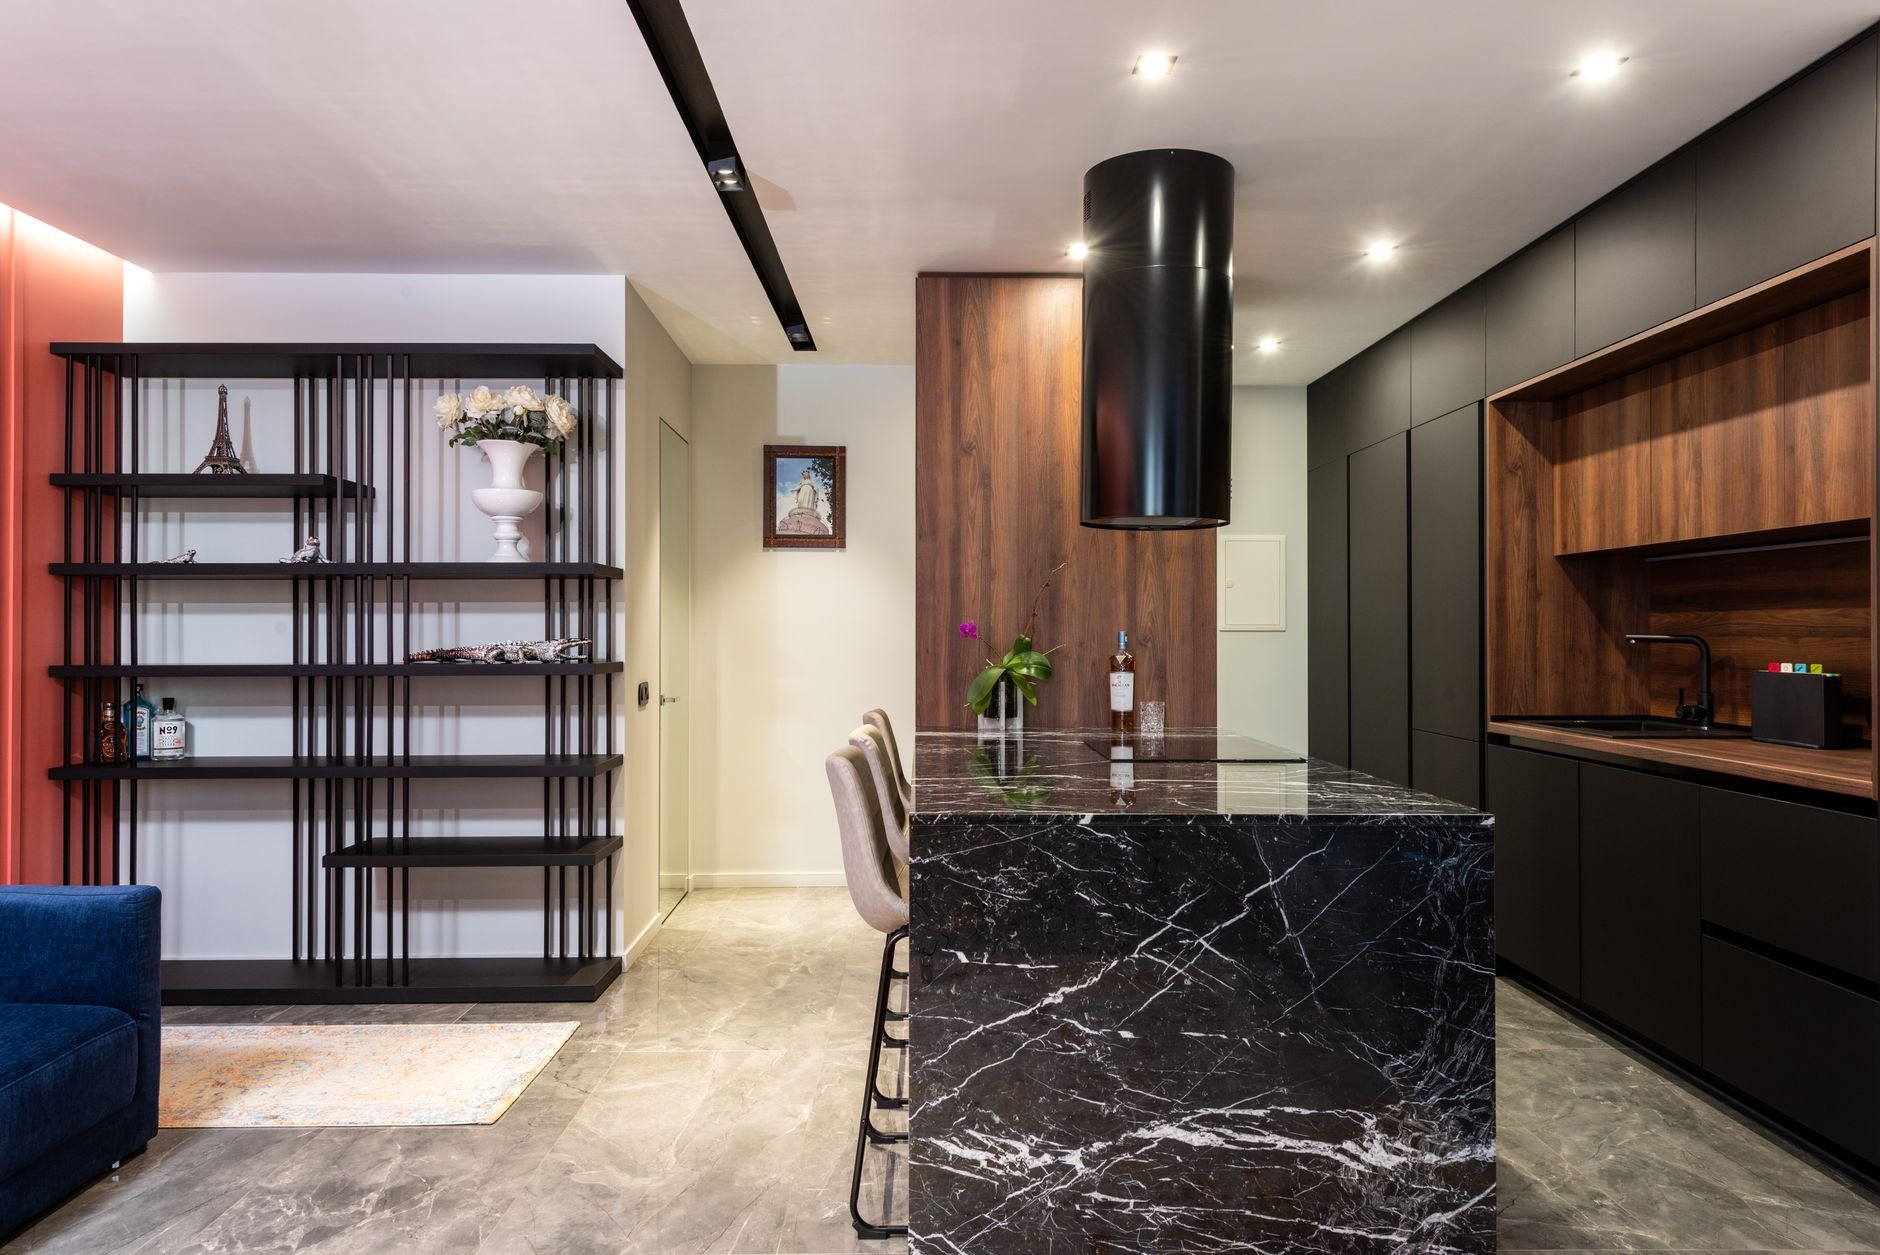
When an island is the answer, and when it isn’t
An island earns its floor space when the kitchen already has the room and lacks the work surface. The test is a tape measure: a clear walkway of at least 42 inches on every side of the island, and 48 inches wherever an appliance door swings or a second cook stands, measured counter face to counter face. Below that, the island is an obstacle you walk around all day.
For a 3-foot-deep island between two counter runs, that means a floor at least 12 feet across. Open-plan homes built across Lehi, Saratoga Springs, and Herriman since the late 1990s usually clear it; mid-century ranches in Provo, Orem, and Sandy often don’t, and forcing one in is the most common island mistake we see.
If the clearances fail on one side, a kitchen peninsula addition attaches the same work surface to an existing run and gives up only one aisle. If the room itself is the problem, the wall comes out first in an open-concept kitchen conversion, a structural project with its own budget. If you only want a better surface on cabinets you already have, start with countertop replacement. Kitchens too tight for any of these belong on our small and condo kitchen remodel page.
What building an island actually involves
An island looks like furniture and builds like a small room, and everything it needs arrives from below. Most Utah County homes sit over a full basement, which is the best news an island project can get: the circuit and any drain run through the basement ceiling and come up through one cut in the subfloor. A slab-on-grade kitchen, common in townhomes and condos, means saw-cutting concrete to trench the lines, which changes the price and the dust plan.
- Size and position. We tape the footprint on the floor first. Typical islands run 36 to 42 inches deep and 6 to 10 feet long; seating adds a 12-inch overhang and 24 inches of width per stool.
- Power. Every island gets its own circuit roughed up through the floor before the base goes down. Current Utah-adopted code governs where island receptacles go and how they’re protected; we put them on the end panels or in pop-up units, never on the seating face.
- Water, if a sink is going in. Supply lines, a drain with proper fall, and a vent. With no wall to carry the vent, that means a loop vent under the floor or an air admittance valve where the local inspector accepts one. Utah’s hard water makes a filtered-water tap worth adding while the lines are open.
- Cooktop, if one is going in. A gas line and a hood. Island hoods hang from the ceiling and need a duct path through the joists to the roof or an eave, and the larger fans trigger a make-up air requirement.
- Anchoring and flooring. Island cabinets screw to cleats fastened through the subfloor, never to a floating floor. On floating vinyl plank or laminate the island sits on the subfloor with the flooring cut to it, or the pinned plank buckles the first dry winter. On tile or nailed hardwood, it sits on top.
- Counter and finish. The slab is templated after the cabinets are set. A standard quartz slab is about 120 by 55 inches, so islands past 10 feet get a seam, placed at the sink or cooktop cutout. Seating overhangs beyond about 10 inches get flat steel brackets let into the cabinet tops, so no corbels in the knee space.
Electrical, gas, and plumbing work is done by licensed trades that Grandview holds the contract for and coordinates, sequences, and quality-checks inside your project. We see dependencies before they become delays, and on an island the dependency is always the floor.

What does a kitchen island addition cost in Utah County?
As ballpark planning numbers rather than quotes: a dry island, meaning cabinets, a counter, and a dedicated circuit with receptacles, typically lands between roughly $7,000 and $16,000 in Utah County. A prep sink with its drain, vent, and supply work moves that to about $14,000 to $28,000. An island with a cooktop, gas line, and ducted ceiling hood runs roughly $20,000 to $40,000; the hood and ductwork are much of the jump.
What moves those figures: a basement below versus a slab to cut, a waterfall edge, stock versus custom boxes, and whether the panel has room for new circuits. You’ll get a budget range at the consultation, an estimate once the footprint and plumbing are decided, and a fixed proposal before the floor is cut. Island work sits within our broader renovation and build-out services.
Questions we actually get
How much room do I need to add a kitchen island?
A clear 42 inches on every side, and 48 inches where a dishwasher, oven, or refrigerator door swings or where two people cook. For a 36-inch-deep island between two counter runs, that means a kitchen floor about 12 feet across. We tape the footprint on your floor before you commit to anything.
Can I put a sink in an island if my kitchen is on a slab?
Yes, but it costs more. The drain has to be trenched into the concrete: saw-cutting, excavating, running pipe with proper fall to the nearest drain line, and pouring back. Over a basement, the same drain hangs from the ceiling below and takes an afternoon. We’ll tell you which situation you have at the first visit.
Do I need a permit to add an island?
If the island gets a receptacle, a sink, or a gas cooktop, yes, because new circuits, plumbing, and gas lines are inspected work. We pull the permit as part of the scope and confirm anything city-specific with your building department.
Can the island go on top of my existing floor?
On tile or nailed hardwood, yes. On floating vinyl plank or laminate, no: the island anchors to the subfloor with the flooring cut around it, or the pinned floor buckles when it expands. If your floor is floating and continuous, plan on cutting it cleanly or replacing the kitchen flooring in the same project.
Tell us what you’re working on
We reply within a couple of hours during business hours — a day at most. You’ll get a straight read on scope, sequence, and budget before anyone commits to anything.