
One-wall & single-wall kitchen remodeling in Utah County
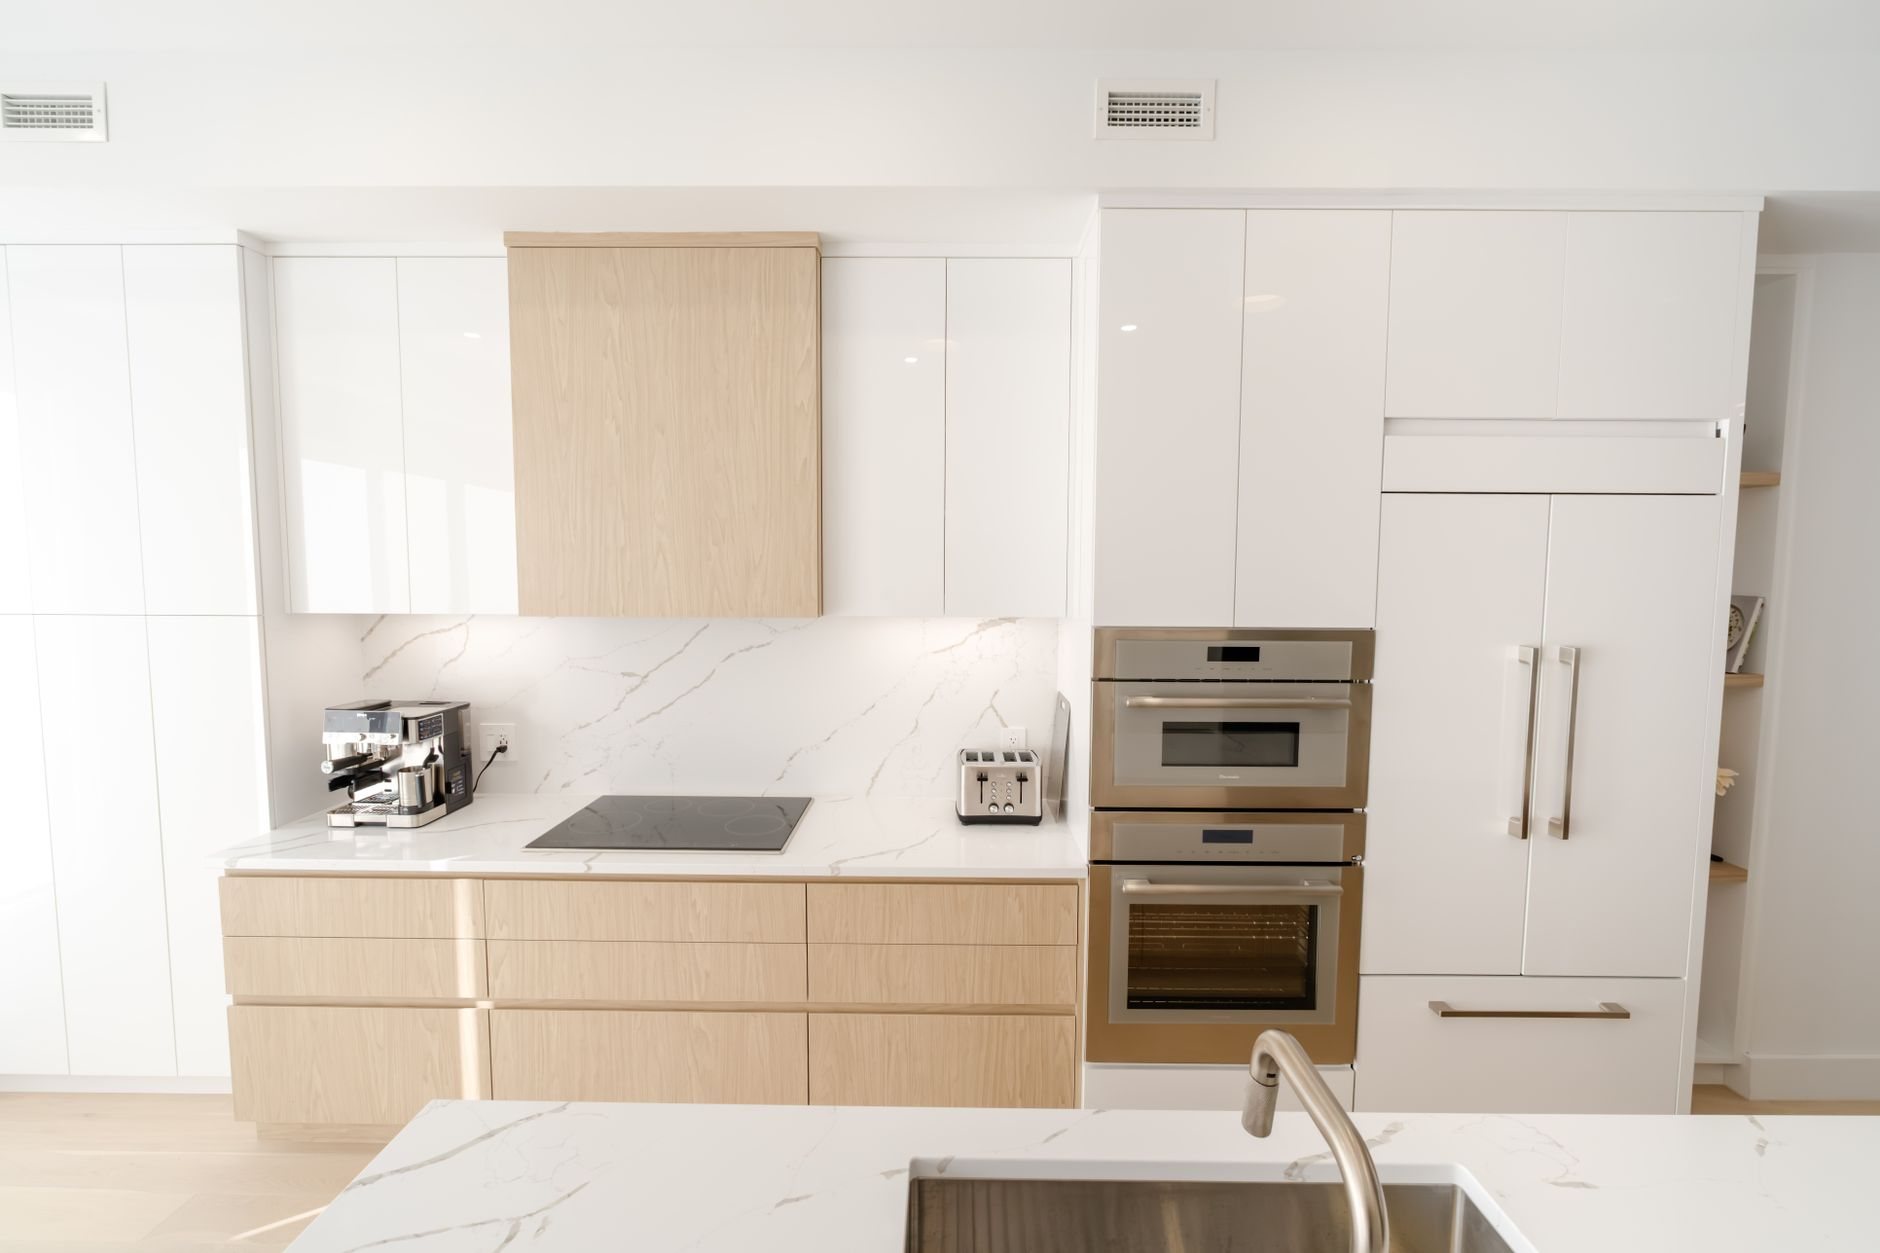
A one-wall kitchen remodel puts the refrigerator, sink, dishwasher, and range in one straight run along a single wall, with no counter facing it. It’s the right layout for studios, ADUs, basement apartments, and open-plan rooms, and Grandview Contractors builds them across Utah County and Salt Lake County under a Utah DOPL B100 general contractor license.
When one wall is the honest answer
A single-wall kitchen is what you choose when the room can’t give you a second run without taking something away. Under about 8 feet of width, a galley kitchen can’t reach its 42 inches of clear aisle; a one-wall kitchen needs none. If the opposite wall is windows, a slider, or the living room itself, the straight run is the layout that leaves the room a room.
It’s also the default kitchen in a basement apartment or an accessory dwelling unit, where every square foot of floor is rentable. Utah’s 2021 internal-ADU law pushed most Wasatch Front cities to allow those units in single-family zones, and the one-wall kitchen is how most of them get built.
Where it’s the wrong answer: with 10 feet of width and a free second wall, an L-shaped kitchen buys a corner of counter for the same cabinet money. If you want prep space facing the run, add a kitchen island in front of it. And in a condo kitchen under 100 square feet, our small and condo kitchen remodel page covers what matters at that size.
Getting the order of a single run right
With one wall there is no work triangle, only a work line, and its order decides whether the kitchen cooks well or just photographs well. We are fond of straight lines and straight answers.
- Refrigerator at the end nearest the door. People grab a drink without crossing the cook. A counter-depth unit keeps the run flush; a full-depth fridge stands 6 inches proud.
- Sink in the middle, dishwasher beside it. It lands where the drain is or where the window is, and we push to make those the same spot.
- Range toward the far end, never at it. The NKBA planning guideline calls for at least 12 inches of counter on one side of a range and 15 on the other, and most range manufacturers require clearance to a side wall.
- Tall cabinets at the ends. Pantry and oven towers go at the ends so the counter stays continuous; a tall unit mid-run splits one kitchen into two with no prep space in either.
Wall length sets what fits. Ten feet is the practical minimum for a full-size refrigerator, 24-inch dishwasher, and 30-inch range with usable counter between them; at 8 to 9 feet we specify an 18-inch dishwasher and a 24-inch range. Past about 10 feet a quartz counter needs a seam, and we put it at the sink cutout where it disappears.

One wall carries everything, so it gets crowded
Every utility the kitchen needs lands in the same stud cavity: sink supply and drain, gas or 240-volt for the range, the hood duct, the two 20-amp small-appliance circuits current Utah-adopted code requires for countertop receptacles, and dedicated circuits for dishwasher, disposal, and microwave. They can’t spread across the room; they stack in one chain of stud bays, so we draw them before drywall comes off.
Venting is the first fork. On an exterior wall the hood ducts out in a few feet. On an interior wall, the usual case in a basement apartment, the duct runs through the ceiling joists to daylight, and joist direction decides whether that’s a 6-foot run or a 20-foot one. Drainage is the second: a basement one-wall kitchen often sits below the main sewer line, which means a trench through the slab or a sewage ejector under the sink base. Utah’s hard water adds one item worth running while the wall is open: a softened feed to the sink and dishwasher, because scale is what kills dishwashers here.
Plumbing and electrical is done by licensed trades that Grandview holds the contract for and coordinates, sequences, and quality-checks inside the job. In a new basement unit, bedroom egress windows and fire separation ride on the same permit, and we confirm specifics with your city, since ADU review runs differently in Provo and Orem than in fast-growth Lehi or Saratoga Springs.
What does a one-wall kitchen remodel cost in Utah County?
As ballpark planning numbers, not quotes, a one-wall kitchen replaced in place along a 10-to-12-foot run usually lands between about $20,000 and $45,000 in Utah County, cabinets, counter, backsplash, lighting, and appliances included. A new one-wall kitchen in a basement apartment or ADU, with drain, ejector, circuits, and venting from scratch, more often runs $40,000 to $75,000.
What moves the number is linear feet and what’s behind the wall. A straight run is the most economical cabinet layout there is: no corner units, one counter template, one wall of backsplash. The swings come from a long duct path, a below-slab drain, or a 1970s Orem or Sandy panel with no room for five new circuits. We open the panel and trace the drain at the first walk-through so those land in your budget range, then in the estimate and fixed proposal; our kitchen remodeling page explains the difference between those documents.
Questions we actually get
How long does the wall need to be for a one-wall kitchen?
Ten feet for full-size appliances with working counter between them. Eight to nine feet works with an 18-inch dishwasher and a 24-inch range, the usual ADU sizing. Past 14 feet an island serves better than a longer line.
Can I add an island in front of a one-wall kitchen?
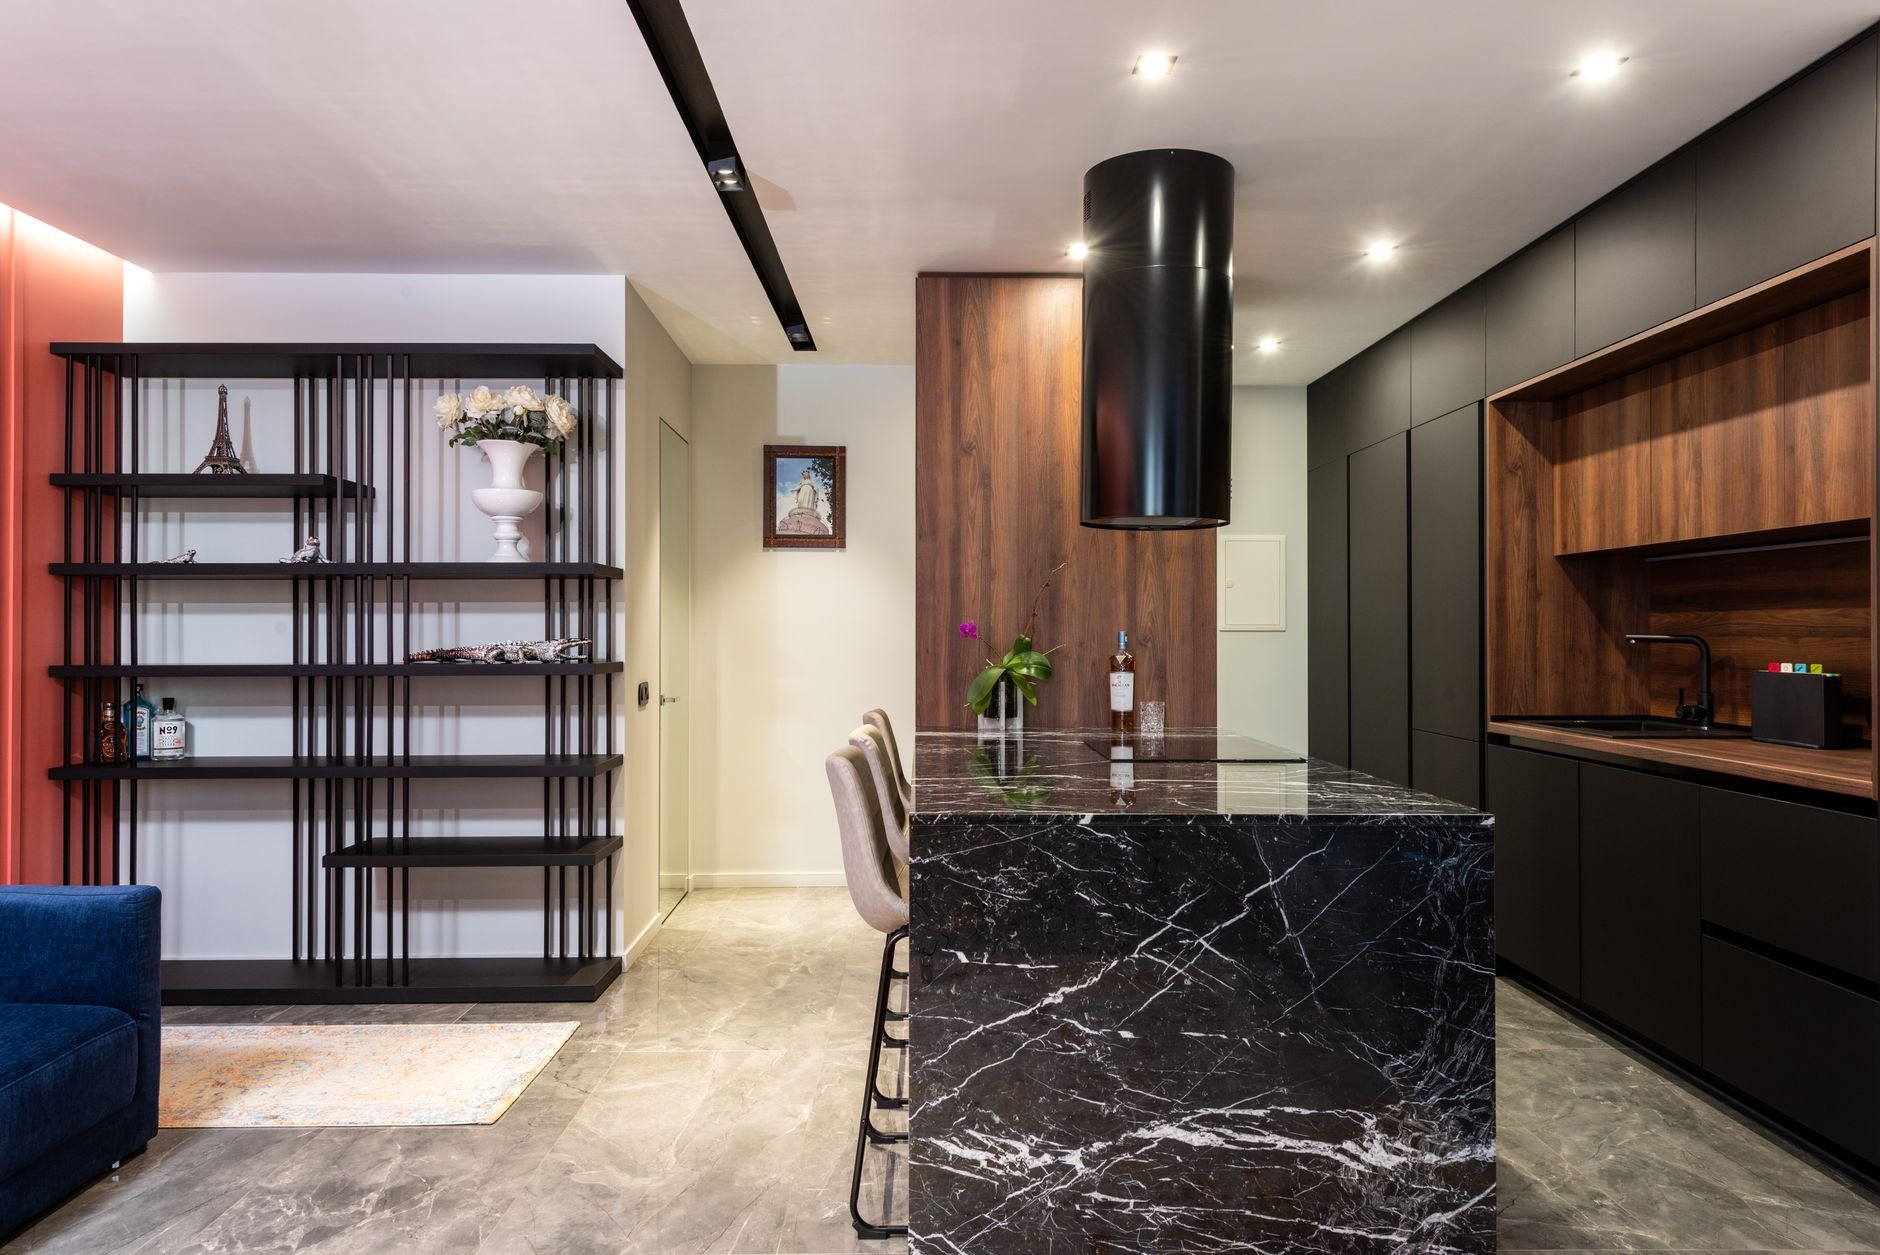
Yes, and it’s the most common upgrade. You need about 42 inches of clear floor between island and run, so the room has to be 8 feet wide or more. A prep-only island needs no utilities; a sink or cooktop in it means a drain or gas line through the floor, harder on a basement slab.
Is a one-wall kitchen cheaper than a galley or L-shape?
Usually, for the same cabinet quality: no corner cabinets, one counter template, one wall of backsplash. The exception is a basement or ADU kitchen, where the cost sits in the plumbing and electrical getting to that wall rather than the cabinets on it.
Do we need a permit for a one-wall kitchen in a basement?
Yes. New plumbing, new circuits, and a hood duct each trigger a permit on their own, and a basement apartment or ADU is reviewed as a dwelling unit with its own egress and fire-separation requirements. We pull the permit and confirm your city’s ADU rules during scoping.
If the real goal is taking down the wall between kitchen and living room, that’s an open-concept kitchen conversion, and our renovation and build-out hub shows how we sequence it with the rooms around it.
Tell us what you’re working on
We reply within a couple of hours during business hours — a day at most. You’ll get a straight read on scope, sequence, and budget before anyone commits to anything.