
Galley kitchen remodeling in Utah County
A galley kitchen remodel rebuilds a two-wall corridor kitchen so the aisle, the appliance placement, and the light finally work together, usually without changing the room’s footprint. Grandview Contractors remodels galley kitchens across Utah County and Salt Lake County under a Utah DOPL B100 general contractor license, with one contract covering cabinets, counters, and the coordinated plumbing and electrical.
When keeping the galley beats opening it up
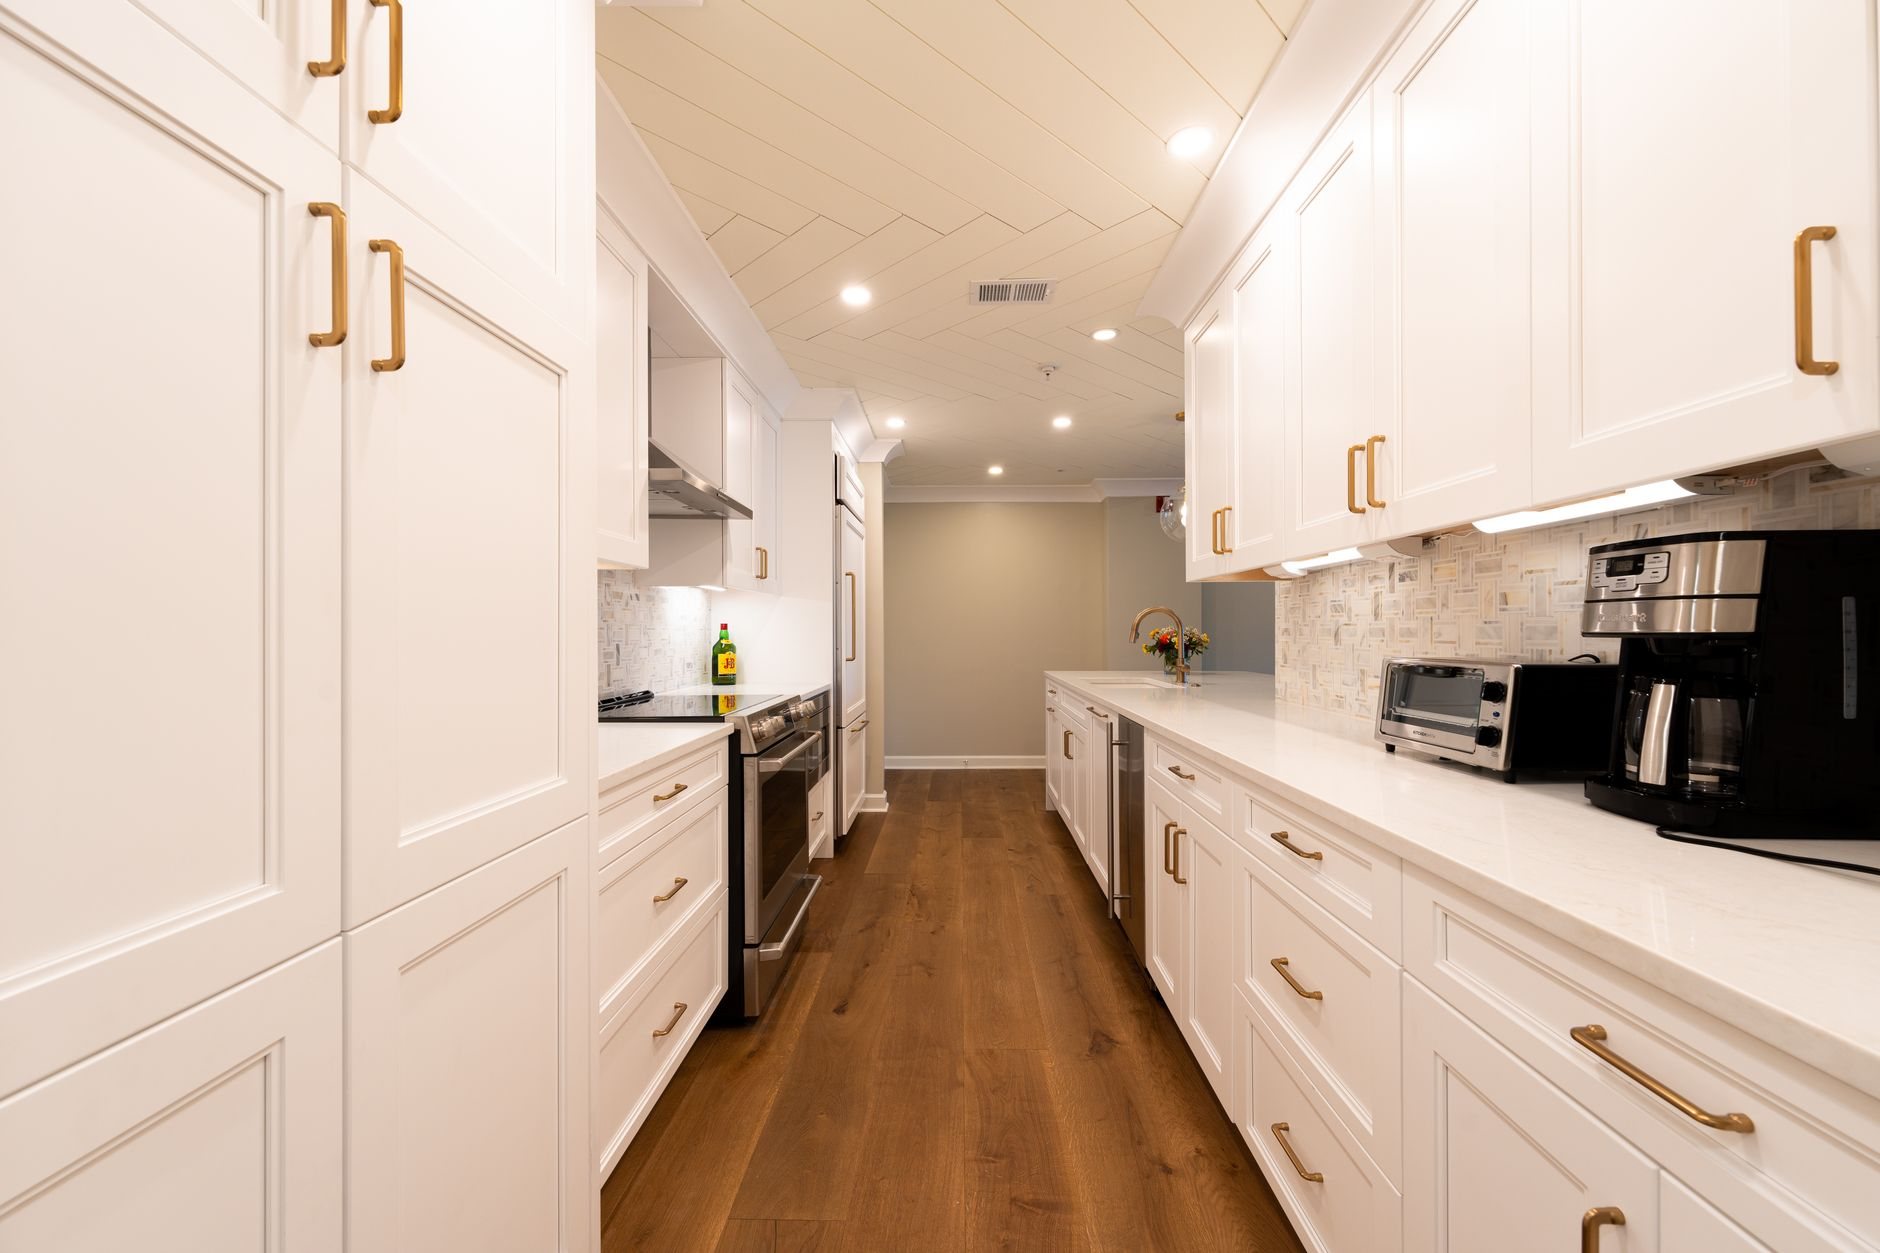
A galley is the most efficient kitchen shape there is: two parallel runs, everything within a step, no corner cabinets wasting space. The complaints are never the layout. They’re a narrow aisle, a dark middle, a doorway at each end, and appliance doors that collide. All four are fixable inside the existing walls, which is why a galley remodel usually costs well under a layout change.
Keep the galley when the aisle can reach 42 inches, the room is closed on at least one end, and you cook alone or in pairs. If the corridor is 7 feet wide or less with both ends open, a one-wall kitchen often works better than two cramped runs. If a closet sits at one end, an L-shaped kitchen may be hiding inside the galley. And when the real complaint is the wall to the living room, that’s an open-concept conversion, a structural project with its own budget.
Galleys fill Utah’s older housing stock: mid-century ranches in Provo, Orem, and the Salt Lake City east bench, 1970s split-levels in Sandy and Murray, and most townhomes from Lehi to Draper, typically 8 to 10 feet wide. Our small and condo kitchen remodel page covers the tightest of them.
The five decisions every galley remodel turns on
- Aisle width. The NKBA planning guideline is 42 inches of clear aisle for one cook and 48 for two, measured between counter faces. Three ways to buy inches: 21-inch-deep base cabinets on the secondary wall, a counter-depth refrigerator, or moving a non-bearing wall 6 to 8 inches into an adjacent closet.
- Which wall does what. The classic split puts sink and dishwasher on one run, range and refrigerator on the other. Keeping the sink put avoids moving the drain; moving the range across the aisle means a new gas line, hood duct path, and dedicated circuit on the far wall.
- Door swings. Dishwasher, oven, and refrigerator doors must not meet in the middle. We stagger them in the plan so no two open into the same square foot of aisle.
- The ends. A galley open at both ends is a thoroughfare. Where the plan allows, we narrow one end with a pocket door and widen the other into a cased opening toward the dining room. Dead-end galleys get a full-height pantry on the end wall, the best storage in the room.
- Light. Most galleys have a window at one end and nothing along the long walls. The fix is recessed cans down the aisle’s center line and under-cabinet LED strips on both runs.
Two straight runs make a cabinet budget stretch, and a quartz counter on each run usually comes out of one slab with no seams. Plumbing and electrical work is carried out by licensed trades that Grandview holds the contract for and manages, sequences, and quality-checks inside the project.
Three things Utah galleys tend to need
Circuits. Current Utah-adopted code requires two 20-amp small-appliance circuits serving the countertop receptacles, with GFCI protection, plus dedicated circuits for the dishwasher, disposal, and microwave. Galleys built in the 1960s and 1970s often have one or two kitchen circuits total, and the panel behind a Provo or Orem ranch may not have room for more. We open the panel at the first walk-through so a subpanel shows up in the proposal, not in week three.
Hard water. Utah’s water is hard enough to shorten the life of dishwashers and faucet cartridges. In a galley the sink wall is the only wet wall, so a softener line or filtered-water tap should be roughed in now, while that wall is open.
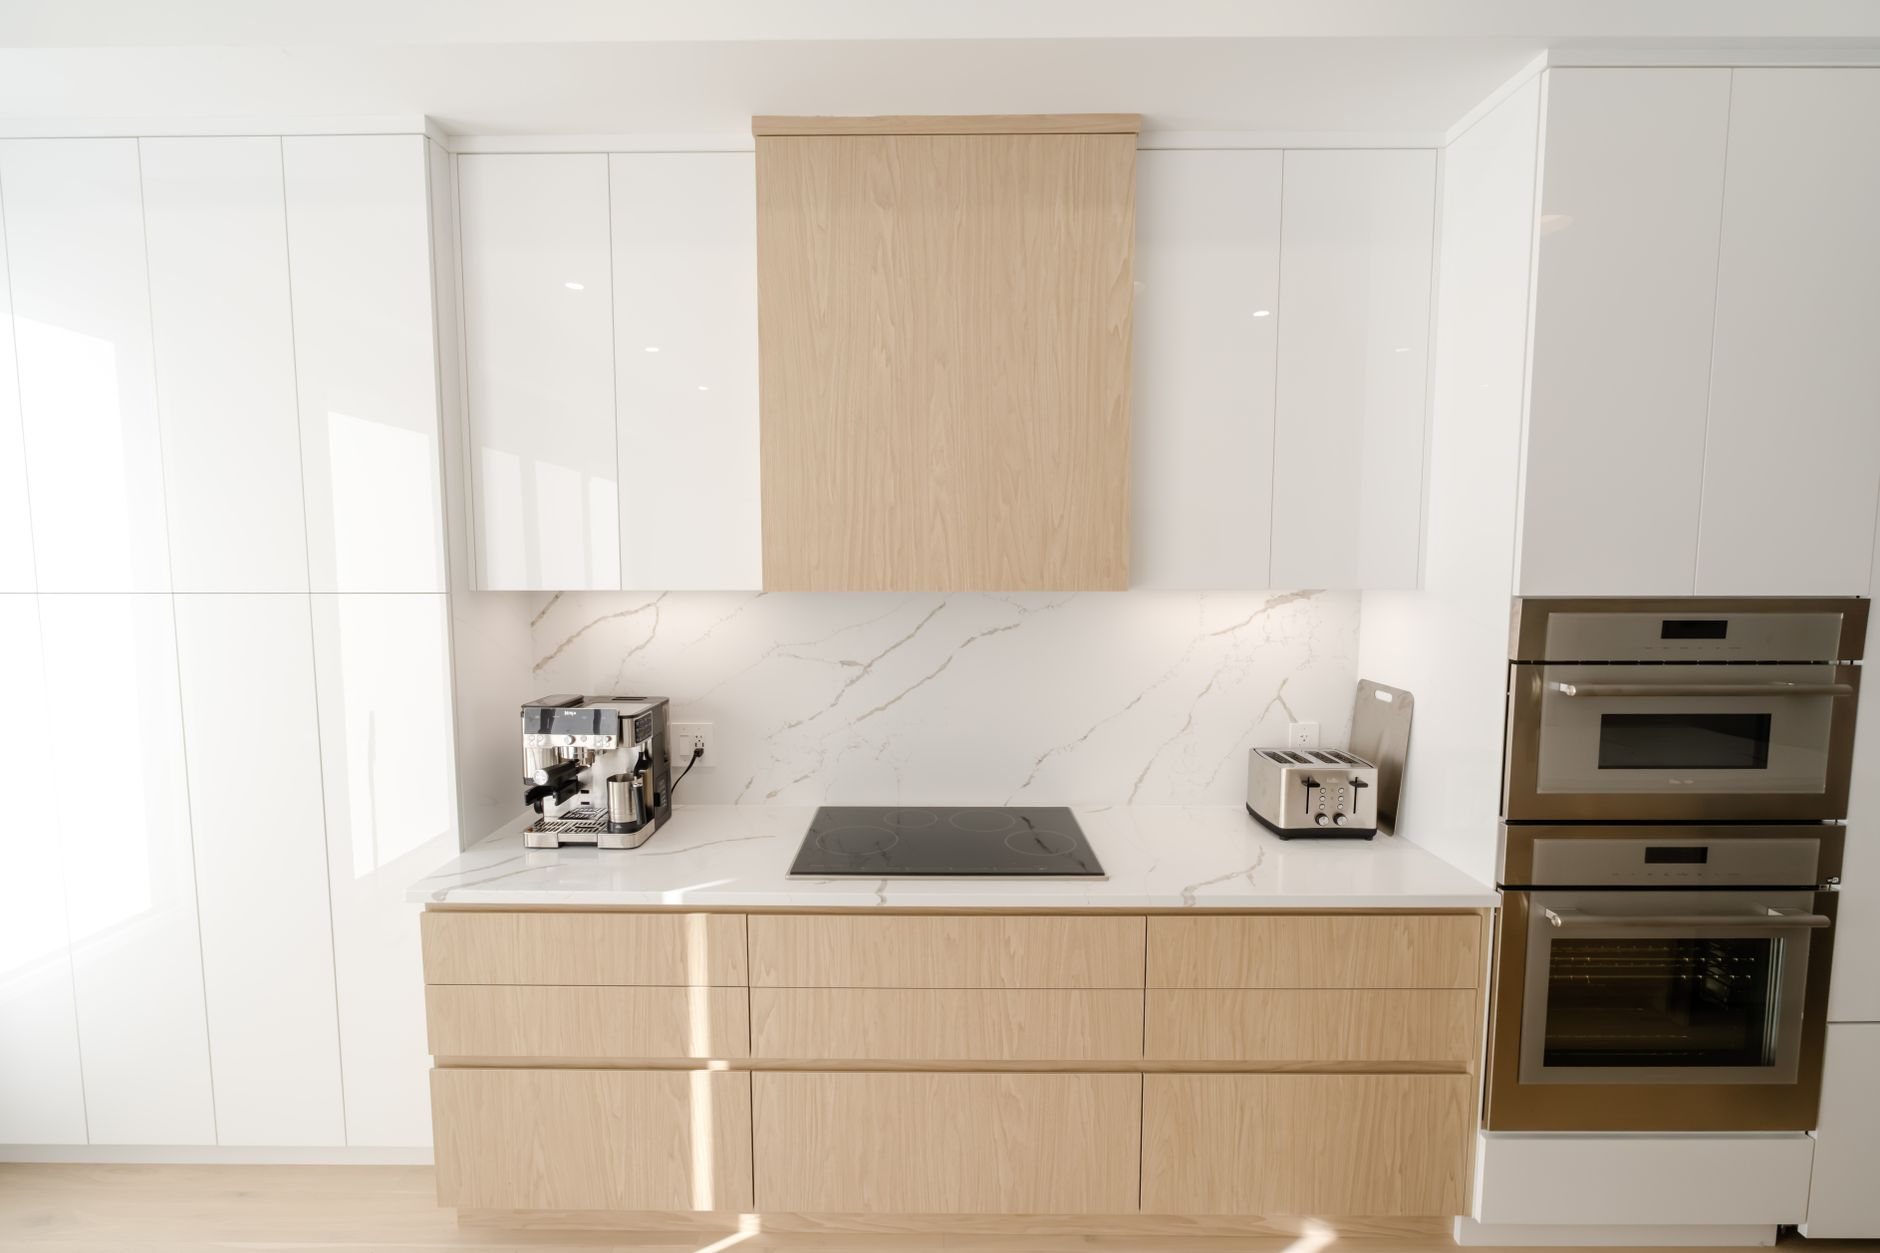
Venting. A galley range sits either on an exterior wall or on a wall backing a bedroom. Exterior gives you a short, direct hood duct; interior means ducting through the joists to the roof or an eave, and we plan that path before the hood is ordered. A recirculating hood is no substitute in a long, narrow room.

What does a galley kitchen remodel cost in Utah County?
As ballpark planning numbers rather than quotes: a full galley remodel in the same footprint, with new cabinets on both runs, counters, tile, flooring, lighting, and coordinated plumbing and electrical, typically lands between roughly $35,000 and $65,000 in Utah County. Widening the aisle by moving a wall, opening an end into the dining room, or relocating the range across the aisle pushes projects into the $65,000 to $110,000 range. The smaller footprint keeps a galley below the figures on our main kitchen remodeling page for the same finish tier.
The levers specific to this shape: whether the sink stays put, whether the aisle is widened by cabinet depth (cheap) or by moving a wall (not), and whether the panel needs upgrading. You’ll get a budget range at the consultation, an estimate once scope is defined, and a fixed proposal before anything is demolished. Galley work sits within our broader renovation and build-out services.
Questions we actually get
Can you add an island to a galley kitchen?
Only if the room is at least 11 to 12 feet wide, which rules out most galleys, since an island needs 42 inches of aisle on both sides. In a narrower corridor the better move is a peninsula at the open end, which adds seating and prep surface without blocking the walk-through. Our peninsula addition page covers that option.
Do I need a permit if the walls don’t move?
Usually yes, because the electrical work almost always does. Adding the required small-appliance circuits, under-cabinet lighting, and a dedicated dishwasher circuit triggers an electrical permit and inspection. A true cosmetic refresh with no new circuits or relocated plumbing generally does not. We pull the permit as part of the project.
How much aisle width can you gain without moving a wall?
Typically 3 to 6 inches. Reduced-depth base cabinets on the secondary wall gain 3 inches; a counter-depth refrigerator gains 4 to 6 inches at the spot that matters most. Together they can take a 39-inch aisle to the 42-inch guideline without touching framing.
How long does a galley kitchen remodel take?
Plan on 5 to 7 weeks of construction for a same-footprint galley, after design, selections, and permitting add 6 to 10 weeks before demolition. Cabinet lead time sets the schedule, along with the one-to-two-week gap between cabinet installation and counter delivery, since counters are templated only after the cabinets are set.
Tell us what you’re working on
We reply within a couple of hours during business hours — a day at most. You’ll get a straight read on scope, sequence, and budget before anyone commits to anything.