
Small-kitchen & condo kitchen remodeling in Utah County
A small kitchen remodel rebuilds a kitchen of roughly 100 square feet or less, condo and townhome kitchens included, so every inch of cabinet, counter, and appliance earns its place inside the existing walls. Grandview Contractors remodels small and condo kitchens across Utah County and Salt Lake County under a Utah DOPL B100 general contractor license, one contract covering cabinets, counters, HOA paperwork, and coordinated plumbing and electrical.
When a small-kitchen remodel is the right project
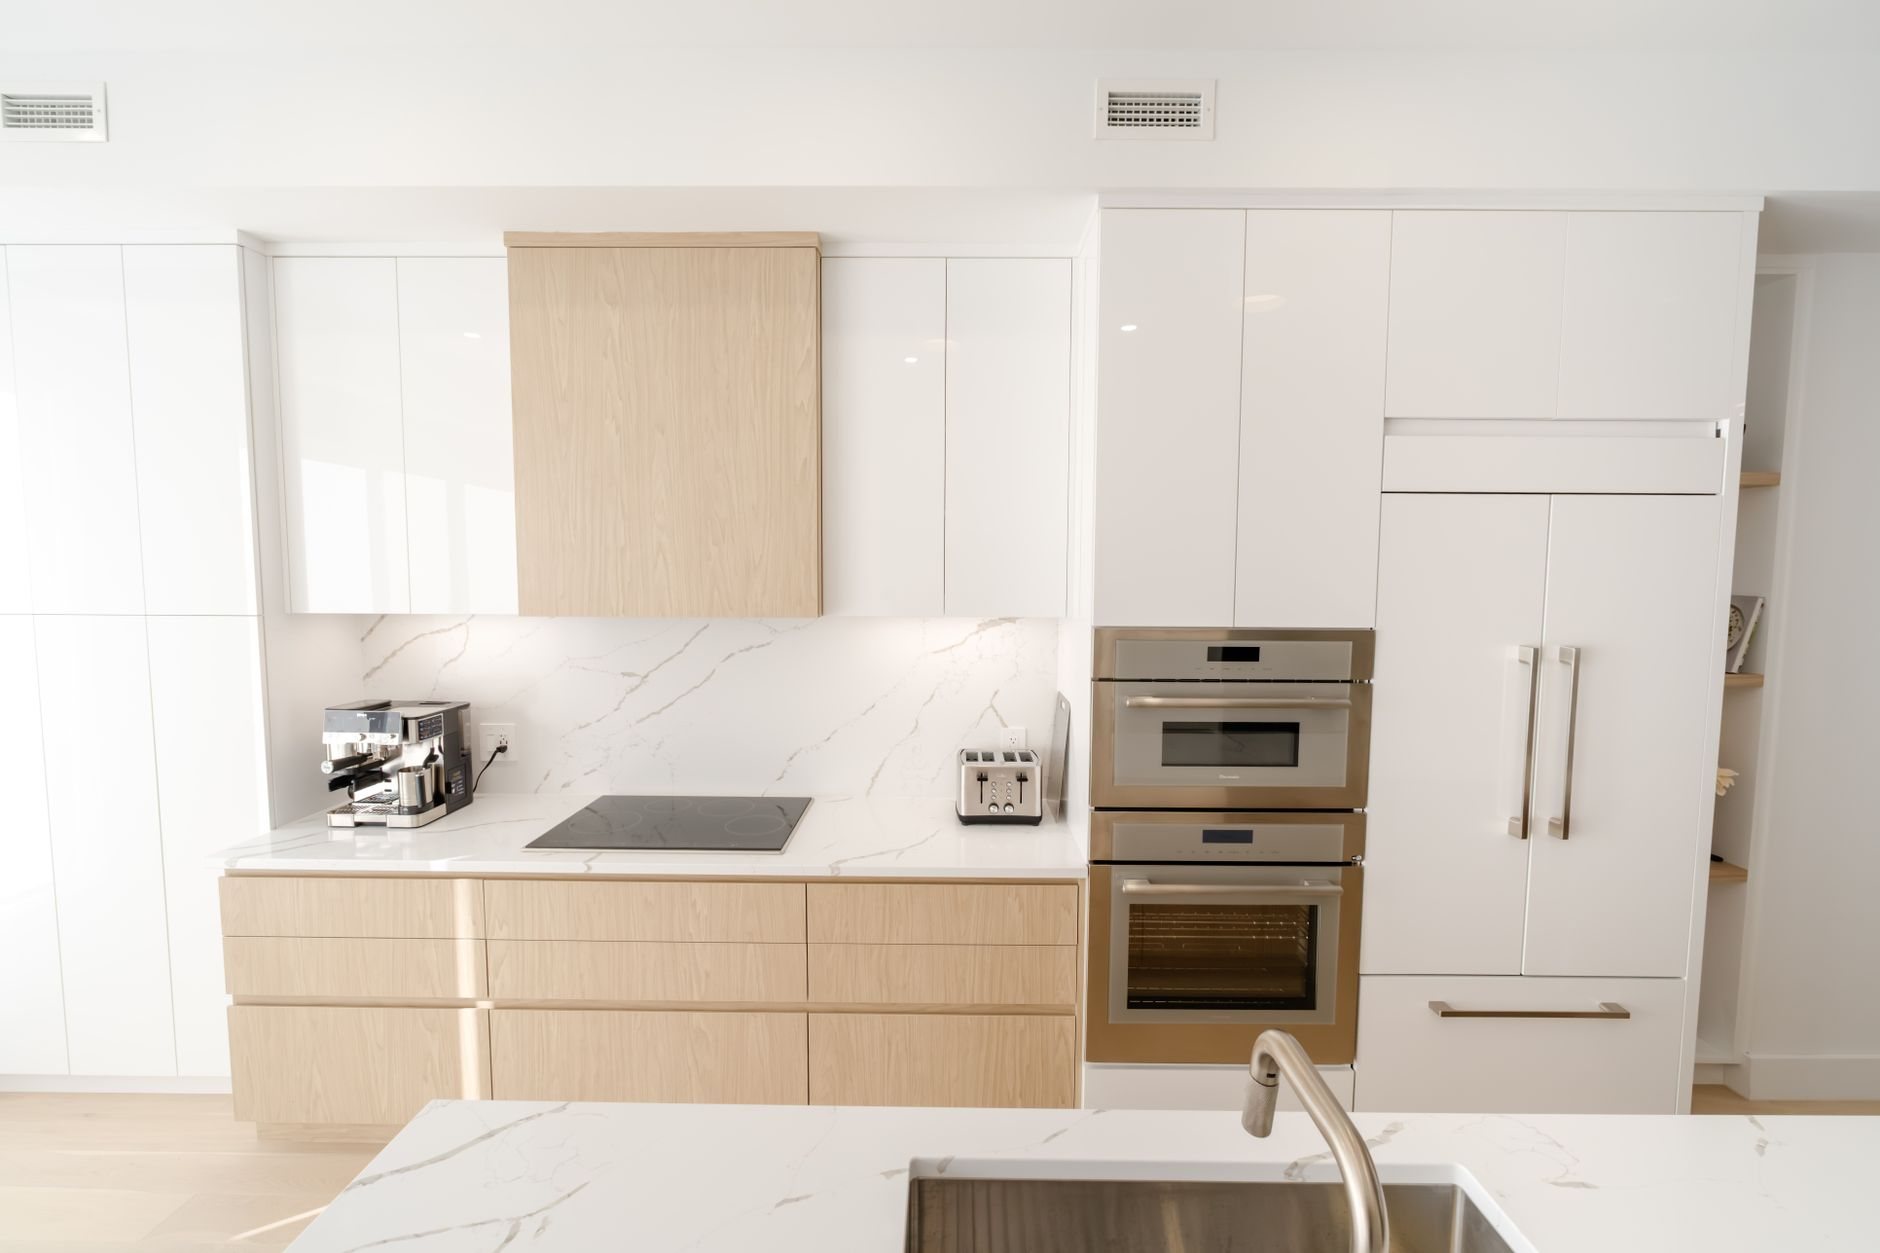
This is the page for kitchens where the problem is square footage, not shape: a condo or townhome kitchen, a 1950s Provo or Salt Lake City bungalow kitchen, a basement apartment kitchen. No rearranging adds floor area, so the remodel finds space vertically, in appliance sizing, and in cabinet engineering.
If your small kitchen is a two-wall corridor, our galley kitchen remodel page covers aisle width and door swings. If it is a single run, see one-wall kitchen remodeling. When the boxes are sound and the complaint is cosmetic, cabinet refacing or a countertop replacement may be the whole job. If a wall could come out, that is an open-concept conversion with its own budget. Everything here assumes the walls stay.
Utah has plenty of these: student-area condos in Provo and Orem, 1970s condominium conversions in Murray and Millcreek, and townhome rows in Lehi, Saratoga Springs, and South Jordan, most between 70 and 110 square feet, the newer ones inside an HOA.
Where the space comes from in a small kitchen
A small kitchen remodel is an exercise in trading inches. These trades pay off most often.
- Cabinets to the ceiling. Under the 8-foot ceilings of older Provo and Salt Lake condos, 42-inch uppers run tight to the ceiling with a scribed filler. Under a 9-foot ceiling in a newer Lehi townhome, a stacked row of 15-inch uppers adds a full cabinet’s worth of storage.
- Apartment-scale appliances. An 18-inch dishwasher, a 24-inch counter-depth refrigerator, and a 24- or 30-inch range free 12 to 18 inches of base cabinet versus full-size units. A microwave drawer gets the microwave off the counter.
- Drawers instead of doors. Deep drawer bases hold more than a door-and-shelf base of the same width; with four or five base cabinets, this is the biggest usability change available.
- Sink and surfaces. A 25-to-27-inch single-bowl sink gives more usable counter than a double bowl. Flat-front cabinets, a light counter, and under-cabinet LED strips make the room read larger without adding a square foot.
Counters this size usually come out of one quartz or granite slab, often priced from remnant stock. Plumbing and electrical work is performed by licensed trades that Grandview holds the contract for and manages, sequences, and quality-checks within the project, including the two 20-amp GFCI-protected small-appliance circuits current Utah-adopted code requires at the counter. Older condos often have one kitchen circuit and a full panel, so we open the panel at the first walk-through.

What changes when the kitchen is in a condo
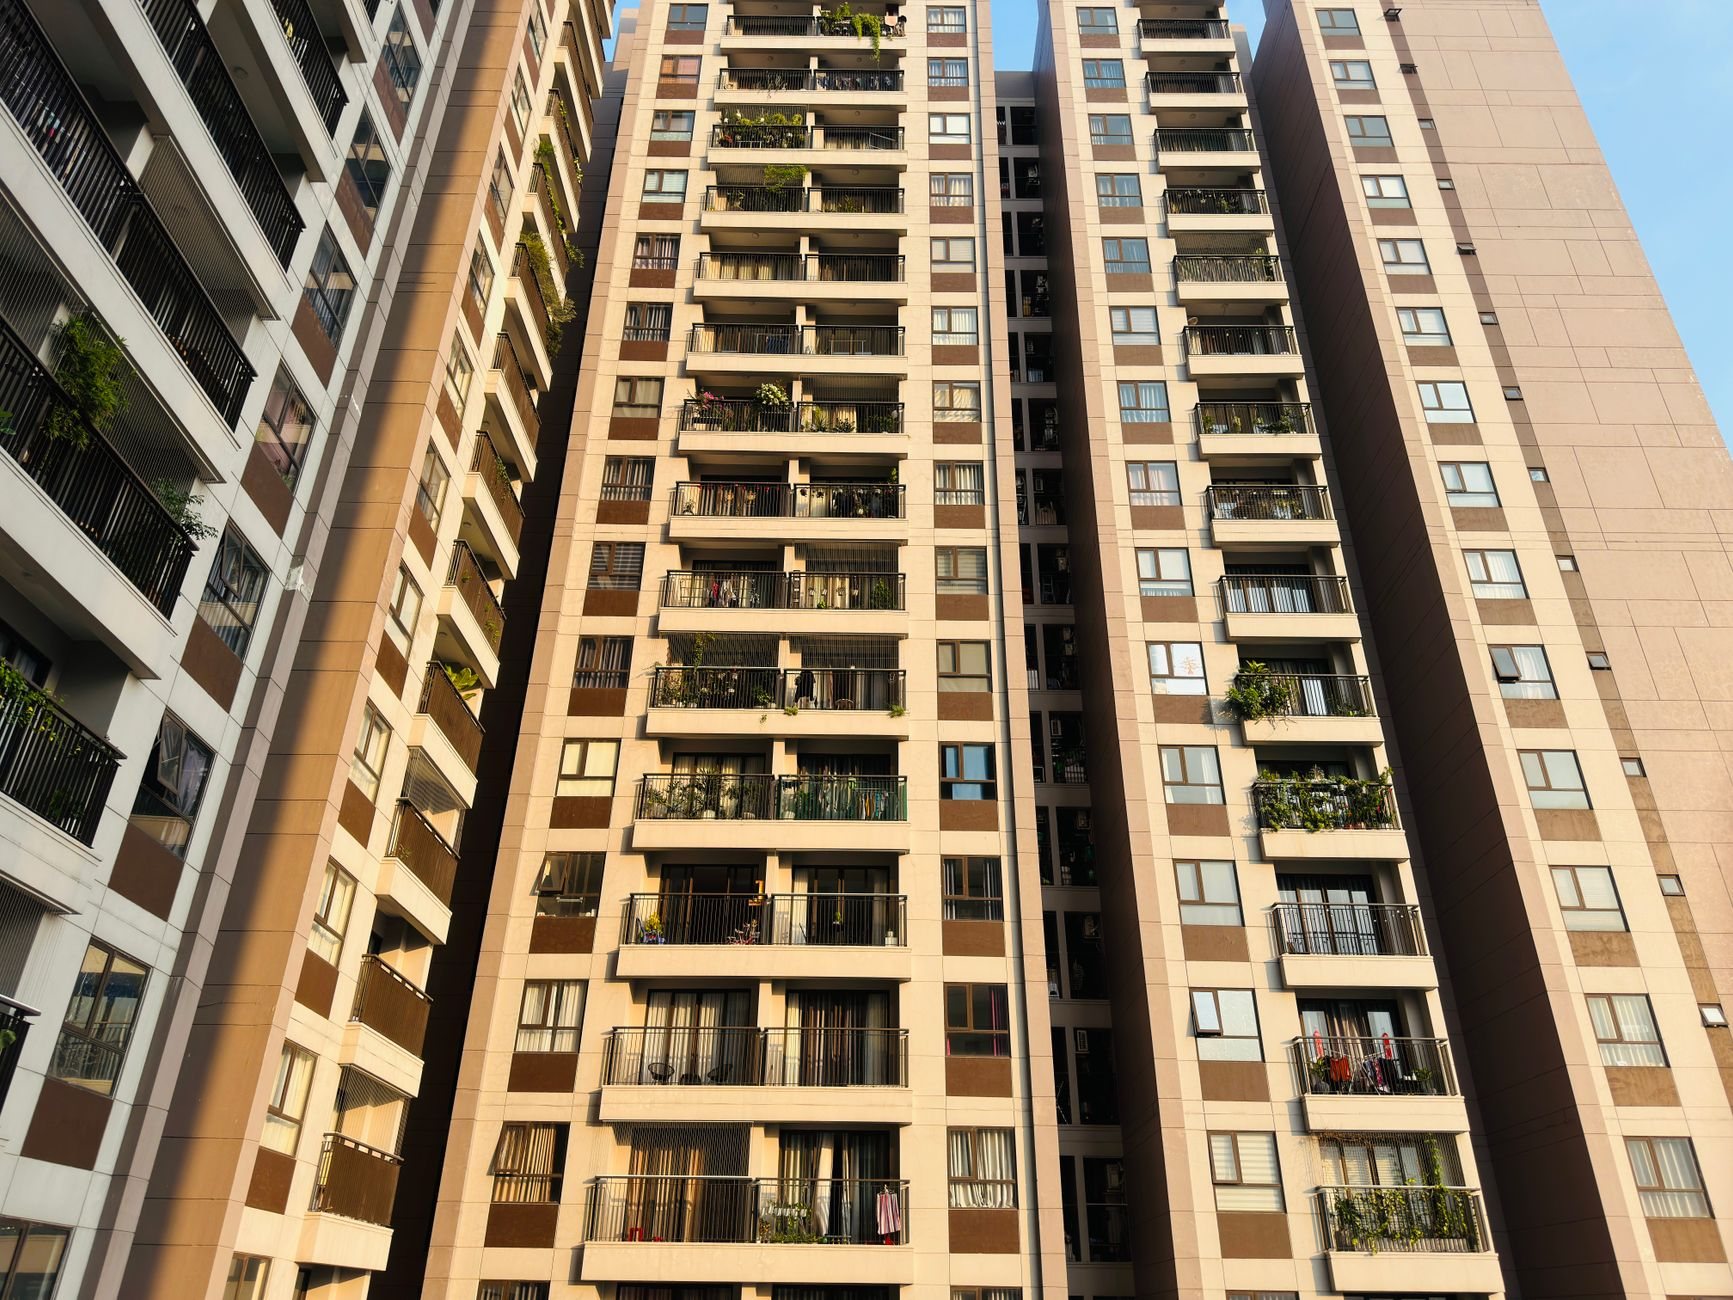
A condo kitchen remodel has a second client: the association. Most Utah HOAs, and nearly every one in the newer Lehi, Saratoga Springs, and South Jordan developments, require written approval, a contractor certificate of insurance, and agreement on work hours, elevator use, and where a dumpster or pallet can sit. We submit that package alongside the city permit so the two approvals run in parallel.
Three physical constraints come with shared buildings. The water shutoff is often a building or stack valve, so disconnecting the sink means a posted, scheduled shutoff with the manager. The range may sit on a party wall with no path outside; venting through a shared chase needs association sign-off, and when that is refused, a recirculating hood with a charcoal filter is the honest answer. And hard flooring in an upper-floor unit is usually subject to the association’s sound-rating requirement, so underlayment under new tile or LVP is specified to meet it rather than chosen by feel. Party walls and floor-ceiling assemblies are fire-rated, and nothing in the remodel penetrates them without a rated detail: not the hood duct, a relocated outlet, or a recessed light.
What does a small kitchen remodel cost in Utah County?
As ballpark planning numbers rather than quotes: a full small-kitchen remodel in the same footprint, with cabinets to the ceiling, a single-slab counter, backsplash, flooring, lighting, and coordinated plumbing and electrical, typically lands between roughly $25,000 and $50,000 in Utah County. Condo projects tend toward the upper half because of the HOA package, scheduled shutoffs, staged deliveries, and sound-rated underlayment. That sits well below the figures on our main kitchen remodeling page for the same finish tier, because there is less of everything.
The levers specific to small kitchens: whether appliances change size, whether a subpanel is needed, whether the hood can vent outside, and the cabinet tier. With eight to twelve cabinets, stepping up to semi-custom costs far less in absolute dollars than in a large kitchen, which is why small kitchens often end up with nicer boxes. You’ll get a budget range at the consultation, an estimate once scope is defined, and a fixed proposal before any demolition. Small-kitchen work sits within our broader renovation and build-out services.
Questions we actually get
Do I need HOA approval to remodel a condo kitchen in Utah?
Almost always, yes. Most Utah associations require written approval, a contractor certificate of insurance, and agreement to work-hour and common-area rules before interior work begins, even when the city permit is simple. We submit the HOA package alongside the permit application so the approvals overlap rather than stack.
Can I get a dishwasher into a kitchen that never had one?
Usually. An 18-inch dishwasher fits where one base cabinet is now, beside the sink so supply and drain tie in without new lines across the room. It needs a dedicated circuit, which in an older condo can mean a subpanel. We confirm panel capacity at the first walk-through before promising it.
Can the range hood vent outside in a condo?
Only if there is a path. A range on an exterior wall vents directly. One on a party or interior wall needs a route through a chase or ceiling the association allows, with rated penetrations where the duct crosses a fire-rated assembly. With no permitted route, a recirculating hood with a charcoal filter is the correct substitute.
What drives the cost up most in a small kitchen?
Electrical capacity and appliance changes. A full panel in an older condo adds a subpanel, and changing appliance sizes changes the cabinet layout around them. Cabinets are a smaller lever than in a large kitchen because there are fewer of them, which is why upgrading the tier is often worth it here.
Tell us what you’re working on
We reply within a couple of hours during business hours — a day at most. You’ll get a straight read on scope, sequence, and budget before anyone commits to anything.