
Design-build construction for Utah County homes & businesses
Design-build puts your drawings and your construction under one Grandview contract, so the budget shapes the design instead of ambushing it at bid day. We coordinate partnered architects and engineers, price the work while it’s being drawn, and then build what we helped design — accountable for both halves.
Who is design-build the right fit for?
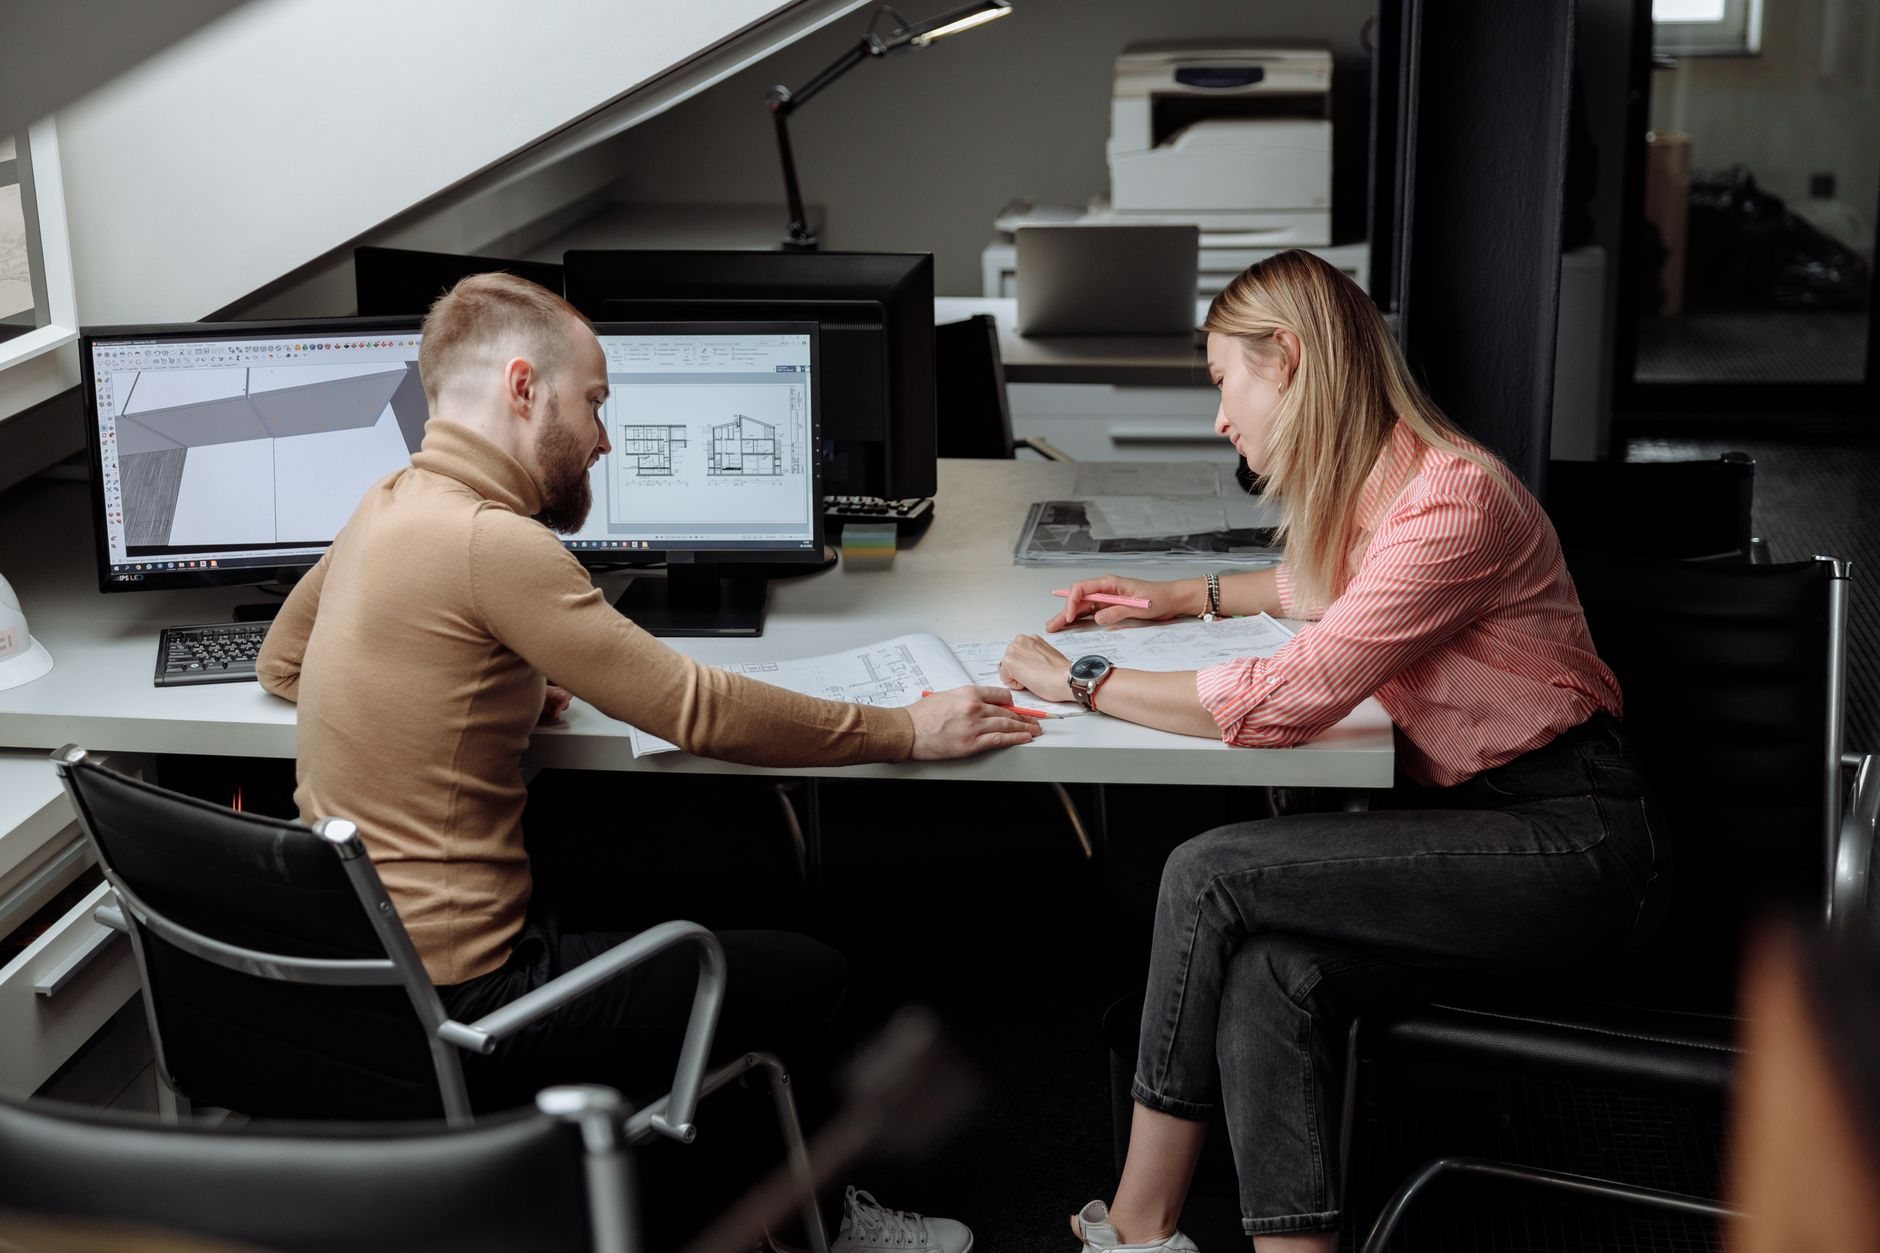
Design-build fits owners who want one accountable party from first sketch to final inspection: families building a custom home or a major addition, business owners who need a space designed around a real budget, and investors who can’t afford a redesign cycle. If you already have finished, permitted drawings, you don’t need design-build — you need a price, and we’ll give you one.
The classic design-build client has a project and a number, but no plans yet. In the traditional design-bid-build sequence, you hire an architect, spend months and real money on drawings, then send them out to bid — and find out only then whether the design fits the budget. When it doesn’t, you pay for redesign and lose a season. Design-build closes that gap by putting the builder in the room while the design is still cheap to change.
It’s not the only way to structure a project, and we’ll say so when another model fits better. If your architect is already deep into design, construction management gets you the same early cost input without restarting anything. If you want to hold every contract yourself and just need construction literacy on your side of the table, that’s owner’s representation. Describe the project and we’ll recommend a structure — including the ones that pay us less.
We are fond of straight lines and straight answers.
What’s included in a design-build agreement
One agreement with Grandview covers the project from concept through close-out. Design itself is produced by partnered architects and structural engineers — licensed design professionals we contract and coordinate, chosen to match the project type. You get their stamped drawings and our pricing discipline in the same weekly conversation, which is the entire point of the model.
- Feasibility and site review before design money is spent — zoning, setbacks, utilities, and soils
- Concept design and a construction budget developed together, revised at each design milestone
- Full architectural and engineering drawings through our partnered design team
- Permit submittals and plan-review responses in your city’s jurisdiction
- Construction under the same contract, on our Utah DOPL B100 license (#14282236-5501, verifiable at dopl.utah.gov)
- Close-out documentation: warranties, as-builts, and a punch list actually driven to zero
Honesty about trades matters here. For electrical, plumbing, and HVAC, Grandview holds the contract and manages licensed electricians, plumbers, and mechanical contractors — we coordinate, sequence, and quality-check their work within your project, and their input gets pulled into the design phase early, where routing and equipment decisions are still cheap. Interior design and landscape architecture can be added to the agreement when the project calls for them.
How does design-build compress the schedule?
By overlapping work that normally happens in sequence. Foundation and site packages can be priced, permitted, and even started while interior drawings are still being finished, and long-lead materials get ordered during design instead of after contract signing. On a typical Utah project, that overlap saves weeks to a few months compared with design-bid-build.
The other savings is the one nobody budgets for: the dead time between bid day and a signed contract. In the traditional model, bids come back high, the design goes back for revisions, and the project loses a quarter — sometimes a building season. Because design-build prices the job continuously, there is no bid-day surprise to recover from. The number you carry into permitting is a number a builder has already agreed to stand behind.
Local permitting knowledge compounds the effect. Plan-review timelines vary widely along the Wasatch Front — fast-growth cities like Lehi, Saratoga Springs, and Eagle Mountain run heavy review volumes, while established departments in Provo, Orem, and Salt Lake City tend to be more predictable. On a design-build project we control when packages are submitted, so we sequence submittals around your city’s actual review pace instead of discovering it after the drawings are done. Since Utah adopted updated I-codes effective July 2026, we also design to current Utah-adopted code from the first sketch, which keeps plan review from turning into a correction cycle.
How a design-build project runs
- Feasibility. Site, zoning, utilities, budget reality. On raw ground we get geotechnical work done now — expansive clay and collapsible bench soils are common along the Wasatch Front, and footing design should respond to a soils report, not to a surprise at excavation.
- Concept and budget. Our partnered architect develops the concept while we price it in parallel. You approve a design direction and a construction budget together, as one decision.
- Design development. Drawings mature with cost feedback at every milestone. When a choice pushes the budget, you hear about it that week — with alternatives — not at bid day.
- Permits and procurement. We submit for permits, answer plan review, and order long-lead items. Early packages like foundations can move ahead where the jurisdiction allows.
- Construction. Same team, same contract, no handoff. A named point of contact, real schedule updates, and changes documented in writing.
- Close-out. Final inspections, warranties, as-built documentation, and a walkthrough that ends with a completed punch list.
What does design-build cost in Utah?
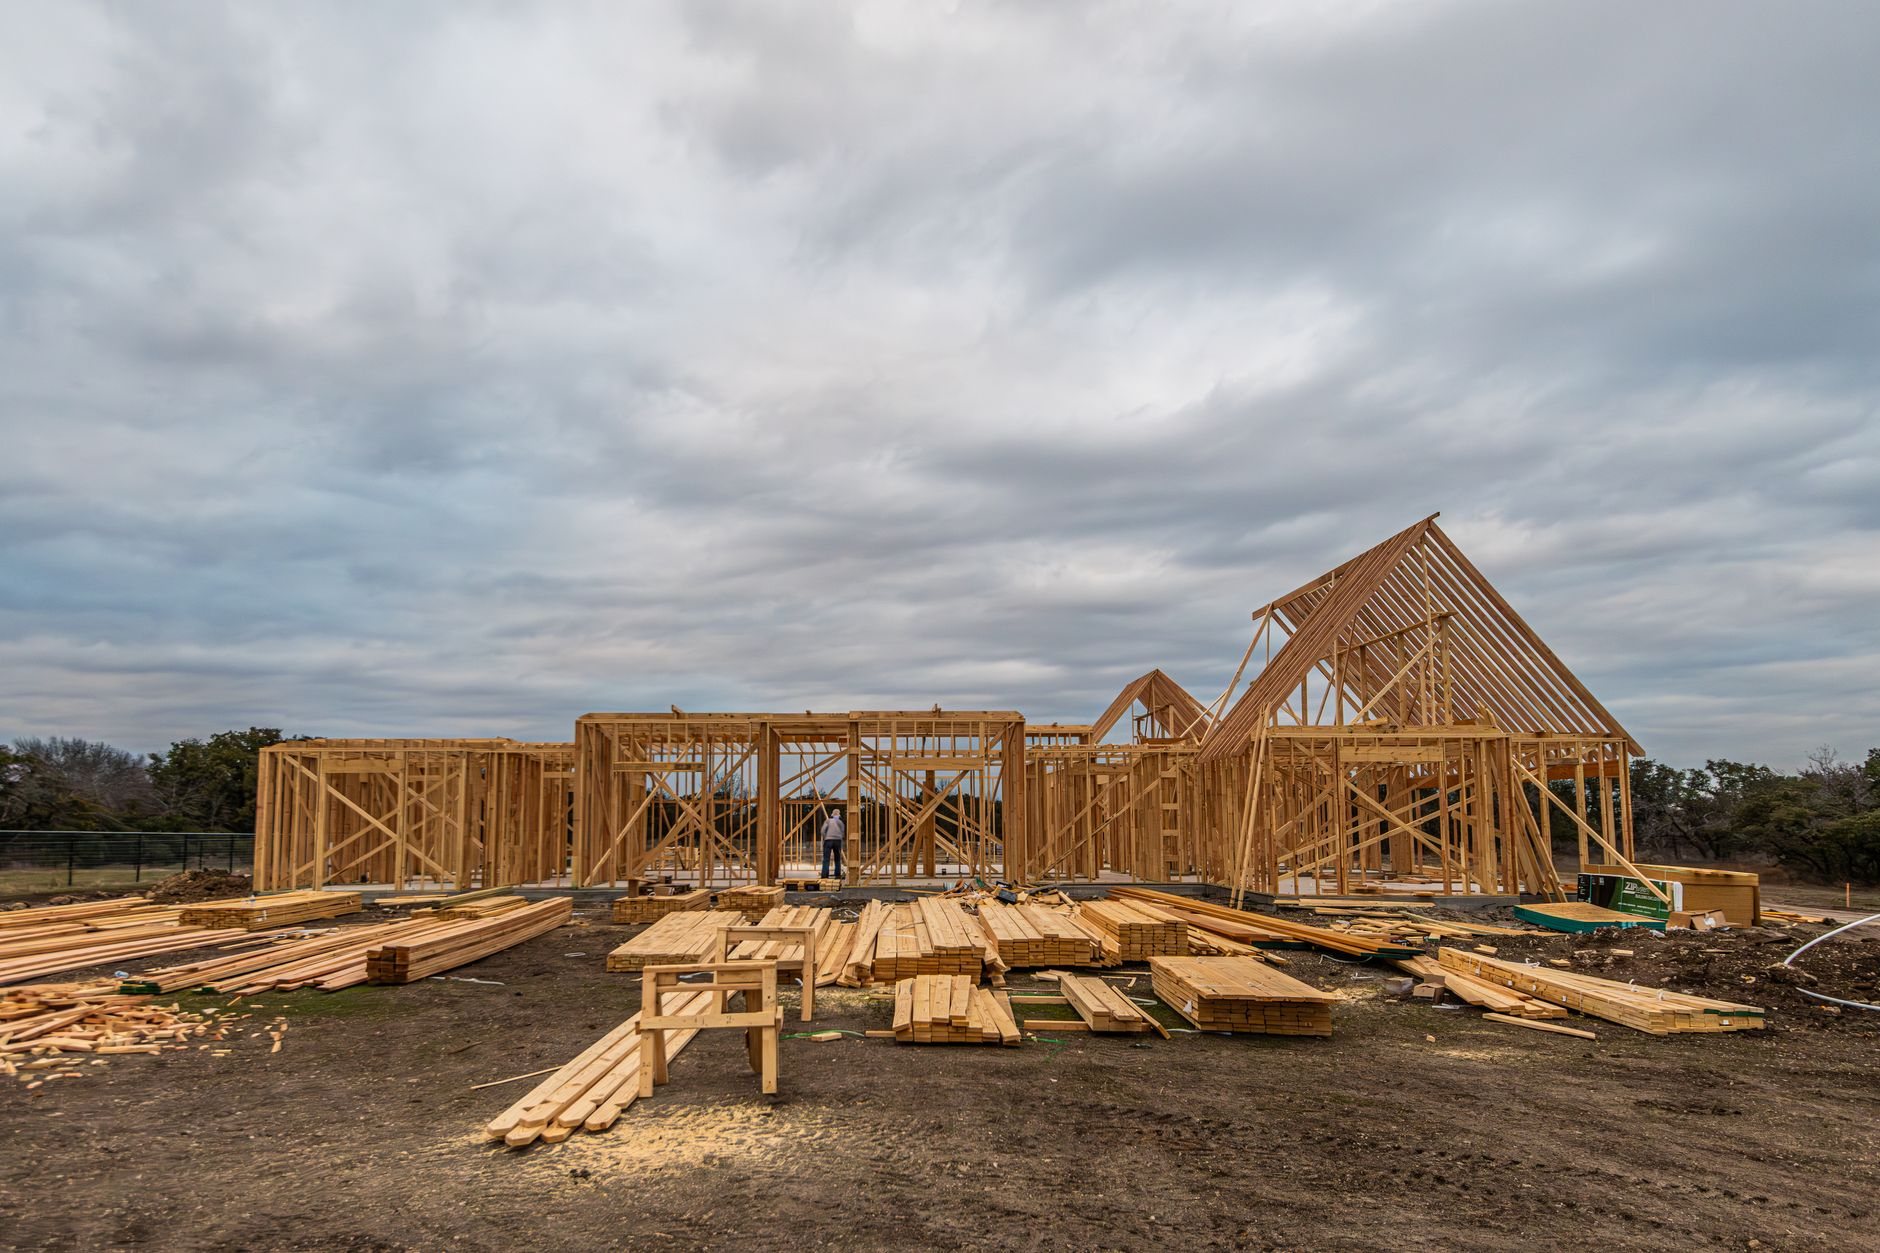
Two components: design fees and construction cost. For full architectural and engineering services on Utah residential and light-commercial projects, design fees commonly land in the range of 4–8% of construction cost — a ballpark planning number, not a promise. Construction cost is driven by the same things as any project: size, structure, site conditions, and finish level.
What moves the number up: difficult soils that call for engineered footings or over-excavation; bench lots, which carry higher snow-load design requirements than the valley floor and often add retaining and excavation scope; structural complexity like long spans and large openings; and premium finishes, which move cost faster than square footage does. HOA-dense new developments add design-review time rather than hard cost, but it belongs in the schedule. What moves it down: simple rooflines, efficient structural grids, standard window and door sizes, and decisions made early enough to hold.
Just as important is knowing which kind of number you’re holding. A first consultation produces a budget range. Preconstruction produces an estimate built from real quantities and trade quotes. A proposal converts that into a fixed price tied to a defined scope. In design-build, that ladder runs alongside the drawings — so certainty grows with the design instead of arriving all at once, too late to act on. If you want that pricing discipline before committing to a full project, our preconstruction and estimating work stands on its own.
Questions we actually get
Can I use my own architect on a design-build project?
Yes, with a caveat: if you hold the design contract directly, the project is technically no longer design-build — it’s general contracting or construction management with early builder involvement. We work both ways. The practical difference is who’s accountable when drawings and budget disagree; under one design-build contract, that’s unambiguously us.
When do I get a fixed price?
When the scope is defined enough to deserve one — usually at the end of design development, before construction documents are complete. Until then you get a live budget updated at each design milestone, with each number labeled for what it is. Anyone quoting a fixed price from a concept sketch is guessing, and you’d be the one funding the guess.
What happens if the design comes in over budget?
It gets caught in weeks, not months, because we price the drawings as they develop. When a milestone estimate runs high, we bring options: simplify the structure, swap materials, resize scope, or consciously raise the budget. You choose with real numbers in front of you. Catching a 10% overrun at schematic design costs a meeting; catching it at bid day costs a redesign.
How long does the design phase take?
For a custom home or a significant commercial build-out, plan on roughly three to six months from kickoff through permit submittal — a planning ballpark that varies with decision speed, engineering complexity, and your city’s plan-review queue. Fast-growth cities along the Wasatch Front often run longer reviews than established ones, and we build the difference into the schedule up front.
Is design-build more expensive than hiring an architect separately?
The fees are similar; the outcomes usually aren’t. You pay for design either way. What design-build removes is the expensive failure mode of the separate path — drawings that bid over budget and have to be reworked. On projects that would have bid clean anyway, the models cost about the same; on projects that wouldn’t have, design-build is cheaper by the price of the redesign.
Where design-build fits among our services
Design-build is one of four ways to structure an engagement with our planning and project management team — the right one when you want a single contract from concept through construction. Most of our design-build work becomes a custom home, a major addition, or a commercial build-out. If your drawings already exist, start with construction management or a straight general contract instead.
Tell us what you’re working on
We reply within a couple of hours during business hours — a day at most. You’ll get a straight read on scope, sequence, and budget before anyone commits to anything, and an honest opinion on whether design-build is even the right structure for your project.