
Soundproofing insulation in Utah
Soundproofing insulation is dense acoustic batt — mineral wool or acoustic fiberglass — set into walls, floors, and ceilings so the cavity absorbs sound instead of carrying it to the next room. It is the right spec for media rooms, home offices, nurseries, basement apartments, and shared walls between units, and Grandview Contractors installs it — with the decoupling and sealing that make it work — under a Utah DOPL B100 general contractor license.

When soundproofing insulation is the answer — and when it’s only part of it
Cavity insulation is the most oversold piece of soundproofing, so here is the honest number. A standard 2×4 wall with half-inch drywall on both sides rates roughly STC 33 to 34. Add acoustic batt and it climbs three to five points: better, but still a wall you can follow a TV through. We start with the batt anyway, because mass, decoupling, and damping all perform measurably better with absorption in the cavity. It is the cheapest layer, and it multiplies the expensive ones.
The question is what you’re trying to quiet. A home office beside the family room, a nursery over the kitchen, or a basement apartment with a tenant on a different schedule — those are airborne-noise problems, and an assembly built around acoustic batt handles them well. Footsteps and dropped toys are impact noise, which the batt barely touches; that is solved from above with resilient underlayment and from below with a decoupled ceiling.
Against its neighbors on our insulation page: if the goal is thermal, a well-fitted fiberglass batt does it for less. If you want fire resistance with the quiet — garage walls, furnace-room ceilings — rockwool is the same material, specified for a different reason. Spray foam is the wrong pick: closed-cell cures rigid, bonds both faces of the wall, and turns the cavity into a drum. For a wall you don’t want to open, dense-pack retrofit insulation buys a few points; a damped second layer of drywall usually buys more.
What goes into a wall that actually stays quiet
- Name the noise. Voices and speakers are airborne; footsteps and chairs are impact. We identify which one you’re fighting before anyone orders material.
- Choose the batt. Acoustic mineral wool runs about 2.5 pounds per cubic foot, unfaced, sized for 2×4 and 2×6 bays; acoustic fiberglass is lighter, slightly less effective, and cheaper. Either goes in at full depth and loose — a batt crammed into a cavity bridges the two faces and carries more sound, not less.
- Decouple one side. Resilient channel, or hat channel on isolation clips, breaks the direct path from drywall to stud; new partitions get staggered-stud or double-stud framing instead. This is the step that moves the number: a decoupled 2×4 wall with batt and double 5/8-inch drywall lands around STC 55 to 60, where a loud movie next door becomes a murmur.
- Add mass and damping. Two layers of 5/8-inch Type X gypsum with a viscoelastic damping compound between them. Our soundproof drywall page covers the board and compound choices.
- Seal the flanking paths. Acoustic sealant at every drywall perimeter, putty pads on electrical boxes, no back-to-back boxes, and a solid-core door with perimeter seals and a drop sweep. Ductwork crossing the partition gets a lined boot or a flexible run; a hard duct is a speaking tube.
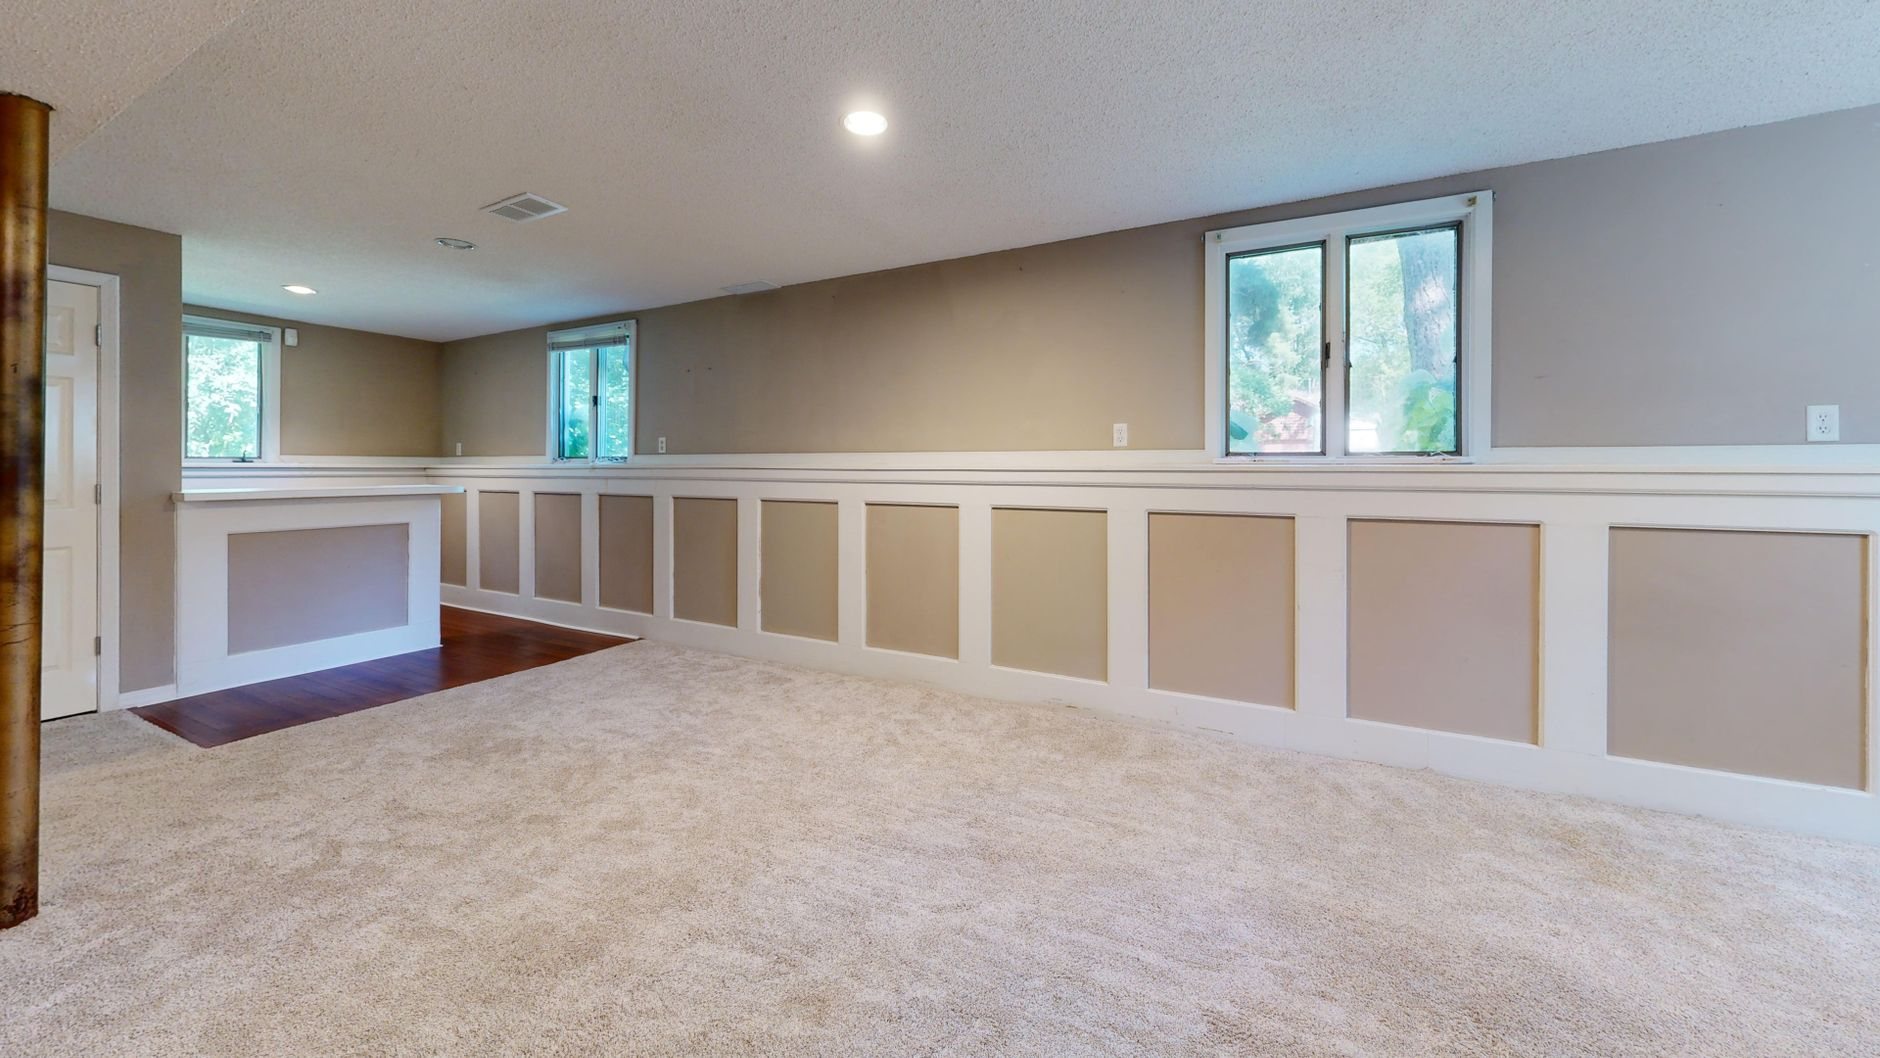
- Treat floors and ceilings as a pair. For a basement theater or a bedroom over a kitchen, batt fills the joist bays, resilient channel carries the ceiling drywall, and recessed cans become surface fixtures or airtight boxes — one open can light undoes a ceiling’s worth of work.
Inside a wider renovation the order matters: rough-in before batt, channel after inspection, drywall crew told which walls get two layers. Good work should not require detective work.
What does soundproofing insulation cost in Utah?
As a planning ballpark, not a quote: acoustic batt costs roughly one and a half to two and a half times a standard thermal batt for the same wall — a modest line item on one open wall. A full sound-rated assembly — batt, channel, double drywall with damping compound, sealant, and a solid-core door — runs several times that. We give a real number after we’ve seen the framing.
What moves the price: whether the walls are already open or have to come down and go back up (that cost lives in the drywall, not the insulation), how many outlets, ducts, and doors pierce the partition, and whether a ceiling is involved. Townhome and small multifamily construction in Lehi, Saratoga Springs, and Eagle Mountain means shared walls, and current Utah-adopted building code sets a minimum sound rating for walls and floors between dwelling units. Basement apartments in Provo, Orem, and Salt Lake City are the other common case, where the ceiling assembly is the difference between a tenant and a turnover.
Questions we actually get
Does soundproofing insulation work on its own?
Only modestly. Acoustic batt in an otherwise standard wall adds a few STC points — noticeable for a hallway, not enough for a theater or a tenant wall. Its real value shows up paired with decoupling, extra drywall mass, and sealed penetrations — we’ll tell you which combination your room needs.
Is mineral wool or fiberglass better for soundproofing?
Mineral wool, by a small margin, and it brings fire resistance with it. Manufacturer test data from Rockwool shows acoustic stone wool outperforming standard fiberglass in the same cavity, though acoustic fiberglass closes much of the gap for less money. In a decoupled wall, the difference between the two is smaller than the difference the channel makes.
Can you soundproof a wall without tearing out the drywall?
Partly. We can dense-pack the cavity through small holes, which helps, then add a second layer of drywall with damping compound over the existing surface, which helps more. What you lose without opening the wall is the chance to decouple and fix back-to-back outlets, so a retrofit tops out lower than a rebuilt assembly — and is often still the right call.
Will it stop noise from the street or the neighbors upstairs?
Street noise from I-15 or the FrontRunner corridor mostly enters through windows, not walls, so insulation is not where to start. Upstairs footsteps are impact noise and need a decoupled ceiling below, resilient underlayment above, or both; batt alone in the joist bays won’t do it. Voices and TV from upstairs are airborne, and a full ceiling assembly handles those well.
Tell us what you’re working on
We reply within a couple of hours during business hours — a day at most. You’ll get a straight read on scope, sequence, and budget before anyone commits to anything.