
Fiberglass Batt Insulation in Utah County
Fiberglass batts are pre-cut blankets of spun glass sized to drop into 16- and 24-inch stud, joist, and rafter bays — the lowest-cost way to insulate framing that’s already open. Grandview Contractors installs faced and unfaced batts in walls, floors, and vaulted ceilings across Utah County and Salt Lake County under a Utah DOPL B100 license, fitted to a standard, because a compressed or gapped batt gives up most of the R-value printed on the bag.
When batts are the right pick — and when a sibling is
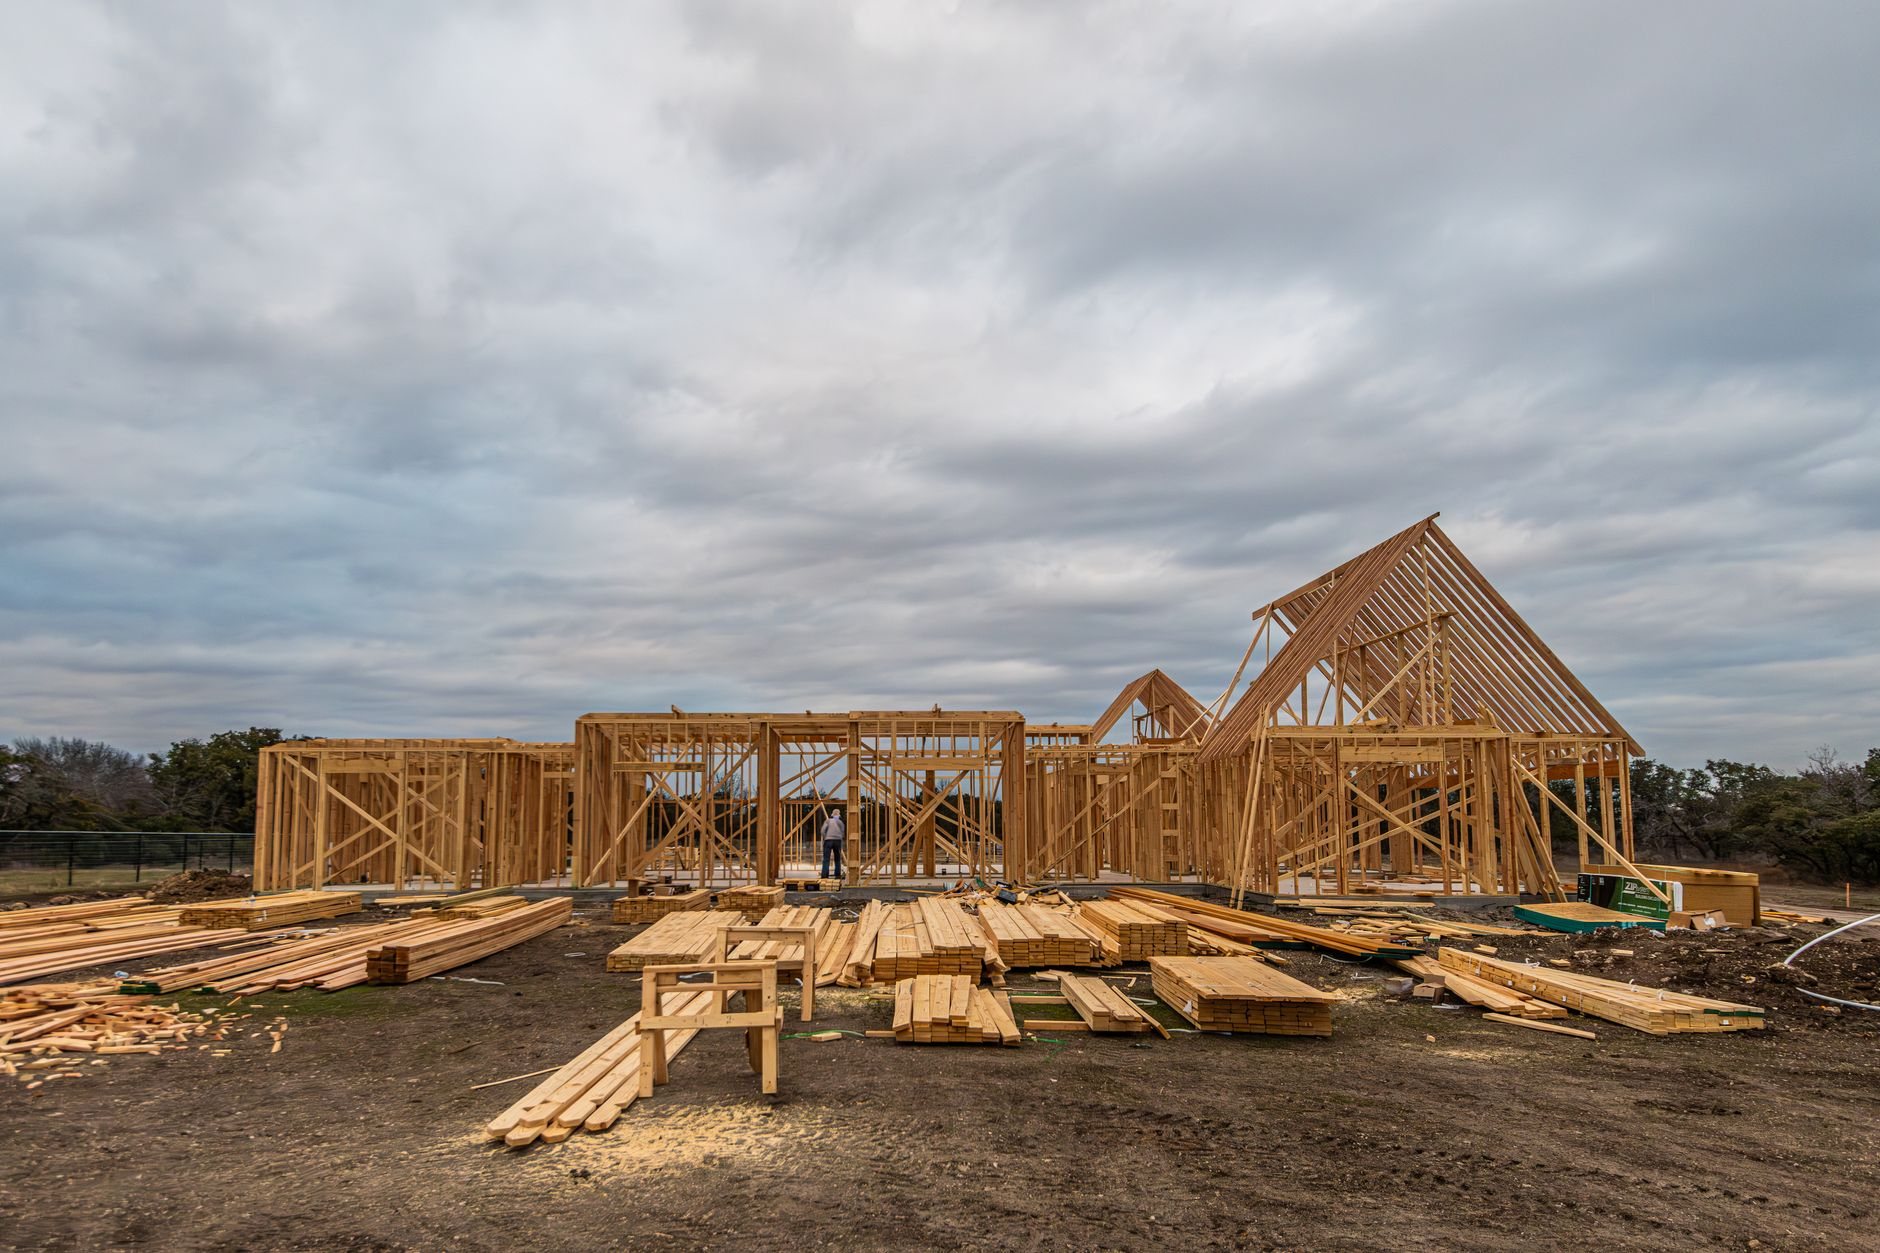
Batts win when the framing is exposed and the bays are regular: additions, gut remodels, garage conversions, floors over unheated space, and the framed walls of a basement finish before drywall. In those conditions a well-fitted batt matches blown fiberglass for R-value per inch at a lower installed cost.
Batts lose to their siblings in specific places. A wall with drywall on both sides is a job for dense-pack retrofit insulation. An open attic floor with settled material in it is almost always a blown-in top-up — loose fill flows around trusses and wiring where batts leave voids. Rim joists, cantilevers, and anywhere the insulation must also be the air barrier belong to spray foam. If the wall’s job is sound or fire rating, mineral wool batts do both better at a modest premium. The insulation overview compares all five materials side by side.
One honest limitation: fiberglass is an air filter, not an air stopper. Along the east bench and at canyon mouths, wind pushes straight through an unprotected batt and carries the heat with it. That’s why our batt scope always includes air sealing of plates, penetrations, and rough openings first.
What a proper batt install actually involves
Performance lives in the hands, not the product. We work to the fit standard home-energy raters call a Grade I installation: full contact on all six sides of the bay, no gaps, no compression, no voids behind obstructions.
- Seal the bay first. Caulk the bottom plate to the subfloor, foam the gap between window jambs and the rough opening with low-expansion foam (never stuffed fiberglass), and seal wire and pipe penetrations through top plates.
- Size the batt to the framing. Odd bays get cut a half-inch oversize for a snug friction fit.
- Split around wiring and boxes. Cable running through a bay gets the batt split and tucked on both sides. Electrical boxes get the batt notched with a cut piece placed behind the box, not crammed around it.
- Face it correctly. Kraft facing goes toward the warm-in-winter side — the room side in climate zone 5 — and is face-stapled to stud edges, not inset-stapled, which compresses the batt and leaves wavy drywall.
- Hold it up where gravity fights you. Floor batts over a garage or crawl space get wire supports every 12 to 18 inches, pushed into contact with the subfloor rather than sagging toward the ceiling below.
- Keep the roof breathing. In vaulted ceilings and at eaves, batts sit behind baffles that preserve the soffit-to-ridge ventilation channel.
Material follows the framing. A 2×4 wall takes R-13 or high-density R-15; a 2×6 wall takes R-19 or R-21; floors and vaulted rafters take R-30 to R-38. Under current Utah-adopted energy code, a wood-framed wall here needs roughly R-20 in the cavity or R-13 plus continuous exterior board, which is why we often pair a 2×4 batt with rigid board insulation outside when the siding is coming off anyway.

What fiberglass batt insulation costs in Utah
As a ballpark planning number, not a quote: installed fiberglass batts on the Wasatch Front typically land around one to three dollars per square foot of wall or floor area — the low end for unfaced R-13 in open bays, the high end for R-30 and R-38 floor and rafter batts with supports and baffles. That makes batts the least expensive insulation we install, roughly a third to a half of spray foam for the same area. The U.S. Department of Energy’s insulation guide is the plain-language reference we point clients to for how recommended R-values climb with climate zone.
What moves the number up: higher R-value, kraft-faced versus unfaced, the density of wiring, plumbing, and boxes in the bays, floor work that needs supports, and how much air sealing the framing needs first. What moves it down: regular 16-inch bays, open access, and folding the work into a larger renovation where the walls are already open. Removing old or wet batts is priced separately.
Questions we actually get
Kraft-faced or unfaced batts — which do I need?
Use kraft-faced batts in exterior walls and floors where there’s no separate vapor retarder, with the facing toward the room. Use unfaced batts for interior partitions, for stacking over existing attic insulation, and anywhere a second facing would trap moisture between two vapor retarders. In Utah’s dry climate zone 5, kraft facing on the warm side is the standard, code-accepted approach.
What R-value batt fits my wall?
A 2×4 wall holds a 3.5-inch batt: R-13 standard or R-15 high-density. A 2×6 wall holds 5.5 inches: R-19 or R-21. Don’t buy the thicker batt and squeeze it in — a compressed R-19 performs worse than a properly fitted R-13. Floors and vaulted rafters take R-30 or R-38 depending on joist depth and the ventilation channel above.
Can I put fiberglass batts directly against my basement concrete wall?
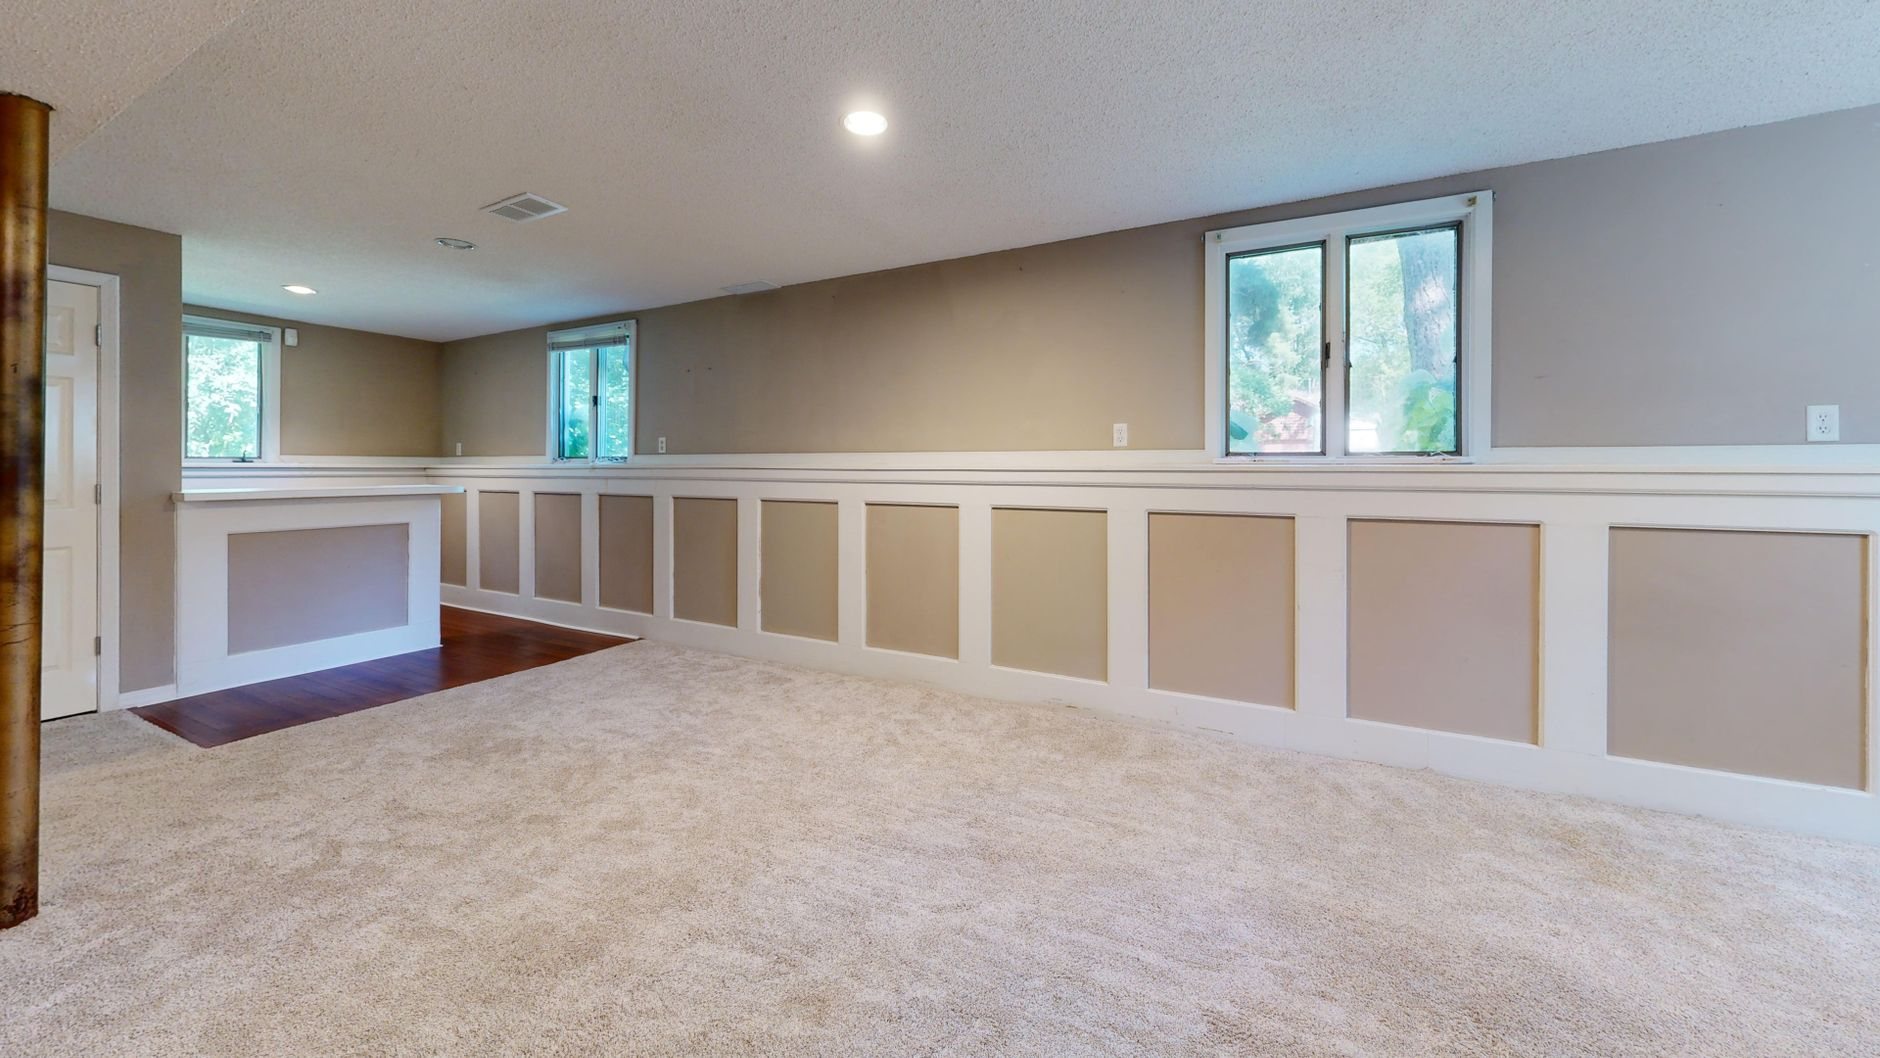
Not on their own. Concrete below grade stays cold and damp through Utah’s freeze–thaw winters, and fiberglass against it collects condensation, grows mold, and stops insulating. The right assembly is rigid or closed-cell foam against the concrete, then a framed wall with batts in the bays. Because that tightens the basement, we also flag radon testing before anything closes up — Utah’s geology makes it a real conversation.
Why is my batt-insulated bonus room still cold?
Usually one of three things: floor batts over the garage have sagged away from the subfloor, attic kneewall batts have no air barrier on the attic side so wind washes through them, or the window rough openings were stuffed with fiberglass instead of foamed. All three are fit problems, not product problems, and fixable without a gut remodel.
Tell us what you’re working on
We reply within a couple of hours during business hours — a day at most. You’ll get a straight read on scope, sequence, and budget before anyone commits to anything.