
Basement Home Theaters & Media Rooms
A basement home theater is a purpose-built room: isolated walls and ceiling, a seating riser, controlled lighting, dedicated circuits, and conduit for the gear you’ll own in ten years. Grandview Contractors builds dedicated theaters and open media rooms in Utah County and Salt Lake County basements under a Utah DOPL B100 license.
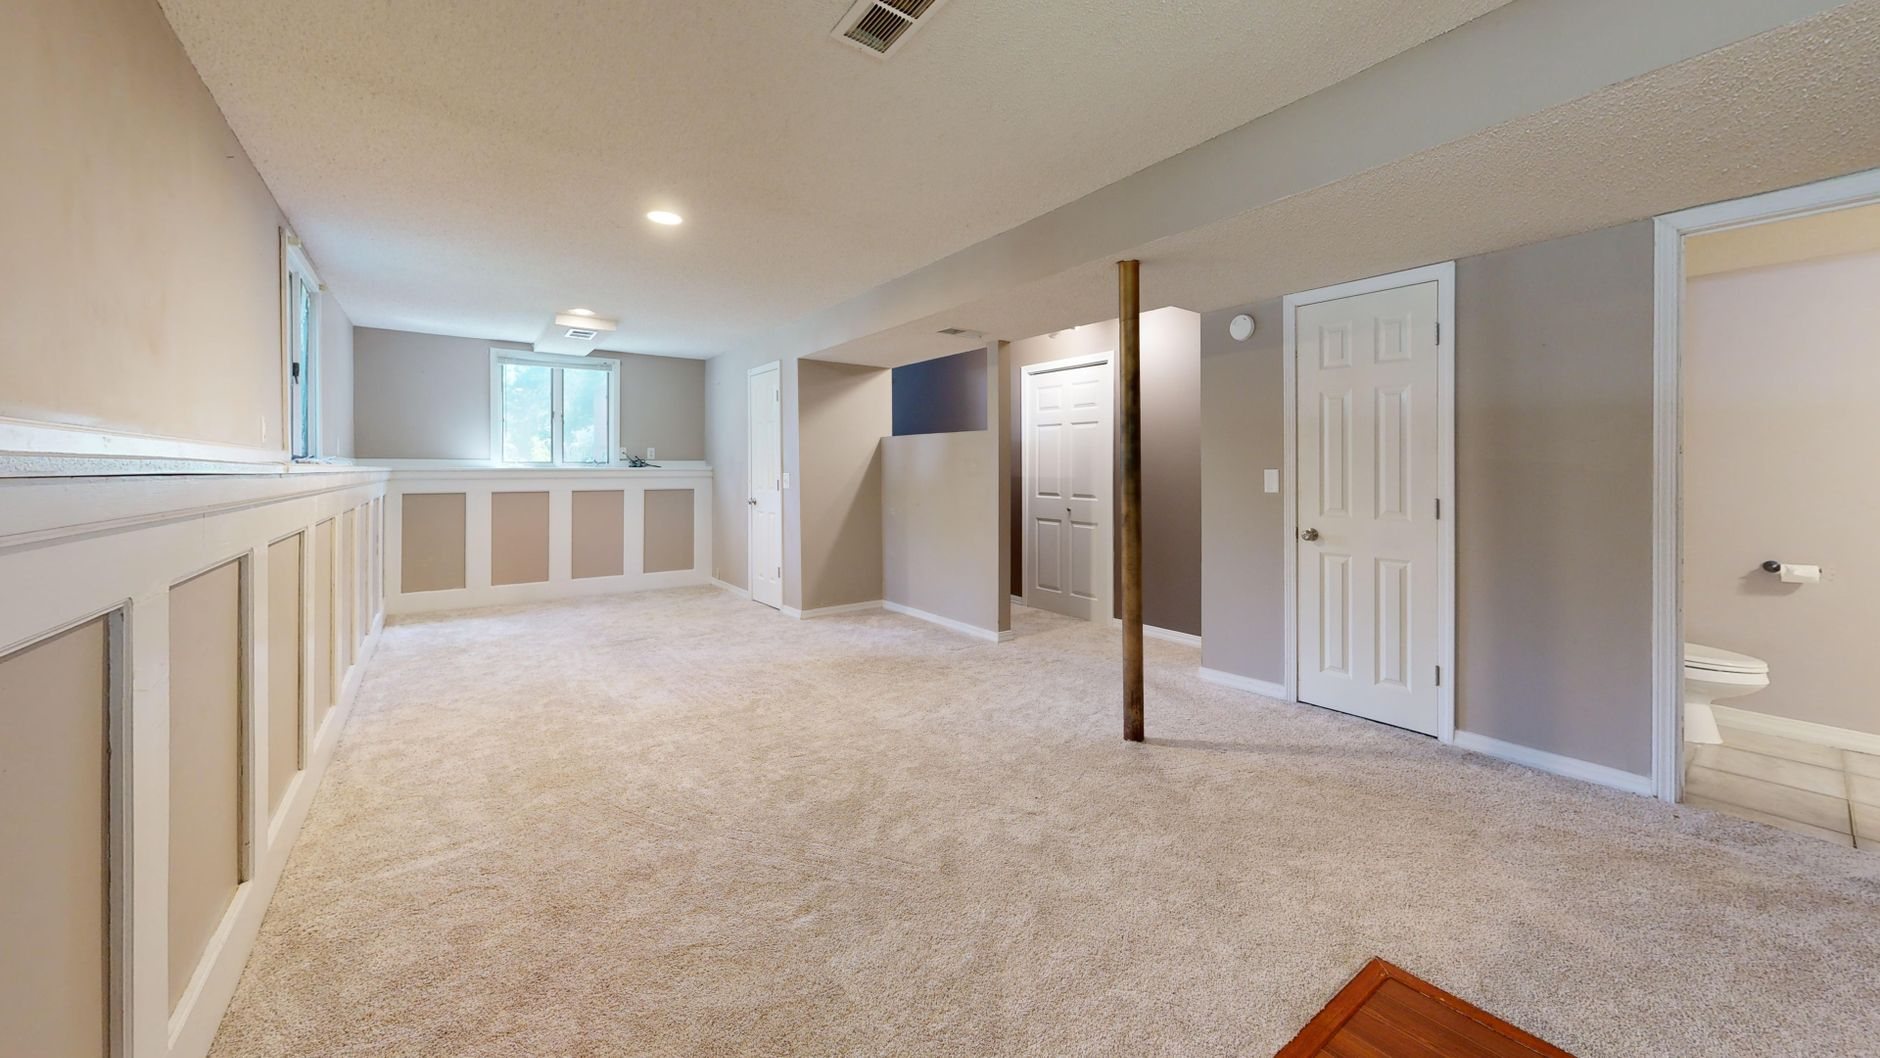
Dedicated theater, open media room, or a family room with a big screen
Three rooms get called a “home theater,” and each is built differently. A dedicated theater is a closed, windowless room with a riser, a projector or large display, and walls built to keep sound in. An open media room is a family space with a wall-mounted screen, in-ceiling or soundbar audio, and dimmable lighting, often beside a wet bar. A family room with a big TV is a standard finish with extra outlets; see our unfinished basement finishing page for that.
Pick the dedicated room when sound matters: late-night movies with kids asleep upstairs, or a subwoofer that shouldn’t rattle the kitchen. Pick the open media room when the basement has to do several jobs, or the only wall with enough projector throw also holds the stairs. If a home gym is going in down the hall, say so early; a treadmill and a theater share a ceiling badly.
A theater doesn’t need an egress window; current Utah-adopted code requires escape openings for basement bedrooms, not media rooms. If you’d like the resale option of calling it a bedroom, we’ll price the egress cut alongside. We are fond of straight lines and straight answers.
Sound control, the riser, and the empty conduit
The difference between a theater and a drywalled box lives in the framing. We build the theater walls as their own partitions, fill the cavities with acoustic batts, and hang drywall on resilient channel or isolation clips so the finished surface floats off the studs. The ceiling gets two layers of 5/8-inch drywall with damping compound between them, because the ceiling is the path straight into the bedrooms upstairs. Doors are solid-core with perimeter seals, and every can light, speaker, and duct boot gets a sealed back box; one open cutout undoes the whole wall.
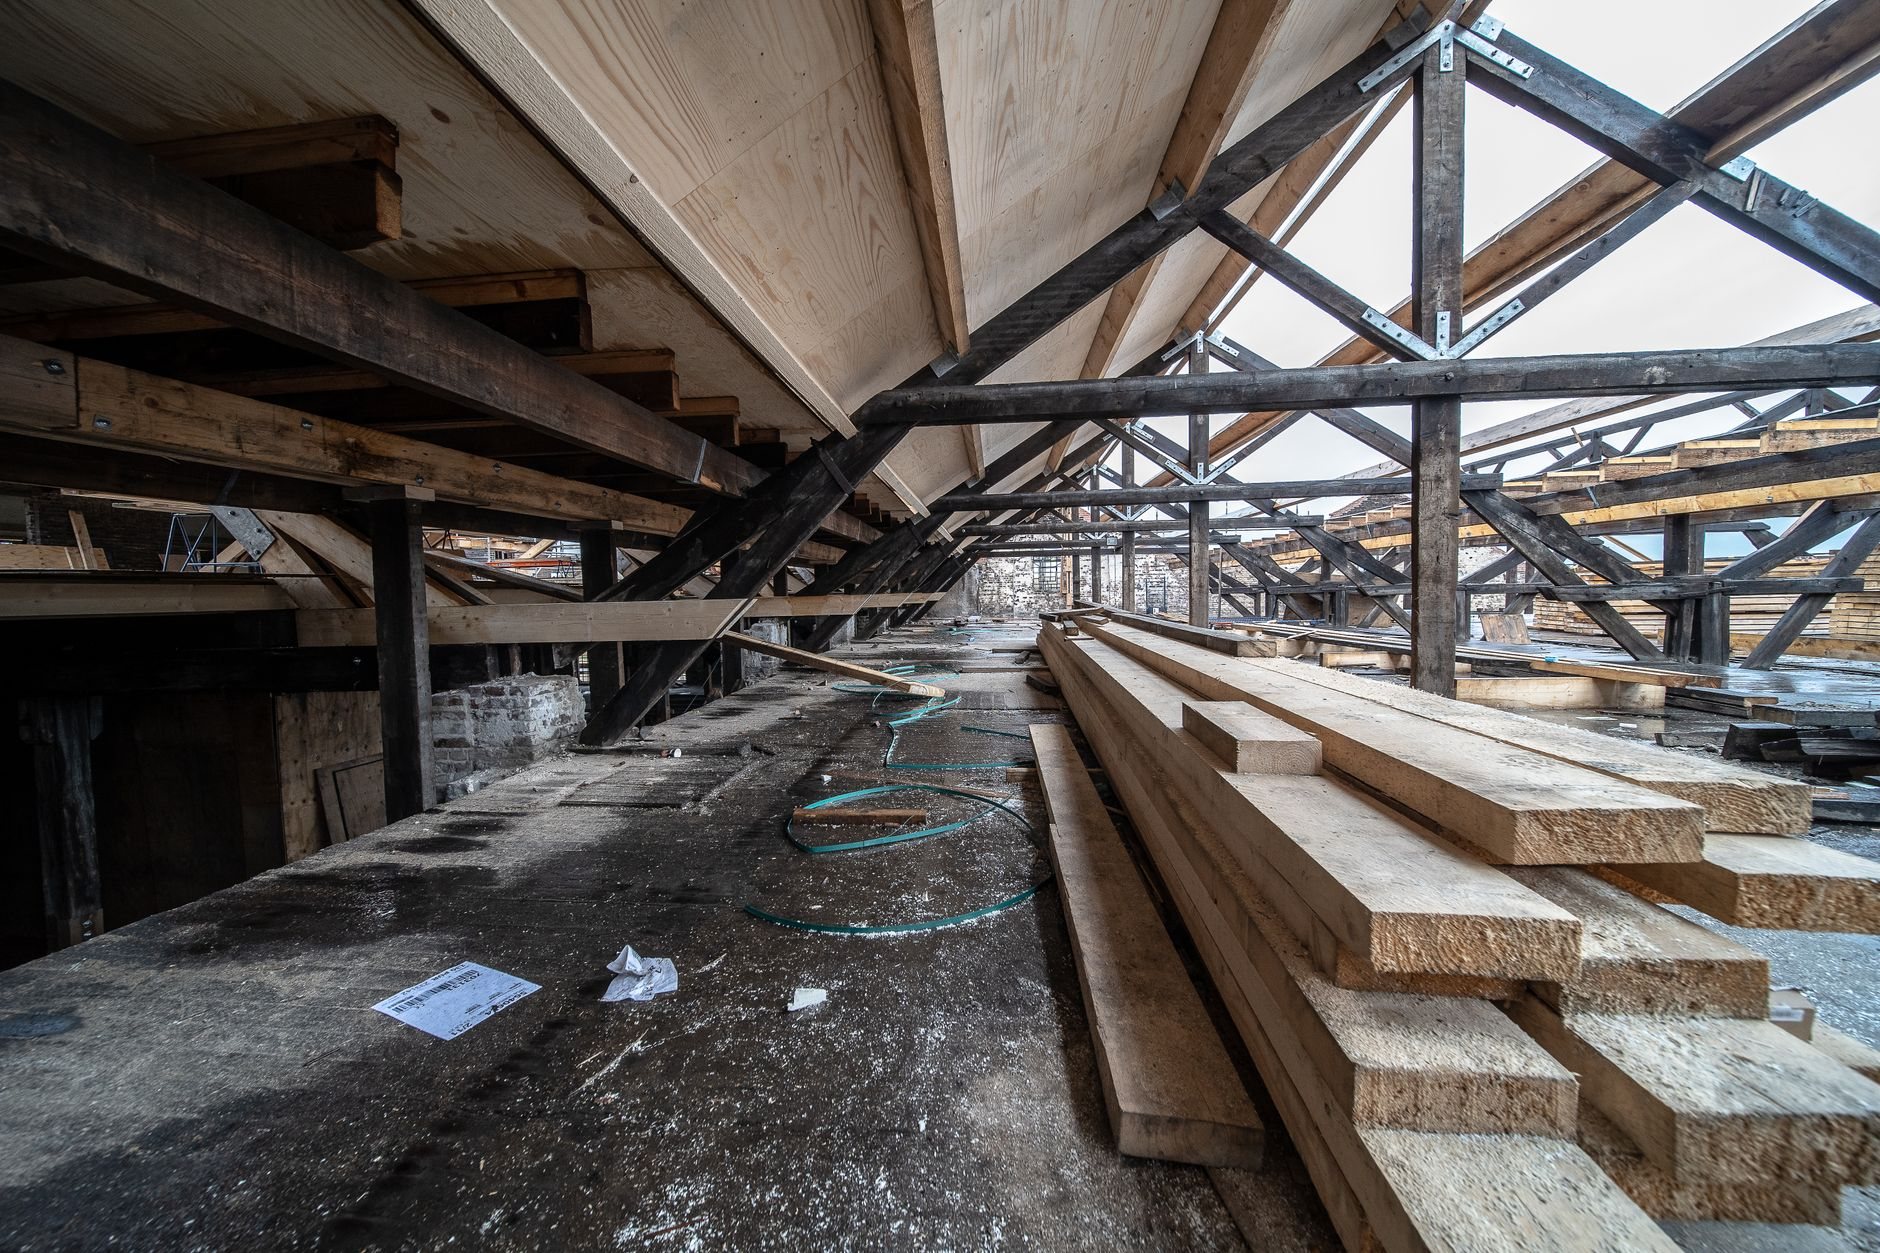
The seating riser is a framed platform, typically 7 to 12 inches tall, sized to the sightline over the front row, and the room still has to clear Utah’s minimum finished ceiling height on top of it. In an older Orem or Provo basement with 8-foot joists and a duct trunk crossing the room, that math decides whether a second row is possible, so we measure first.
Wiring is the part people regret skipping. We run empty conduit from the rack to the screen wall, projector, and each surround location so cables can be replaced without opening drywall. Grandview holds the contract and manages licensed electricians for the dedicated 20-amp circuits, lighting zones, and in-wall boxes; we coordinate, sequence, and quality-check their work inside your project. We build to your AV integrator’s plan and schedule pre-wire before insulation; if you don’t have one, our home theater wiring page covers how we scope the low-voltage work.
A sealed room needs quiet air, and a radon test first
A tight theater holds sound, and therefore heat and stale air once six people and a projector are inside. Most Utah basements have supply ducts and almost no return air, and a sealed theater door cuts off what little path existed. The mechanical contractor we manage adds a dedicated return with a lined, baffled duct so air moves without carrying noise, planned during framing while a straight run is still possible.
Radon is the other reason to test before you seal. Utah’s geology produces elevated radon in many Wasatch Front basements, and a closed room with carpet, a riser, and tight drywall is the wrong place to find out later. We follow EPA guidance and test during scoping; if levels are high, mitigation piping goes into the mechanical layout now, not through a finished soffit later. Moisture gets the same check: slow-draining clay soils along the bench mean we confirm the slab is dry before a riser and carpet cover it, since nobody can inspect under a platform. If the basement has a seepage history, start with our waterproofing and finishing page.
What does a basement home theater cost in Utah?
As ballpark planning numbers, not a quote: a dedicated theater room adds roughly $15,000 to $40,000 over finishing the same square footage as a plain basement room, before seating and equipment, which usually come through your AV integrator and stay outside our estimate. That covers isolated walls and ceiling, the riser, acoustic treatment, lighting zones, circuits, conduit, and a quiet return. An open media room often runs a few thousand dollars over a standard finish. Real pricing comes from a defined scope.
- Isolation level. Single-layer drywall on channel versus damped double layers on clips roughly doubles the wall-and-ceiling cost.
- Riser and headroom. A second row means a platform, a lit step, and sometimes rerouting a duct trunk to keep the ceiling legal.
- Finish level. Fabric acoustic panels, a stepped tray ceiling, and a bar at the back are where theater budgets grow fastest.
Questions we actually get
How much ceiling height does a basement theater need?
Enough to keep the finished ceiling at Utah’s minimum habitable height on top of the riser, plus room for a projector and any soffit where ducts cross. With 8-foot joists, one row is comfortable; a second row needs a low riser and careful duct routing.
Will a basement theater keep sound from reaching the bedrooms upstairs?
It can reduce it substantially; nothing makes it silent. Damped double drywall on the ceiling, decoupled walls, a sealed solid-core door, and back boxes on every penetration make the difference. Low bass is hardest to contain, so subwoofer placement and an isolation pad matter as much as the wall.
Do I need to buy the equipment before you build?
No, but we need the decisions: projector versus display, speaker count and locations, and where the rack lives. Those set circuits, conduit runs, and screen-wall framing. We pre-wire before insulation and leave conduit so a future upgrade is a cable pull, not a drywall repair.
Can the theater share the furnace with the rest of the basement?
Usually, with a dedicated return added. A sealed theater has no return path of its own and gets stuffy fast. The mechanical contractor we manage adds a lined, baffled return and balances supply so the room stays comfortable without duct noise during quiet scenes. Any equipment change surfaces during scoping, not the first August.
A theater is one room inside a larger basement finishing project, part of our renovation and build-out work.
Tell us what you’re working on
We reply within a couple of hours during business hours — a day at most. You’ll get a straight read on scope, sequence, and budget before anyone commits to anything.