
Rigid board insulation in Utah County
Rigid board insulation is foam panel — EPS, XPS, or polyiso — fastened in sheets to basement walls, crawl space walls, rim joists, under slabs, or outside the sheathing as continuous insulation. It is the material for anywhere insulation touches concrete, meets moisture, or needs to cover the studs, and Grandview Contractors installs it across Utah County and Salt Lake County under a Utah DOPL B100 general contractor license.
When rigid board beats batt, blown-in, or spray foam
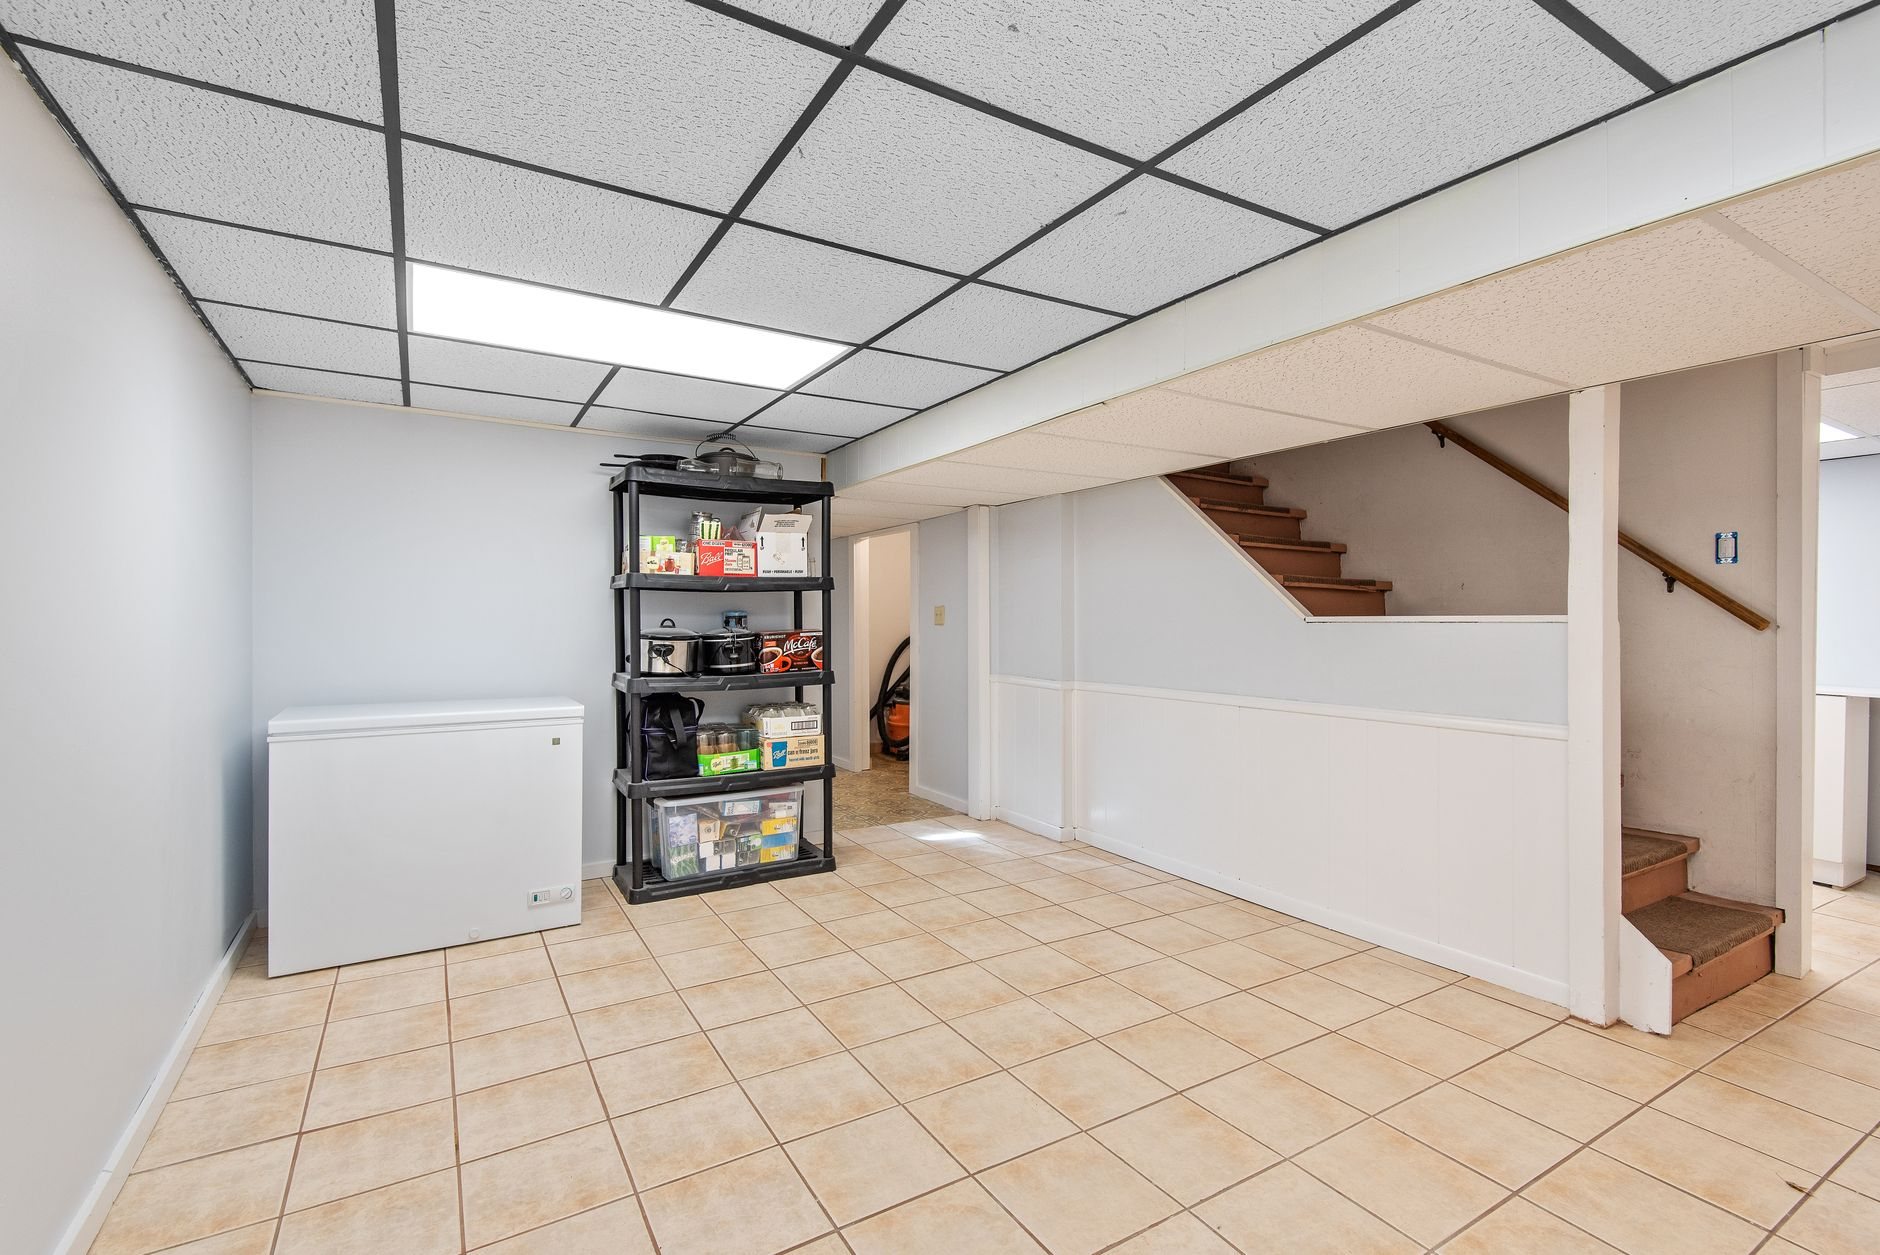
Board wins on three conditions: the surface is concrete or masonry, the assembly can get damp, or the goal is a continuous layer with no studs interrupting it. Most Wasatch Front homes have a full basement, so the first case is the common one. Fiberglass batts in a framed wall against bare concrete trap condensation and grow mold behind the drywall. Foam board on the concrete, seams taped, keeps the wall warm enough that its inside face stays dry.
Where board loses: an open attic floor, where blown-in is cheaper and conforms to every irregularity, and rim joist bays crowded with plumbing, where closed-cell spray foam seals and insulates in one pass. Clean, open rim bays can take cut-and-cobble board for less. For exterior continuous insulation where fire performance drives the spec, mineral wool board is the other serious candidate.
EPS, XPS, or polyiso — picking the board
- EPS — about R-4 per inch, least expensive, most vapor-open. Our default for below-grade walls and under slabs, where a little drying toward the interior is a feature. Higher-density grades go under slabs so they don’t crush.
- XPS — roughly R-5 per inch, highest compressive strength, lowest water absorption. The pick where board contacts damp soil or carries load, such as a garage slab edge or a crawl space floor.
- Polyiso — the highest R per inch, usually foil-faced, and the standard for above-grade exterior walls and roof decks. Its R-value drops below about 50°F, so January performance on a bench lot is lower than the label, and it never goes below grade, where it wicks water.
The U.S. Department of Energy’s insulation guidance covers the R-per-inch and moisture tradeoffs in plain language.

What a rigid board installation involves
- Check the wall for water first. Efflorescence, a damp line at the cove, or a crack that weeps during spring runoff gets handled through waterproofing before any foam goes on.
- Set thickness to the assembly. Two inches of EPS or XPS is the common basement-wall spec here; it keeps the interior face above the dew point through a Utah winter. Exterior board is sized by the cavity insulation behind it and the siding fastener reach.
- Fasten and seal every seam. Below grade, board is adhered and mechanically fastened, then seams and the top edge at the sill are taped or foamed. An untaped joint is an air path; a gap behind the board is a convection loop that erases R-value.
- Frame, fire-protect, finish. A furred or 2×4 wall goes in front, with batts added if the project wants a higher wall R-value. Current Utah-adopted code requires a thermal barrier — typically 1/2-inch drywall — over foam plastic in living space, so exposed board in a “we’ll finish it later” basement is not a finished condition.
- Exterior work: draw the details before nailing. On a re-side, board goes over the sheathing and weather barrier with window and door openings extended, flashing re-lapped, and furring strips for a drainage gap behind the cladding.
Why continuous board earns its keep here
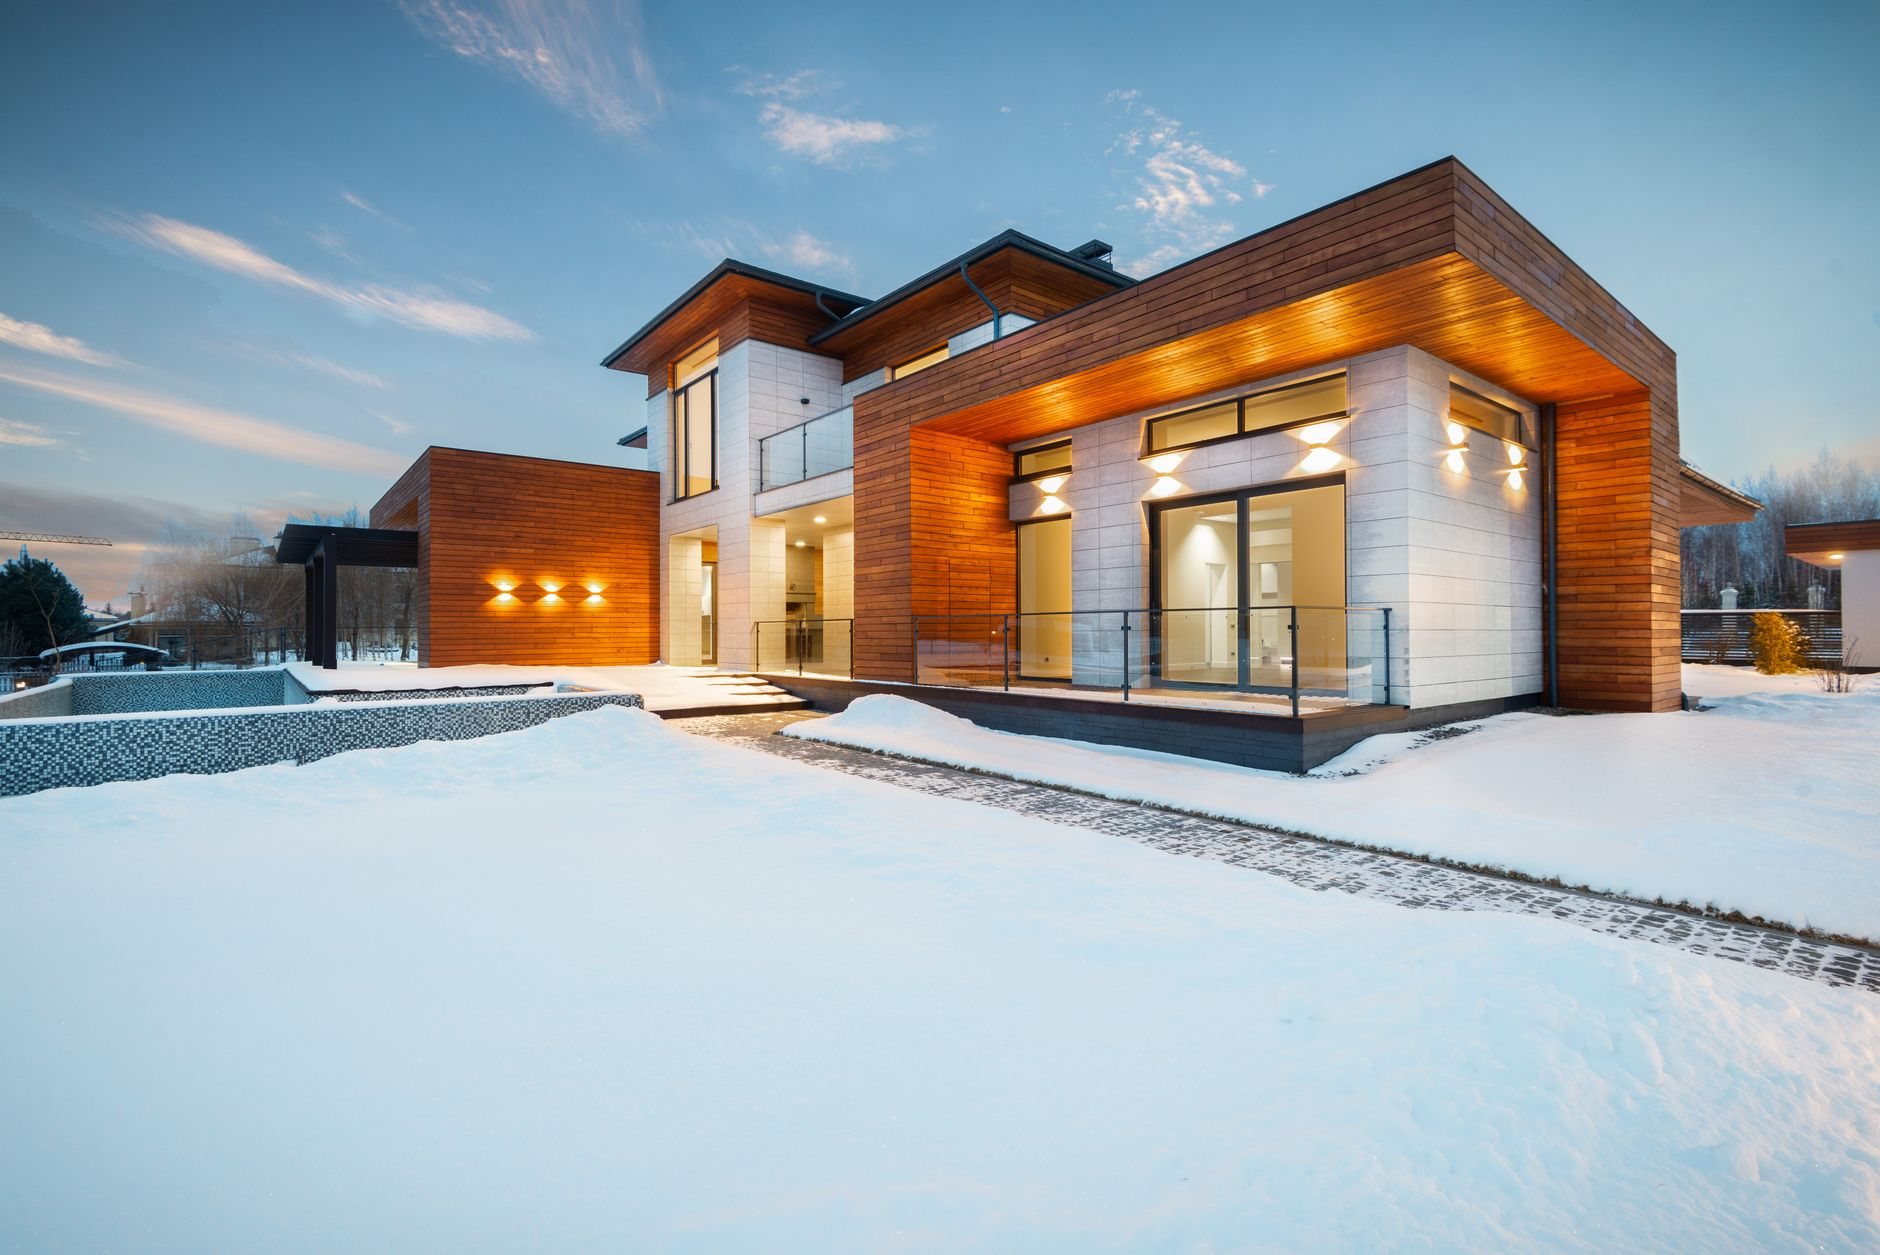
Framing is about a quarter of a typical wall by area, and every stud is a thermal short circuit through the batts beside it. Board outside the sheathing covers those studs and keeps the sheathing warm — and in a climate with 100-plus freeze-thaw days a year, warm sheathing doesn’t condense.
Two cautions. High-elevation UV chalks exposed foam within weeks, so we don’t strip siding until the new cladding is on site. And a foam-wrapped, air-sealed basement is a tighter basement, which concentrates radon in a state whose geology produces plenty of it — we flag a test per EPA radon guidance on any below-grade scope.
What rigid board insulation costs in Utah
As ballpark planning numbers, not quotes: insulating the foundation walls of a typical unfinished Wasatch Front basement with two inches of taped board runs in the low-to-mid thousands for material and labor, before framing and drywall. Exterior continuous insulation makes financial sense when the siding is coming off anyway; the board is a small fraction of a full re-siding project.
What moves the number: board type (polyiso costs more per sheet than EPS but less per R), thickness, seam and penetration count, and whether the wall needs waterproofing or crack repair first. A board scope folds neatly into basement finishing or a renovation already underway, and sits within our broader insulation work.
Questions we actually get
Can I put foam board directly against a concrete basement wall?
Yes — that is exactly where it belongs. Board adhered and fastened to the concrete with taped seams is the layer that keeps the wall warm enough to stay dry, and the framed wall goes in front of it. Don’t leave an air gap behind it, and don’t install it over a wall that is actively leaking.
Does rigid foam need to be covered with drywall?
In living space, yes. Current Utah-adopted code requires a thermal barrier such as 1/2-inch gypsum over foam plastic because of how foam behaves in a fire. Some products are rated for exposure in crawl spaces and unoccupied attics; we confirm product and location before leaving anything uncovered.
Which is better for a basement, rigid board or spray foam?
For flat, open foundation walls, board does the same job at lower cost and lets you stage the project. Spray foam earns its premium at rim joists, around penetrations, and on rubble or irregular walls where board can’t sit flat. Many basements get both.
Can you add exterior foam board without replacing the siding?
Not practically. Continuous exterior insulation goes between the sheathing and the cladding, so the siding comes off, openings are extended to the new wall depth, and the siding goes back on or gets replaced. It’s a strong upgrade when a re-side is already planned, rarely a standalone job.
Tell us what you’re working on
We reply within a couple of hours during business hours — a day at most. You’ll get a straight read on scope, sequence, and budget before anyone commits to anything.