
Sunroom & Four-Season Room Additions
A four-season room is a glass-heavy addition built to the same standard as the rest of your house — insulated, conditioned, and comfortable in January as well as July. Grandview builds sunroom and four-season room additions across Utah County and Salt Lake County under a Utah DOPL B100 license.
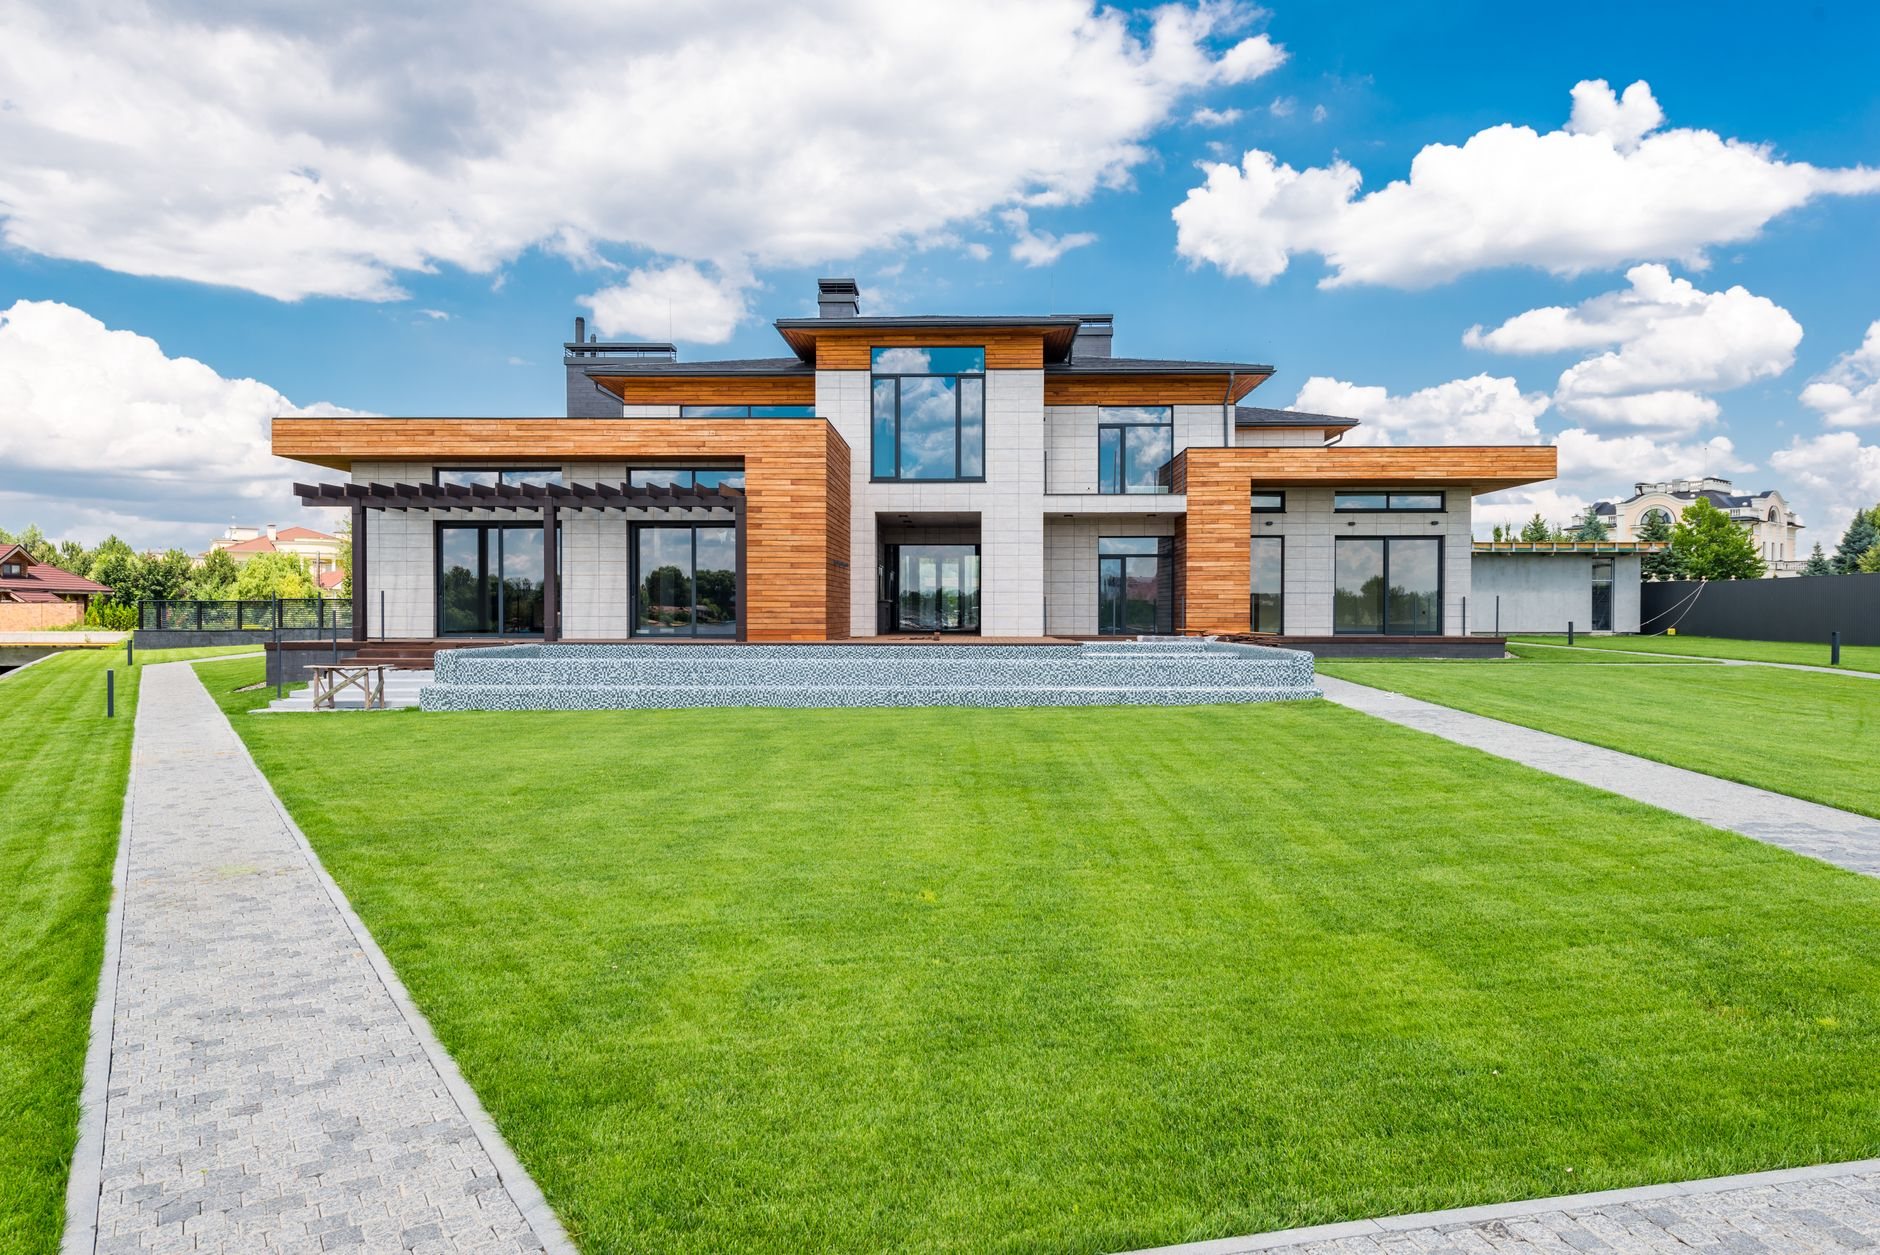
Three-season, four-season, or a room with big windows?
“Sunroom” covers three different buildings with a wide price spread. A three-season room is a roofed, screened or single-glazed space on a slab or deck frame — no insulation, no heat, an exterior door between it and the house. A four-season room is an addition in every structural sense: frost-depth footings, insulated walls and roof, double- or triple-pane glazing, its own heating and cooling. The third option, a conventional addition with a lot of windows, is often what people actually want once they see the numbers.
Choose a four-season room when the goal is light — glass on most of the wall area and still 70 degrees in February. Choose a standard room addition or bump-out if the space needs a television wall or bookshelves. If the footprint wraps the back of the house onto a patio, a rear or wraparound addition handles that shape better than a glass box. If the real driver is a bigger table off the kitchen, a kitchen expansion usually serves better — sunrooms make excellent breakfast rooms and poor pantries.
We build both; we won’t sell a three-season room with a space heater as four-season. Every addition type is on our home additions page, inside renovation and build-outs.
Foundation, frame, and roof for a four-season room
A four-season room gets the same rules as any addition foundation: below frost depth, engineered for the soil, doweled into the existing foundation so the two move together. The patio slab where the room will sit almost never qualifies — it’s flatwork, not a footing, and it comes out.
Wall framing is designed around the glass. In a wall that’s 70 percent window, a few posts and headers do the work studs normally share, plus the lateral loads current Utah-adopted code assigns to a Wasatch fault seismic zone. We size those members first, then order the windows and folding doors to the rough openings.
The roof is where we steer people away from glass. Glass panels carry the same snow load as the rest of your roof, and on bench lots in Alpine, Highland, or Draper, design snow loads run meaningfully higher than on the valley floor. A glass roof engineered for that weight is costly, hard to insulate, and still drops a sheet of ice onto the patio in March. We generally build a solid insulated roof — shed, gable, or hip, step-flashed into the existing wall — with two or three skylights or a clerestory band for daylight.
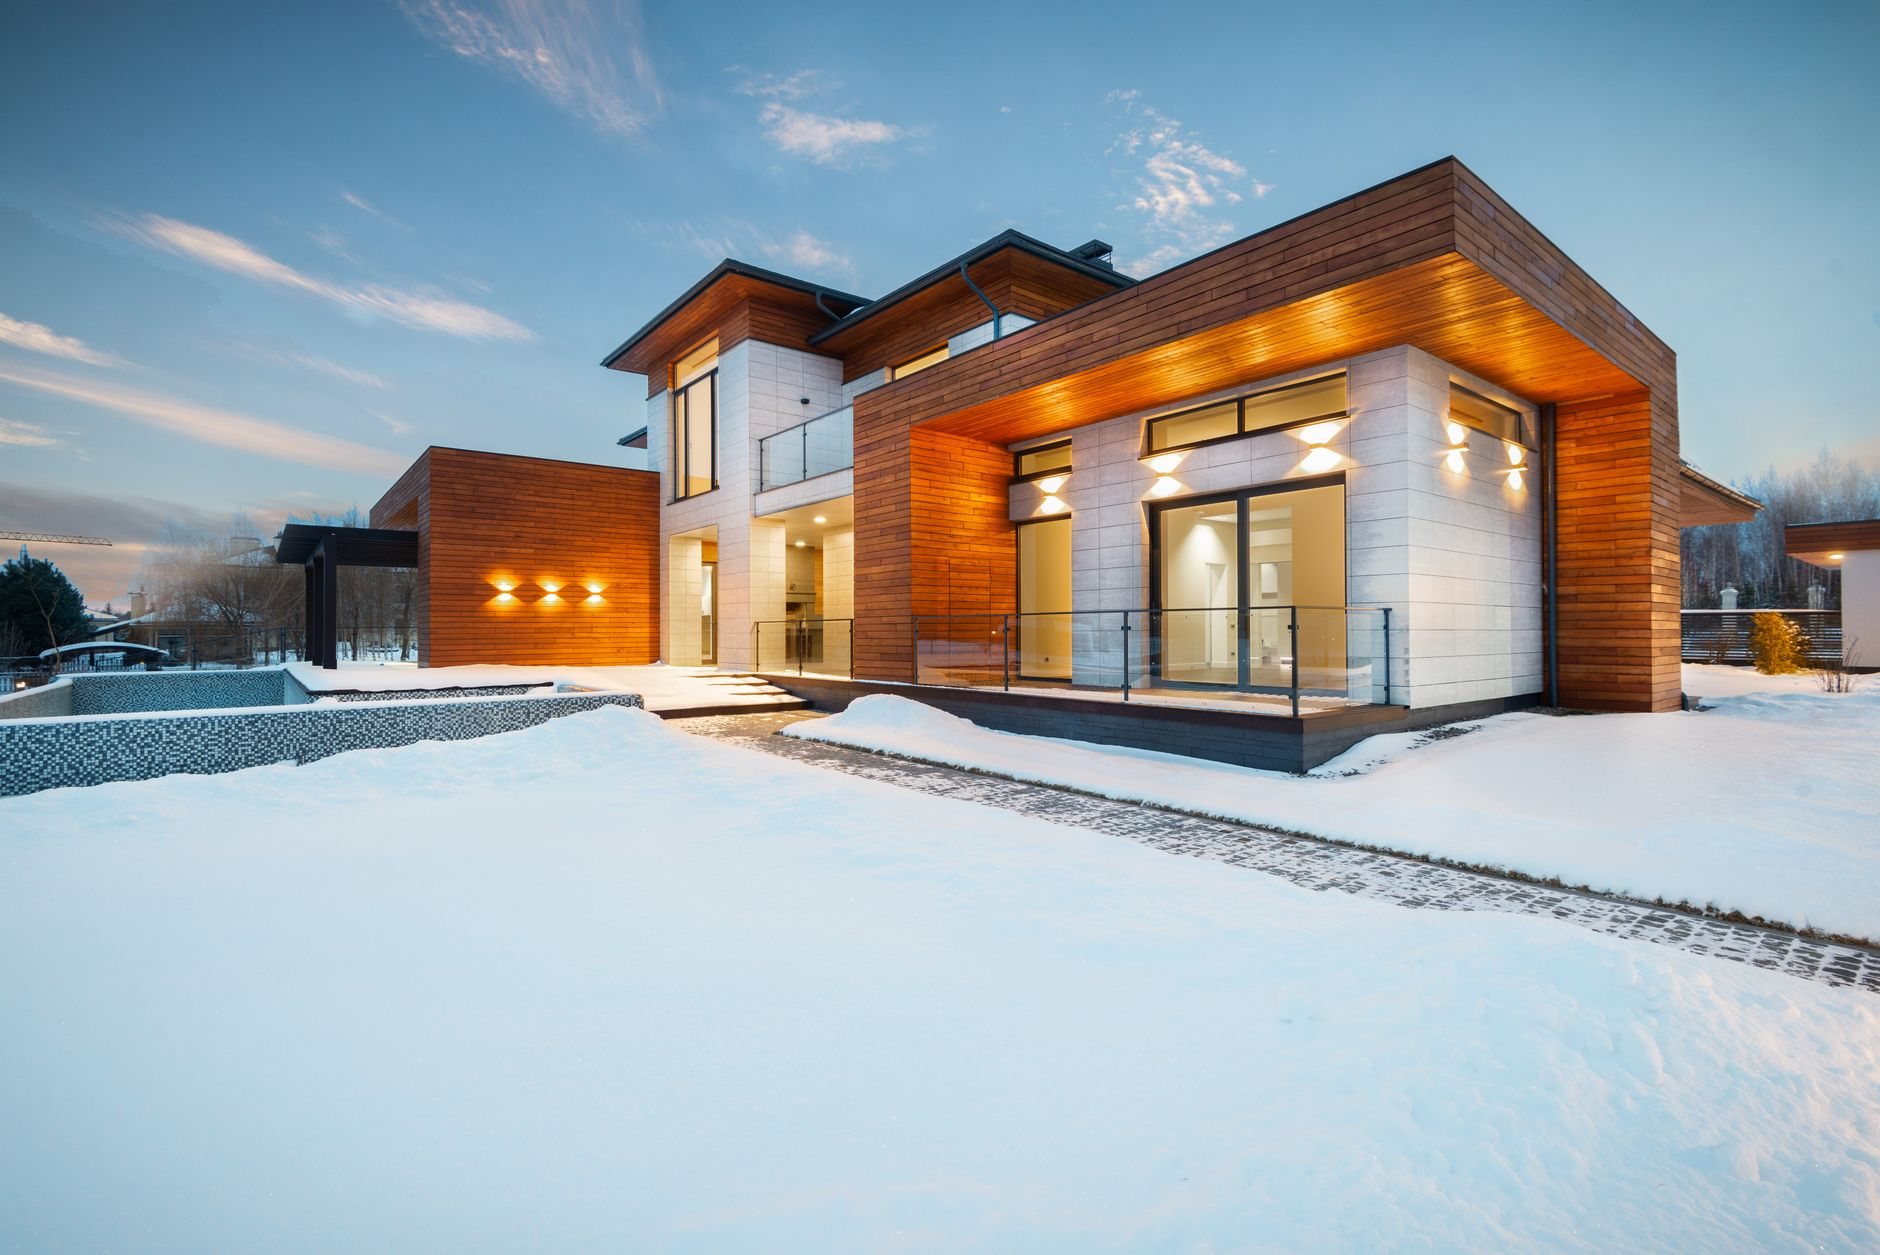
Glass, insulation, and heat in a Utah sunroom
Glazing is the material decision that matters most. The two numbers worth learning are U-factor (heat let out) and solar heat gain coefficient (sun let in); both are on the ENERGY STAR window label. Low-E, argon-filled double pane is the floor; we often spec triple pane on north walls and a lower SHGC on south and west glass, because Utah’s high-elevation sun turns an unshaded west wall of clear glass into a greenhouse by 4pm in July.
The opaque parts — roof, knee walls, band joist, slab edge — get insulation to at least the rest of the house and careful air sealing; on a glass room those small areas carry an outsized share of the heat loss. With a hundred-plus freeze–thaw days a year on the Wasatch Front, the slab is an air-entrained mix with perimeter insulation.
Heating and cooling is the most-skipped item in sunroom quotes. A glass room loses and gains heat faster than a framed room the same size, and a duct run off the existing furnace rarely keeps up; the usual answer is a dedicated ductless mini-split, sometimes with radiant heat under tile. Grandview holds the contract and manages licensed HVAC and electrical contractors for that work; we coordinate the load calculation, sequence the rough-ins, and quality-check the installation within your project.

What does a sunroom addition cost in Utah?
As ballpark planning numbers, not quotes: a site-built four-season room on the Wasatch Front typically lands where other ground-level additions do, roughly $250 to $450 per square foot, with glazing taking the budget share cabinets and plumbing take elsewhere. A three-season room on a sound existing deck can come in well below that. A consultation gets you a budget range; a defined scope and glazing schedule get you an estimate.
- Glass area and spec. Triple pane, operable units, and folding doors cost more than fixed double-pane picture windows.
- Roof type. A solid insulated roof with skylights costs far less than a structural glass roof on a bench lot.
- Foundation. New frost-depth footings versus an engineered existing deck is most of the three-season-to-four-season price gap.
- Conditioning. A mini-split and its circuit; radiant floor heat if you want warm tile. If the yard matters more than shelter, a covered deck delivers most of the use for far less; we’ll price that comparison too.
Questions we actually get
Does a sunroom addition need a permit in Utah?
Yes. Any roofed structure attached to the house needs a building permit, and a four-season room also needs electrical and mechanical permits for its wiring and heat. Three-season rooms are not exempt because they’re unheated. Setback and lot-coverage limits apply too; we confirm them with your city building department during feasibility.
Will a four-season room be too hot in summer?
Not if it’s designed for Utah sun. A low solar heat gain coefficient on south and west glass, a roof overhang sized for summer sun angles, and a mini-split sized from a real load calculation keep the room usable in July. The ones that overheat have clear glass on every side and no cooling.
Can you build a four-season room on my existing deck or patio?
Usually not for a conditioned room. A patio slab is flatwork without frost-depth footings, and most decks were built for people, not walls, glass, and a snow-loaded roof. A three-season room on a deck is sometimes workable once an engineer confirms the posts; a four-season room means new foundation work.
How much more does four-season cost than three-season?
Often close to double for the same footprint. Four-season adds frost-depth footings, an insulated roof and walls, higher-spec glazing, and its own heating and cooling; three-season skips all of it. The real question is how many months a year you’ll use the room; we’ll price both so the answer is yours.
Tell us what you’re working on
We reply within a couple of hours during business hours — a day at most. You’ll get a straight read on scope, sequence, and budget before anyone commits to anything.