
Wraparound & Rear Additions
A rear addition extends your house into the back yard, and a wraparound turns the corner to run along a side wall too — the right move when the street-facing elevation should stay as it is and the yard has room to give. Grandview designs and builds rear and wraparound additions across Utah County and Salt Lake County under a Utah DOPL B100 general contractor license.
When building toward the back yard is the right call
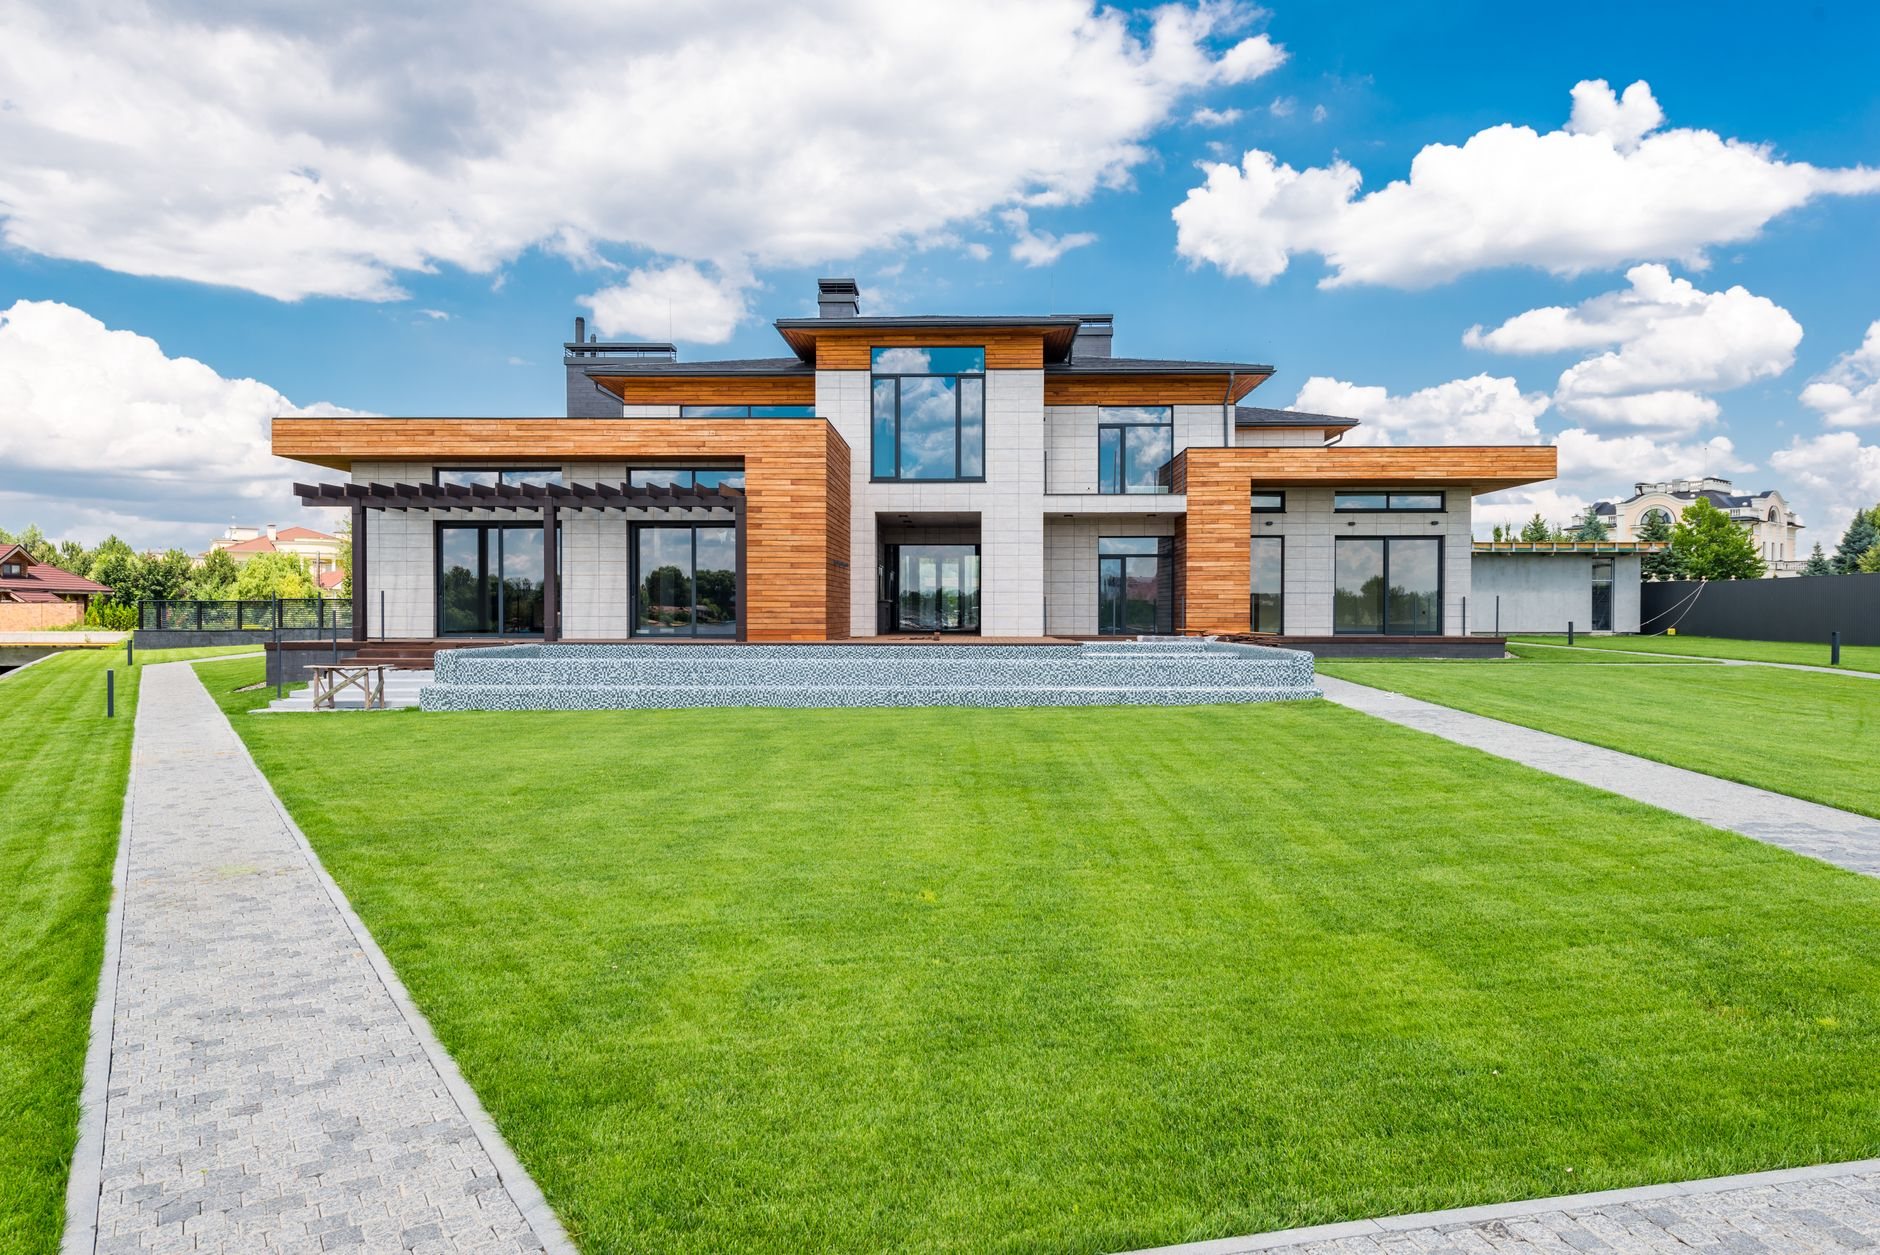
Build to the rear when the front can’t change and the sides are already tight. Most Utah County and Salt Lake County residential zones allow a far deeper rear setback than side setback — commonly 20 to 30 feet against 8 to 10 — so the back yard is usually where the buildable room is. It also leaves the curb view alone, which keeps HOA architectural review lighter.
Choose a wraparound when one back wall isn’t enough. Turning the corner lets one addition serve two rooms — a great room off the back and a primary suite down the side — while keeping both legs shallow enough to stay inside setbacks.
If you need three feet, not three hundred square feet, a bump-out costs less. If the yard is gone, a second story is the honest alternative. If the plan is mostly glass, compare it against a four-season room; if it is mostly kitchen, see our kitchen expansion addition page.
Two walls, two roofs, and whatever is behind the house
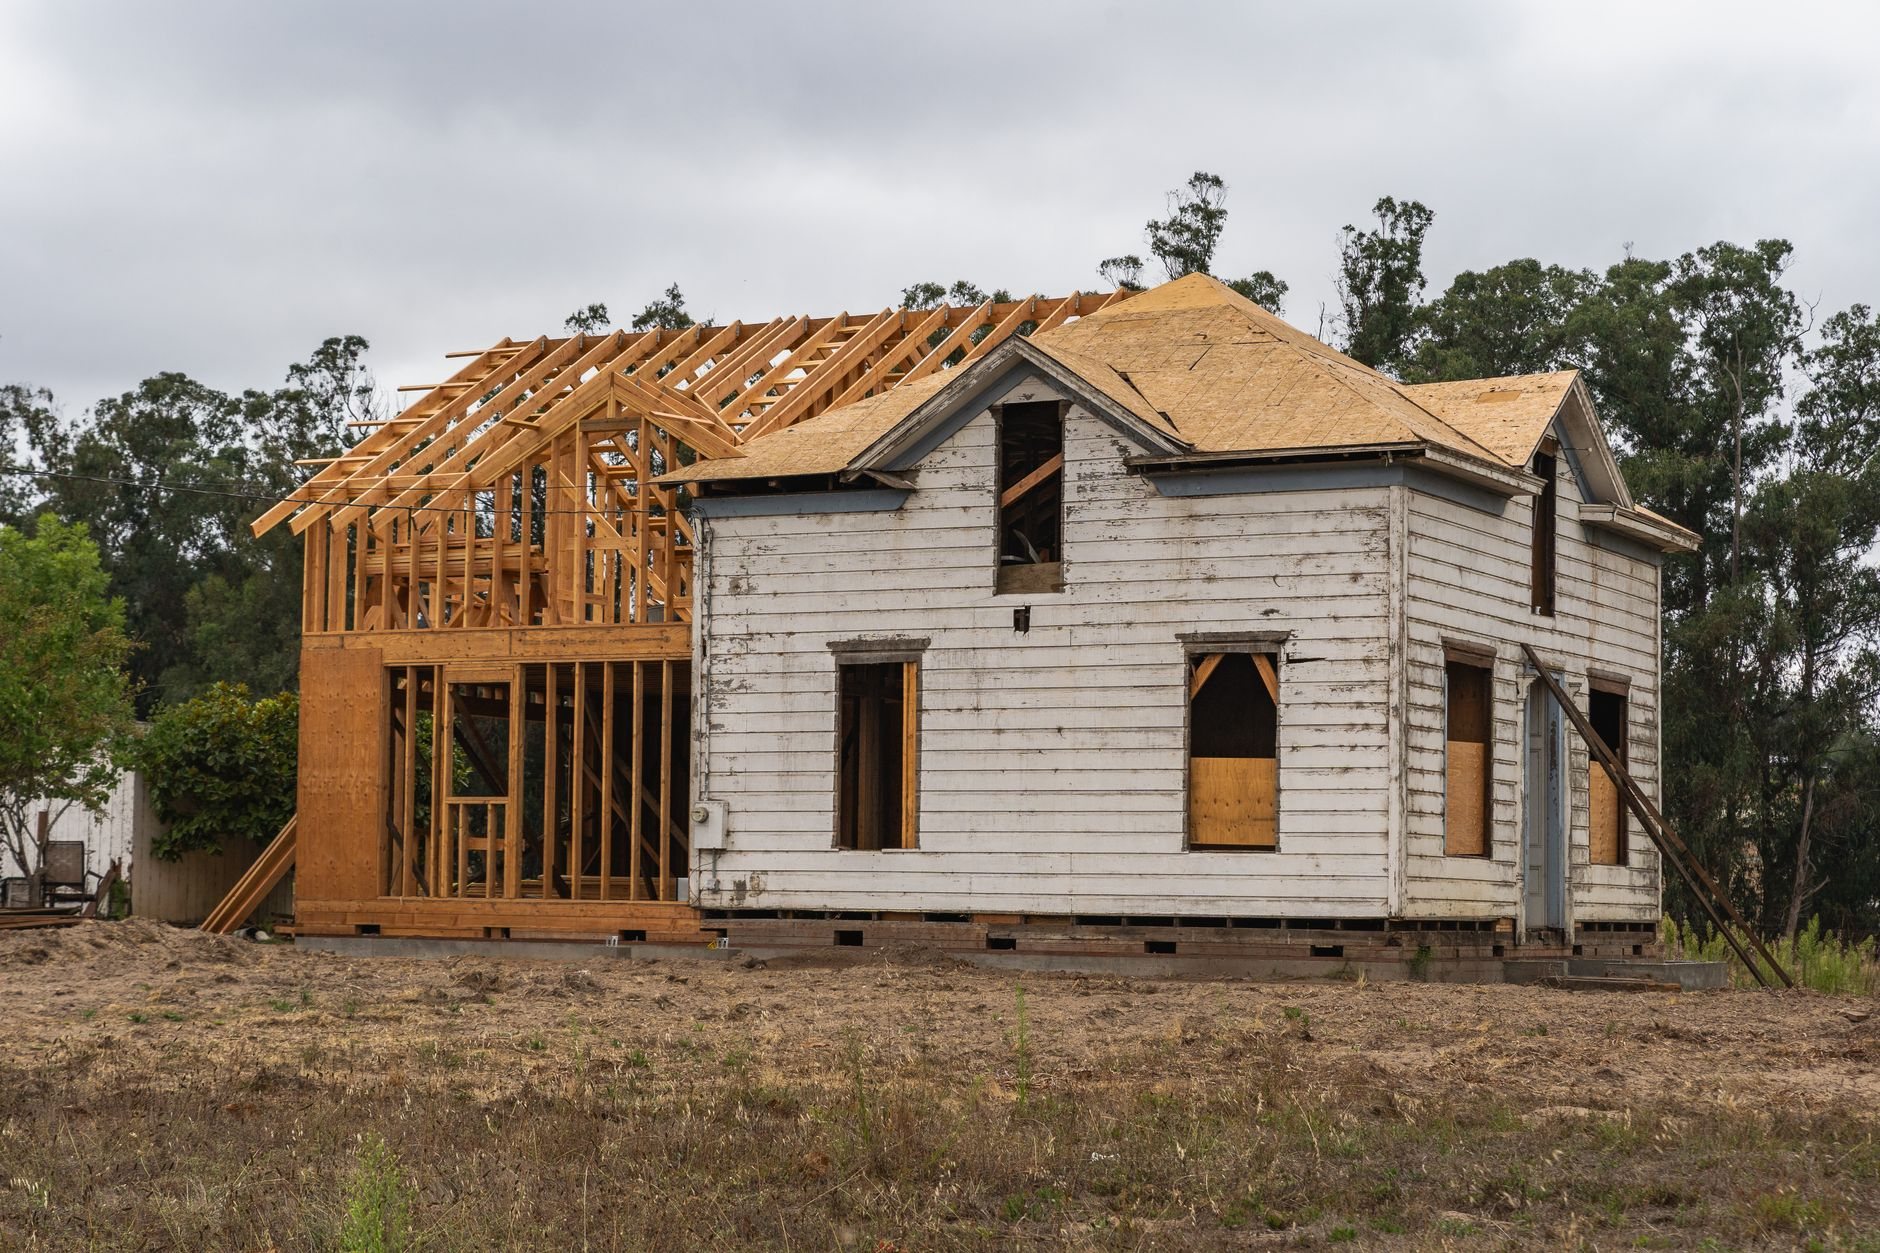
A plain rear addition ties into one existing wall and one roof plane. A wraparound ties into two of each, and the inside corner where its legs meet decides the project. Two roof planes draining to one point need a framed valley and, where a wall rises above it, a cricket, or snow and monsoon runoff will find the seam. We settle the roof form around that corner first: a gable perpendicular to the existing ridge for a shallow addition, or a shed or low hip when the addition runs deep and a matching pitch would climb into second-floor windows.
The rear wall of a Utah house is where the services live. Gas meters, A/C condensers, dryer and furnace vents, and the sewer cleanout usually sit along the back, and a rear addition lands on top of them. Each is relocated or designed around on paper, with the moves run through the licensed plumbers, electricians, and HVAC contractors we manage inside the contract. Window wells matter most: if a basement bedroom’s egress window ends up under the new floor, egress has to be re-established elsewhere, because egress windows are required for basement bedrooms under current Utah-adopted code.
Below grade, you choose a basement, crawl space, or slab under the new footprint; a basement is the cheapest square footage you’ll ever buy while the excavator is already there. Either way the new foundation is doweled to the old one and poured air-entrained for freeze–thaw, and on bench lots that slope away from the house — much of Highland, Alpine, Draper, and east Orem — the footings step down with the grade and are sized for the collapsible soils the Utah Geological Survey maps along those benches.
How a rear or wraparound addition goes together
- Map the back of the house. Setbacks, lot coverage, every meter, vent, and window well, plus a grade survey if the yard slopes.
- Design the corner. Floor levels, roof form, and the valley or cricket detail, engineered before pricing.
- Relocate services. Meter, condenser, and vent moves scheduled with the utility and trade contractors before excavation.
- Dig, pour, and frame. Stepped footings, foundation, floor, walls, and roof, dried in before the back wall opens.
- Open the house. Headers go in, the old rear wall comes out, floors are flushed together.
- Finish inside and out. Rough-ins, drywall, finishes, then the deck or patio reconnection and final grading.
What does a rear or wraparound addition cost in Utah?
As ballpark planning numbers, not quotes: rear additions along the Wasatch Front fall in the same $250 to $450 per square foot band as other ground-level additions, with wraparounds toward the upper half because the second tie-in and corner roof add structure you never see. What moves the total:
- Length of wall opened. A wide, shallow addition removes more old rear wall than a deep, narrow one, and every foot of opening needs a header or beam.
- Service relocations. A gas meter move, a sewer lateral reroute, or a relocated egress window each add real cost. A back wall with nothing on it is the cheapest back wall.
- Glazing. Rear additions exist to face the yard, and door walls cost twice: product and structure. Utah’s high-elevation UV makes ENERGY STAR low-e glass worth specifying on west and south faces.
A consultation gets a budget range, a defined scope gets an estimate, and a signed proposal states the price. If the addition lands on a deck, the deck rebuild goes in the same proposal. Rear and wraparound additions are one branch of our home additions work inside the renovation and build-outs family.
Questions we actually get
How far into the back yard can a rear addition go?
As far as the rear setback and lot-coverage limit allow, which vary by city and zone. Many Wasatch Front residential zones set a 20 to 30 foot rear setback and cap building coverage near 30 to 40 percent of the lot. We confirm both with your city’s building department during feasibility.
Why does a wraparound cost more per square foot than a plain rear addition?
Two tie-ins instead of one. A wraparound opens two existing walls, marries two roof planes, and needs a valley or cricket at the inside corner, so there is more header steel, flashing, and engineering per finished foot. It earns that premium when it serves two rooms a single rear box can’t.
What happens to my basement windows under the addition?
Any window well under the new footprint gets buried, so those windows are removed and the openings closed. If one was a basement bedroom’s egress window, a new egress window and well are cut on an exposed wall. We flag this on the first walk-through; it is the most common surprise on rear additions.
Will my patio or deck survive the project?
Usually not in place. Most rear additions land where the patio or deck is, since that is where the house already opens to the yard. Concrete patios are broken out during excavation; decks come off and are rebuilt against the new wall at the new floor height. We price the rebuild with the addition so it isn’t a separate project later.
Tell us what you’re working on
We reply within a couple of hours during business hours — a day at most. You’ll get a straight read on scope, sequence, and budget before anyone commits to anything.