
Attic conversion & finishing contractor in Utah
Grandview Contractors turns unfinished attics into bedrooms, bathrooms, and offices across Utah County and Salt Lake County under a Utah DOPL B100 general contractor license. We verify the structure and the code path first, so the space you pay for is space the city will approve.
Who attic conversions are for
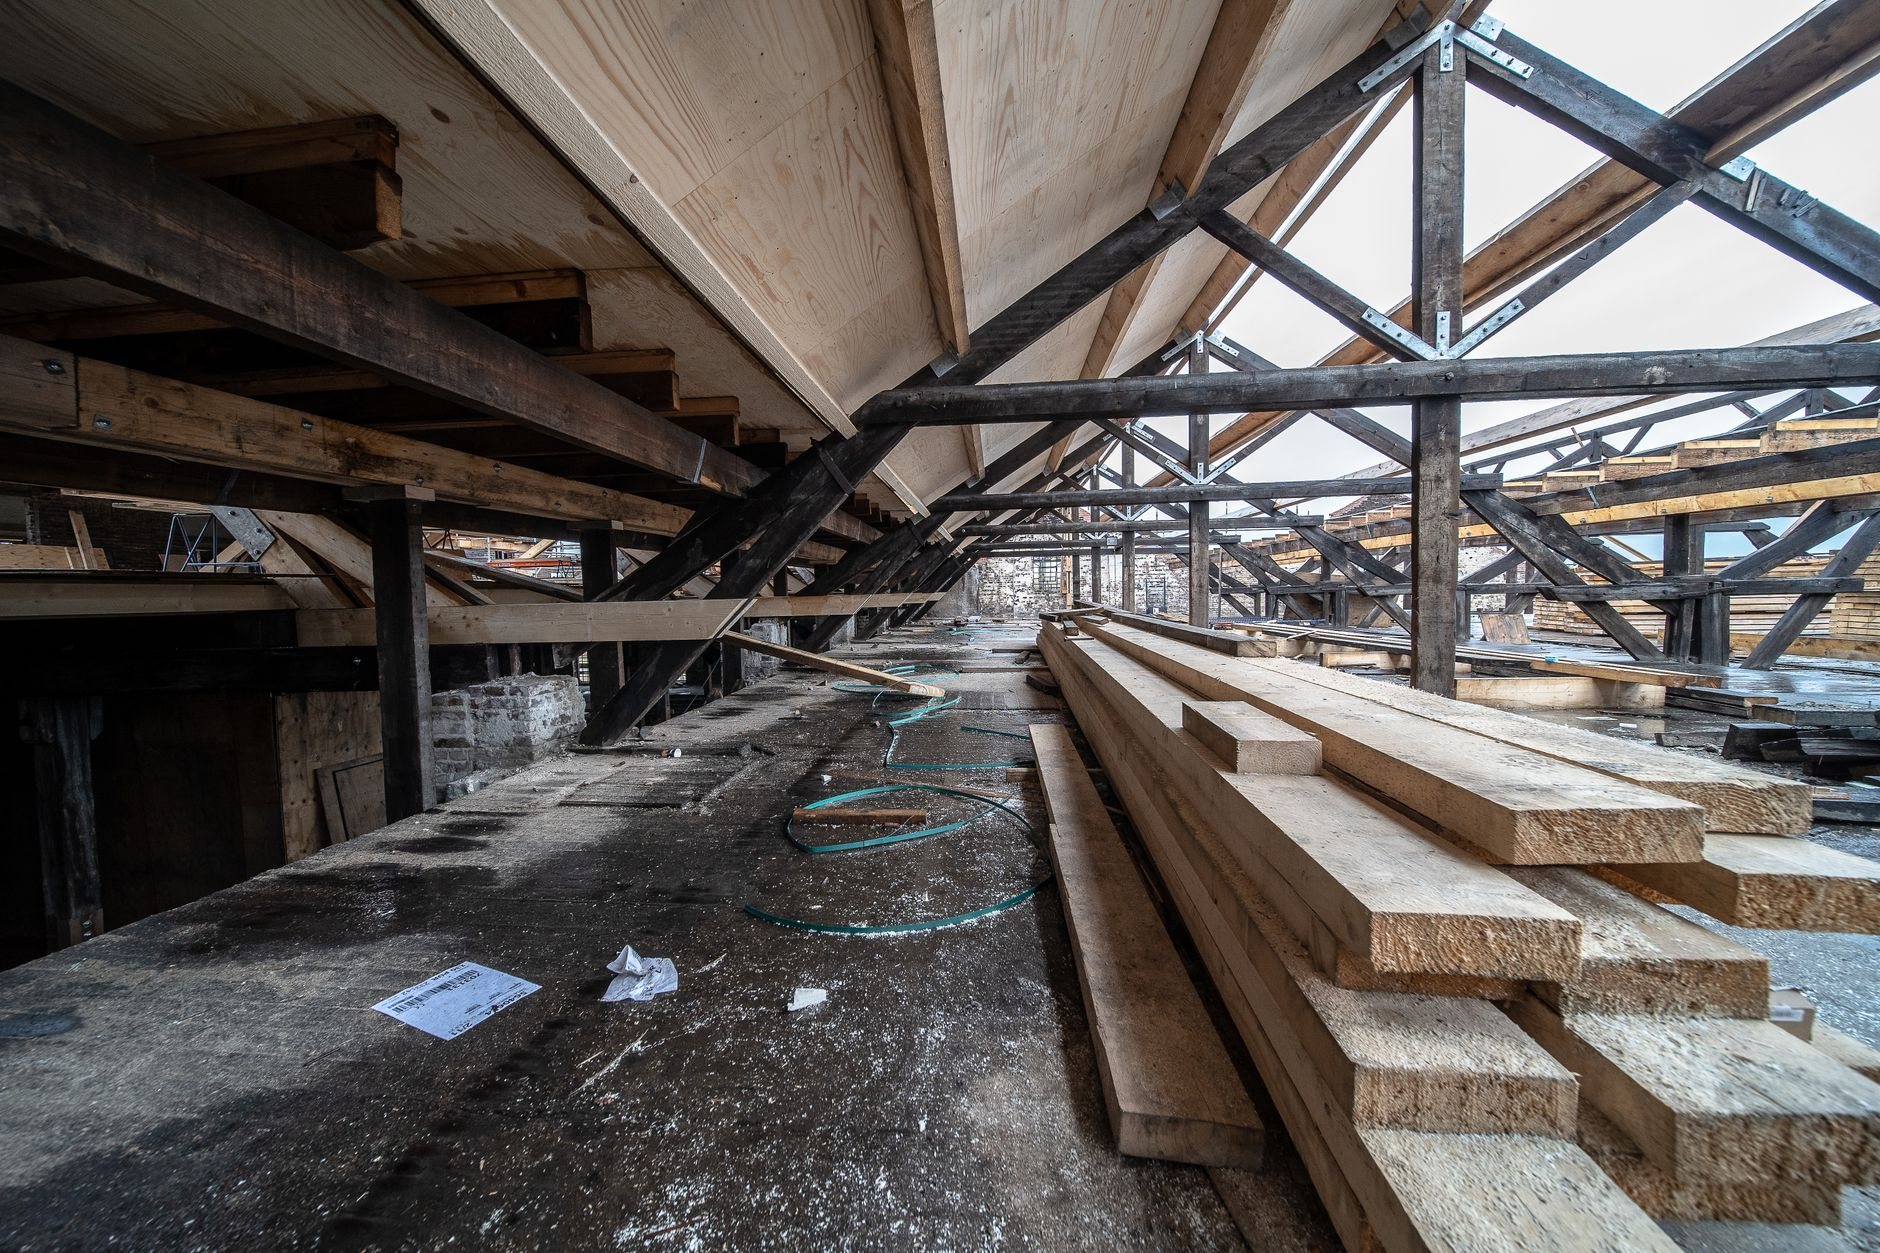
An attic conversion is the right move when you need another room and the roof already covers it. If your house has a stick-framed roof with usable height at the ridge, the cheapest square footage you will ever add is sitting above your ceiling joists — no excavation, no new foundation, no change to your lot coverage or setbacks. That makes attics especially attractive in established Provo, Orem, and Salt Lake City neighborhoods where lots are tight and a ground-level addition would eat the yard.
It’s the wrong move when the roof is built from engineered trusses with webbing through the space, when the ridge is too low to yield code-compliant headroom, or when there’s no reasonable place to land a staircase. About half the attics we look at fall into one of those categories, and we’d rather tell you in the first walkthrough than after a deposit. In those cases the same budget often does more in a basement finish, and we’ll say so.
The honest middle ground: many Utah attics can work, but only with structural reinforcement, a dormer for headroom, or both. That’s still routinely cheaper per square foot than building new — it just needs to be priced with eyes open, which is what our scoping process is for.
Attic conversion services
Every conversion below starts with the same two checks: can the structure carry a floor load, and can the layout meet current Utah-adopted code for habitable space.
Attic-to-bedroom conversions
A legal bedroom needs headroom, egress, heating, and a smoke-alarm tie-in — we build all four into the scope from day one.
ExploreAttic-to-bathroom conversions
Plumbing routed down through existing walls where possible, with drainage slopes and venting worked out before framing starts.
ExploreAttic home-office conversions
Insulation, dedicated circuits, and real climate control — because an office you can’t use in July isn’t an office.
ExploreDormer additions
Shed and gable dormers that buy the headroom and daylight a low roofline can’t offer, tied into the existing structure correctly.
ExploreAttic staircase additions
Replacing a pull-down ladder with a permanent, code-compliant stair — usually the hardest layout problem in the whole project.
ExploreHow we scope an attic conversion
- Verify the structure. We measure ridge height, check whether the roof is stick-framed or trussed, and assess whether the ceiling joists below can be upgraded to floor joists. On bench lots, we also confirm the roof’s snow-load capacity — design snow loads climb noticeably from the valley floor up the east benches, and a converted attic changes how the structure carries them.
- Map the code path. Habitable rooms under current Utah-adopted code need minimum ceiling heights over a defined floor area, an egress window in any bedroom, and a compliant stair. We sketch the layout against those numbers before you spend money on design.
- Price the real scope. Structure, stair, dormer if needed, insulation, HVAC extension, electrical, and finishes — as defined line items, not an allowance soup. Grandview holds the contract and manages the licensed electricians, plumbers, and HVAC techs the work requires; we sequence and quality-check their work inside your project.
- Permit and build. Established cities like Provo and Salt Lake City run mature, predictable reviews; fast-growth cities like Lehi and Saratoga Springs can queue longer on structural work. We give you the realistic timeline for your city before promising a start date.
- Close it out. Final inspections, insulation certificates, and documentation that the new square footage is legal, finished, and on record. Good work should not require detective work.
What moves the cost of an attic conversion in Utah?
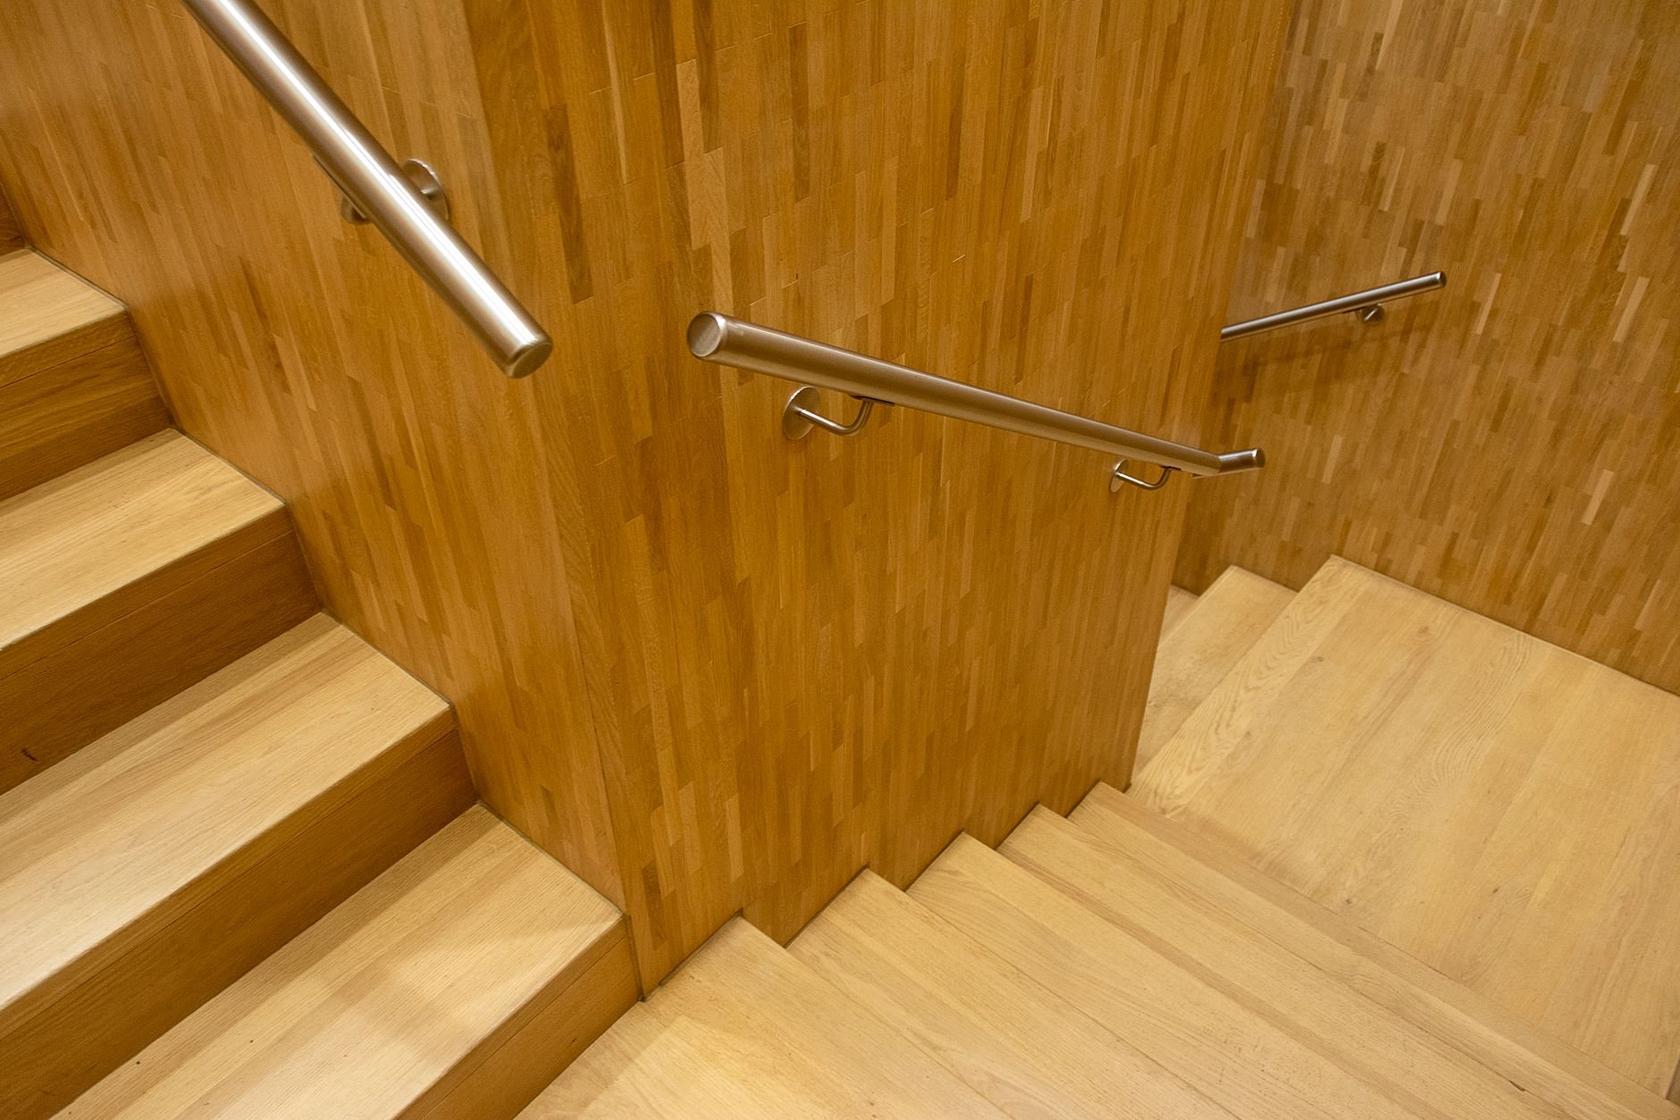
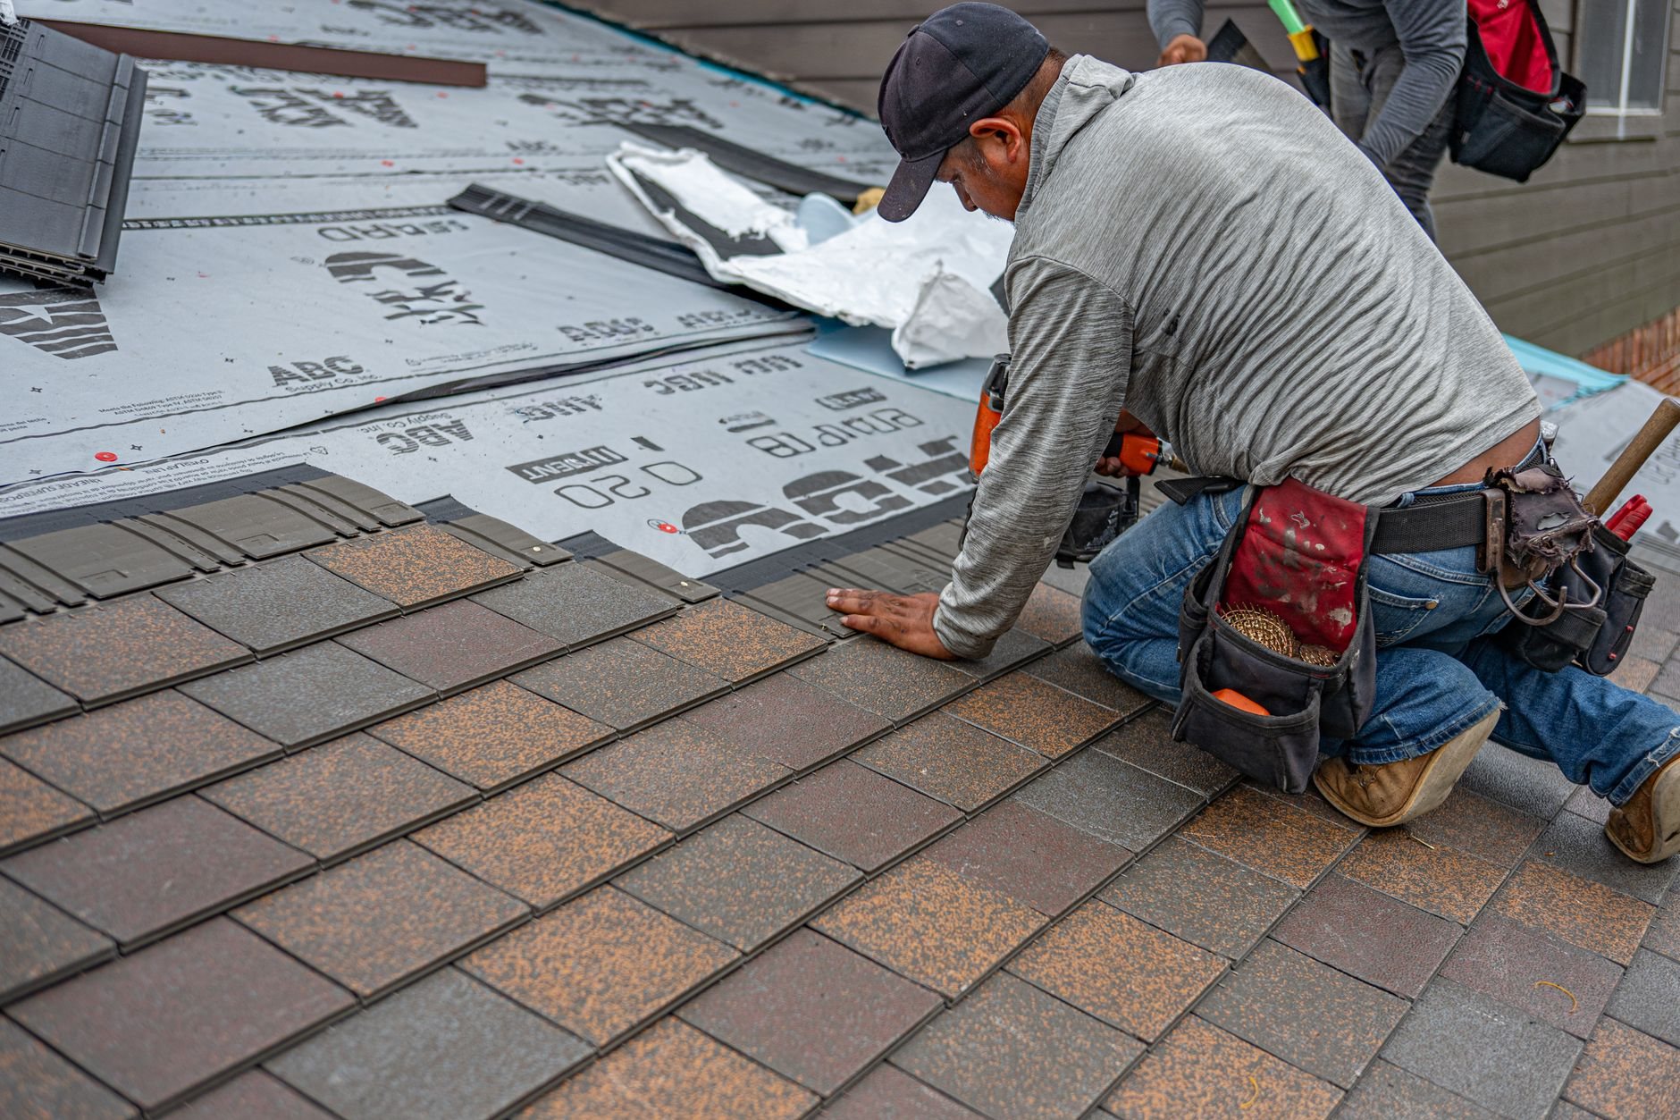
The structure decides most of it. If your ceiling joists need sistering or replacement to become floor joists, that’s the first big line item. A dormer is the second: cutting the roof, framing the addition, and re-roofing the tie-in adds real money, and along the Wasatch Front the new roofing has to be fastened for canyon-wind events — the same downslope gusts that strip shingles in Centerville and Farmington reach well into both counties. The third is the staircase, which can consume a surprising amount of the floor below it.
Then comes comfort. Attics take the full force of Utah’s high-elevation sun, so insulation and air-sealing aren’t a finish detail — they’re the difference between a room and a greenhouse. We insulate to the levels ENERGY STAR recommends for our climate zone and plan the HVAC extension with the licensed mechanical contractors we manage, rather than hoping one supply duct will cope. As ballpark planning numbers, straightforward Utah attic finishes with sound structure and an existing stair tend to run in the $40,000–$80,000 range; add a dormer, a new staircase, or a bathroom and $80,000–$150,000+ is more realistic. Those are planning ranges, not quotes — a walkthrough gets you a real number for your roof.
Questions we actually get
Can my attic be converted if the roof is built with trusses?
Sometimes, but rarely cheaply. Engineered trusses use webbing that fills the attic space, and cutting them without an engineered modification compromises the roof. Truss retrofits exist, but they often cost more than the space justifies. We tell you which situation you have in the first walkthrough, before any money changes hands.
Does a converted attic count as a bedroom when I sell?
Only if it’s legal: permitted, with code-compliant ceiling height, a permanent stair, an egress window, heating, and smoke alarms tied to the house system. An unpermitted attic room typically can’t be marketed as a bedroom and can complicate appraisal. We build to the standard that lets your listing say what you paid for.
What’s the single biggest cost driver?
Structure, then access. Upgrading ceiling joists to carry a floor load is the foundation of every attic budget, and adding a code-compliant staircase where only a ladder existed reshapes the floor below. Dormers come third. Finishes matter least — by the time you’re choosing flooring, the budget’s shape is already set.
Do I need a permit to finish my attic in Utah?
Yes. Converting an attic to habitable space involves structural, electrical, insulation, and usually mechanical work — all permit triggers in every Utah city we work in. We pull the permits as part of the project and will confirm any city-specific requirement with your building department during scoping.
Related services
Attic conversions sit inside our broader renovation and build-out work. If the attic won’t pencil out, basement finishing is usually the next-best square footage in a Utah house, and when the goal is more space rather than found space, home additions put new structure exactly where you want it. For the comfort side of any attic project, our insulation services cover air-sealing and upgrades on their own too.
Tell us what’s above your ceiling
We reply within a couple of hours during business hours — a day at most. You’ll get a straight read on whether your attic can convert, what it would take, and a planning budget before anyone commits to anything.