
Master Suite Additions
A master suite addition adds a bedroom, a full private bath, and a walk-in closet as one planned unit — the most plumbing-heavy addition a house can take on. Grandview Contractors designs and builds them across Utah County and Salt Lake County under a Utah DOPL B100 general contractor license.
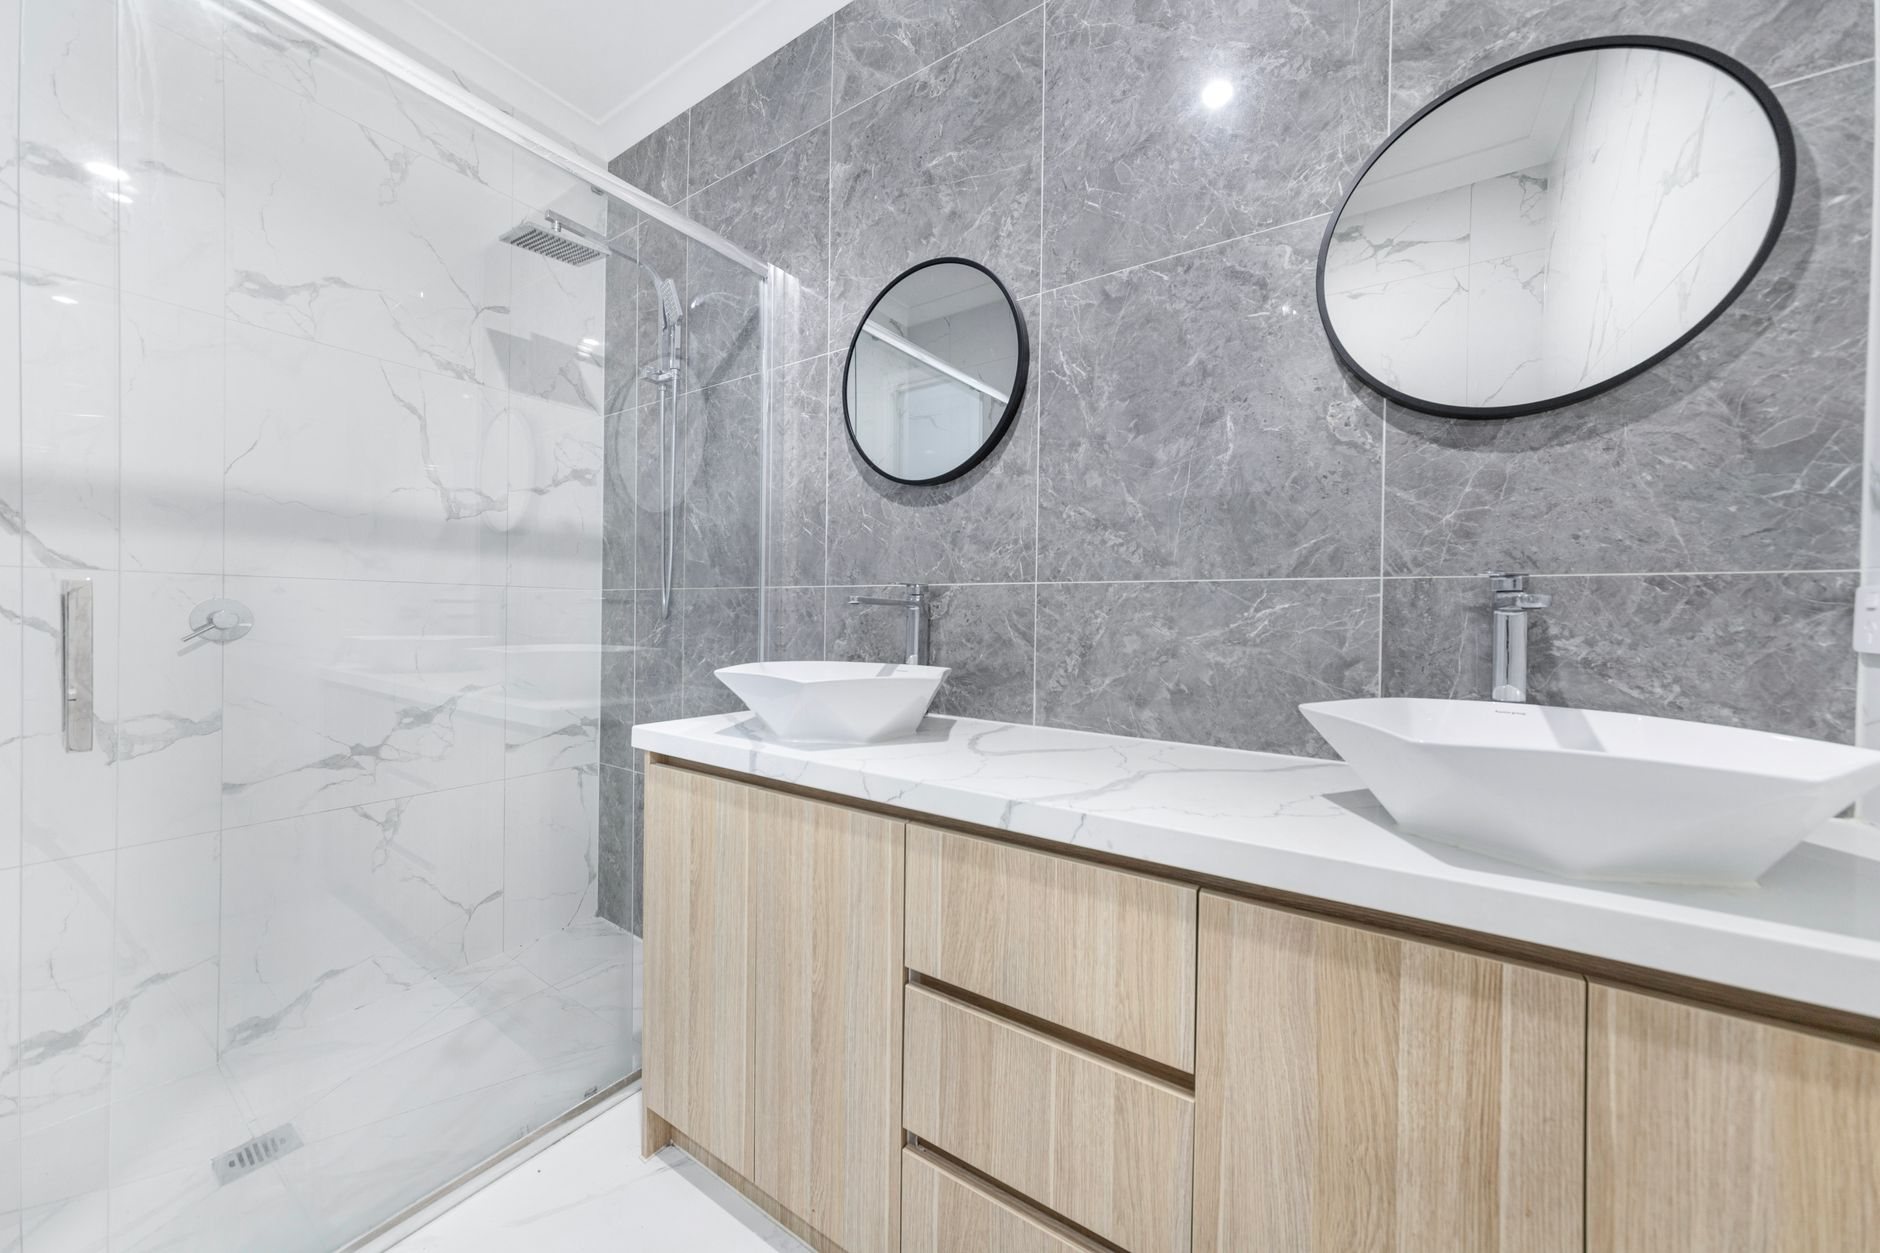
When a master suite addition is the right move
Build a suite when the problem is the whole package: the bedroom is small, the bath is shared with teenagers, and the closet is a reach-in. A suite addition adds roughly 350 to 600 square feet and solves all three at once, with a door you can close.
It is not always the answer. If only the bath disappoints, a primary bathroom remodel costs a fraction of new structure. If you need one more room and no plumbing, a plain room addition or bump-out is simpler. If the suite is for a parent who needs a kitchenette and a separate entrance, that’s an in-law suite, which raises zoning questions a master suite never does. On a tight Provo or Salt Lake City lot where setbacks won’t allow a ground-level wing, the suite becomes a second-story addition — same program, different structure.
What goes into a master suite addition
Structurally it’s an addition like any other — footings below frost depth, framing tied into the existing walls, a roof married into the old one; the home additions page covers that. What makes a suite different is what runs inside the walls.
The wet wall. The bath’s fixtures share one plumbing wall, backed against the existing house where the drain can reach the main with workable slope. On a slab-on-grade rambler, that means cutting and trenching the slab to reach the sewer line; on a home with a basement, the drain drops through the addition’s crawl space and ties in below grade. Which one you have swings the plumbing cost by thousands.
Hot water. A second large shower or a soaking tub can outrun a 40-gallon tank already serving a full house, so we size the water heater — or add a tankless unit — against the new fixtures. Wasatch Front water is hard enough that scale shortens the life of new valves and tankless heat exchangers, so softener capacity gets checked too.
Heating, cooling, and air. A load calculation decides whether the existing furnace can serve a new zone or the suite gets its own ductless system. Bath exhaust ducts to the exterior, never the attic. Grandview holds the contract and manages licensed plumbers, electricians, and HVAC contractors for this work; we coordinate, sequence, and quality-check it within the project.
Egress, glazing, and sound. Every bedroom needs an egress window or door, and the window schedule starts there. Where the suite faces west, Utah’s high-elevation sun bakes a bedroom in July; low-SHGC glass meeting ENERGY STAR criteria for our climate zone keeps it sleepable without oversizing the cooling. We insulate the shared wall and set the suite door away from the family room; a suite that hears the TV isn’t much of a retreat.
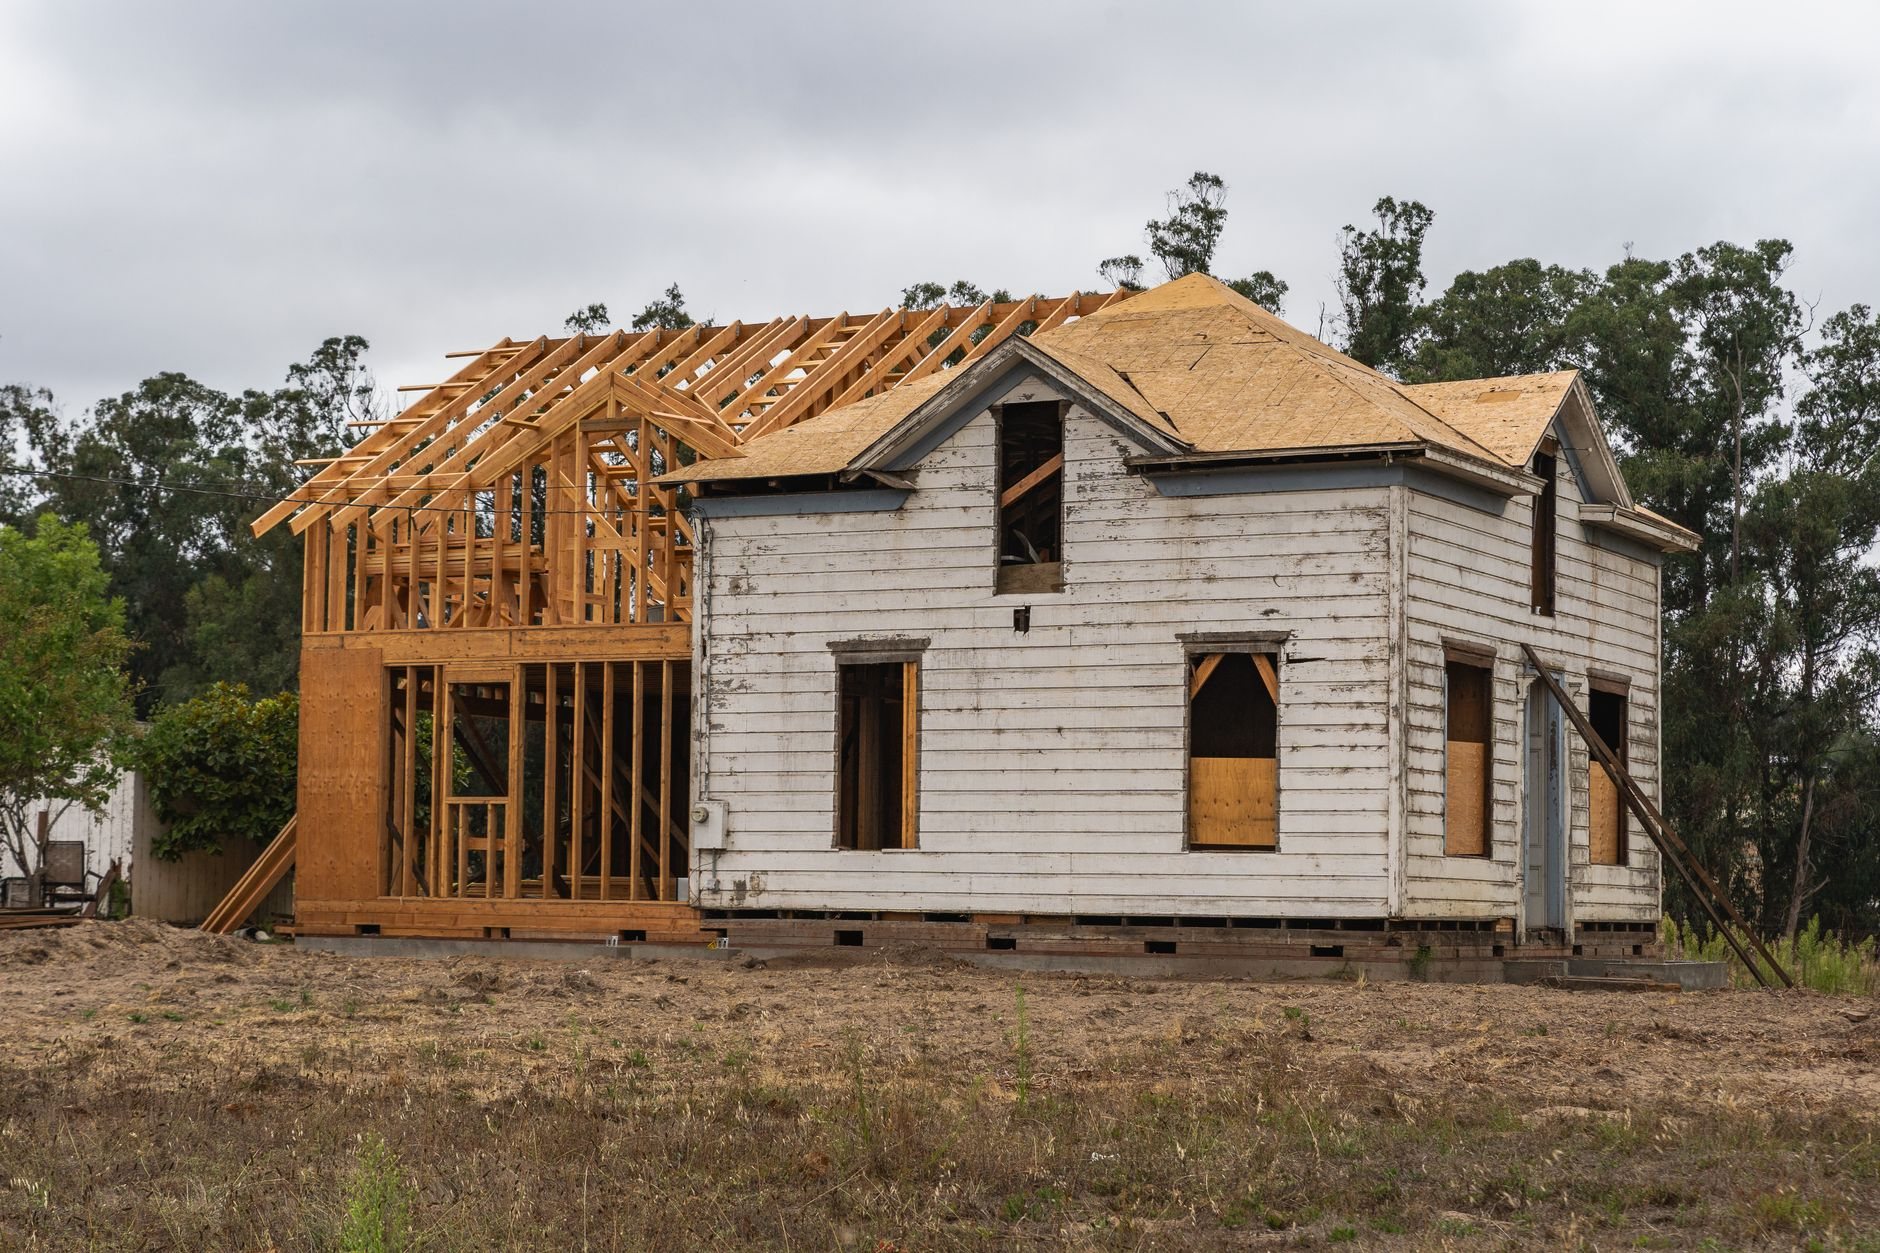
How we plan the suite before anyone frames it
- Locate the suite. Rear or side yard, setbacks, where the sewer and panel are, and which exterior wall is cheapest to open.
- Draw the program. Bedroom, bath, and closet sized together — a 6×10 walk-in and a 5-foot double vanity are typical anchors that set the addition’s width.
- Run the plumbing on paper. Drain route, vent path, water-heater capacity, and the slab cut or crawl-space tie decided before engineering starts.
- Permit and HOA. Building permit plus architectural review in HOA-governed neighborhoods in Lehi, Saratoga Springs, and Eagle Mountain, where a new wing is always a reviewed change.
- Shell, then open the wall. The suite goes weathertight first; the connecting wall opens last so you keep your bedroom until the new one is close.
Good work should not require detective work.

What does a master suite addition cost in Utah?
As ballpark planning numbers, not quotes: a ground-level master suite addition along the Wasatch Front typically lands between $150,000 and $275,000, or roughly $300 to $500 per square foot. That sits above the general addition range because a third or more of the floor area is bathroom, and bathroom square footage is the most expensive kind. A second-story suite adds the structural reinforcement below it on top of those numbers.
- Drain access. A slab cut and trench to the sewer versus a short crawl-space tie-in is the single biggest swing.
- Bath specification. A tiled walk-in shower, freestanding tub, and double vanity cost far more than a tub-shower combo and a single sink, in fixtures and in tile labor.
- Mechanical additions. A tankless heater or a dedicated ductless system adds equipment; extending existing systems is cheaper when the load calculation allows.
A consultation gets you a budget range, a defined scope gets you an estimate, and a signed proposal states the price.
Questions we actually get
Can a master suite addition connect to my existing bathroom plumbing?
Sometimes. If an existing bath or laundry sits against the wall the suite attaches to, the new drain can tie in with a short run. If the nearest drain is across the house, we route a new line to the main or sewer lateral. The feasibility walk-through finds the cleanout and the main, and that answer drives the plumbing budget.
Does a master suite addition need its own furnace or air conditioner?
Not always. A load calculation compares your existing equipment to the added square footage. Many Utah furnaces have spare heating capacity; cooling is the tighter margin, especially on a west-facing suite. A ductless mini-split for the suite alone is a common, quiet answer that lets you keep the bedroom cooler than the house.
How long does a master suite addition take to build?
Roughly four to six months from permit issue to move-in for a ground-level suite, after a design and permitting stretch that varies by city and HOA. Plumbing and tile are the long poles once the shell is up. Because the connecting wall opens late, you keep your current bedroom for most of the build.
Should the suite go on the main floor or upstairs?
Main floor if you plan to age in the house or the lot allows it: no stairs, short plumbing runs, and no reinforcing the structure below. Upstairs when setbacks or lot coverage leave no room on the ground, or when the view justifies it. We price both paths when the lot makes either possible.
Tell us what you’re working on
We reply within a couple of hours during business hours — a day at most. You’ll get a straight read on scope, sequence, and budget before anyone commits to anything. Everything else we remodel lives on the renovation and build-outs page.