
Master & Primary Bathroom Remodeling
A primary bathroom remodel rebuilds the largest, most plumbing-dense bathroom in the house — the one off the main bedroom — around a tub decision, a walk-in shower, a double vanity, and often a separate water closet. Grandview Contractors remodels primary baths across Utah County and Salt Lake County under a Utah DOPL B100 general contractor license.
When a primary bath remodel is the right scope
This is the bathroom two people share every morning. A full remodel is the right scope when the room has the footprint — typically 80 to 200 square feet — but the layout wastes it: a garden tub nobody fills, a cramped 36-inch shower beside it, one sink with a second person waiting, and a toilet in view of the bedroom door. Rebuilding it means reallocating space, not just replacing finishes.
In a hall or guest bathroom, priorities flip toward durability and a tub for kids. If the house has no primary bath at all, you need an ensuite bathroom addition or, when the bedroom must grow too, a master suite addition. If steam, a soaking tub, and heated stone are the goal, the spa bathroom remodel page goes deeper. The primary bath remodel sits between: a layout and systems rebuild inside the existing walls.
Should we keep the tub, and two other primary-bath questions
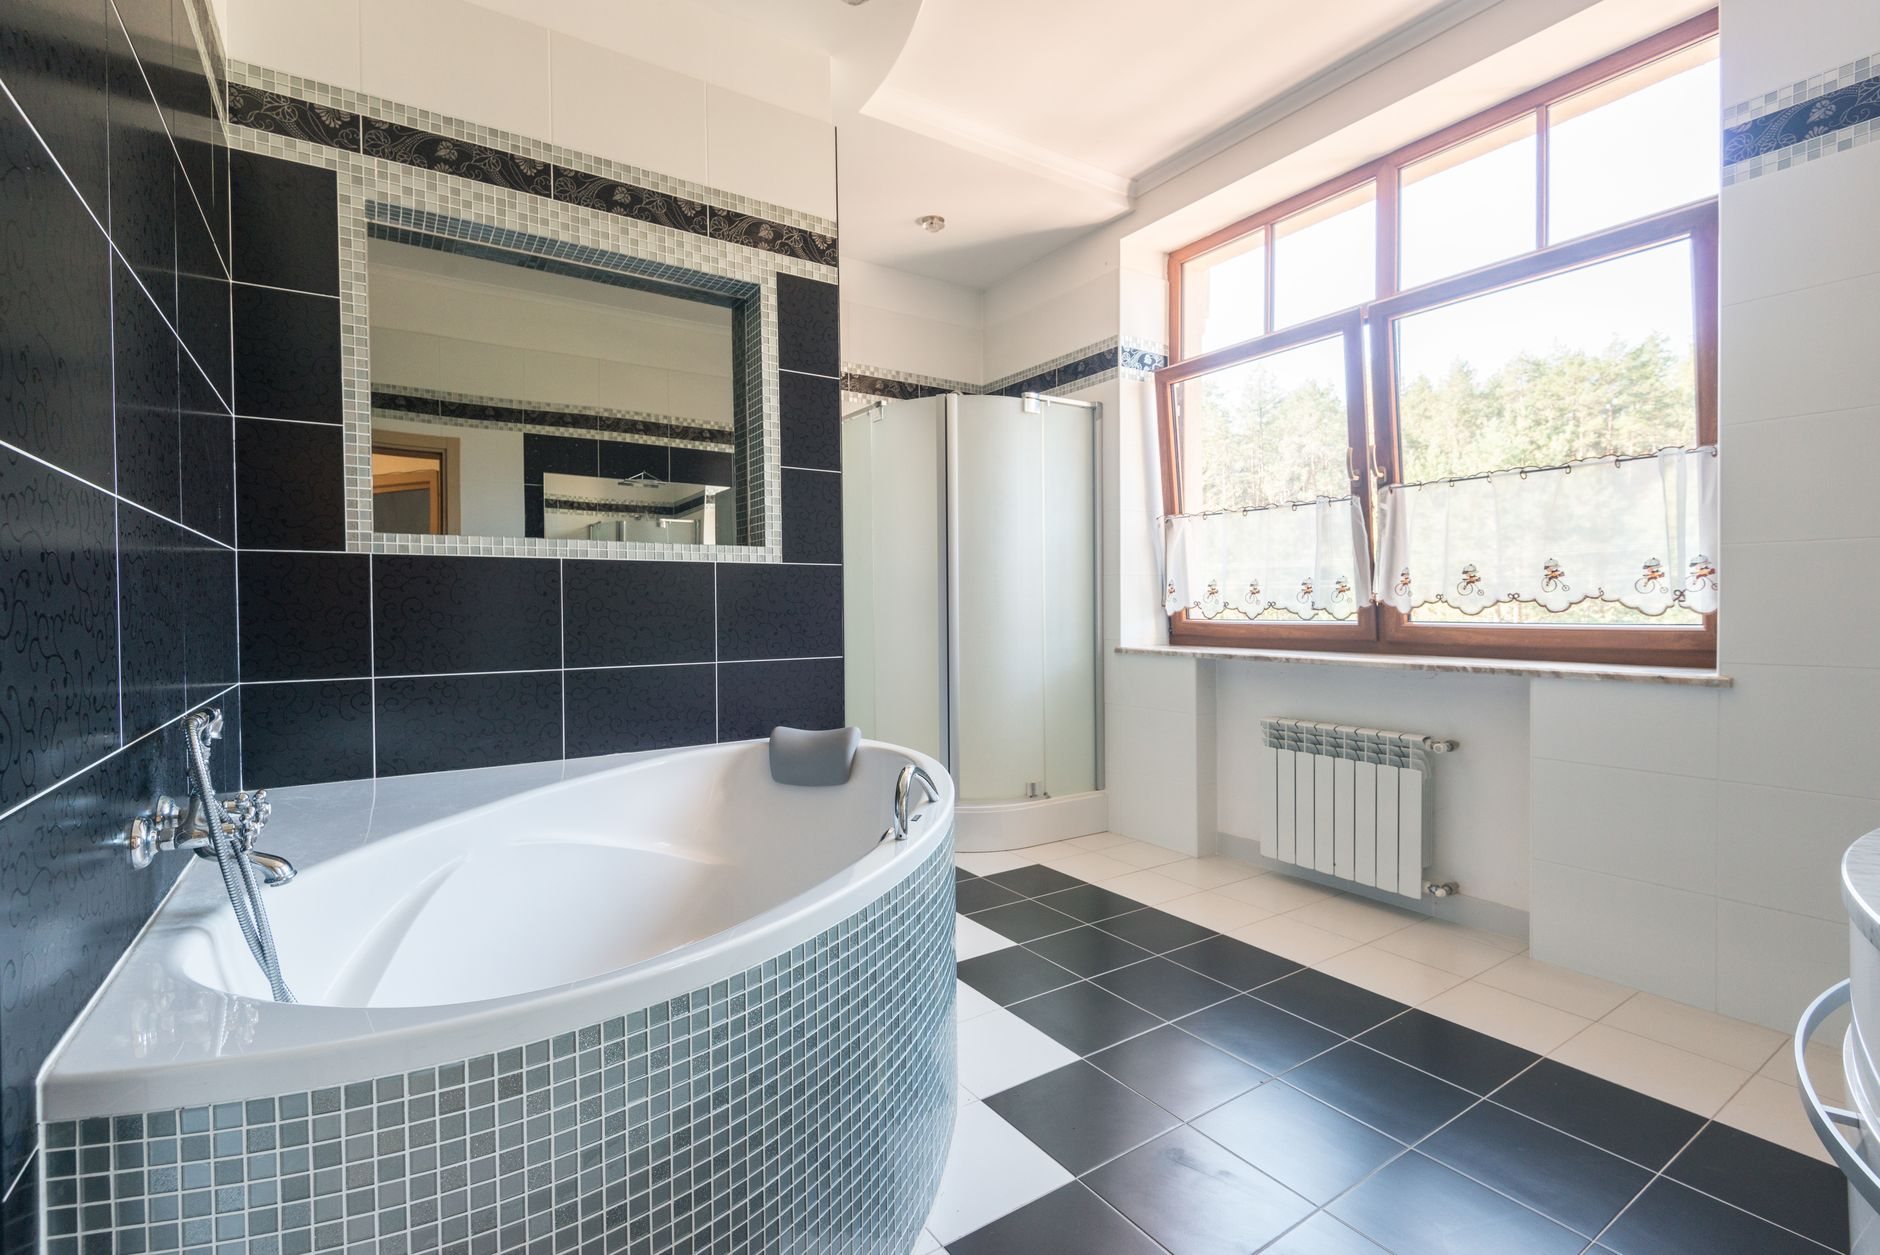
The tub. Thousands of 1990s and 2000s Wasatch Front subdivision homes came with a tiled garden-tub deck and a small shower wedged beside it. Removing that deck frees 20 to 30 square feet — enough for a 6-foot walk-in shower with a bench and a curbless entry. Our read for Utah’s family-sized housing market: keep one tub in the house for resale, but it needn’t be this one.
The water closet. A separate toilet compartment needs roughly 30 by 60 inches clear plus a door, and it’s the change couples ask about most. It usually comes from the old tub deck or a slice of the adjacent closet; a pocket door and its own fan finish it.
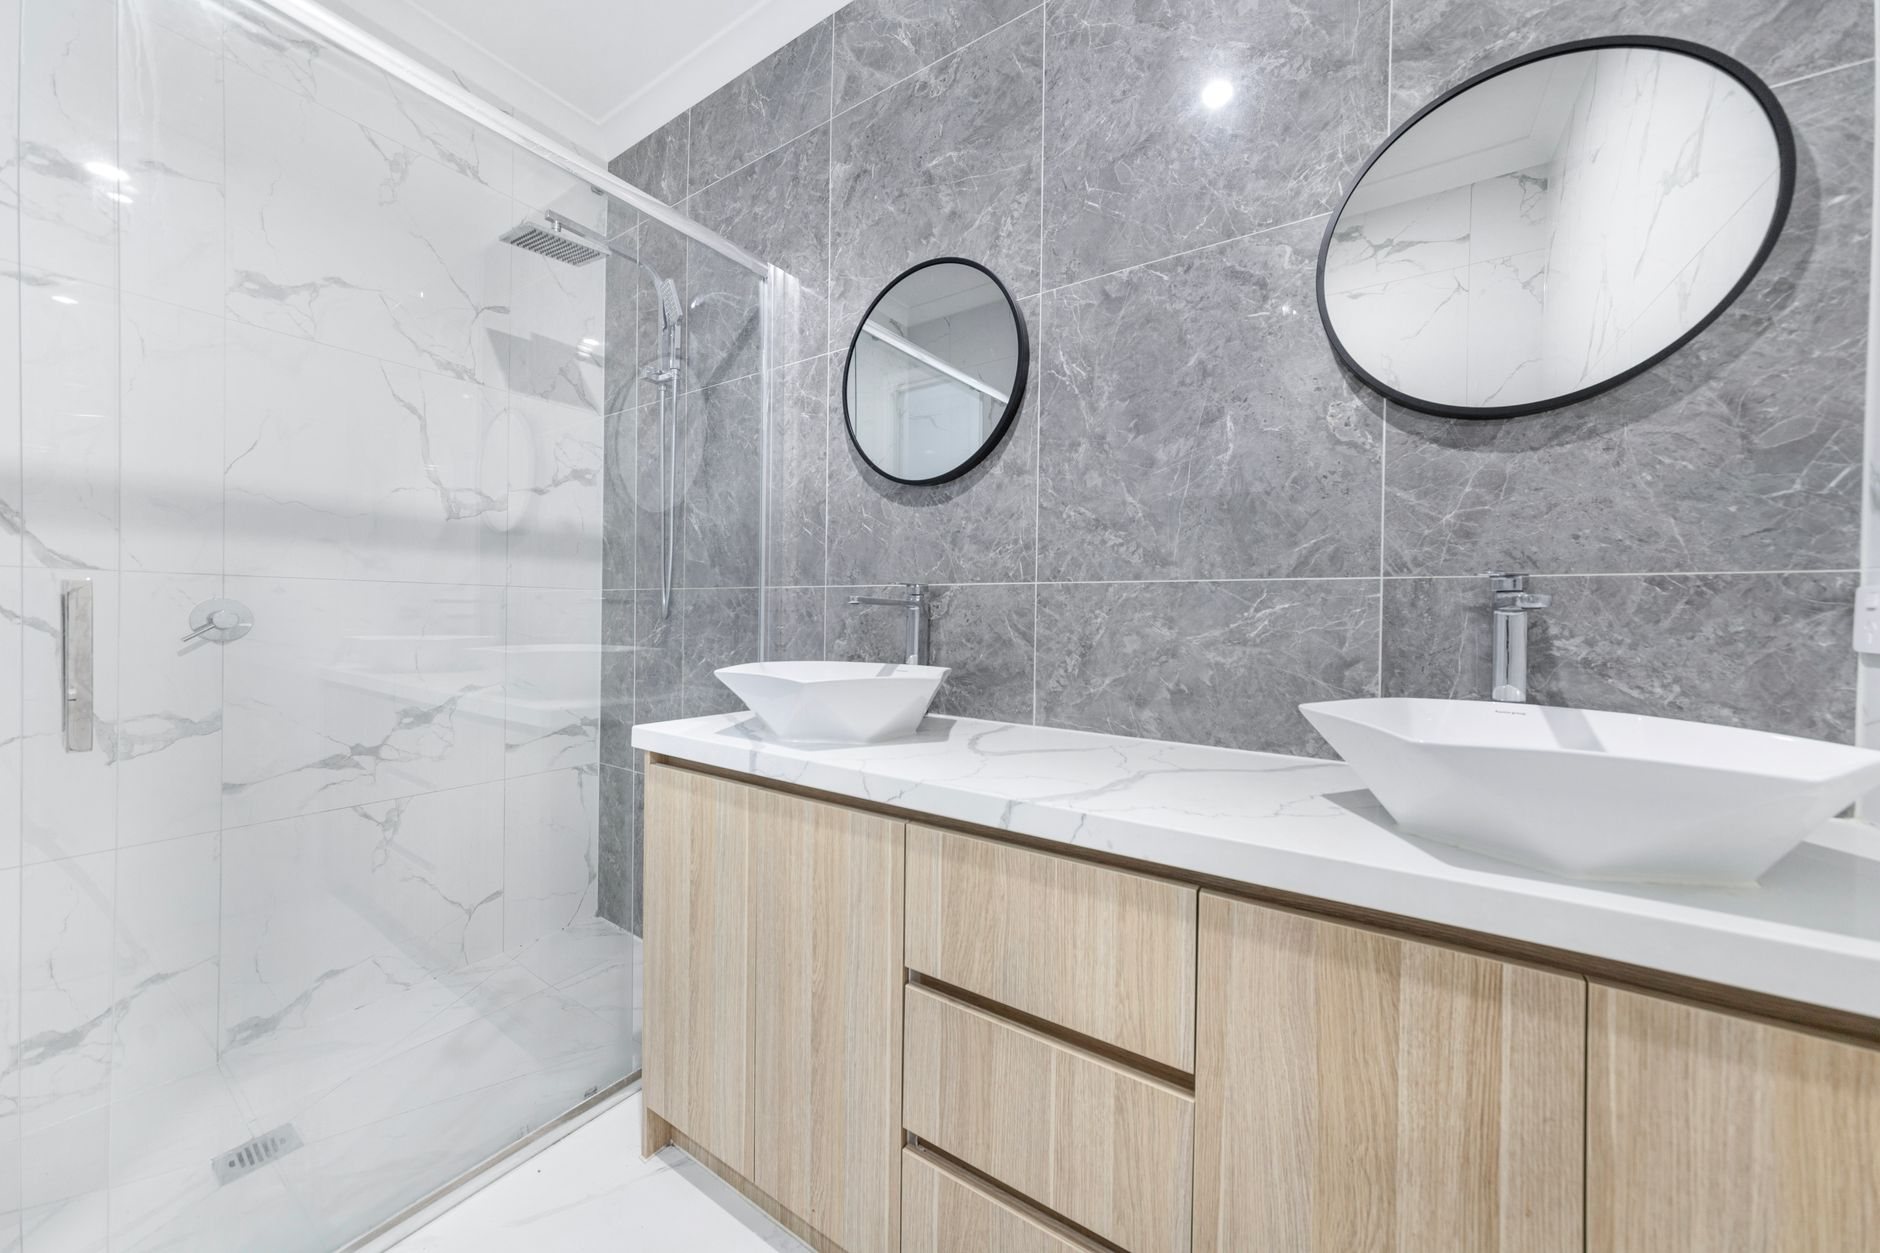
The vanity wall. Two sinks need a 60-inch cabinet minimum, 72 to be comfortable, and a second supply and drain rough-in. The double-vanity remodel page covers cabinet and plumbing options; the point here is that the vanity wall usually sets the whole layout, so it gets decided first.
Systems a primary bath demands that smaller baths don’t
A primary bath carries more fixtures than any other room in the house, and the mechanical work behind them is where the scope earns its price. Grandview performs demolition, framing, subfloor repair, waterproofing, tile, glass setting, and finish carpentry. Licensed plumbers and electricians perform the rough-ins; Grandview holds the contract, sequences their work around our framing, and checks it before anything closes.
- Hot-water delivery. Primary suites usually sit at the far end of the house from the water heater. A dual-head shower plus a soaking tub can outrun a 40-gallon tank, so we size the heater and often add a recirculation loop while walls are open. The U.S. Department of Energy’s water-heating guidance is a fair primer on tank versus tankless.
- Hard-water protection. Wasatch Front water scales thermostatic valves and etches frameless glass within a couple of years. We spec cartridges that tolerate it, coat the glass, and coordinate softener tie-ins with the plumber.
- Ventilation sized for volume. A 150-square-foot bath with tub and shower needs a larger fan than a hall bath, ducted outside, plus a second fan in the water closet. In a Utah January, an under-ventilated primary bath grows mildew in the grout.
- Electrical and comfort. Separate circuits for fan, vanity lighting, and electric heated floor — the most-requested add in a primary bath, cheapest while the floor is open — with GFCI protection and dimmers, because this is a bathroom you use at 5 a.m.
What does a primary bathroom remodel cost in Utah?
As ballpark planning numbers, not quotes: a primary bath remodel that keeps fixtures in place typically lands in the $30,000–$45,000 range along the Wasatch Front; one that removes a garden-tub deck, builds a walk-in shower, adds a water closet, and reworks the vanity wall usually runs $45,000–$75,000; layouts that borrow closet space or add steam and heated stone go past that. Your number comes from a written scope.
What drives it up here specifically: moving the toilet to create a water closet (a 3-inch drain reroute), a second sink drain across joists, a larger water heater, natural-stone tile, and a frameless enclosure over 60 inches. What keeps it down: one walk-in shower instead of tub plus shower, the toilet staying put, a prefab pan under tiled walls, and a stock 72-inch vanity.
Questions we actually get
How long is the primary bathroom out of service?
Five to eight weeks from demolition to punch list for a layout rebuild, three to five if fixtures stay put. We confirm the hall bath can carry the household before demo day, and we sequence the toilet so the water closet is the last thing out and the first thing back.
Can we take space from the walk-in closet?
Often, yes. The wall between a primary bath and its closet is usually a non-bearing partition, and shifting it 12 to 24 inches is inexpensive framing. The constraint is what’s inside the wall — a plumbing stack or HVAC trunk changes the math. We check it during scoping, not after the vanity is ordered.
Will removing the garden tub hurt resale?
Not if the house keeps a tub elsewhere. Utah buyers with young children want one bathtub; they rarely need it in the primary, where a large walk-in shower with a bench is now the expected feature. If the home has no other tub, we’ll say so and price a freestanding tub that takes less floor.
Do we need a bigger water heater for a double shower and soaking tub?
Usually. A soaking tub can hold 60 to 80 gallons, and a rain head plus handheld running together draws more than one valve. We calculate demand during scoping; the typical answer is a 50-gallon tank or a tankless unit plus a recirculation line to the far end of the house.
Our bathroom remodeling page covers the waterproofing standard behind every bath we build; the renovation and remodeling hub covers what happens when the whole suite or floor is on the table.
Tell us what you’re working on
We reply within a couple of hours during business hours — a day at most. You’ll get a straight read on scope, sequence, and budget before anyone commits to anything.