
Double-vanity bathroom remodels in Utah County
A double-vanity remodel rebuilds the sink wall of a bathroom for two people: a 60- to 84-inch cabinet run, two basins, two sets of supply and drain lines, and lighting that works at both mirrors. Grandview Contractors builds them across Utah County and Salt Lake County under a Utah DOPL B100 general contractor license, with licensed plumbers and electricians sequenced inside our contract.
When a double-vanity remodel is the right scope
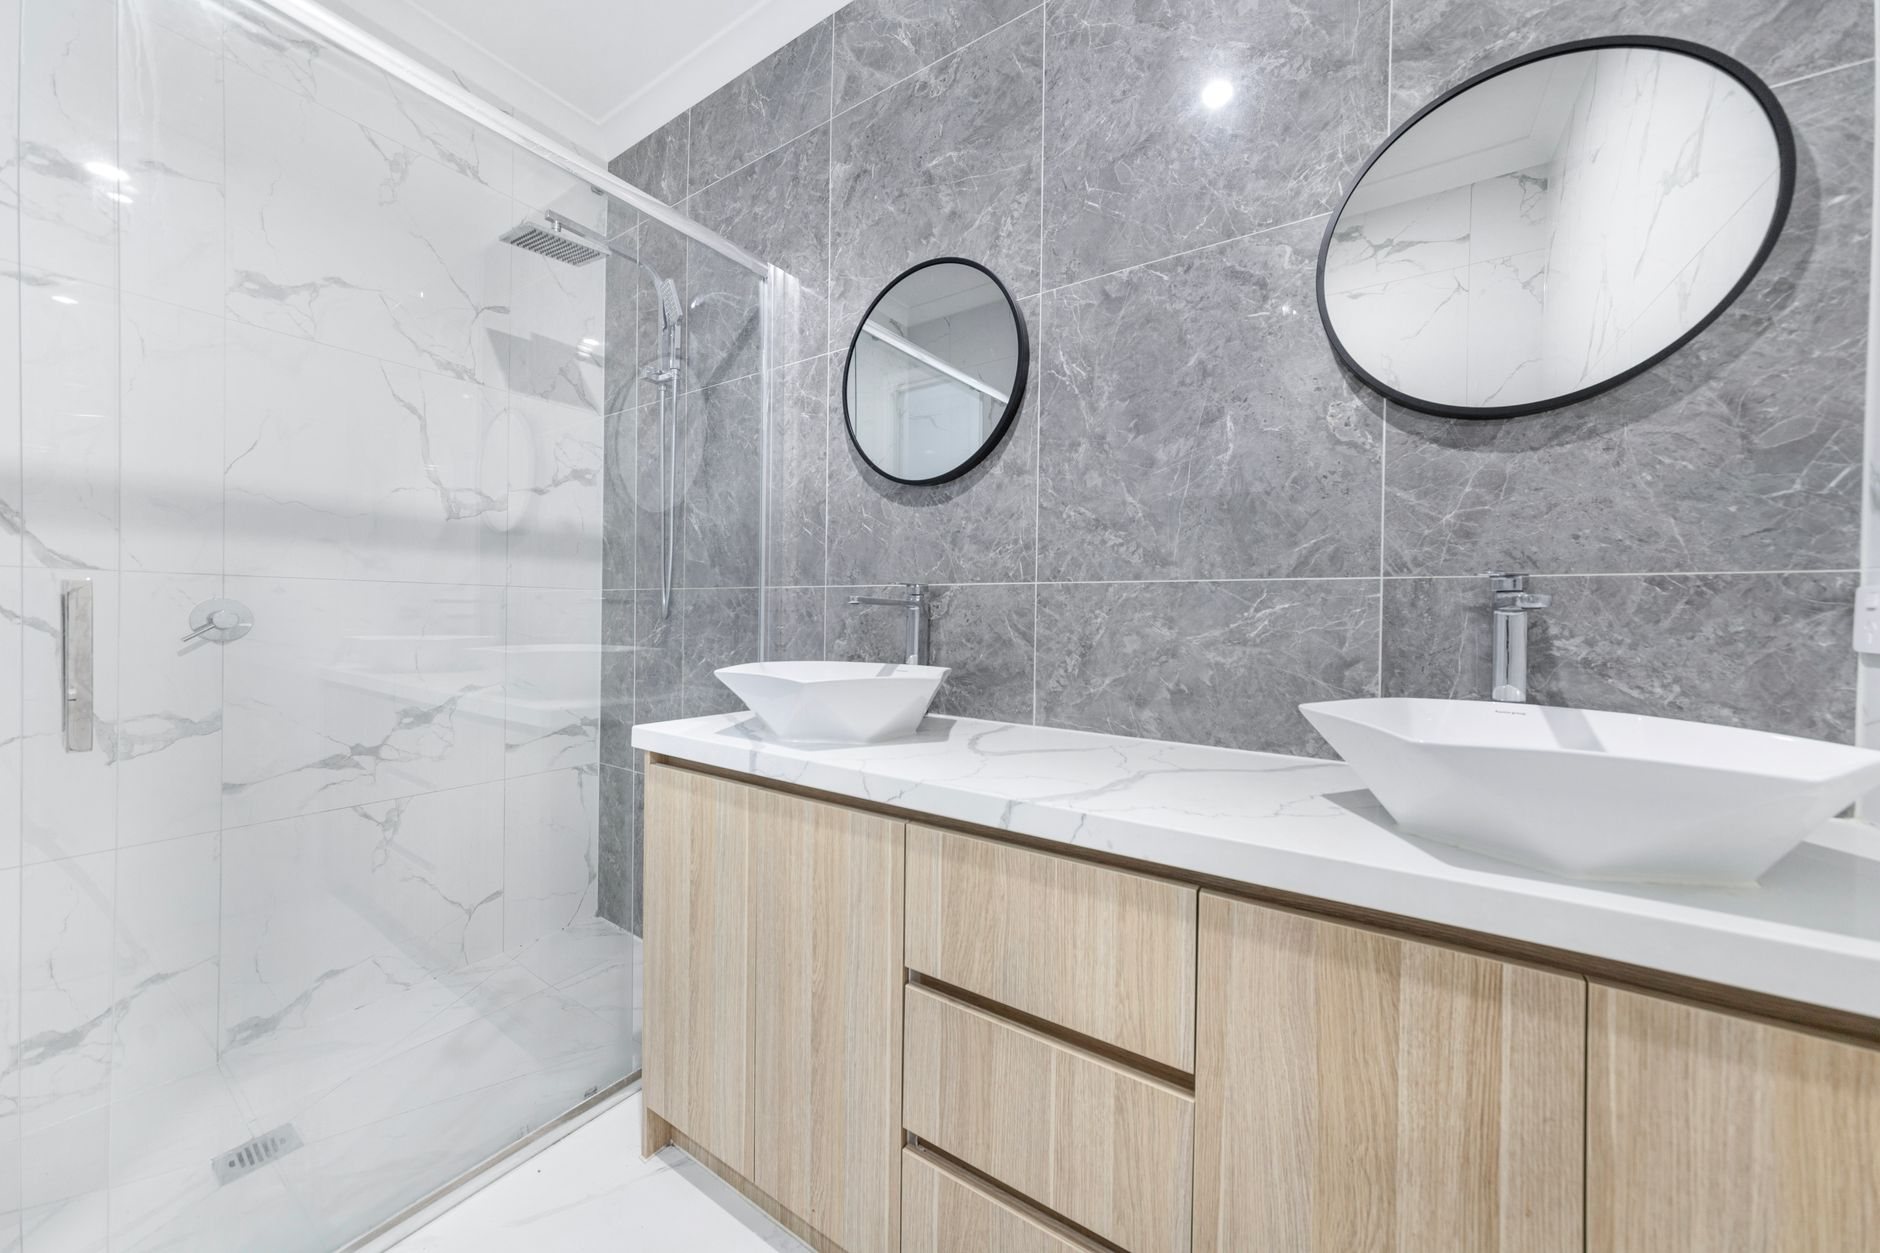
This is the project for a shared bathroom where the shower is fine and the sink wall is the problem: two people, one basin, one mirror, and a 6:45 a.m. negotiation every weekday. It’s also the right call when a full primary bath remodel isn’t in this year’s budget but the vanity wall sets the layout for what comes later: we rough in the second drain and circuits now, and the shower follows.
Where it isn’t the right scope: a wall under about 60 inches. Two sinks in a 48-inch cabinet are two basins you can’t use at the same time, which is the one thing a double vanity is for. There we’d suggest a trough sink with two faucets or a small-bathroom remodel that rethinks the footprint. If the bathroom doesn’t exist yet, the vanity wall is one decision inside an ensuite addition.
Two sinks is a plumbing and electrical project, not a cabinet swap
Plumbing. A single vanity has one trap and one drain stub. A double needs two stubs, each with its own trap and vent, or a continuous-waste arrangement where both basins feed one trap. Which is allowed depends on basin spacing and current Utah-adopted plumbing code; the licensed plumber we manage makes that call before the wall closes. Supplies double too: four stops instead of two, centered under each basin. In older Provo and Orem homes the stub is usually off-center, so a double almost always means opening drywall rather than reconnecting what’s there.
Electrical. Current code calls for GFCI-protected receptacles on a dedicated 20-amp bathroom circuit; with two stations we put a receptacle within reach of each basin. Lighting is the decision people underestimate: one bar above a 72-inch mirror lights the ceiling well and faces poorly, while sconces at eye height beside or between the mirrors let two people shave and do makeup at once. We spec dimmable LEDs, which use at least 75 percent less energy than incandescent and run cool beside a mirror. Licensed electricians perform the work under our contract, inspected before the wall closes.
Cabinet and top. Grandview performs the demolition, drywall, blocking, cabinet set, countertop coordination, trim, and paint. A floor-standing double runs 60, 72, or 84 inches; a floating double needs blocking in the studs sized for the cabinet, the stone, and two full basins of water, so we add it while the wall is open. One continuous slab reads better than two pieces seamed between the basins, and most quartz slabs cover 84 inches without one. Quartz is our default here for a Utah-specific reason: Wasatch Front water is hard, and the scale it leaves around faucet bases wipes off quartz without etching the way it can on marble. We set most doubles at 34 to 36 inches, and we ask the two people who’ll use it first.
Will a double vanity fit in my bathroom?
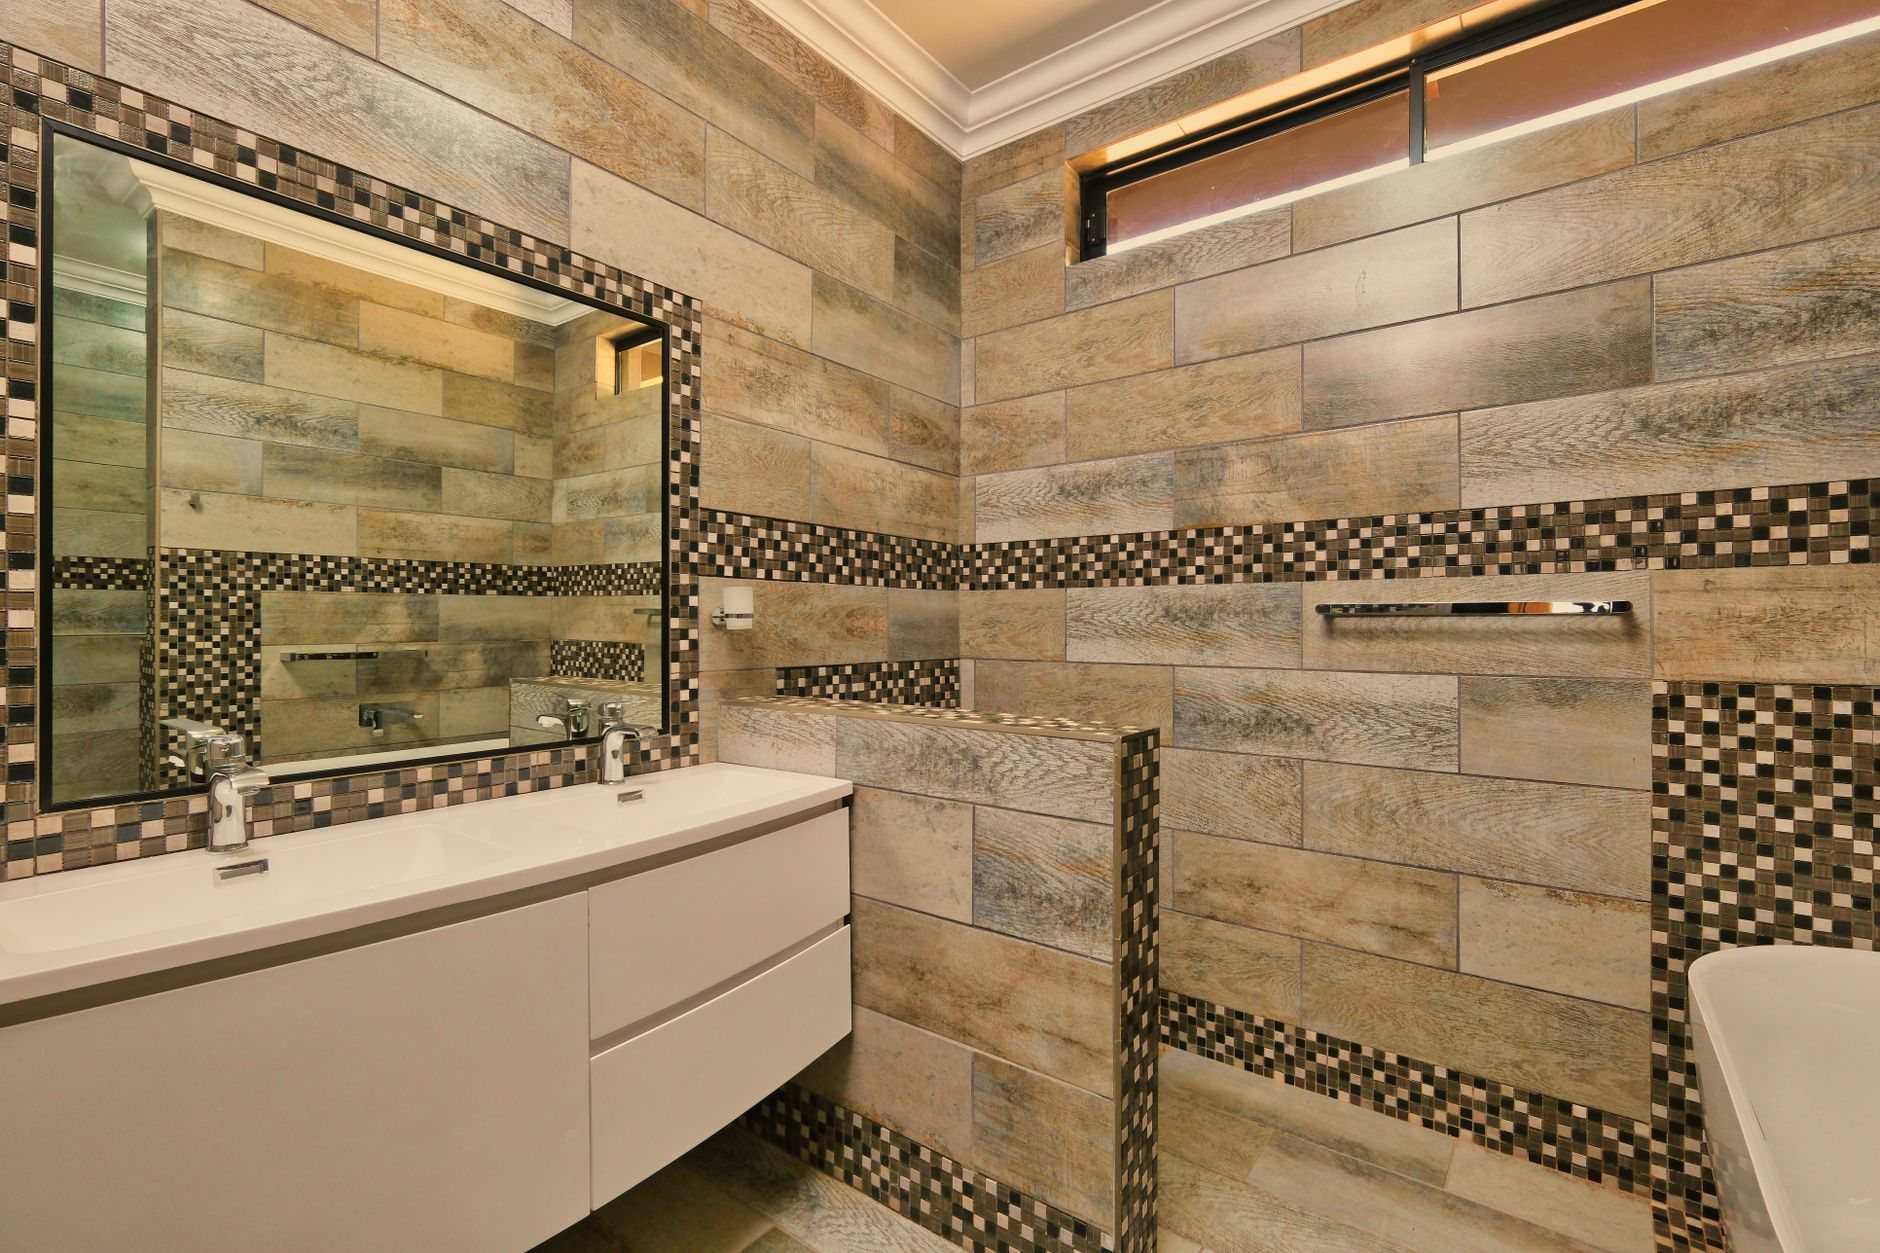
Usually, if the sink wall is 60 inches or longer with a clear 21 inches in front of it. Basins should sit at least 30 inches center to center so two people have elbow room, and the cabinet can’t block a door swing. We measure that in the walkthrough, locate the existing drain and vent, and draw the wall before you order a cabinet.
Two layout questions come up on most jobs. The first is whether to take the linen closet: many 1990s builder bathrooms in Lehi and Orem put a 24-inch closet at the end of the vanity wall, and removing it turns a 60-inch single into an 84-inch double with a drawer tower that stores more than the closet did. The second is the exterior wall. If the vanity sits on one, we insulate supply lines to the warm side of the cavity; a Utah January will freeze a line tucked against sheathing.

What does a double-vanity remodel cost in Utah?
As ballpark planning numbers, not quotes: a double-vanity remodel along the Wasatch Front that leaves the wet area untouched typically lands between $7,000 and $18,000. The low end is a stock 60-inch cabinet, a prefab top with integrated basins, and plumbing that mostly reconnects where it is. The high end is a floating 84-inch cabinet, a single quartz slab with undermount sinks, four sconces on dimmers, and a relocated drain.
What moves the number: relocating the drain across joists, a new 20-amp circuit from a full panel, blocking for a floating cabinet in a finished wall, and a slab over 84 inches that needs a seam or a special order. What keeps it down: a floor-standing cabinet, basins placed so the existing drain serves a continuous waste, and lighting that reuses the existing box.
Questions we actually get
Can two sinks share one drain?
Often, yes. A continuous-waste fitting lets both basins run to a single trap when they’re close enough together and the layout meets current Utah-adopted plumbing code. When the basins are far apart or the drain sits at one end of the wall, two traps and a second vent are the answer. The plumber we manage confirms which applies before anything is ordered.
How long is a double-vanity remodel?
Plan on one to two weeks of site work: demolition and rough-in, inspection, drywall, cabinet set, then countertop template. Stone fabrication usually adds seven to ten days between template and install, so the sink wall is out of service longer than the shower is. Cabinet lead time is what stretches the calendar.
Does a double vanity need a permit in Utah?
Adding a second drain, moving supplies, or running a new circuit does, in every Utah County and Salt Lake County city we work in; reconnecting a like-for-like cabinet to existing stubs generally does not. We pull the permits as part of the project and confirm specifics with your city’s building department when a rule is local. Review times vary by city, and we tell you the realistic one up front.
Related services
A double vanity is one wall of a bathroom remodel; if the shower and floor are due too, a spa bathroom remodel covers the whole room. The cabinet itself is a bathroom vanity installation within our renovation practice.
Tell us what you’re working on
We reply within a couple of hours during business hours — a day at most. You’ll get a straight read on scope, sequence, and budget before anyone commits to anything.