
Guest & Hall Bathroom Remodeling
A guest bathroom remodel rebuilds the shared bath off the hallway — tub-shower alcove, one vanity, toilet, five-by-eight footprint — for the kids and overnight visitors who use it hardest. Grandview Contractors remodels guest and hall baths across Utah County and Salt Lake County under a Utah DOPL B100 general contractor license, with the waterproofing flood-tested before tile goes on.
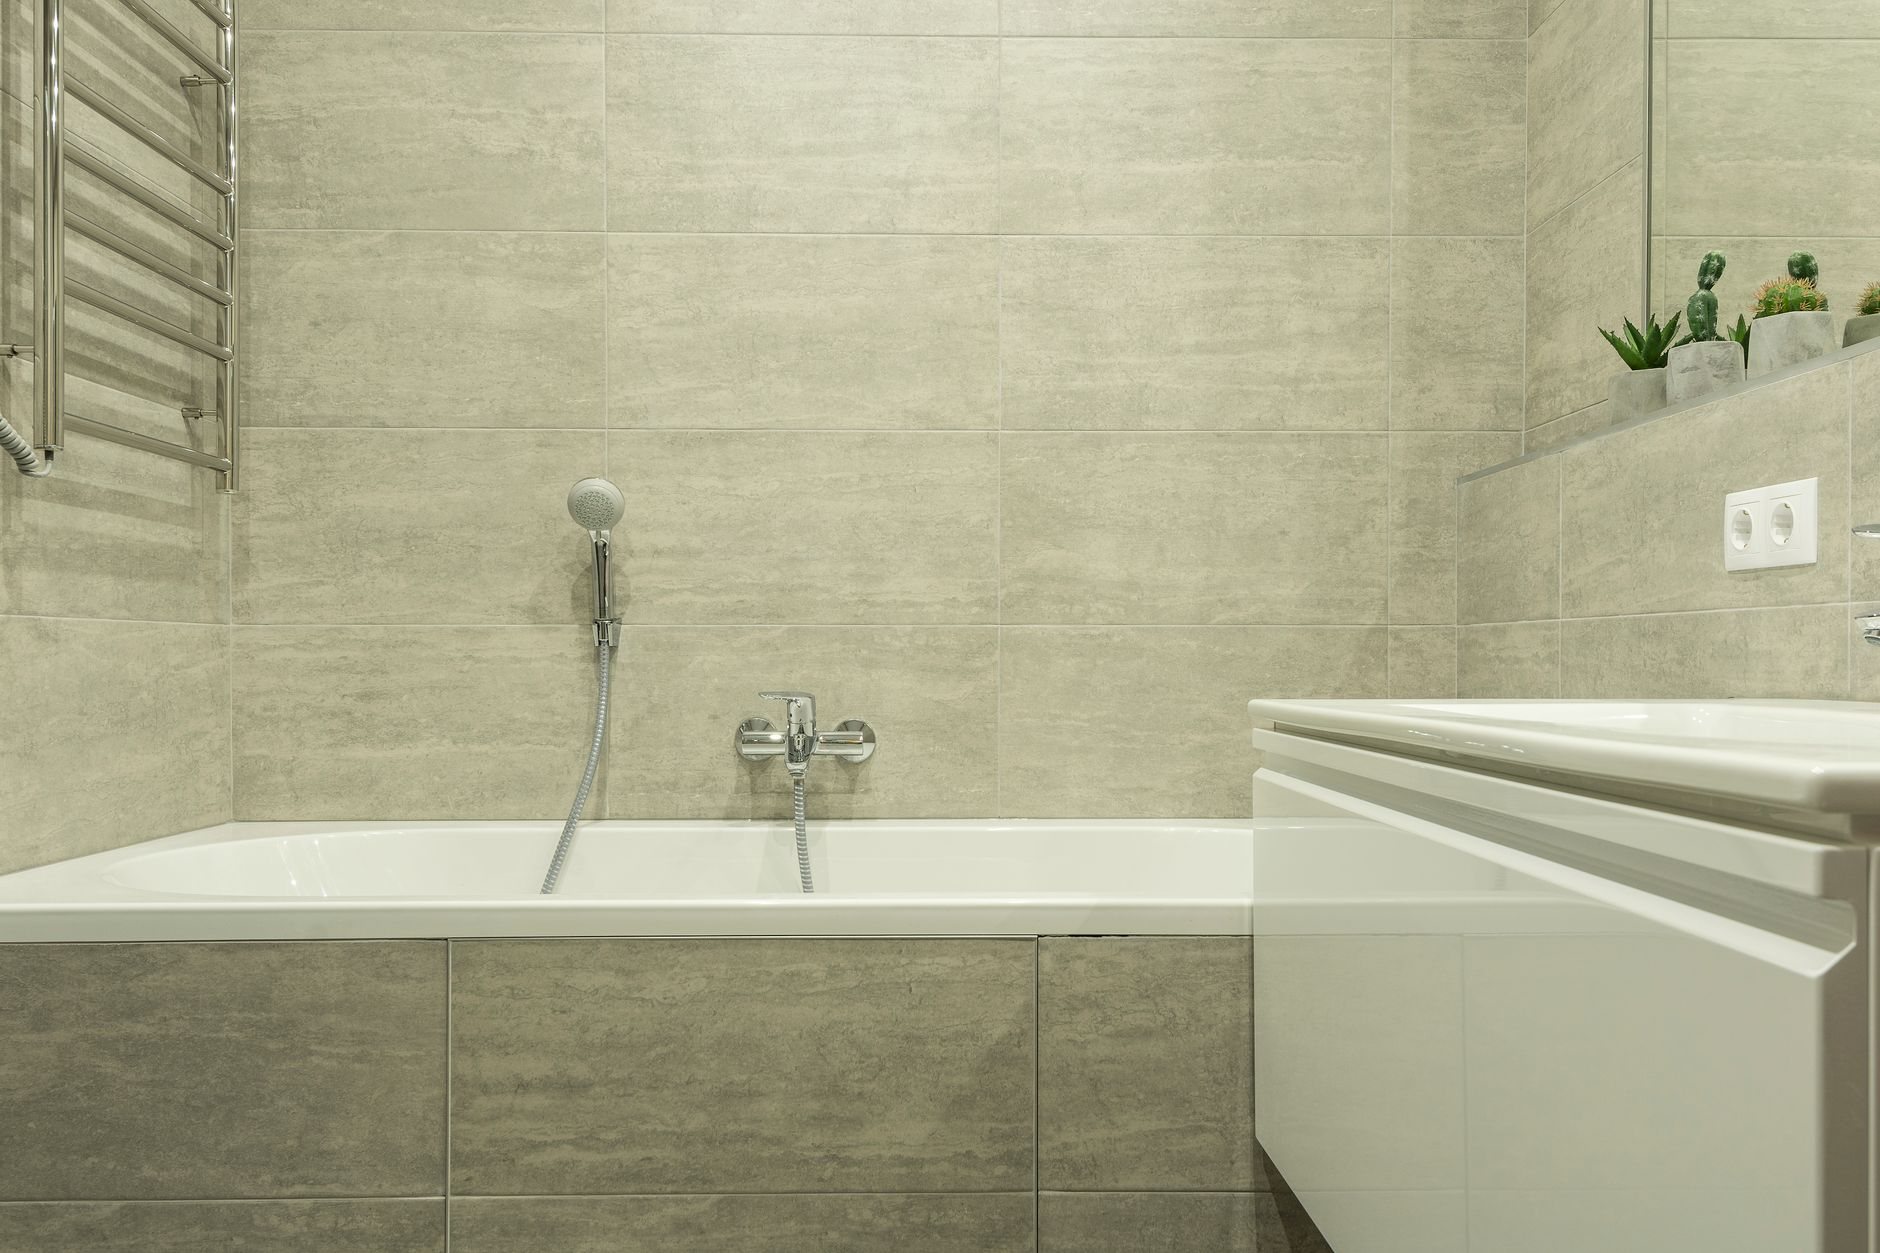
When a guest bath remodel is the right scope
The hall bath belongs to nobody in particular, which is why it gets neglected. A guest bath remodel is the right call when the layout still works — tub on the short wall, vanity and toilet along the long wall — but the finishes, fan, and plumbing behind them are decades past their prime.
A primary bathroom remodel is about expanding and personalizing; a guest bath is about durability and resale, and it almost always keeps its tub. A powder room remodel has no wet area, so waterproofing never enters the conversation. If the tub is the thing you want gone, a tub-to-shower conversion is the narrower scope. If the room is genuinely undersized rather than just dated, start with our small bathroom remodel page.
What a guest bathroom remodel involves
Most Wasatch Front hall baths built from the 1970s through the 1990s share the same bones: a 60-inch alcove tub under a one-piece fiberglass surround, a 30- or 36-inch vanity, a fan venting into the attic, and a toilet flange weeping into the subfloor. The remodel replaces that system in order: demolition, subfloor repair, then rough-in.
The tub is the central decision. We match the drain end to the existing rough-in so the waste line stays put, then choose between acrylic, enameled steel, or cast iron. Above it goes a tiled surround over a bonded membrane — the same flood-tested shower waterproofing system we use on walk-in showers, because a tub-shower combo leaks most often at the wall-to-tub joint.
Plumbing and electrical are performed by licensed plumbers and electricians; Grandview holds the contract and manages those trades, checking their rough-ins before the walls close. The plumber installs a pressure-balancing tub-shower valve, which current Utah-adopted code requires for scald protection and which matters most in a bathroom used by small children. The electrician adds GFCI protection, a dedicated fan circuit, and lighting that doesn’t depend on one bulb over the mirror.
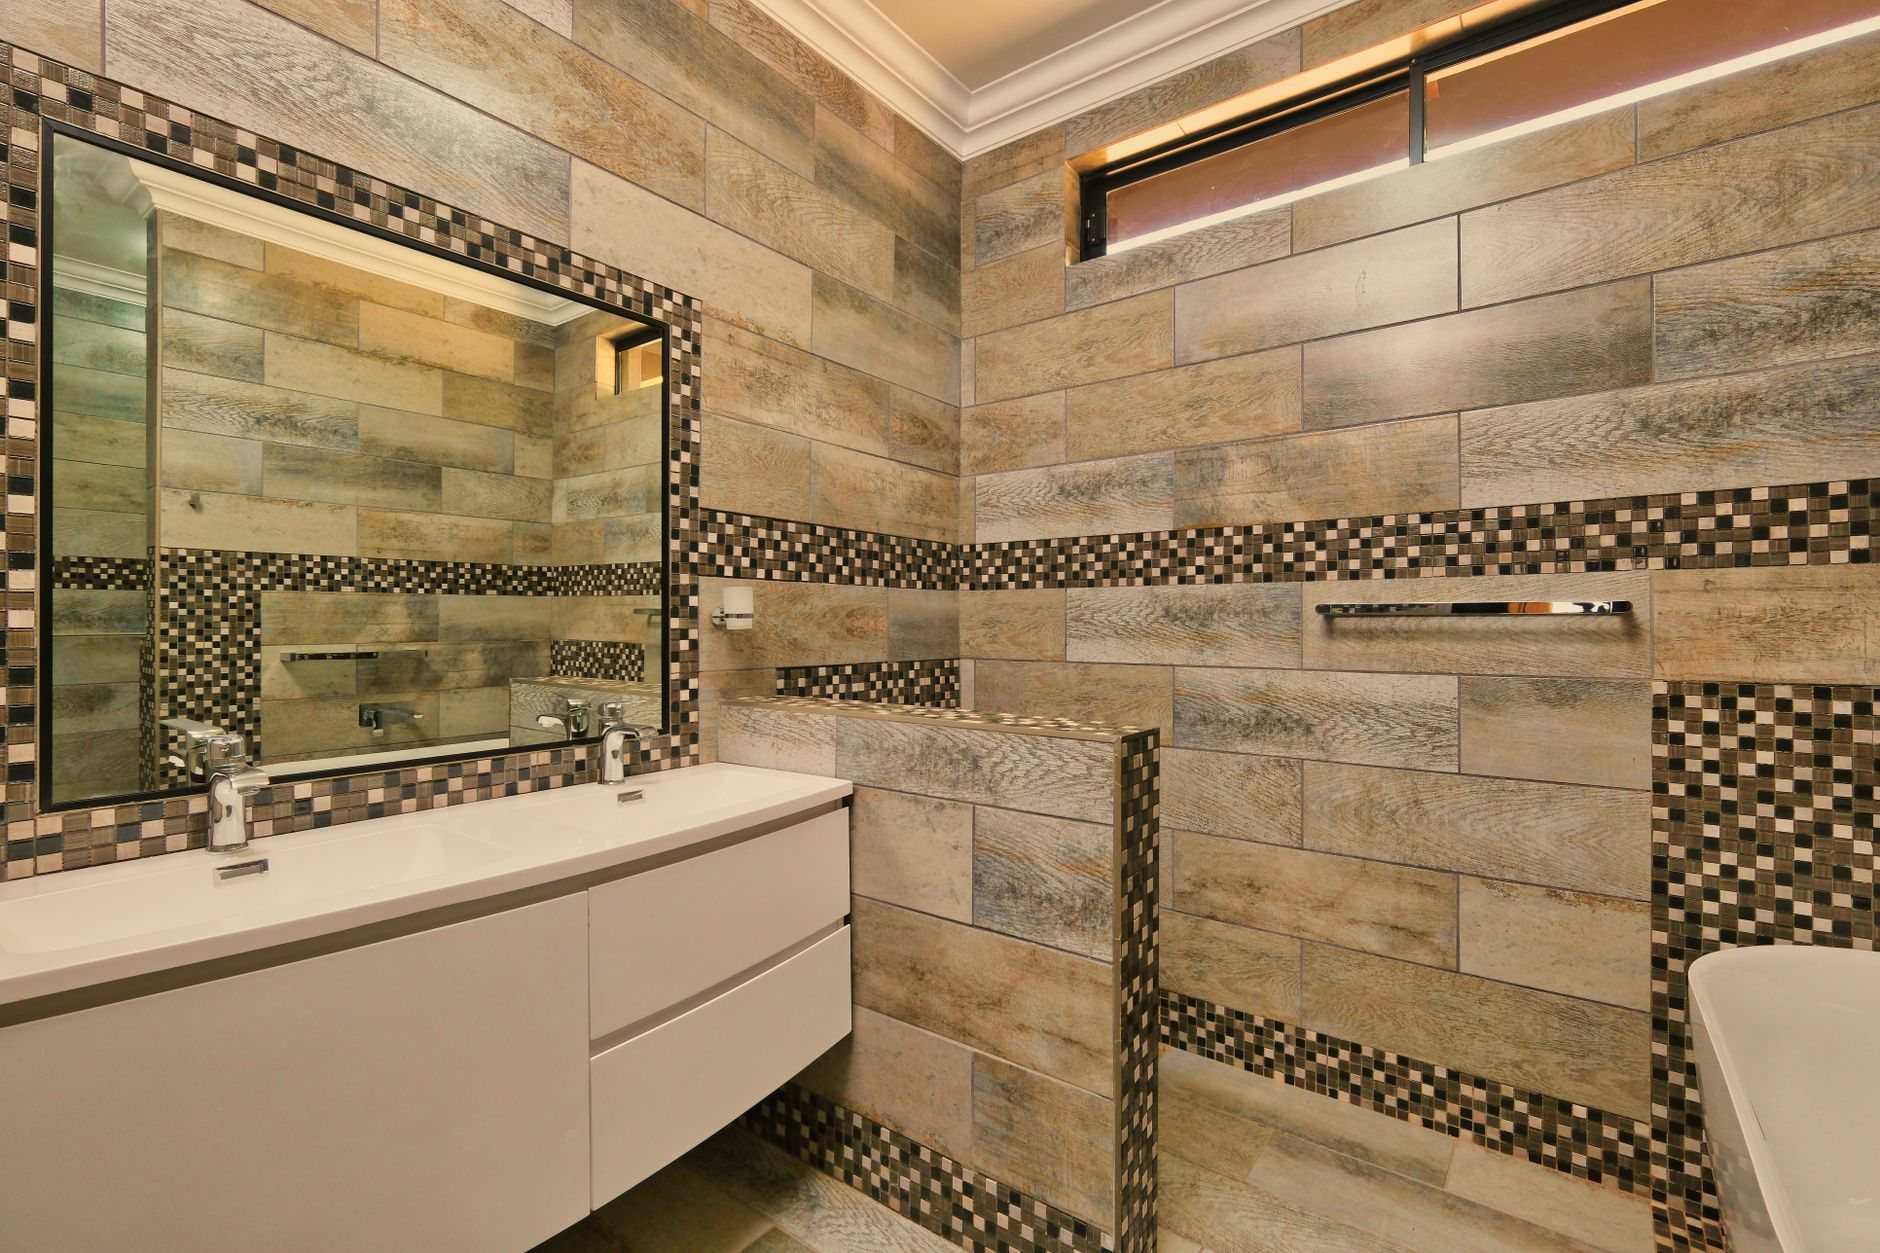
Choices that hold up when nobody’s watching
Guests and teenagers don’t run the fan, don’t squeegee the tile, and don’t report the drip, so we spec the room for people who will never maintain it. The fan is the big one: a humidity-sensing unit rated at one sone or less, ducted to the exterior, that switches itself on when the shower starts. ENERGY STAR-certified ventilating fans meet that noise bar. In a Utah winter, with single-digit mornings outside and a 20-minute shower inside, the hall bath is the most condensation-prone room in the house.
Hard water drives the finishes. Wasatch Front water spots glass and chews through valve cartridges, so on a tub-shower combo we favor a curtain or hinged half-panel over full glass doors, and chrome or brushed-nickel trim. Floors are porcelain tile; walls get scrubbable satin paint; the vanity is typically a stock 36-inch cabinet with a quartz top and a recessed medicine cabinet between the studs. One quiet detail: a solid-core door. Hall baths share a wall with bedrooms, and the difference between a hollow door and a solid one is the difference between a houseguest and a house alarm.
Guest bath remodel process
- Walkthrough and budget range. We check the tub rough-in, the fan duct, and the subfloor at the flange, and give you a ballpark planning range.
- Selections locked. Tub, valve trim, tile, vanity, fan, lighting, and door, chosen in writing before demolition. A backordered tub is what stretches a short project.
- Permits. Plumbing and electrical changes need permits in nearly every city. Provo, Orem, and Salt Lake City run predictable reviews; fast-growth Lehi and Saratoga Springs can queue differently.
- Demo, rough-in, waterproofing. Demolition, subfloor repair, licensed rough-ins, inspection, then the membrane and a 24-hour flood test with photos in your project record.
- Tile, fixtures, finish, punch list. Surround and floor tile, tub trim, vanity, fan, paint, door, and a joint walkthrough with a written punch list.
What does a guest bathroom remodel cost in Utah?
As ballpark planning numbers, not quotes: a guest or hall bath remodel that keeps the existing layout — new alcove tub, tiled surround, single vanity, toilet, fan, lighting, tile floor, and paint — usually lands between $15,000 and $30,000 along the Wasatch Front. That sits toward the lower end of the range on our bathroom remodeling page because the footprint and drain lines stay put.
What moves it up: a cast-iron tub, full-height tile, a frameless glass panel, relocating the toilet or vanity, and whatever the surround was hiding — in 40-year-old Orem and Provo homes, often a rotted subfloor or galvanized supply lines. What keeps it down: an acrylic tub, standard-format porcelain, a stock vanity, and every fixture left on its current wall. Your real number comes from a defined scope, which is what the estimate is for.
Questions we actually get
How long is the hall bath out of service?
Two to four weeks from demolition to punch list for a keep-the-layout guest bath, after a selection and permit window of a few weeks. If it’s your only full bath, tell us early: we sequence the plumbing so the toilet is out for the shortest possible stretch.
Should we keep the tub in a guest bathroom?
Usually, yes. A tub serves small children, aging parents, and future buyers who expect at least one in the house. If every bedroom on that floor belongs to an adult and the primary bath has a tub, a walk-in shower can make sense — we’ll price both so you can decide.
Can we just replace the surround and leave the rest?
You can, and sometimes that’s the honest recommendation. But a surround swap without opening the wall leaves the old valve, hidden water damage, and an attic-vented fan in place. Past 25 years old, we’d rather open it, fix what’s there, and waterproof it once.
What’s the most common surprise once the walls open?
Subfloor rot under the tub apron or toilet flange, followed by a fan duct that ends in the attic. Both are cheap to fix while the room is open and expensive to ignore. We carry an honest allowance where the home’s age warrants it, and any change comes with a written change order first.
Tell us what you’re working on
A guest bath is one room inside our wider renovation and remodeling practice. We reply within a couple of hours during business hours — a day at most — with a straight read on scope, sequence, and budget.