
Ensuite bathroom additions
An ensuite bathroom addition builds a new, private bathroom off a bedroom that has never had one — usually by borrowing space from a closet, a neighboring bedroom, or a short bump-out. Grandview Contractors plans, frames, and finishes ensuite additions across Utah County and Salt Lake County under a Utah DOPL B100 general contractor license, with the plumbing route settled before the first wall opens.
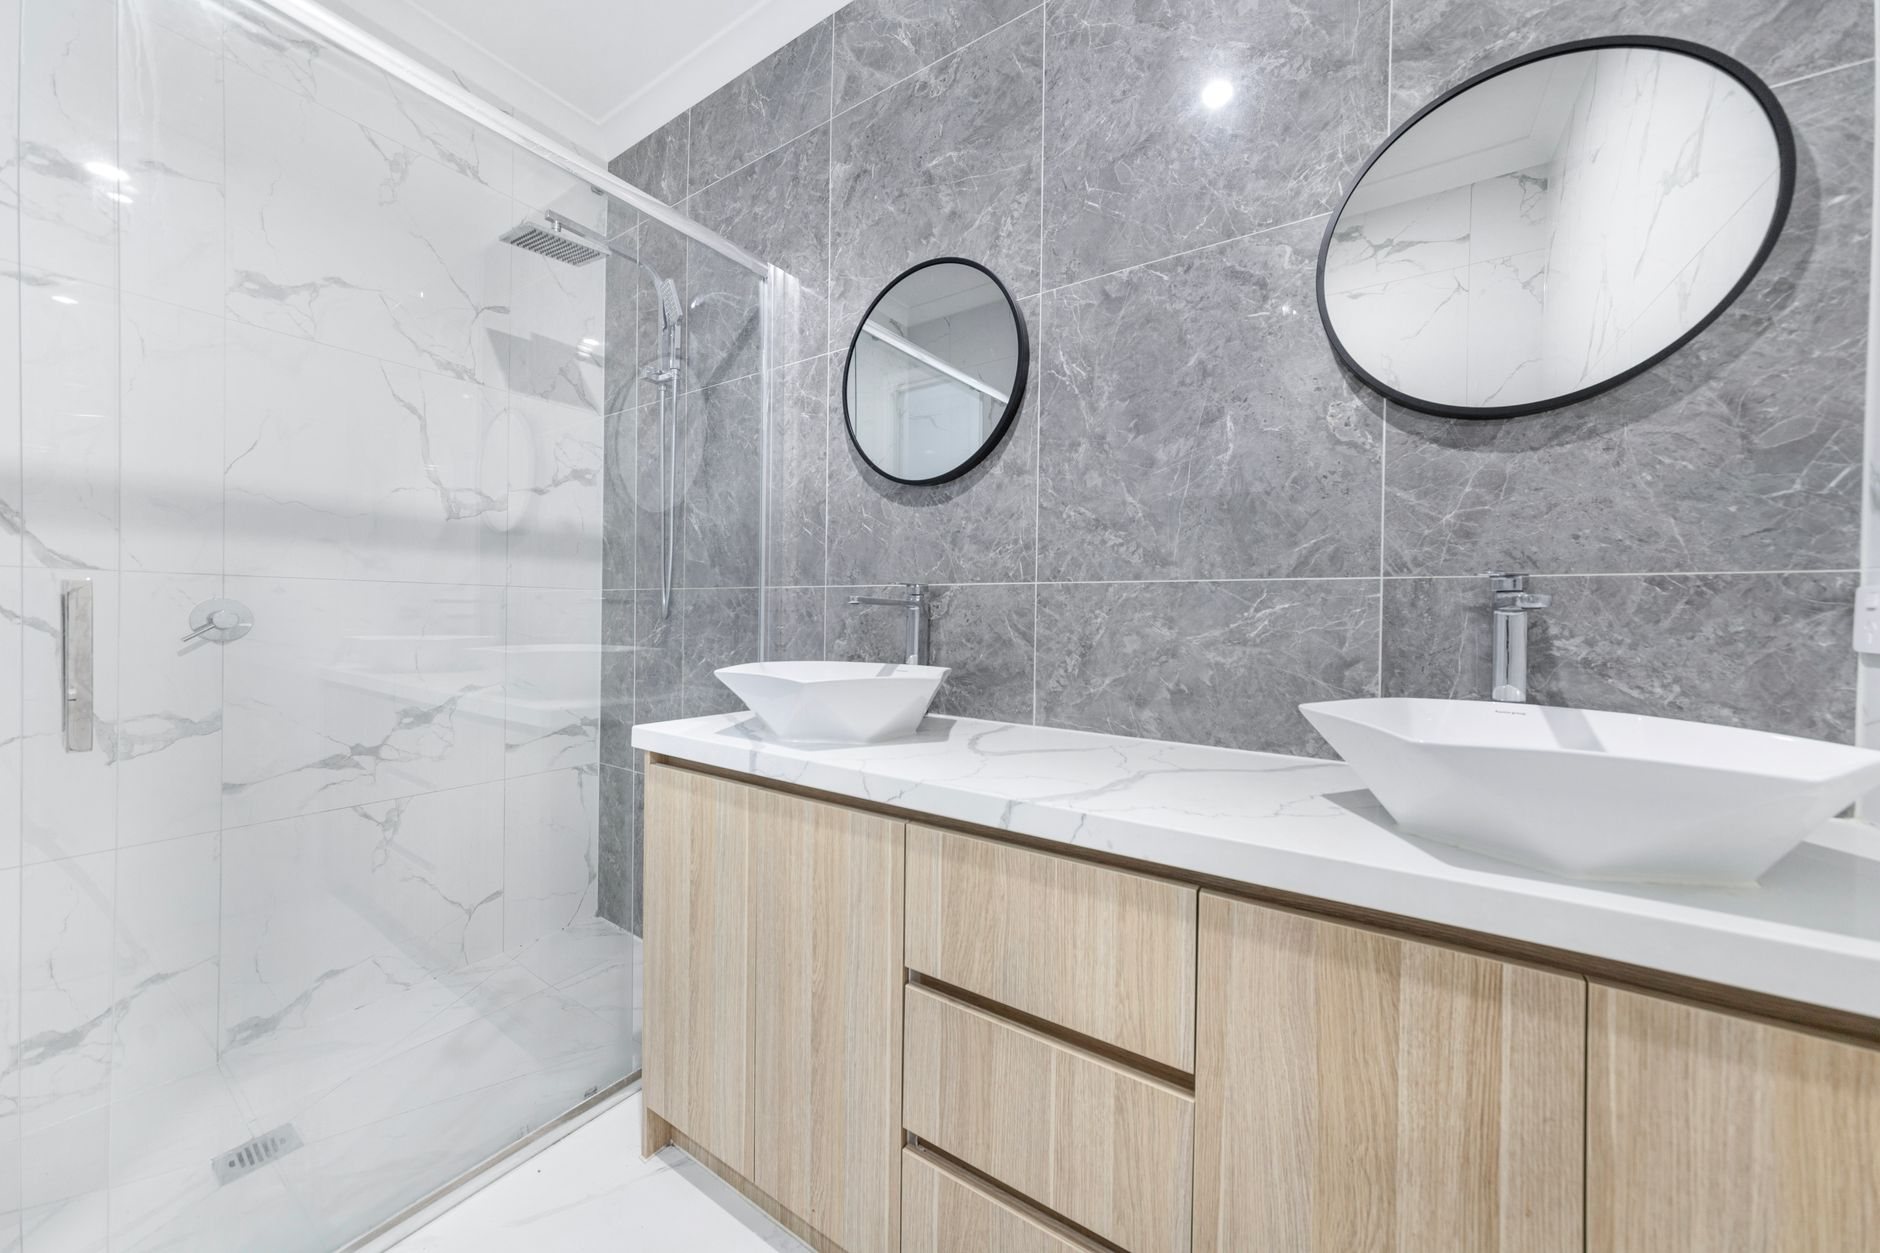
When an ensuite addition is the right scope
Older Provo, Orem, and Salt Lake ramblers and split-levels were often built with one shared hall bath for the whole upstairs. An ensuite addition creates a bathroom you reach only through the main bedroom.
It is not a primary bathroom remodel, which rebuilds a bathroom that already has drains. It is smaller than a master suite addition, which builds bedroom and bath together on new foundation. And it differs from a basement bathroom addition, where the problem is getting waste out below the sewer line. Within our bathroom remodeling practice and the wider renovation and build-outs family, this is the scope where the footprint is borrowed and everything else is new.
The three ways we find room for an ensuite
Reclaim the closet. The cheapest path when it works. A 5-by-7 or 6-by-8 closet becomes a three-quarter bath — shower, toilet, single vanity — and clothing moves to a new built-in wardrobe along a bedroom wall.
Split the spare room. A spare bedroom sharing a wall with the main bedroom can give up four to six feet along that wall; the remainder becomes a nursery, office, or oversized closet. A bedroom in Utah must keep an egress-sized window and its minimum floor area, so we confirm what the remainder legally is before drawing anything.
Bump out. When the bedroom sits on an exterior wall with yard to spare, a 4-to-6-foot bump-out adds the bathroom without taking anything from inside. It is the most expensive route because it brings a footing, a roof tie-in, and new exterior envelope; along the bench in Provo, Orem, and Sandy, the footing design also has to account for collapsible soils and local frost depth.

What the work involves
Grandview self-performs layout, demolition, framing, subfloor work, waterproofing, tile, and finish carpentry. Plumbing and electrical are performed by licensed plumbers and electricians; Grandview holds the contract, sequences their rough-ins, and checks their work before any wall closes (see remodel plumbing coordination). For an ensuite, the plumbing route is the whole game, so it is settled first.
An ensuite is new plumbing in a place that never had it. The toilet needs a 3-inch drain with a quarter inch per foot of fall to a stack, plus a vent. On a second floor, that drain travels between joists to the nearest wet wall; across joists it means notching limits, a dropped soffit below, or moving the fixture. Over a crawl space or unfinished basement, routing is easy; over a finished main floor, we open a strip of ceiling, run the drains, and patch it as part of the scope.
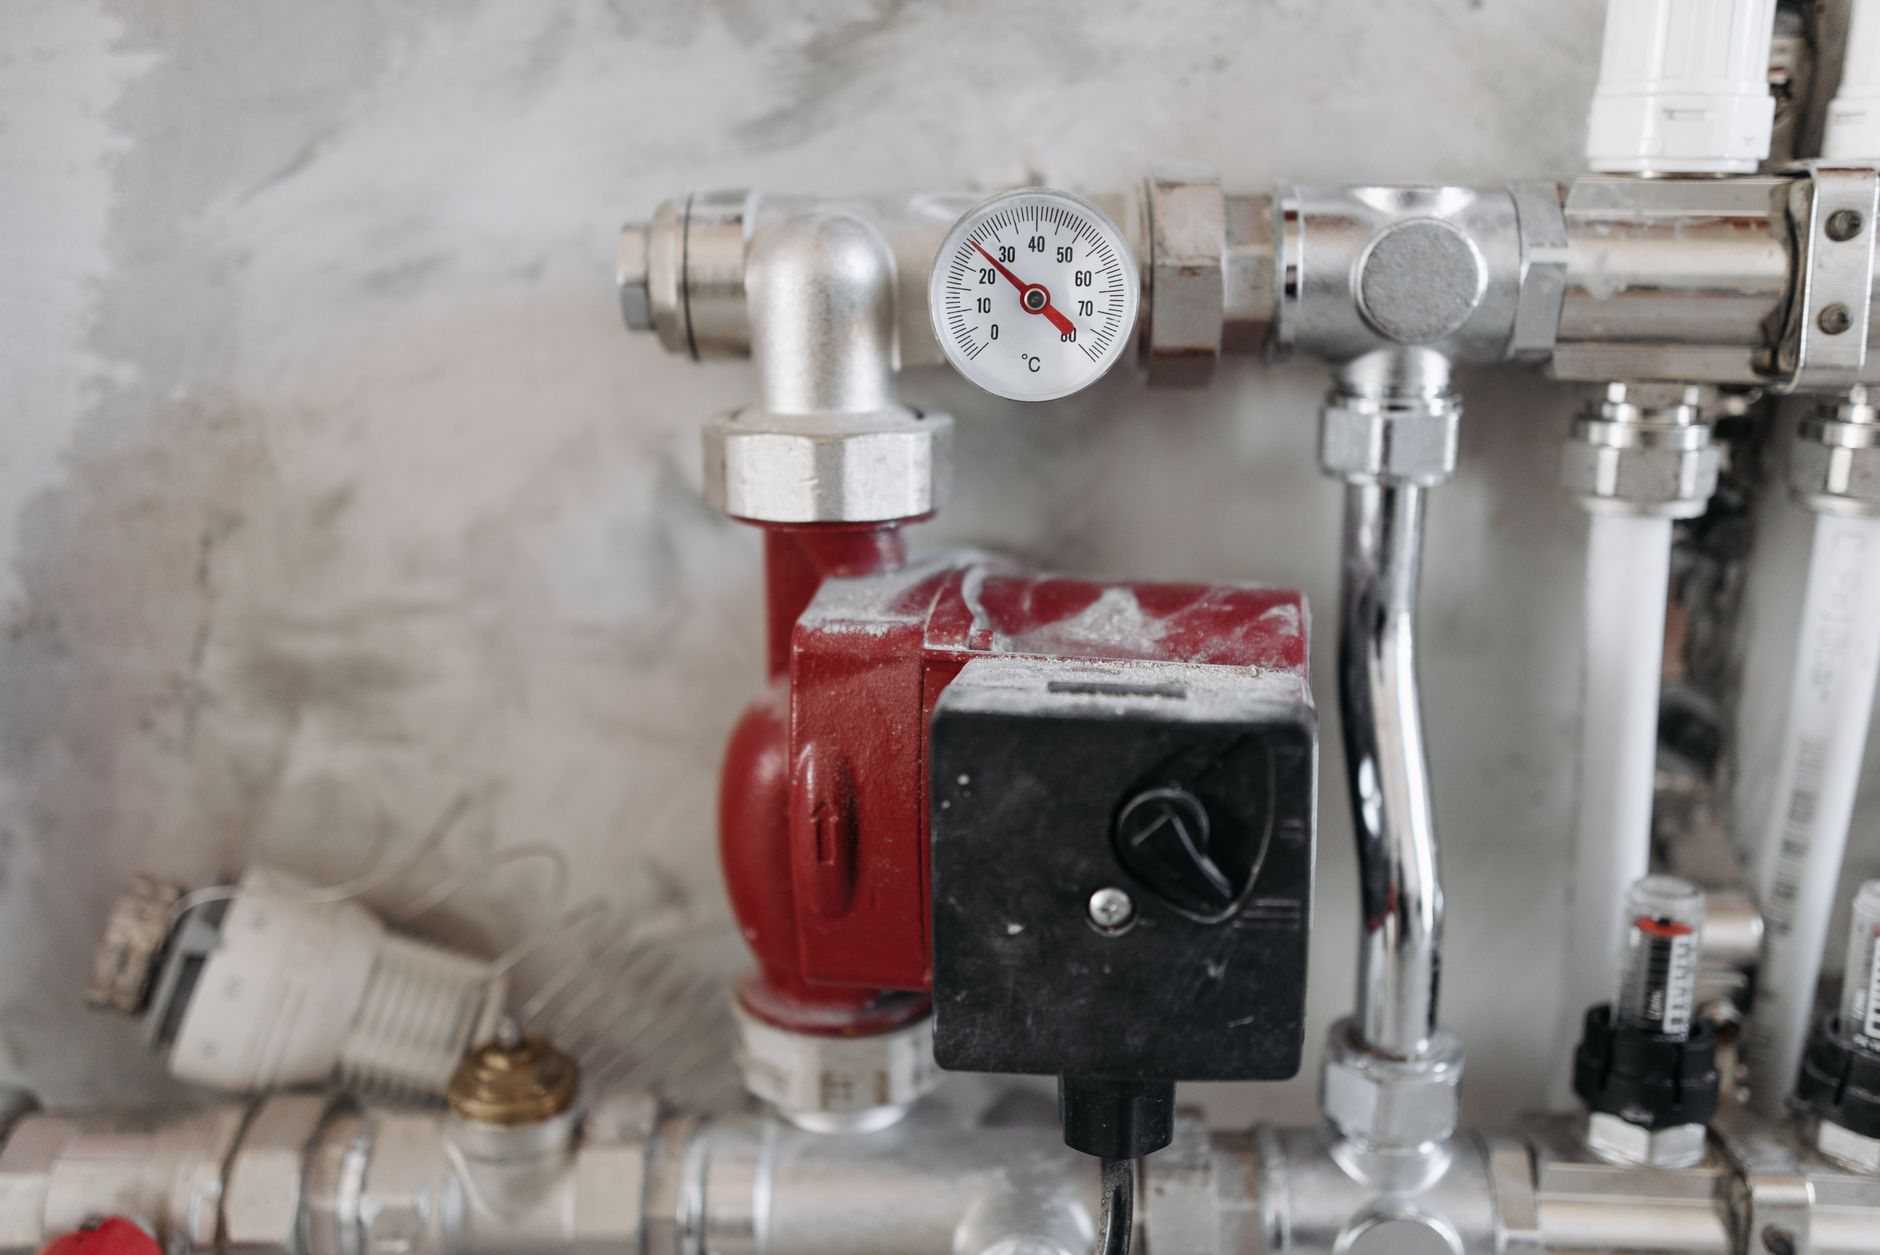
Supply lines run in PEX, with a softener tie-in coordinated while walls are open — Wasatch Front water is hard enough to shorten the life of a new valve cartridge. Electrical adds a GFCI-protected bathroom circuit and a fan circuit to current Utah-adopted code; the fan ducts to the exterior, never the attic, and an ENERGY STAR-rated fan moves the required air quietly, which matters six feet from where you sleep. Then a bonded waterproofing membrane across walls and pan, a 24-hour flood test with photos in your project record, and tile, fixtures, glass, and trim. A pocket door at the new bedroom-to-bath opening saves swing space a small ensuite cannot spare.
Ensuite addition process
- Walkthrough and plumbing check. We locate the nearest stack, confirm joist direction, and leave you with a feasibility answer and a ballpark planning range.
- Layout and selections. Footprint drawn, shower sized, fixtures, tile, and glass locked before demolition.
- Permits. Provo, Orem, and Salt Lake City run predictable reviews; fast-growth cities such as Lehi and Saratoga Springs can queue longer, and a bump-out adds structural and setback review.
- Demolition, framing, rough-in. Closet or wall comes out, new walls go up, licensed trades run plumbing and electrical. City inspection, then our own check, then waterproofing and a flood test that never gets compressed.
- Finish and handoff. Tile, fixtures, glass, trim, the replacement closet if one was reclaimed, and a written punch list closed to the last item.
What does an ensuite bathroom addition cost in Utah?
As ballpark planning numbers — not quotes — a closet-conversion ensuite with a shower, toilet, and single vanity typically lands in the $30,000–$50,000 range along the Wasatch Front. Splitting a spare bedroom runs similar, plus finishing the remainder. A bump-out ensuite with new foundation and roof tie-in generally starts around $60,000. Your real number comes from a defined scope and a settled plumbing route.
What moves the number up: a long drain run across joists or through a finished ceiling, engineered footings on a bench lot, and a double vanity or curbless shower in a footprint that has to grow to fit it. What keeps it down: a closet beside an existing wet wall, a standard 36-by-48 shower, and a stock vanity.
Questions we actually get
Can an ensuite be added to a second-floor bedroom?
Usually, yes. The deciding factors are joist direction and the distance to the nearest drain stack. Drains run easily parallel to joists and more expensively across them, and a long run may need a soffit in the ceiling below. We open a small inspection hole during the walkthrough so the answer is based on what is actually there.
How small can an ensuite be?
A three-quarter bath fits comfortably in about 5 by 8 feet, and a tight but workable layout can go to roughly 5 by 7 with a 32-by-48 shower and a pocket door. Below that, clearances in current Utah-adopted code around the toilet and in front of the vanity stop working. A tub needs closer to 5 by 9.
Will converting a closet or spare room hurt resale?
Dropping a bedroom count from four to three can matter in some neighborhoods; taking a closet rarely does if a replacement wardrobe is built. We cannot promise what your market will pay, but we design the remainder room so it can be marketed honestly as what it is.
Tell us what you’re working on
We reply within a couple of hours during business hours — a day at most. You’ll get a straight read on scope, sequence, and budget before anyone commits to anything.