
Luxury spa bathroom remodeling
A spa bathroom remodel rebuilds a primary bath around steam, soaking, and heat — a steam shower, a deep soaking tub, radiant floors, and ventilation sized for all of it. Grandview Contractors builds spa bathrooms across Utah County and Salt Lake County under a Utah DOPL B100 general contractor license, coordinating the licensed plumbing and electrical work these rooms depend on.
When a spa bathroom is the right scope — and when it isn’t
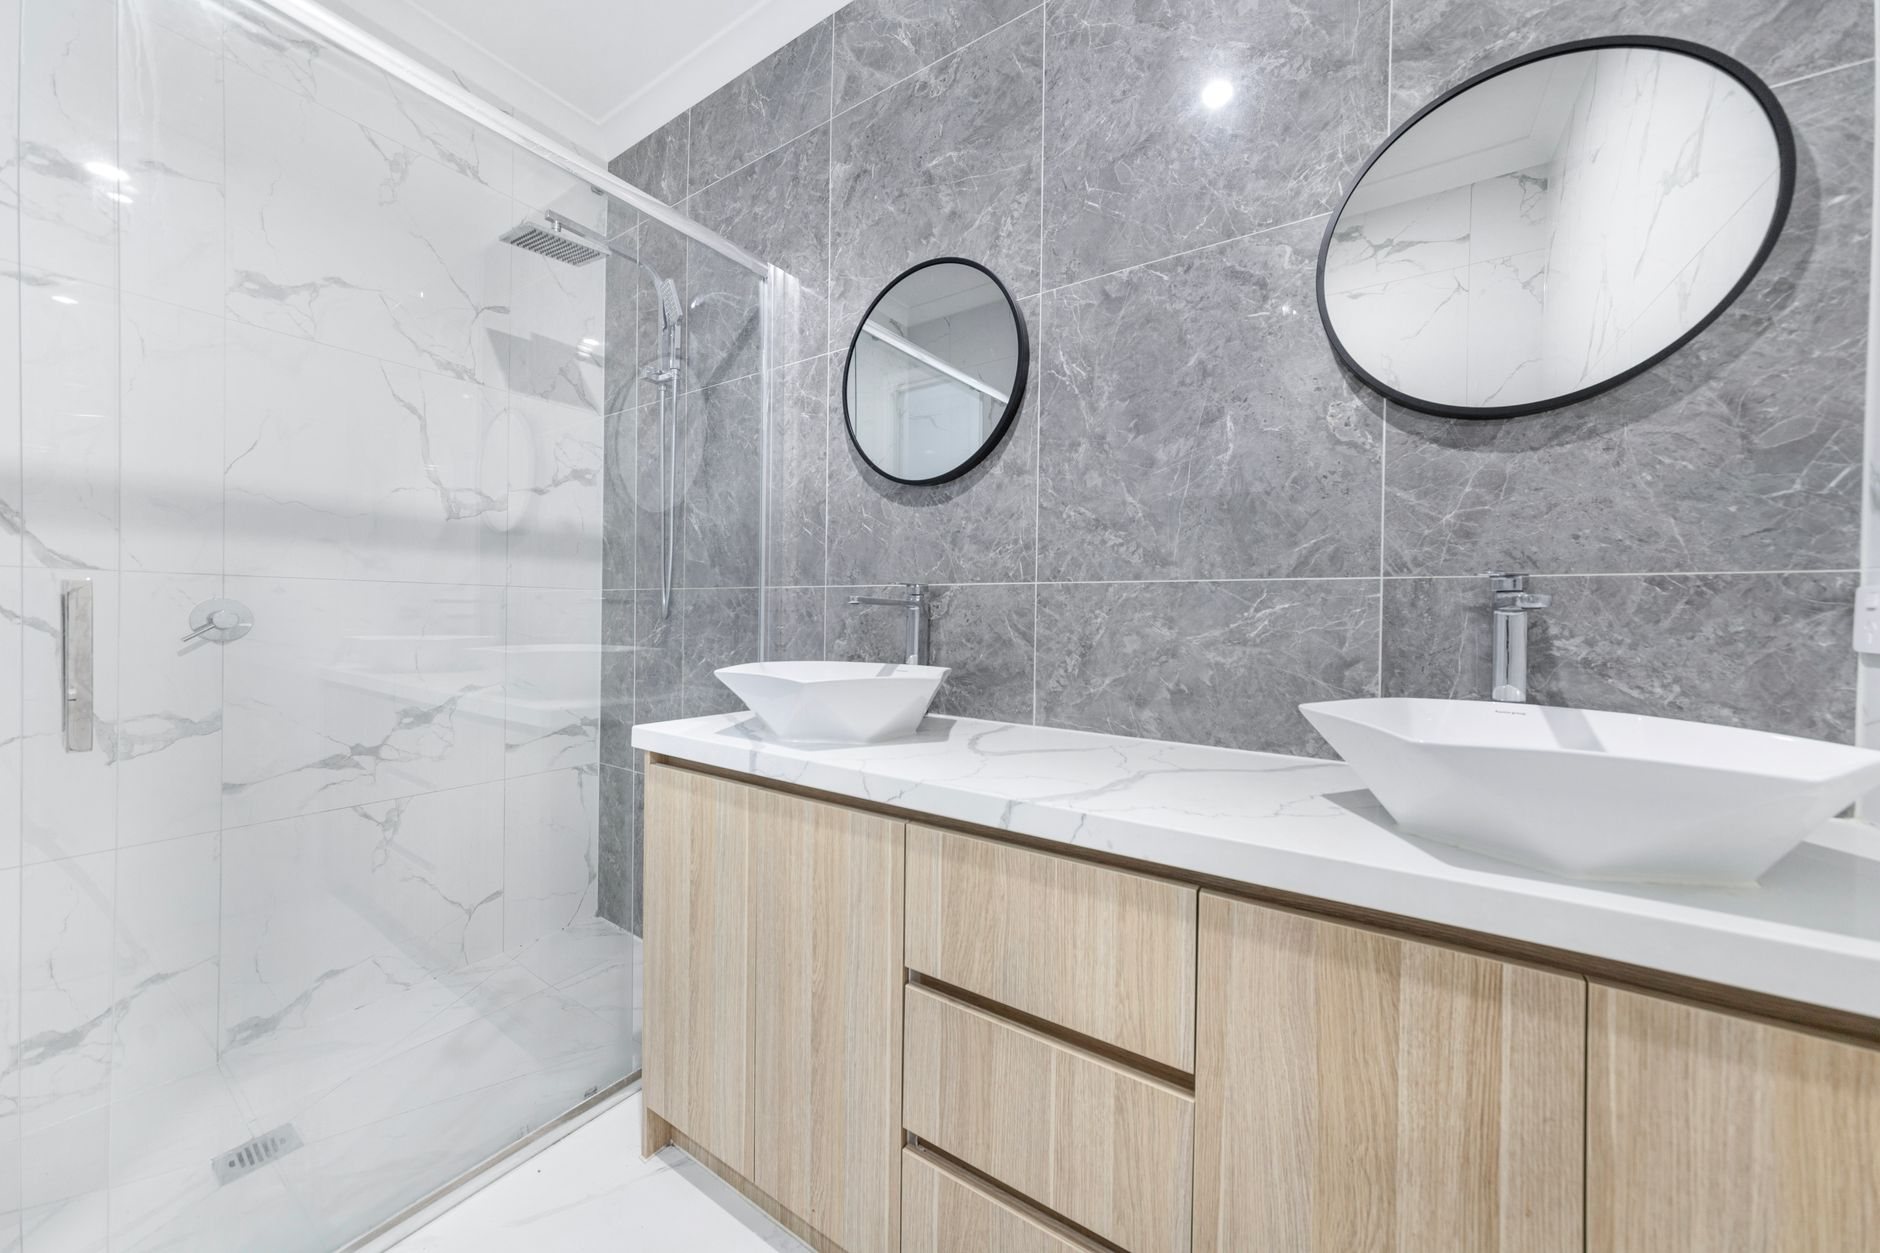
A spa bathroom is a primary bathroom remodel with the mechanical ambition turned up. The difference isn’t the tile; it’s the systems — a steam generator, a radiant floor, an 80-gallon tub — and the room has to be planned around them from the first sketch.
It’s the right scope when the primary bath can hold a separate shower and tub without crowding (roughly 100 square feet is where it starts to breathe), and the panel, water heater, and floor framing can support what you’re adding — or you’re willing to upgrade them.
It’s the wrong scope when the real goal is a bigger shower. A wet room gives you the open, tub-in-shower feel with far less mechanical complexity; a curbless shower conversion delivers the threshold-free entry on its own; and if the pain point is two people and one sink, a double-vanity remodel fixes the morning without rebuilding the room.
What goes into a spa bathroom — and who does what
Grandview self-performs the demolition, framing, joist work, backer board, waterproofing, tile, and finish carpentry. The steam generator, tub fill, radiant-floor circuits, and lighting are installed by licensed plumbers and electricians; Grandview holds the contract and manages those trades directly, sequencing their rough-ins against the waterproofing and inspecting the work before it’s buried in a wall. Our MEP coordination page explains that handoff.
- Steam shower. A fully enclosed shower with a ceiling-height door, a ceiling pitched about 2 inches per foot so condensation runs down a wall instead of dripping on you, and a generator sized to the enclosure’s cubic volume, not its square footage.
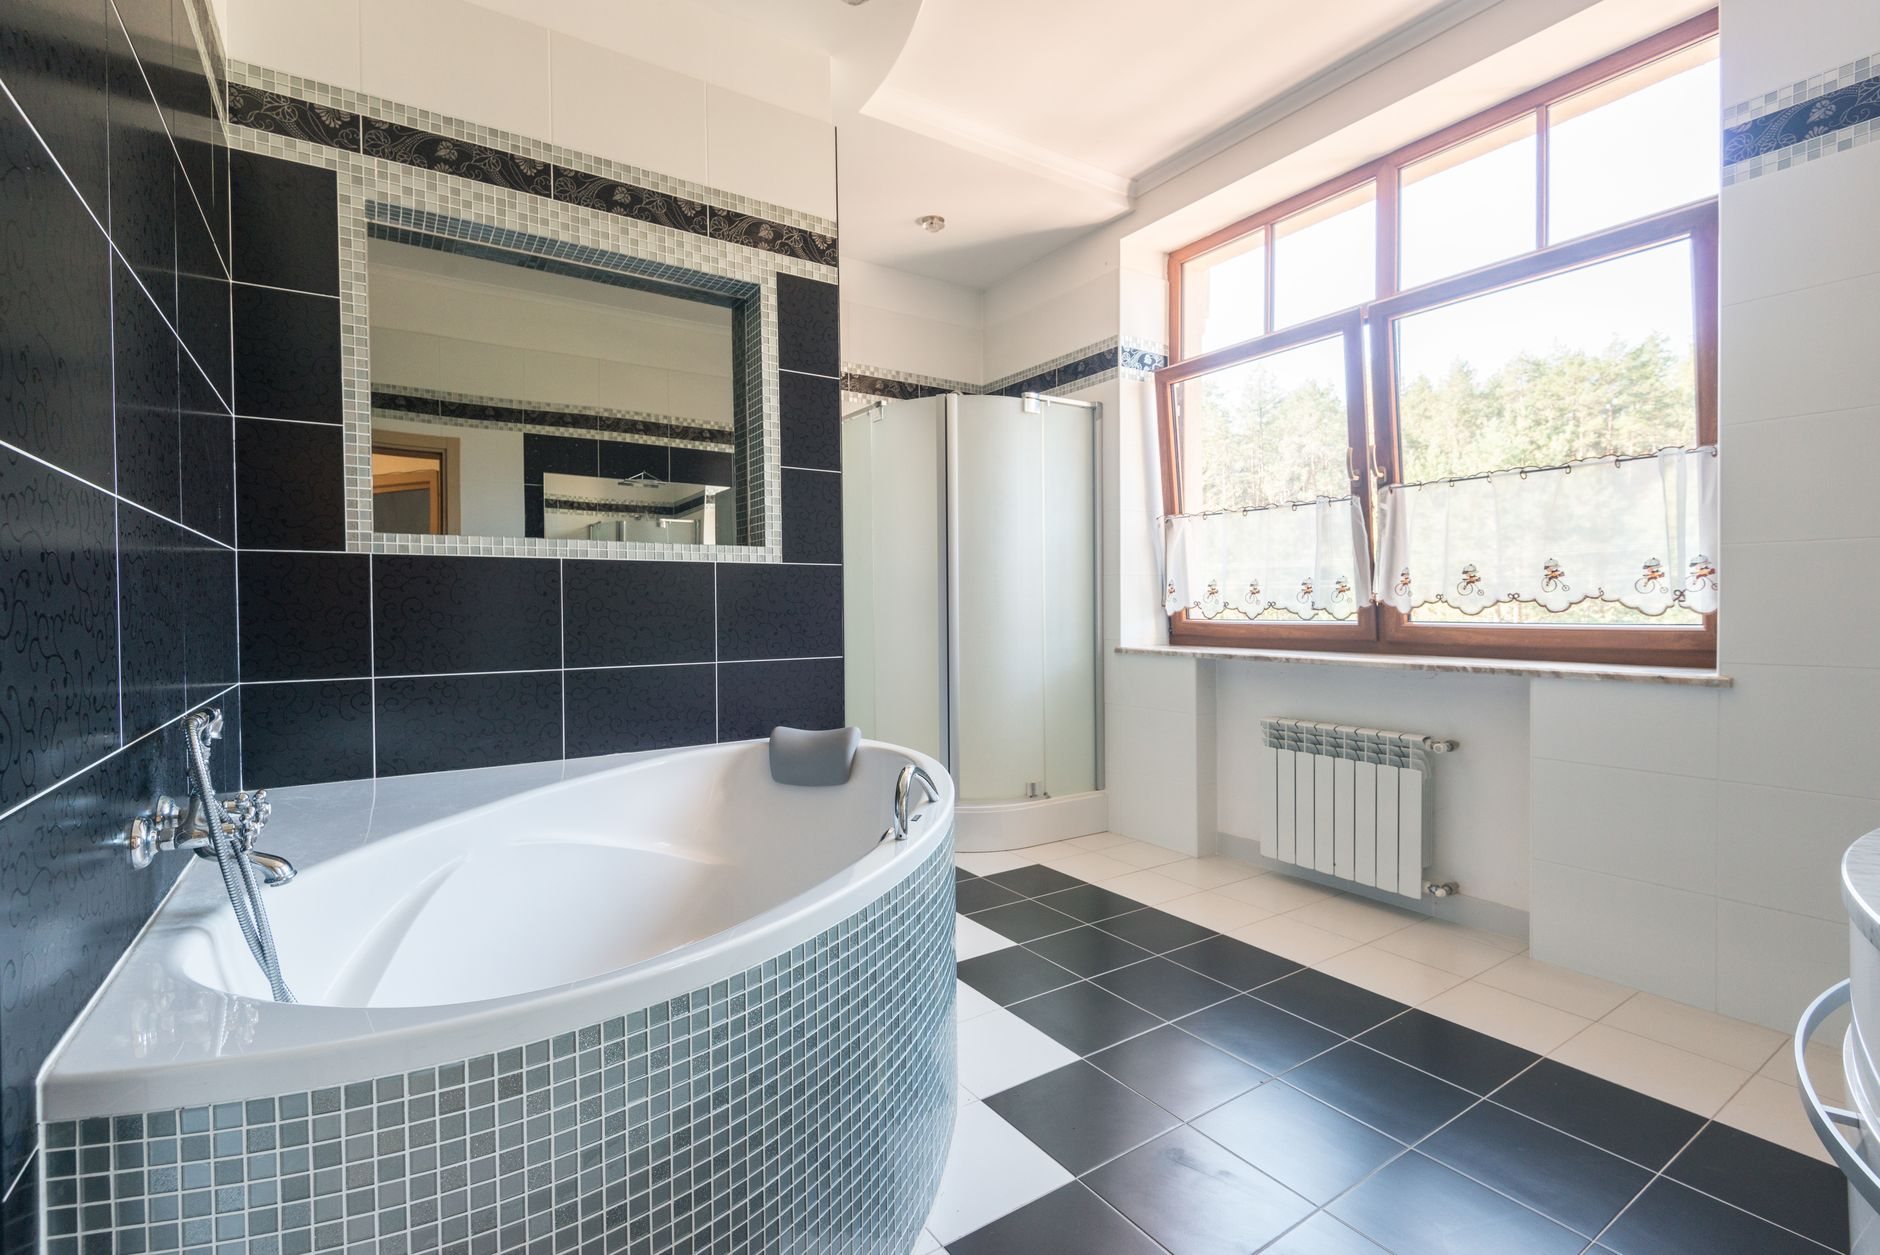
- Soaking tub. Freestanding or undermount, 60 to 72 inches, 70 to 100 gallons full. Filled, with a person in it, a cast-iron tub can exceed 1,000 pounds on a footprint smaller than a closet, so we verify joist span before it’s ordered.
- Radiant floor heat. Electric mat set in thinset under the tile, with a floor sensor and thermostat on its own circuit, laid out around the tub and vanity so you’re not heating the underside of cabinets.
- Ventilation that matches the steam. A humidity-sensing exhaust fan vented outdoors, sized for room volume plus steam load, on a timer that runs after you leave.
- The quiet upgrades. Dimmable tub lighting on its own switch, towel warmers, a heated bench, and sound-dampening insulation in bedroom walls.
Why steam and heat change how the bathroom is built
Steam is water vapor looking for somewhere to condense. A standard shower membrane handles water running down a wall; a steam enclosure needs a vapor-rated membrane carried over the ceiling and behind the door jamb, every seam and penetration sealed. We flood-test the pan and photograph the membrane before tile goes on. The generator sits outside the enclosure within the manufacturer’s line length — a vanity base, a linen closet — with a drain and service access, because a generator you can’t reach is a generator you’ll regret.
Wasatch Front water is hard, and hard water is what kills steam generators: scale builds on the heating element and the unit’s life drops sharply. We spec a generator with an auto-drain cycle and coordinate a softener tie-in while the walls are open.
Hot water is the second constraint. A 90-gallon tub wants roughly 60 gallons of hot water in one draw, which a standard 50-gallon tank won’t deliver without a lukewarm finish. We size the water heater against the tub during scoping, using the U.S. Department of Energy’s water-heater sizing guidance as the baseline.
Electrically, a spa bathroom typically needs three to five new dedicated circuits — a 240-volt feed for the generator, one each for the radiant floor and towel warmer, and GFCI-protected lighting to current Utah-adopted code. Older Provo and Orem homes on 100-amp panels often need a service upgrade. We find that out during the walkthrough so the panel is in the budget, not the change order.
What does a spa bathroom remodel cost in Utah?
As ballpark planning numbers — not quotes — spa bathroom remodels along the Wasatch Front generally start around $65,000 and run to $130,000 and beyond, with the top end driven by natural stone, custom glass, and mechanical upgrades. The spa elements are what move the number past a standard primary bath.
What moves it up: the steam enclosure itself, a panel or water-heater upgrade, relocating the tub drain, marble or quartzite, and heated floors across a large footprint. What keeps it down: leaving the tub and shower where their drains are, porcelain that reads as stone, a standard steam-rated door, and locking selections before demolition so nothing waits on a backordered generator.
Questions we actually get
Can my existing primary bathroom become a spa bathroom?
Usually, if it has room for a separate tub and shower and the house can supply the power and hot water. We verify joist capacity under the tub, panel capacity for the new circuits, and a generator location within line reach of the shower. Any one can be solved; all three changes the budget.
Does a steam shower cause moisture problems in a Utah winter?
Not when the enclosure is sealed and the ventilation is right. A Utah winter makes the temperature gap between steam and an exterior wall large, so condensation pressure is high. A vapor-rated membrane over the ceiling, sealed penetrations, and a humidity-sensing fan that runs past the session keep the moisture where it belongs.
Do I need to upgrade my electrical panel for a spa bathroom?
Often. A steam generator alone can draw 30 to 50 amps on a 240-volt circuit, and radiant heat and towel warmers add their own loads. Many Utah homes built before the 1990s run on 100-amp service already near capacity. The electrician runs a load calculation during scoping so the answer is in the estimate, not discovered mid-project.
How long does a spa bathroom remodel take?
Plan on six to ten weeks from demolition to punch list, plus four to eight weeks before that for selections, generator and tub lead times, and permits. The steam enclosure adds time because ceiling framing, vapor membrane, and flood test happen in sequence, and none of them get compressed.
Spa bathrooms are the deep end of our bathroom remodeling practice, inside the wider renovation and remodeling family. The stone work they call for runs through our tile team.
Tell us what you’re working on
We reply within a couple of hours during business hours — a day at most. You’ll get a straight read on scope, sequence, and budget before anyone commits to anything.