
Amenity & common-area renovations for multifamily
An amenity and common-area renovation upgrades the shared spaces residents use every day — corridors, stairwells, mail rooms, fitness and laundry rooms, dog-wash stations, courtyards and pool decks — while units stay occupied and rent keeps coming in. Grandview phases and delivers this work for apartment owners and property managers across Utah County and Salt Lake County under a B100 general contractor license.
When the shared spaces are the problem, not the units
This is the right scope when renewals lag behind unit quality. Tours start in the corridor, not the kitchen: a prospect who walks past scuffed wall base, flickering troffers, and a fitness room with one working treadmill has priced your property before the agent opens a door. Shared space ages fastest, because a hundred residents use the same hallway and none of them own it.
It sits between two neighboring scopes. If the units need new finishes, that’s a value-add unit renovation or, at scale, a bulk unit renovation. If the problem is the front-of-house where you close leases, that’s a clubhouse and leasing office renovation, with its own finish level. Amenity and common-area work is everything in between — spaces that touch every resident but belong to no lease — and usually rides on the same calendar as a standing unit turn program.
What a common-area renovation actually covers
The work falls into three groups we price and phase separately.
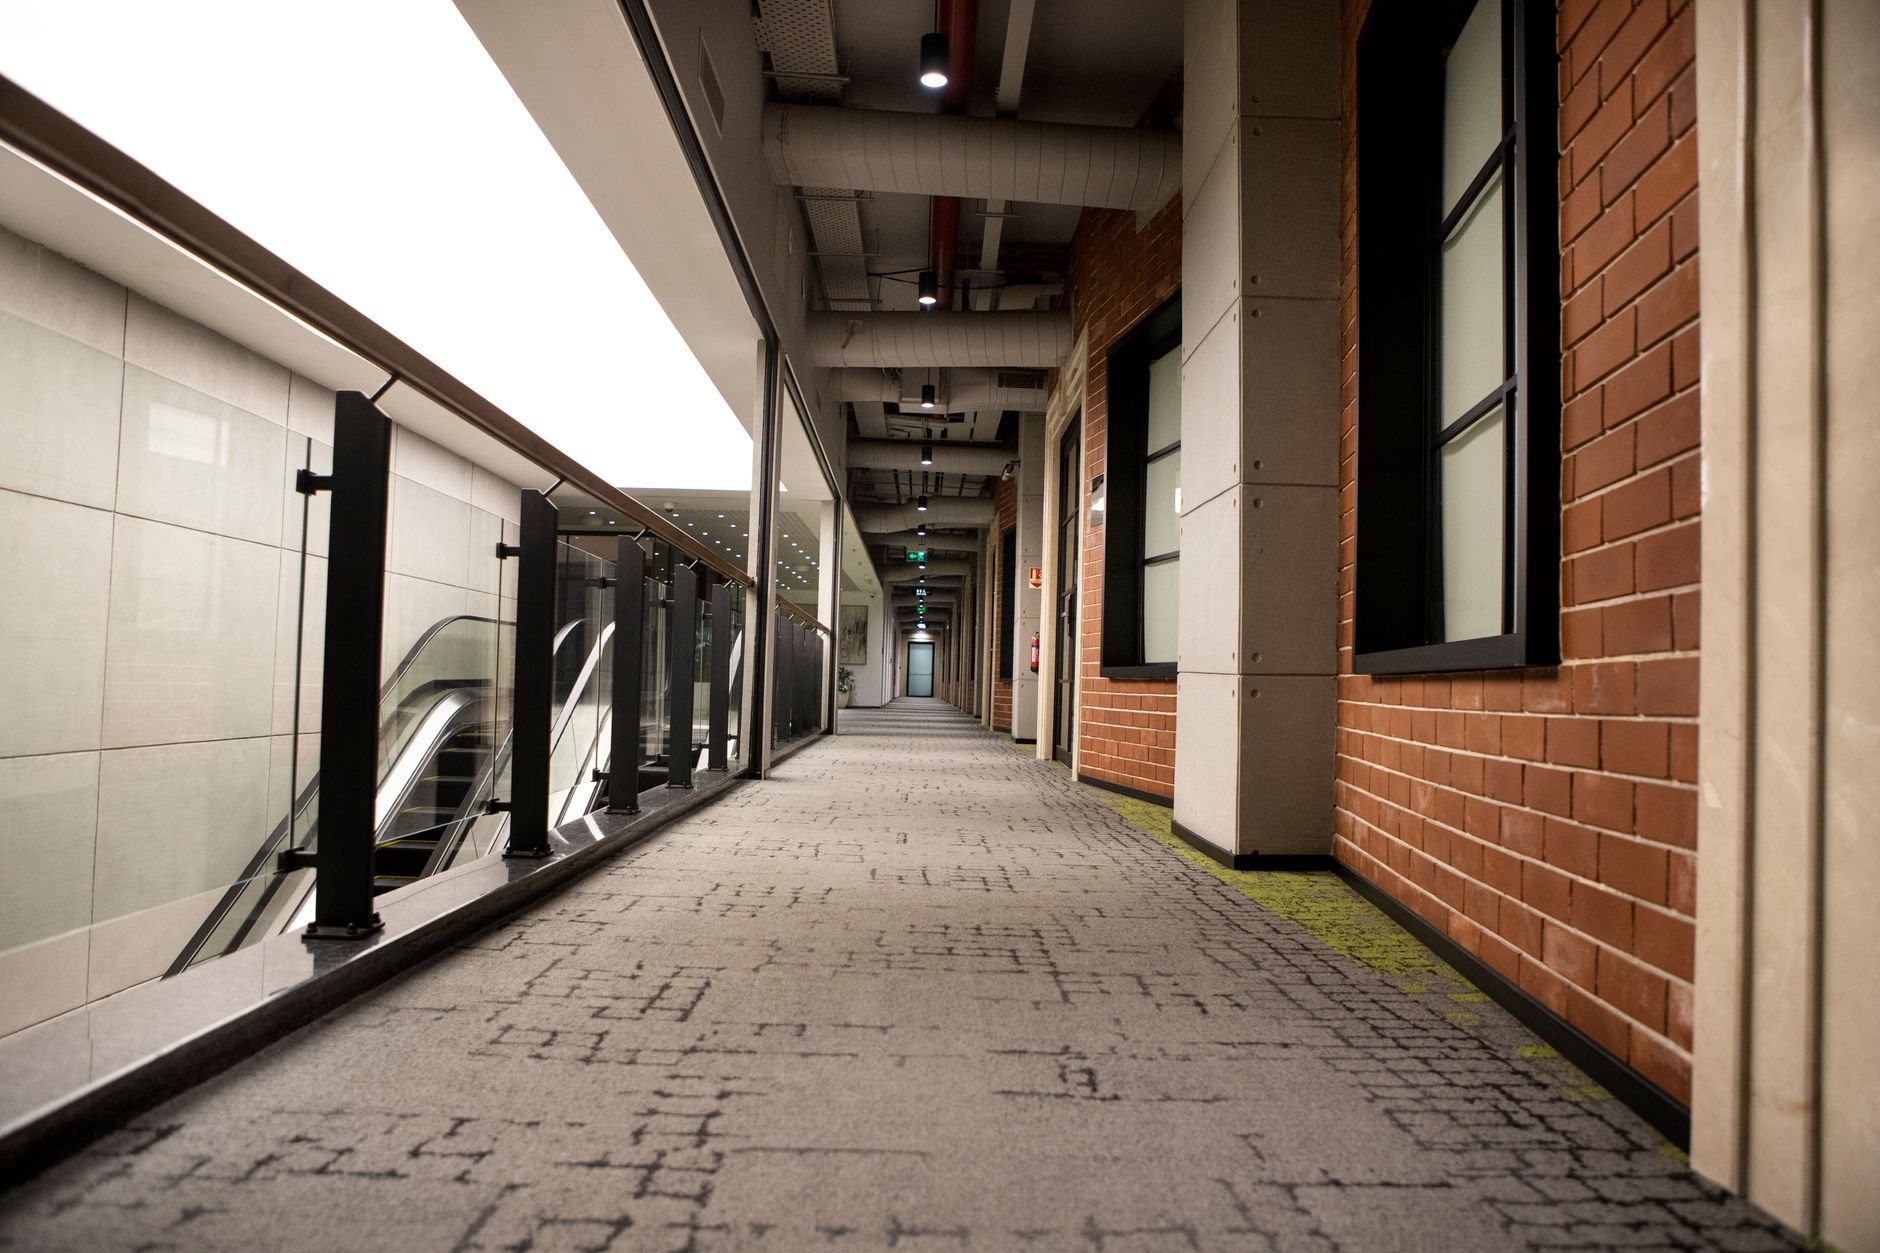
Circulation: corridors, stairwells, lobbies, mail rooms
Carpet tile or sheet vinyl in place of worn broadloom, new rubber wall base, scuff-resistant eggshell paint, corner guards at cart height, and a fluorescent-to-LED lighting swap — usually the highest-return line on the list, since corridors run 24 hours a day and the energy savings are documented. Stairwells get slip-resistant treads and handrails and guards brought to current graspable profiles. Mail rooms get package-locker infrastructure: a dedicated circuit and a data drop.
Shared-use rooms: fitness, laundry, dog wash, lounges
Fitness rooms are a flooring and services problem: rolled rubber over a flat substrate, mirrors, and electrical capacity for cardio equipment that an older room almost never has. Laundry rooms need venting, floor drains, and water lines that tolerate Wasatch Front hard water — scale shortens machine life, so this is the moment for a softening loop. Dog-wash stations are a raised tub, a hair interceptor on the drain, and tile wainscot to wet-dog height.
Outdoor amenities: courtyards, pool decks, grilling areas
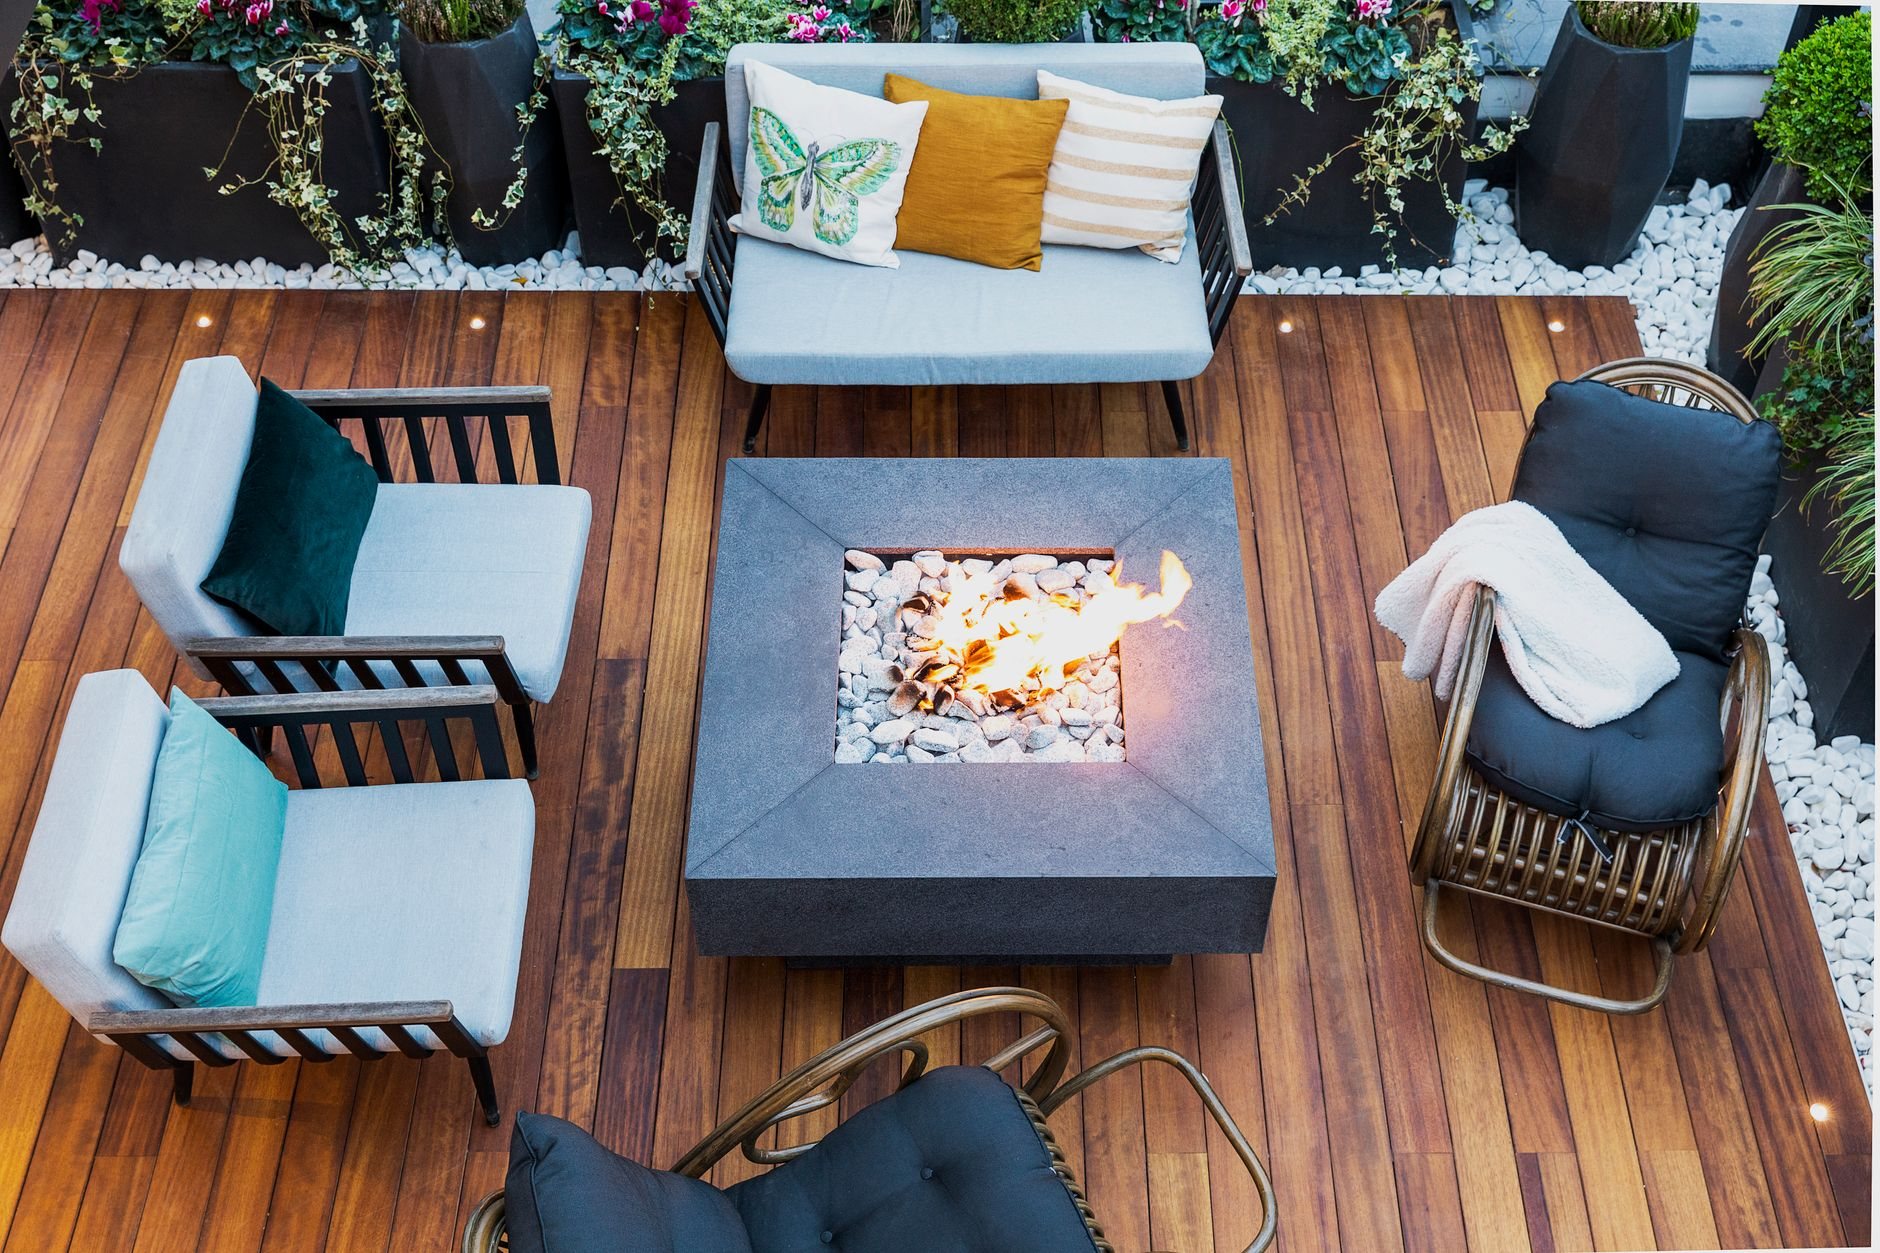
Heaved pavers, spalled pool-deck concrete, and sun-bleached pergolas are the normal Utah pattern. The Wasatch Front freezes and thaws more than a hundred days a year, which lifts unedged pavers and breaks poorly air-entrained concrete, and high-elevation UV fades stains and powder coats faster than brochures assume. We spec for this climate, not the catalog climate.
On trades: elevator modernization, pool equipment, and electrical or plumbing beyond fixture-level work run through licensed trade contractors. Grandview holds the contract, sequences their work inside the phased schedule, and quality-checks it before the space reopens.
How we renovate shared space in a fully occupied building
The defining constraint: nobody moves out. A unit renovation happens behind a closed door; a corridor renovation happens in the only path to a resident’s front door. The plan protects egress, access, and quiet every day.
- Walk and prioritize. We walk the property with your leasing staff and rank the list by what prospects see first and what residents complain about most.
- Phase by floor or wing. Corridors go one floor or wing at a time. Stairwells are never both closed. Amenity rooms close one at a time, with a posted reopening date we hit.
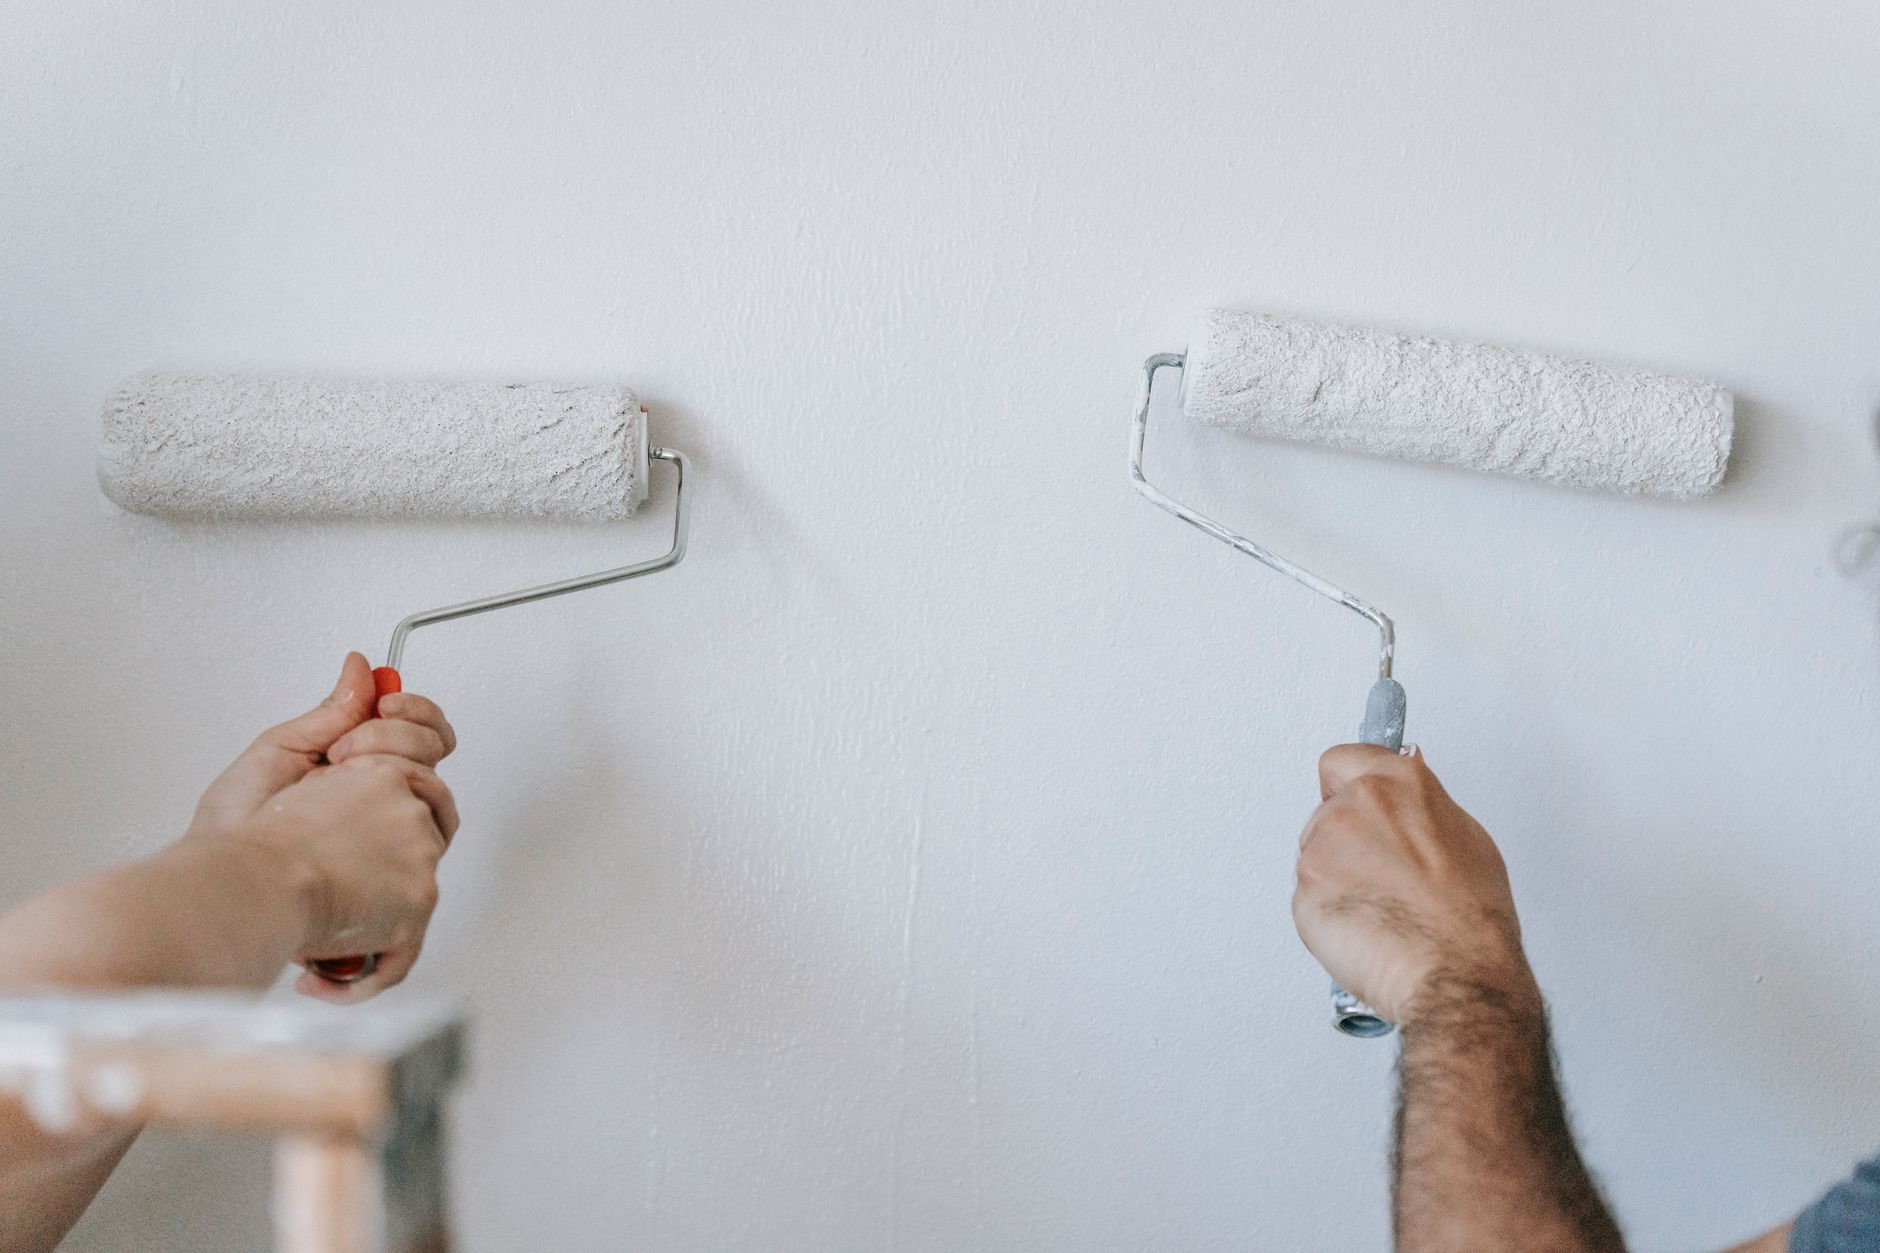
- Resident notice and hours. Written notice before each phase. Loud work mid-day; paint and flooring overnight when hallways are empty. Dust contained at every threshold.
- Services first, finishes last. Circuits, data drops, and plumbing rough-in go in before any finish, so a locker vendor never opens up new paint.
- Reopen with a punch and a photo set. Completion photos, a line-item record, and warranty documentation for the file — and for a lender or buyer later.
Timing follows the leasing calendar. In Provo and Orem student housing, shared-space work lands in the quiet weeks after the August turn crunch. Outdoor work wants the window between the last spring freeze and the first summer cloudburst, so pavers and pool-deck concrete go in on dry ground.
What does an amenity renovation cost in Utah?
As ballpark planning numbers for Utah County and Salt Lake County, not quotes: a corridor refresh (carpet tile, base, paint, LED lighting) commonly runs $15,000 to $60,000 per building depending on floors and length; a fitness-room rebuild with flooring, mirrors, and added electrical capacity typically lands between $25,000 and $90,000; courtyard and pool-deck work varies too widely to generalize before someone looks at the substrate.
What moves the number
- Electrical capacity. Package lockers, cardio equipment, and EV-ready parking usually mean new circuits or a subpanel through a licensed electrician — the most common surprise in this scope.
- Accessibility corrections. Public and common-use areas carry ADA and Fair Housing obligations; a renovation often triggers door-hardware, ramp, and restroom corrections we price in rather than discover later (see accessibility retrofits).
- Substrate condition. Corridor carpet comes up to reveal cracked gypsum topping; pool-deck coatings come up to reveal spalled slab.
Questions we actually get
Can you renovate corridors without closing the building?
Yes. We work one floor or wing at a time, keep at least one stairwell and every unit entry open, contain dust at thresholds, and run carpet and paint off-hours. Residents get written notice before each phase with a reopening date. Only one section is a work zone at a time.
Should we do amenities before or after the unit renovations?
Usually in the same program, common areas first. New corridors and a working fitness room improve tours immediately and support renewal rent bumps while units are still being turned. For a whole-property repositioning, we sequence exterior, common areas, and units to match your leasing plan.
Does a common-area renovation trigger accessibility upgrades?
Often, yes. Public-facing spaces fall under ADA, and common-use areas in covered multifamily carry Fair Housing requirements; altering an area can obligate you to bring its path of travel into compliance. We flag these in the walkthrough and price them up front. Specifics depend on building age and jurisdiction, so verify with your city building department.
What is the biggest hidden cost in amenity renovations?
Electrical capacity. Older buildings rarely have circuits for a bank of package lockers, a row of modern treadmills, or a dog-wash water heater. We check panel capacity during the walkthrough and coordinate licensed electricians before finishes go up, so the surprise lands on the proposal, not mid-project.
Tell us what you’re working on
Send us the property, the spaces that bother you most, and your leasing calendar — we reply within a couple of hours during business hours, a day at most. Part of our repair, restoration & property services family, alongside apartment unit turns and exterior envelope repositioning.