
Clubhouse & Leasing-Office Renovations
A clubhouse and leasing-office renovation rebuilds the space every prospect walks through before they see a unit: leasing desk, tour path, resident lounge, and the kitchen and restrooms behind them. Grandview renovates clubhouses and leasing offices for multifamily owners across Utah County and Salt Lake County under a B100 general contractor license, phased so leasing never stops.
When the clubhouse is the project, not the units
This is the right scope when the leasing office is costing you closes: the units are upgraded, the rents moved, and prospects still sign elsewhere because the tour starts in a 2008 lobby with a laminate desk and a coffee station on a folding table. It also fits a post-sale rebrand, where the front-of-house has to match the new name within a season. Many of these calls come from Lehi, Saratoga Springs, and Eagle Mountain, where first-generation clubhouses are now the oldest-looking thing on otherwise competitive properties.
It is a different job from its neighbors. Amenity and common-area renovation covers fitness rooms, pool houses, corridors, and mail rooms spread across the property. Value-add unit renovation happens behind apartment doors. Exterior and envelope repositioning is the facade, signage, and site. A clubhouse job is one building, one brand moment, and a staff that keeps working inside it while we rebuild around them.
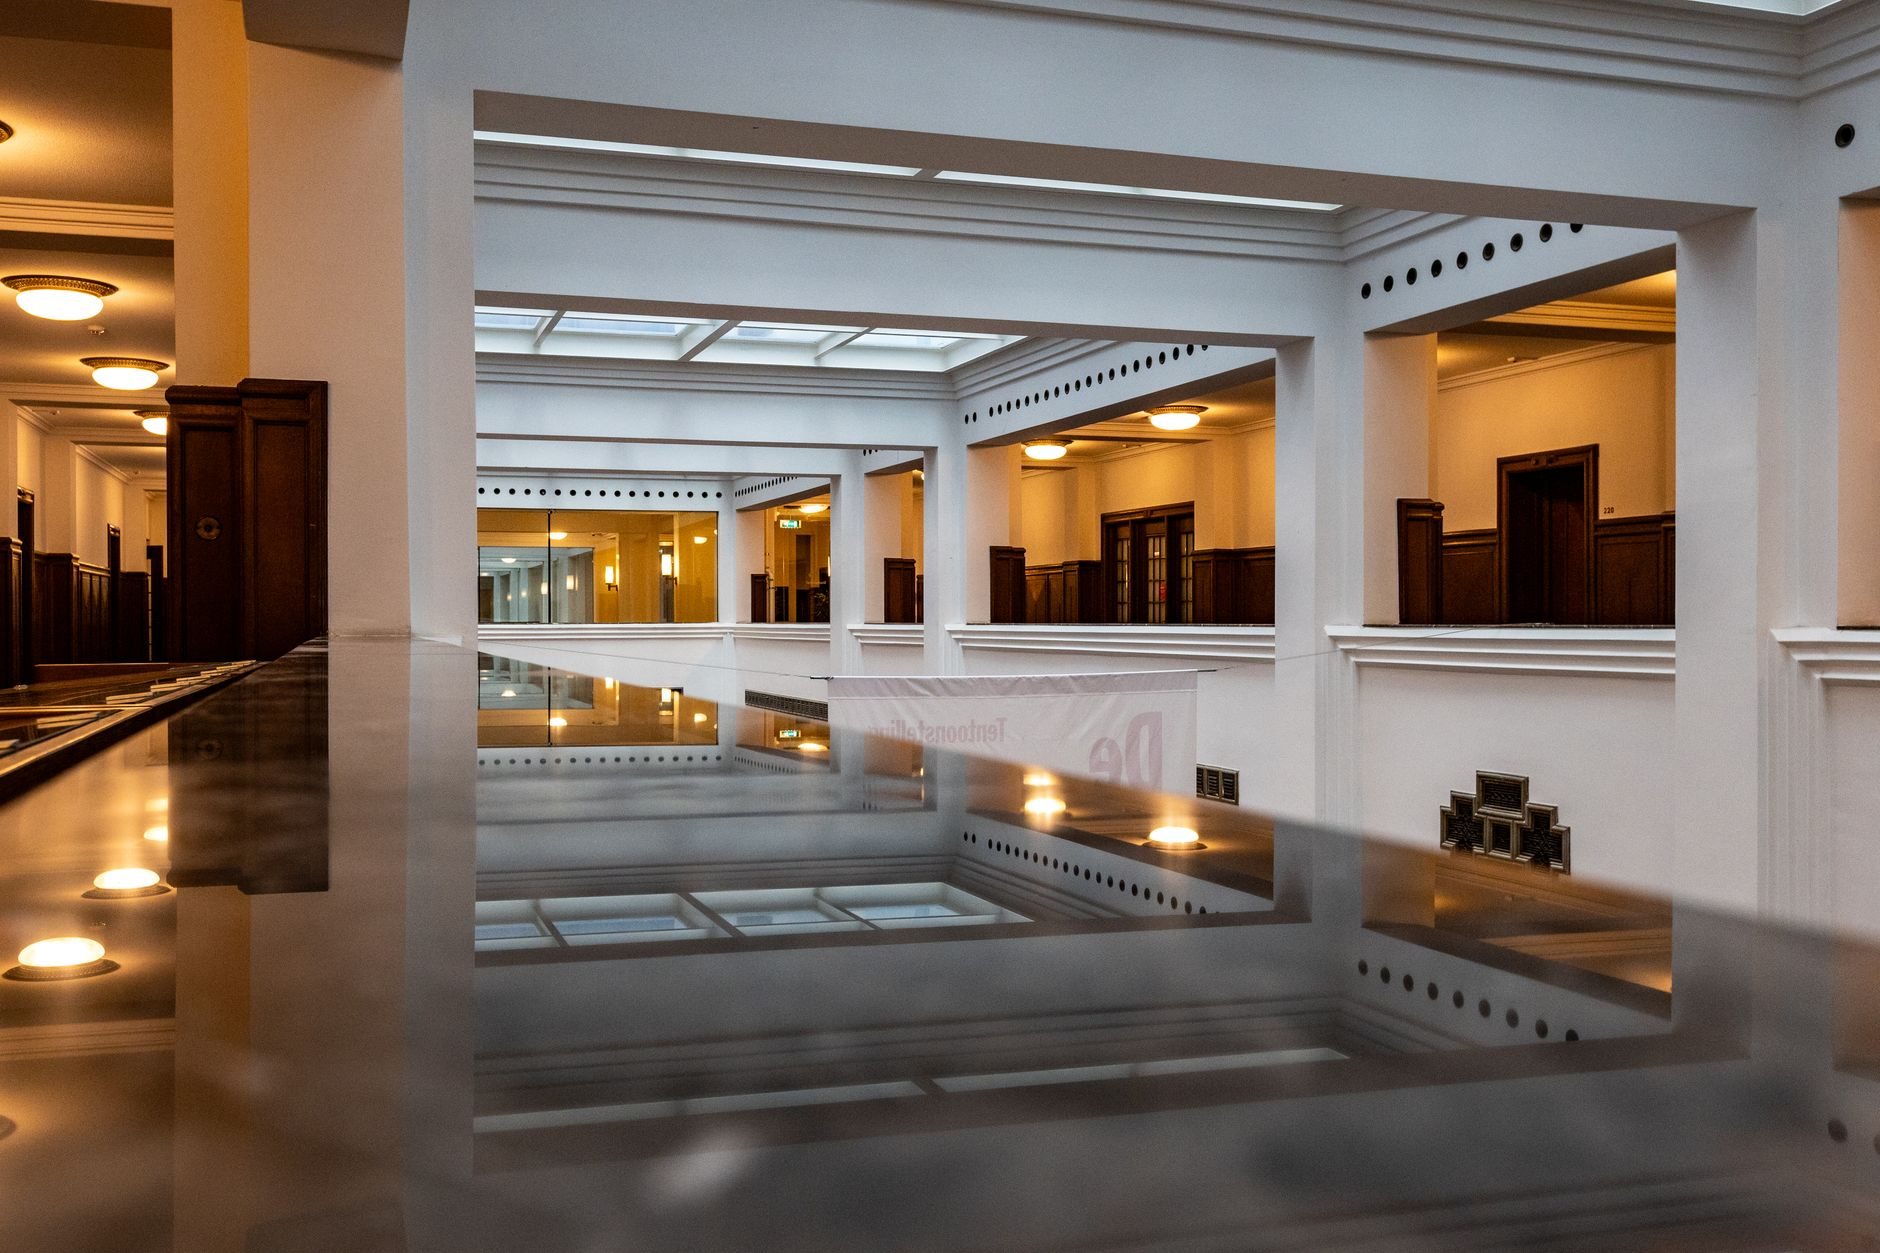
What a clubhouse and leasing-office renovation includes
We plan the space around the tour: entry, greeting, leasing desk, lounge, demo kitchen, restroom, out toward the model. That sequence decides where the money goes.
Leasing office
New leasing desk and back-counter millwork with cable management for monitors and card readers; a consult area that reads as hospitality rather than a bank; a package locker wall if staff still hand parcels across the desk. Acoustic panels matter more than owners expect: an agent closing a lease beside a lounge TV needs the room to absorb sound, not bounce it.
Clubhouse and lounge
Commercial-grade LVP or carpet tile that survives rolling luggage and snow boots; dimmable 3000–3500K LED lighting zoned for daytime co-work and evening events; a demo kitchen with solid-surface counters and a beverage station; TV and Wi-Fi backbone roughed in before walls close; restrooms brought to current accessibility standards. Wasatch Front clubhouses take a beating from elevation and UV through big glass walls, so we spec fade-rated fabrics and, on south- and west-facing glazing, a film that cuts solar gain without turning the room gray.
Coordinated trades
Kitchen, restrooms, and lighting zones all touch plumbing, electrical, and HVAC. Grandview holds the contract and manages licensed electricians, plumbers, and HVAC technicians for that work; we sequence, inspect, and quality-check it inside the same schedule. Hard water across most of our service area is rough on beverage-station fixtures, so a clubhouse kitchen gets an inline filter specified up front rather than a scale problem eighteen months later.
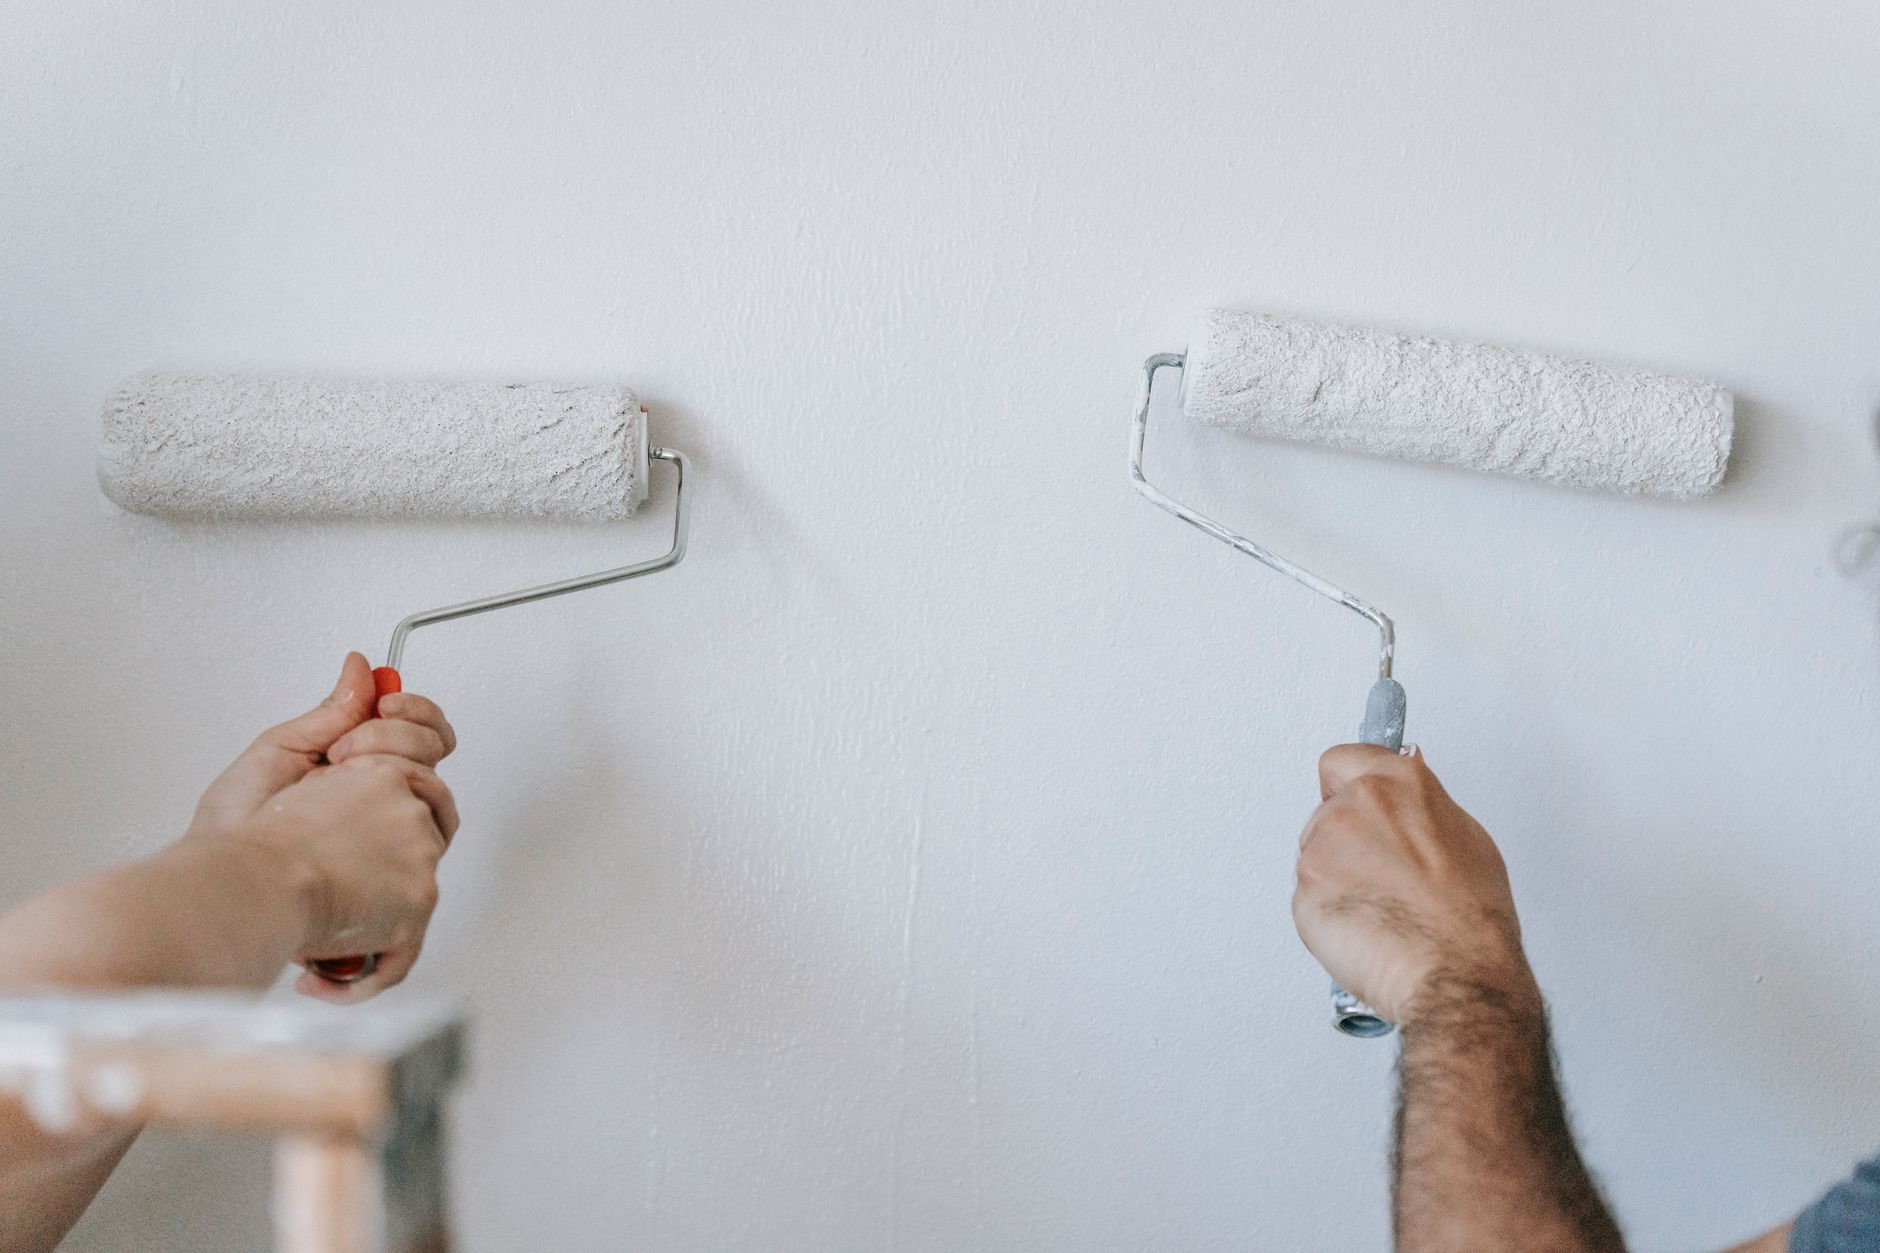
How we renovate a leasing office that can’t close
Leasing does not pause for construction, so the phasing plan is the project.
- Relocate leasing first. Before demolition, we set up a temporary leasing desk in a vacant model unit or conference room, with power, data, signage, and a tour route that avoids the work zone.
- Phase by the tour path. Front-of-house first when the office is the problem; lounge and kitchen first when the goal is resident retention. Each phase hands back a finished, usable space.
- Close walls once. Low-voltage, AV, access control, and Wi-Fi are roughed before drywall. Opening a finished wall for a forgotten data drop is the most avoidable cost in this category.
- Finish and photograph. The clubhouse is what goes on the listing page, so the final walk happens under the lighting the photos will be shot in.
A leasing office is public-facing, so an accessible route, counter heights, and restroom clearances come up on nearly every project. Where a clubhouse sits inside a residential building, plan changes can raise occupancy-separation questions under current Utah-adopted code; we settle that with the city building department before design is final, not during inspection.

What does a clubhouse renovation cost in Utah?
As ballpark planning numbers for Utah County and Salt Lake County, not quotes: a leasing-office refresh that keeps the layout — flooring, paint, lighting, desk millwork — commonly lands in the mid-to-high five figures. A full clubhouse renovation with a new demo kitchen, restroom rebuilds, and plan changes typically runs $80 to $200 per square foot, putting a 2,500-square-foot clubhouse in the low-to-mid six figures. Your number comes from a walkthrough and a phasing plan.
What moves the number
- Kitchen and restroom scope. Plumbing moves and commercial-grade fixtures are the largest swing between a refresh and a rebuild.
- Millwork level. A plastic-laminate leasing desk and a quartz-and-wood feature desk are the same drawing and very different invoices.
- Phasing constraints. Keeping the office open through construction adds temporary setup and crew inefficiency; closing for three weeks is cheaper and rarely an option.
Questions we actually get
Can the leasing office stay open during the renovation?
Yes, and on most projects it has to. We set up a temporary leasing desk in a model unit or conference room with power, data, and signage before demolition, then phase the work so the tour route never crosses the construction zone. Your team keeps closing leases; prospects see a sign about the new clubhouse, not plastic sheeting.
How long does a clubhouse and leasing-office renovation take?
As planning numbers: a leasing-office refresh with no plan changes runs three to six weeks. A full clubhouse renovation with kitchen, restrooms, and plan changes runs two to four months, driven by millwork lead times and permit review. Fast-growth cities like Lehi and Saratoga Springs carry heavy permit volume, so we build that review time into the schedule.
Does the leasing office have to meet accessibility requirements?
A leasing office is a public-facing space, so an accessible entrance, route, counter height, and restroom are part of nearly every one of these projects. Renovating is usually the moment a property fixes a non-compliant counter or restroom it inherited. We design to current Utah-adopted code and confirm specifics with the city building department during plan review.
What is the biggest cost surprise on these projects?
Plumbing and electrical behind the demo kitchen and restrooms. First-generation clubhouses were often built with residential-grade systems, and a beverage station or second restroom can mean new circuits, drain rework, and a water-heater upgrade. We open those walls first in the schedule so the number is known before finishes are ordered.
Tell us what you’re working on
Send us the property and the clubhouse square footage. We reply within a couple of hours during business hours, a day at most, with a straight read on phasing, schedule, and budget. Clubhouse work runs inside our unit turn and make-ready programs, part of the repair, restoration and property services family, under a verifiable Utah B100 license.