
Exterior & envelope repositioning for Salt Lake City multifamily
Exterior repositioning is the phased replacement of a multifamily building’s skin — siding or stucco, windows, balconies and railings, entries, and paint — so an older property reads as current from the curb and stops leaking money through its walls. Grandview plans and builds these programs on occupied buildings across Salt Lake County and Utah County under one B100 general contractor license.
The building looks its age before the units do
This is the right scope when the deficit is on the outside. Renovated units photograph well and prospects still drive past, because faded stucco and rusting balcony rails say “old property” before anyone parks. Repositioning the envelope resets that impression for every unit at once, which is why it tends to move the whole rent roll rather than one floor plan.
It’s also the right program when the envelope has stopped doing its job: original windows that whistle in a canyon wind, balcony decks with soft spots, stucco step-cracking at window corners, or utility complaints from residents.
If the exterior is sound and the problem is inside, start with value-add unit renovations or a bulk unit program. If the pool deck or lobby is what dates the property, that’s amenity and common-area renovation. The envelope program is the one that touches every elevation and every resident’s window.
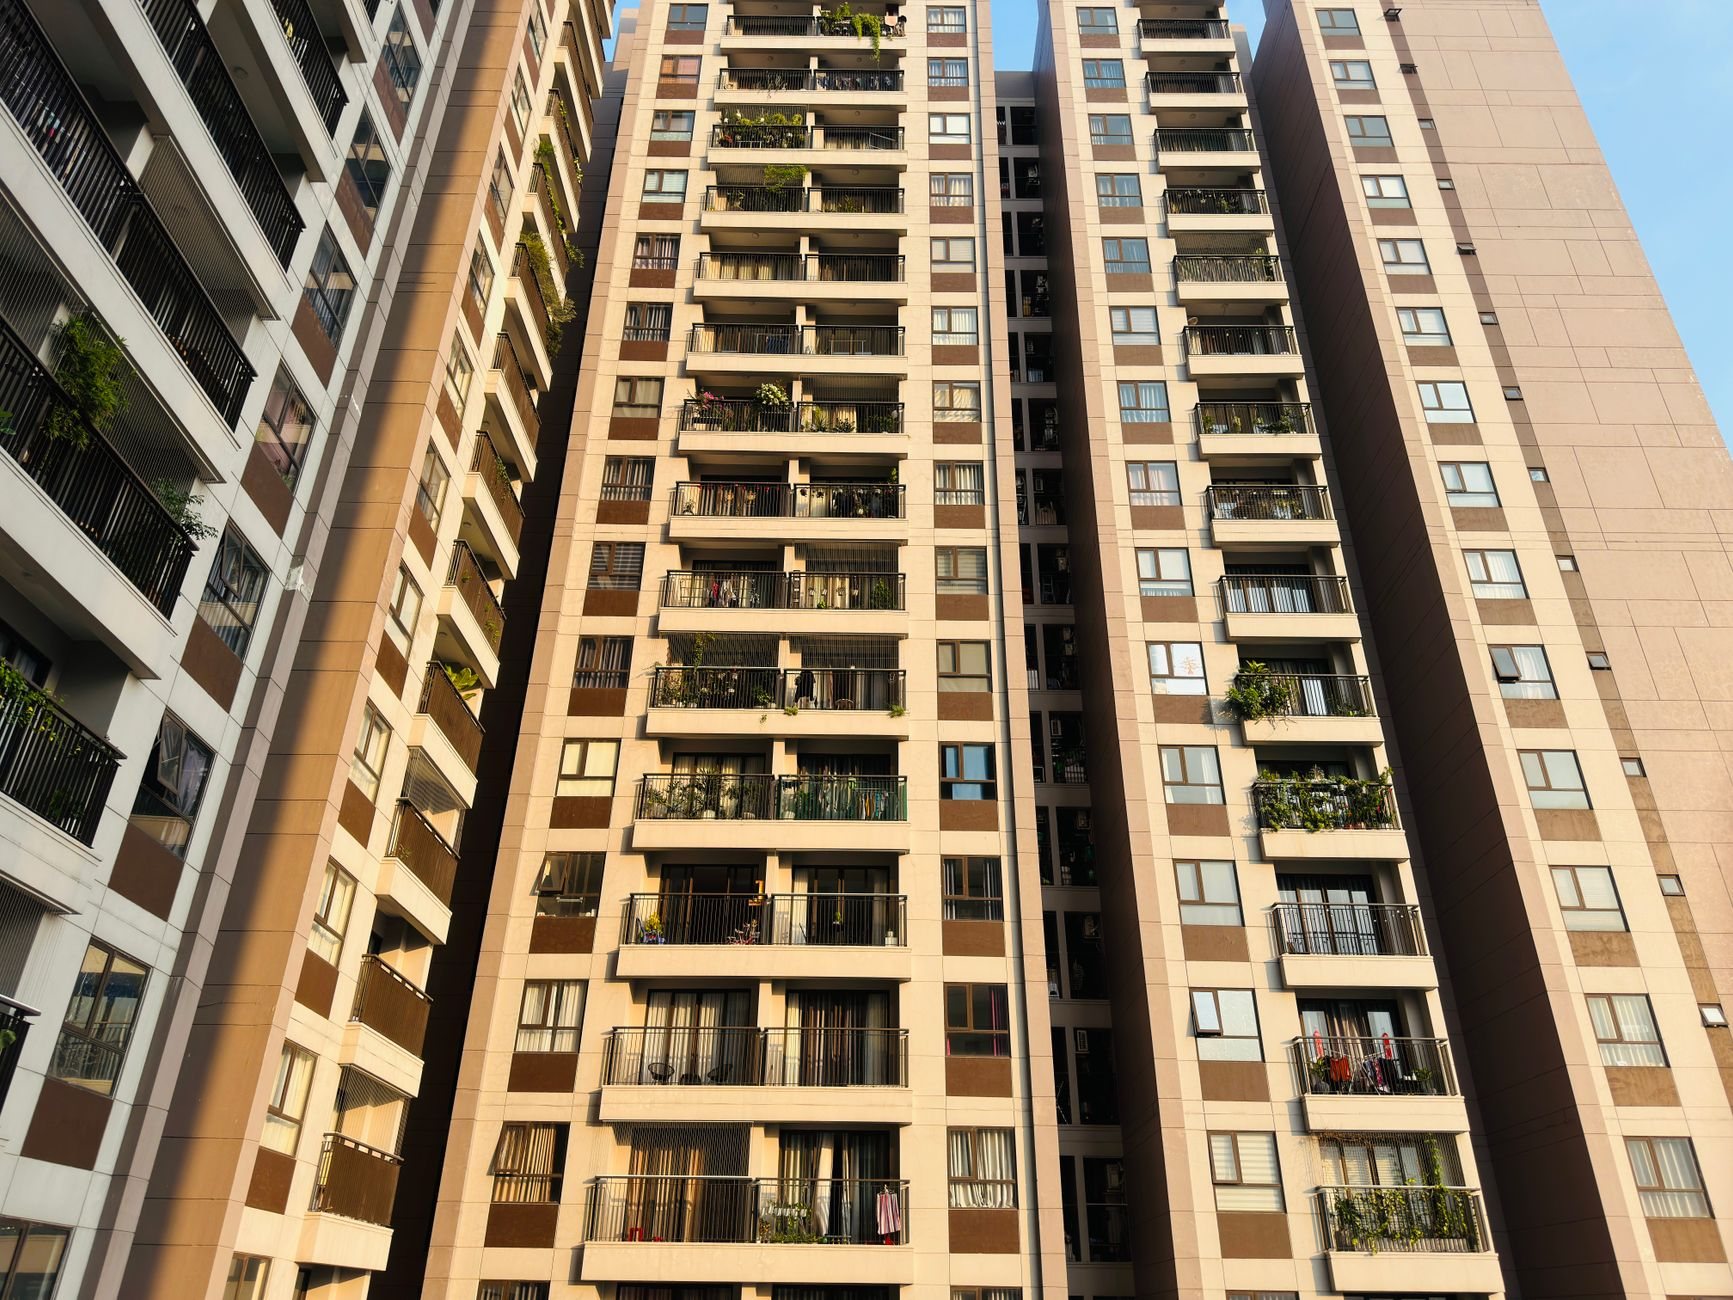
What an envelope repositioning actually replaces
Most Wasatch Front garden-style properties from the 1970s through the early 2000s share the same envelope: hardboard siding or one-coat stucco, builder-grade aluminum or early vinyl windows, wood-framed balconies under a deck coating, and painted steel rails. A full program works through these layers:
- Cladding. Strip to sheathing, add a drainable weather-resistive barrier, flash every opening, and install the new skin — usually fiber-cement lap and panel with a stucco or metal accent to break up long elevations. UV at our elevation is harsh; factory-finished fiber cement such as James Hardie ColorPlus holds color far longer than field-painted hardboard.
- Windows and sliders. Insert or full-frame replacement with ENERGY STAR-rated low-E units for the northern climate zone. This is where the utility story lives, and where resident coordination is tightest.
- Balconies and walkways. Probe framing and ledger connections, replace rotted joists, re-coat or re-deck, and bring rails to current guard height. Freeze–thaw works moisture into balcony coatings every winter; by year twenty we expect framing repairs on a few units and budget for them up front.
- Entries, paint, and sealants. New canopies and stair-tower cladding carry most of the visual change for the least square footage; elastomeric coatings over retained stucco and fresh sealant at every joint finish it.
Electrical for new exterior lighting runs through licensed electricians under Grandview’s contract, sequenced and quality-checked inside the same schedule.
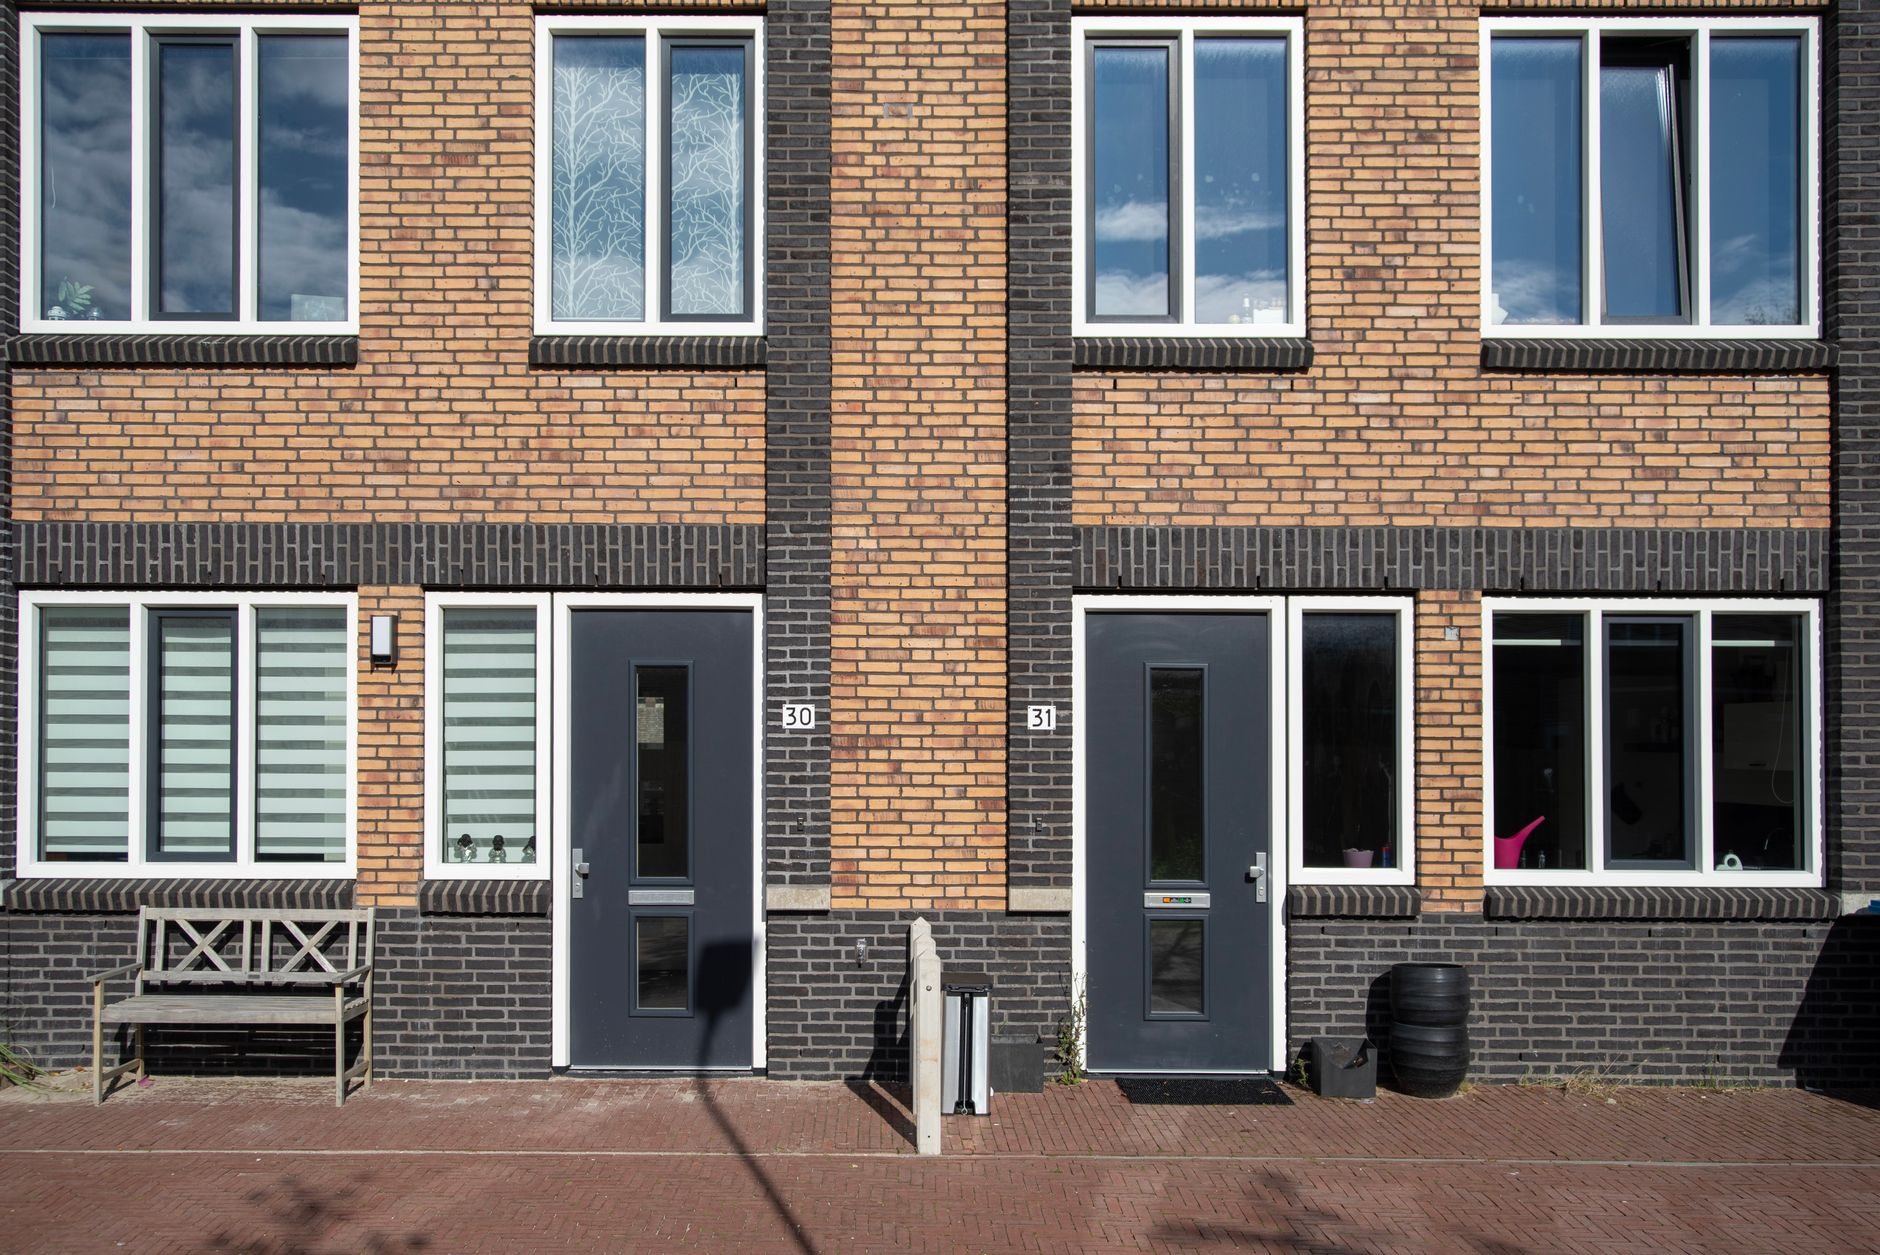
How we phase it on an occupied property
Nobody vacates a 120-unit building for siding. The program moves elevation by elevation, sequenced around residents, weather, and the leasing calendar.
- Envelope survey. Test cuts at suspect corners, balcony framing probes, moisture readings behind stucco, and photos of every elevation. The survey is what turns a rendering into a priced scope.
- Design and approvals. Material and color boards and submittals to the city and any HOA or master association. Re-cladding is a permit in some jurisdictions; verify with the city building department early.
- Resident communication. Notice schedules, balcony clear-out dates, and window-day appointments.
- Phased construction. Cladding and flashing first, then windows, then balconies and rails, then paint and lighting. Cladding can run through winter; sealants and coatings wait for temperatures above their cure thresholds.
- Elevation close-out. Each finished face is inspected, photographed, and released to residents before the scaffold moves.
One fastening note: properties along the Centerville–Farmington bench and near the Cottonwood canyon mouths see wind gusts that strip under-fastened lap siding. We spec the fastener schedule for that exposure rather than the default — a few dollars per square and far fewer callbacks.
What does multifamily exterior repositioning cost in Utah?
As ballpark planning numbers, not quotes: a cladding-and-paint repositioning on a Wasatch Front garden-style property commonly lands between $15 and $30 per square foot of wall area, and adding window replacement, balcony rebuilds, and new rails can bring an all-in program to roughly $12,000 to $30,000 per unit. The real number comes from the envelope survey and your phasing.
What moves the number
- What’s under the old skin. Rotted sheathing and failed flashing are the largest swing, and the reason we open test cuts before pricing.
- Window strategy. Inserts are cheaper and faster; full-frame replacement fixes the flashing and is the right call when the survey finds water at the sills.
- Balcony condition. Re-coating a sound deck and rebuilding a rotted one are different projects, and a twenty-year-old property usually has some of each.
- Access. Three-story walk-ups with tight setbacks need more scaffold and lift time than two-story buildings with open drive lanes.
You get a budget range after a walk, an estimate after the survey, and a fixed proposal per phase — in that order.
Questions we actually get
Can we reposition the exterior without replacing the windows?
Yes, if the survey shows the existing windows are flashed and sealed properly. We clad around them and integrate new flashing at the trim. If sills show water staining or the frames are original aluminum, replacing them while the wall is open costs less than opening it twice.
How long does a phased envelope program take?
Plan on four to eight weeks per building for a full cladding, window, and balcony scope on a typical three-story garden building, with buildings overlapping once the first elevation sets the rhythm. A program starting in late fall is sequenced cladding-first and paint-last.
Do residents have to move out during balcony work?
No. Residents clear the balcony, we secure the slider from outside for a few days while framing and coating cure, and the unit stays occupied. Window days are scheduled with each resident in advance, and every opening is closed and weather-tight the same day.
Who handles the lender or HOA approval package?
We produce what the package needs — survey findings, scope, phasing schedule, material and color submittals, and a contractor license verifiable at dopl.utah.gov. Ownership submits it; we attend review meetings when asked.
Tell us what you’re working on
Send us the property address, building count, and what’s on the walls now. We reply within a couple of hours during business hours, a day at most, with a straight read on phasing and budget. Part of our unit turn and make-ready programs within the repair, restoration & property services family.