
Cold-storage & refrigerated construction in Utah
Cold-storage construction is the design and build of coolers, freezers, and refrigerated warehouses where envelope, slab, and refrigeration plant are engineered together to hold a set temperature for decades. Grandview Contractors builds refrigerated facilities across Utah County and the Salt Lake Valley under Utah DOPL B100 license #14282236-5501, managing the shell, slab, and insulated envelope and coordinating licensed refrigeration and electrical contractors under one contract.

When a refrigerated building is the right call
Build cold storage when your product has a temperature it cannot leave: produce, dairy, meat, frozen food, or pharmaceuticals. A dry distribution center with a few bolt-in walk-in boxes works at small volumes. Once refrigerated space passes roughly a quarter of the floor plate, or you need freezer temperatures at all, the building has to be designed cold from the footings up.
A pre-engineered metal building or a tilt-up shell can be the structure around a cold box, and a light manufacturing facility for food processing often includes one. What decides whether a freezer works is different: continuous insulation, an unbroken vapor retarder on the warm side, a slab that cannot heave, and a plant sized for the real heat load, including doors that open two hundred times a shift.
Three temperature bands set the design. Coolers hold roughly 34–40°F. Freezers hold about –10 to 0°F and need under-slab frost protection. Blast rooms run –20°F and colder, with heavier panels and tighter door discipline. Most Utah food distributors need all three behind one refrigerated dock.
What goes into a cold-storage building
Envelope. Walls and ceilings are insulated metal panels, usually with a polyisocyanurate or polyurethane core, in thicknesses from about 4 inches for coolers (around R-32) to 6–8 inches for freezers (R-48 and up). Joints are tongue-and-groove, gasketed, and caulked; the warm-side metal skin doubles as the vapor retarder, so every piping, conduit, and sprinkler penetration gets a sealed sleeve rather than a hole and foam. The Department of Energy’s insulation guidance explains why continuous R-value matters; at a freezer wall, a thermal bridge shows up as ice within a season.
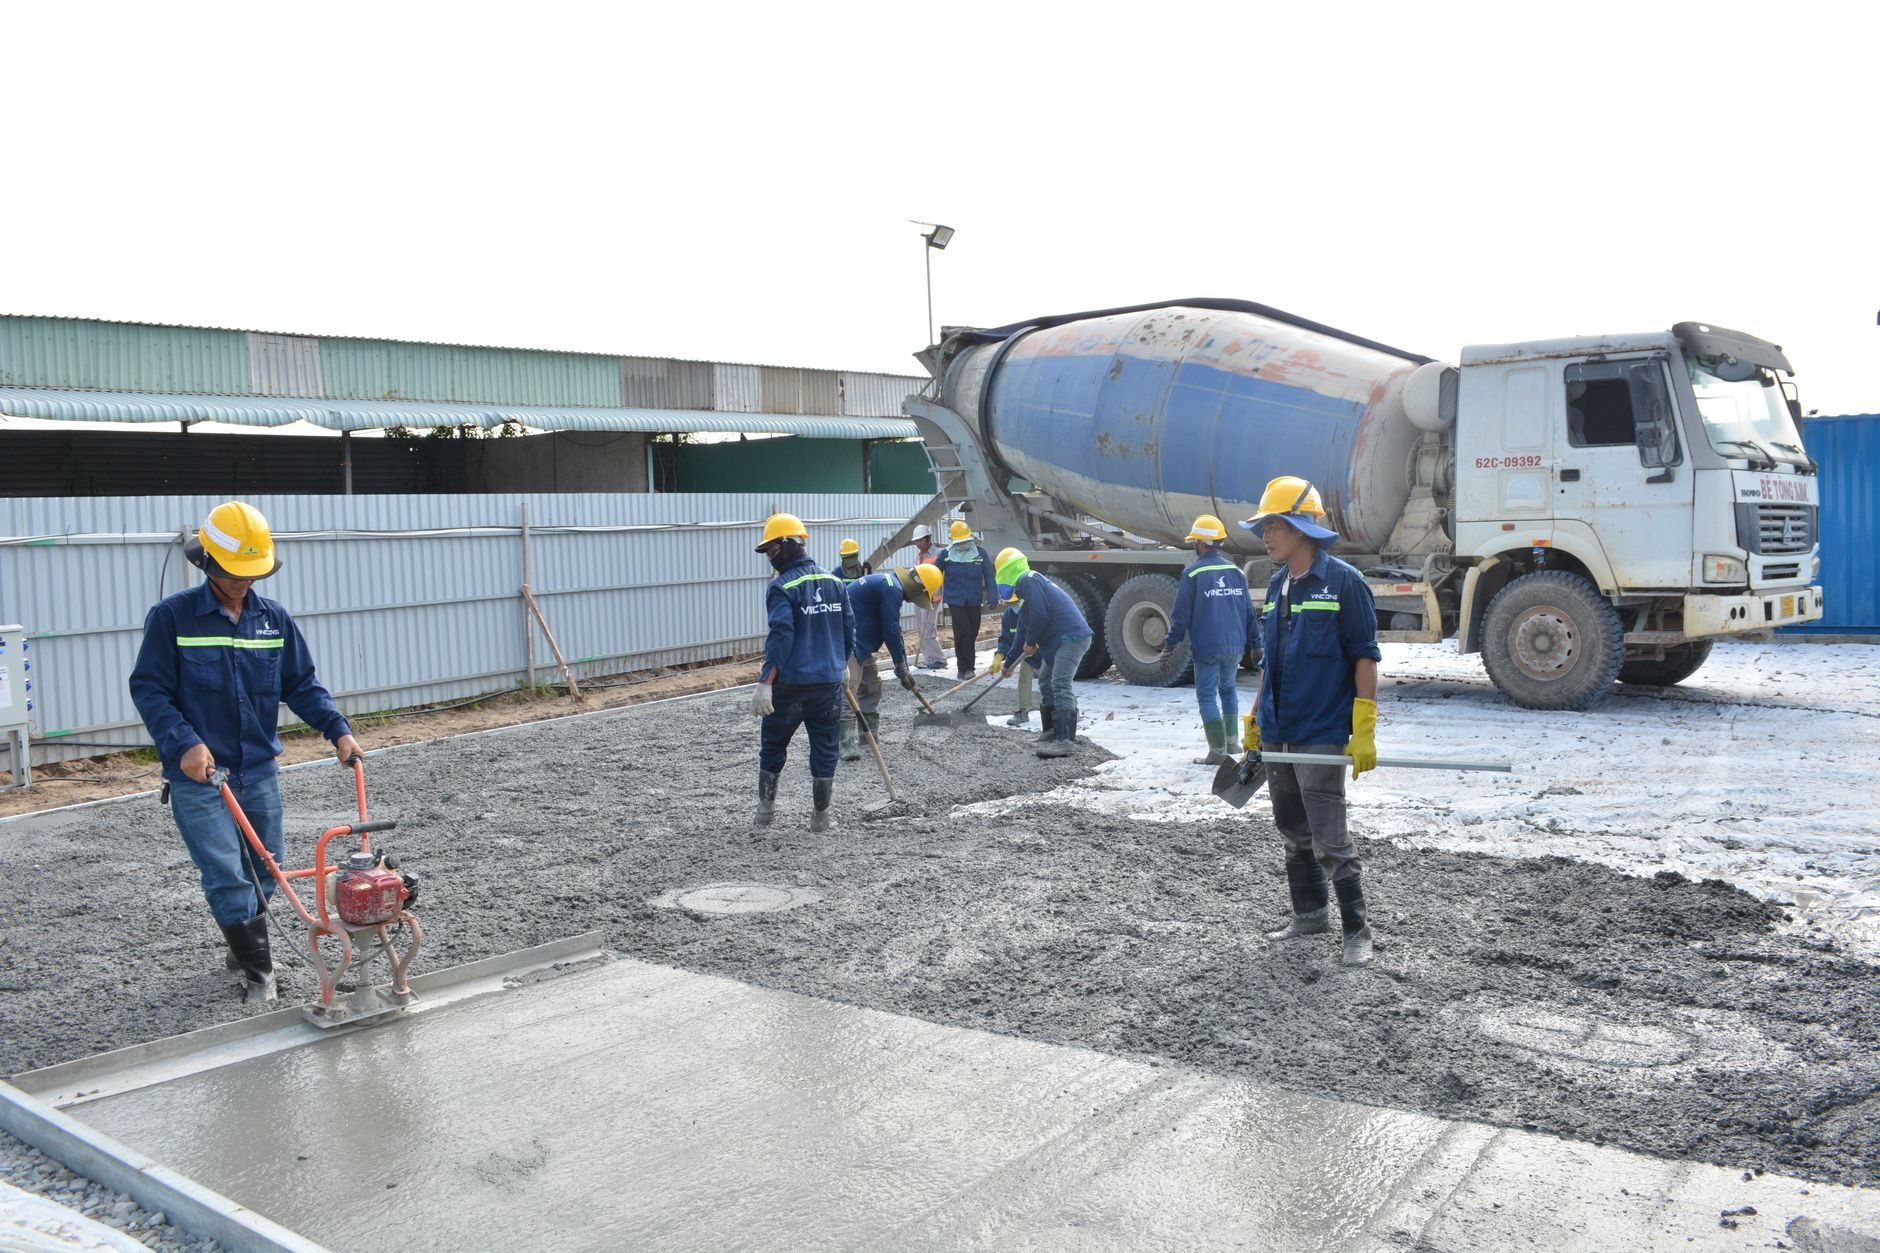
Slab. Under a freezer the ground freezes through the slab, subgrade moisture expands, and the floor lifts. The defense is layered: a vapor retarder on compacted base, a sub-slab heating system (glycol tubing, electric heat trace, or ventilated ducts), then 4–6 inches of high-compressive-strength rigid insulation rated for forklift loading, then the structural wear slab, with a thermal break at the cold-room perimeter. Our industrial concrete slab work covers flatness and reinforcement; the below-slab vapor barrier is the detail most often shortchanged.
Doors and docks. Every door is a heat leak, so openings get engineered: high-speed roll-up doors with air curtains on coolers, insulated sliding doors with heated frames on freezers, and vestibules between zones. A refrigerated dock uses vertical-storing levelers so the trailer door closes inside the dock seal, holding the dock near 35–45°F instead of trading air with a 100°F July truck court. See our loading dock installation work for the equipment side.
Roof and drains. Freezers get a ventilated attic between the panel ceiling and the structural roof so roof-deck moisture does not condense and freeze on the cold ceiling. Coolers get trapped, heat-traced floor drains; freezers get none, because a frozen trap only gets worse.
Refrigeration and power. Compressors, condensers, evaporators, and controls are installed by licensed refrigeration contractors, and the electrical service by licensed electricians. Grandview holds the contract and manages those trades, coordinating the equipment pad, engine room, penetrations, and sequencing, and quality-checking their work within your project.
How a freezer build is sequenced
- Load study first. Product volume, turnover, door counts, and lighting feed the heat-load calculation that sizes the plant. Altitude counts too: air-cooled condensers in Provo or Lehi sit near 4,500 feet, where thinner air moves less heat, so equipment is derated rather than copied from a sea-level spec.
- Design the ground. A geotechnical report drives the slab section. Much of the valley floor is lakebed clay that holds water; a freezer over saturated clay without sub-slab heat is a floor you will replace. The Utah Geological Survey maps these soils, and we read it before pricing the slab.
- Under-slab systems, then slab. Heating tubing, sensors, insulation, and vapor retarder go in first, photographed and pressure-tested, because none of it is reachable afterward.
- Structure, then panels. The shell goes up, then insulated panels are hung with every joint sealed and every penetration sleeved. Rack and equipment anchorage are engineered for seismic loads, which current Utah-adopted code treats as a given this close to the Wasatch fault.
- Refrigeration, controls, pull-down. The plant is commissioned, then the room is brought down in stages, typically a few degrees a day, so slab and panels move slowly instead of cracking. We see dependencies before they become delays.
What drives cold-storage construction cost in Utah?
As ballpark planning numbers only: refrigerated space along the Wasatch Front often lands roughly $200–350 per square foot for coolers and $275–450 or more for freezers, two to three times a dry shell, with the refrigeration plant commonly a quarter to a third of the total. Set-point temperature is the biggest lever, then panel thickness, sub-slab heating, door count, and power service, which in Lehi, Saratoga Springs, and Eagle Mountain can wait on utility capacity. We give a project-specific range after a load study and site visit, not before.
Questions we actually get
Can I convert my existing warehouse into cold storage instead of building new?
For coolers, often yes: insulated panels can form a box-within-a-box inside a dry warehouse if the roof carries the ceiling load and the power is there. Freezers are harder, because the existing slab has no sub-slab heat or insulation and will heave. We assess the building and tell you which it is before you spend on design.
Why does a freezer floor need heating under it?
A freezer at 0°F drives frost down into the subgrade over months. Water in the soil expands as it freezes and lifts the slab, cracking it and racking the panels above. Sub-slab heat, whether glycol tubing, electric trace, or ventilated ducts, holds the soil just above freezing. Over Utah’s water-holding lakebed clays, skipping it is not an option.
Who installs the refrigeration system?
Licensed refrigeration contractors design and install the compressors, condensers, evaporators, and controls, and licensed electricians run the service. Grandview holds the contract, coordinates equipment pads, penetrations, engine-room layout, and sequencing, and quality-checks their work within the project so the plant and the envelope finish together.
Tell us what you need to keep cold
We reply within a couple of hours during business hours, a day at most, with a straight read on envelope, slab, refrigeration coordination, and budget. Grandview is licensed and insured, verifiable at dopl.utah.gov; this work sits within our warehouse and industrial construction practice and our wider new construction work.