
Distribution center construction in Utah County
A distribution center is a warehouse built around trucks: dock doors on one or two long walls, a deep truck court, a flat heavy-duty slab, and clear height sized to the racking plan. Grandview Contractors builds them along the I-15 corridor under Utah DOPL B100 license #14282236-5501, from site plan through dock equipment and certificate of occupancy.
When a distribution center is the right building
Build a distribution center when goods move through the building faster than they sit in it: third-party logistics, regional e-commerce fulfillment, wholesale distribution. The tell is the dock ratio. One dock position per 5,000 to 10,000 square feet of floor means you are building a distribution center, not a storage warehouse.
It is the wrong building for a few neighbors. If tenants will split the space into office-plus-bay units, flex space fits better and spends less on dock equipment. If product is made on site, light manufacturing construction puts the budget into power service instead of truck court. If product is perishable, cold storage construction changes the slab, the envelope, and the dock seals entirely.
The shell is a separate decision. Over about 50,000 square feet, tilt-up concrete usually wins because the panels take dock-door punch-outs and forklift abuse well; smaller buildings often pencil as pre-engineered metal buildings. We price both against your dock count.
What a distribution center has to get right
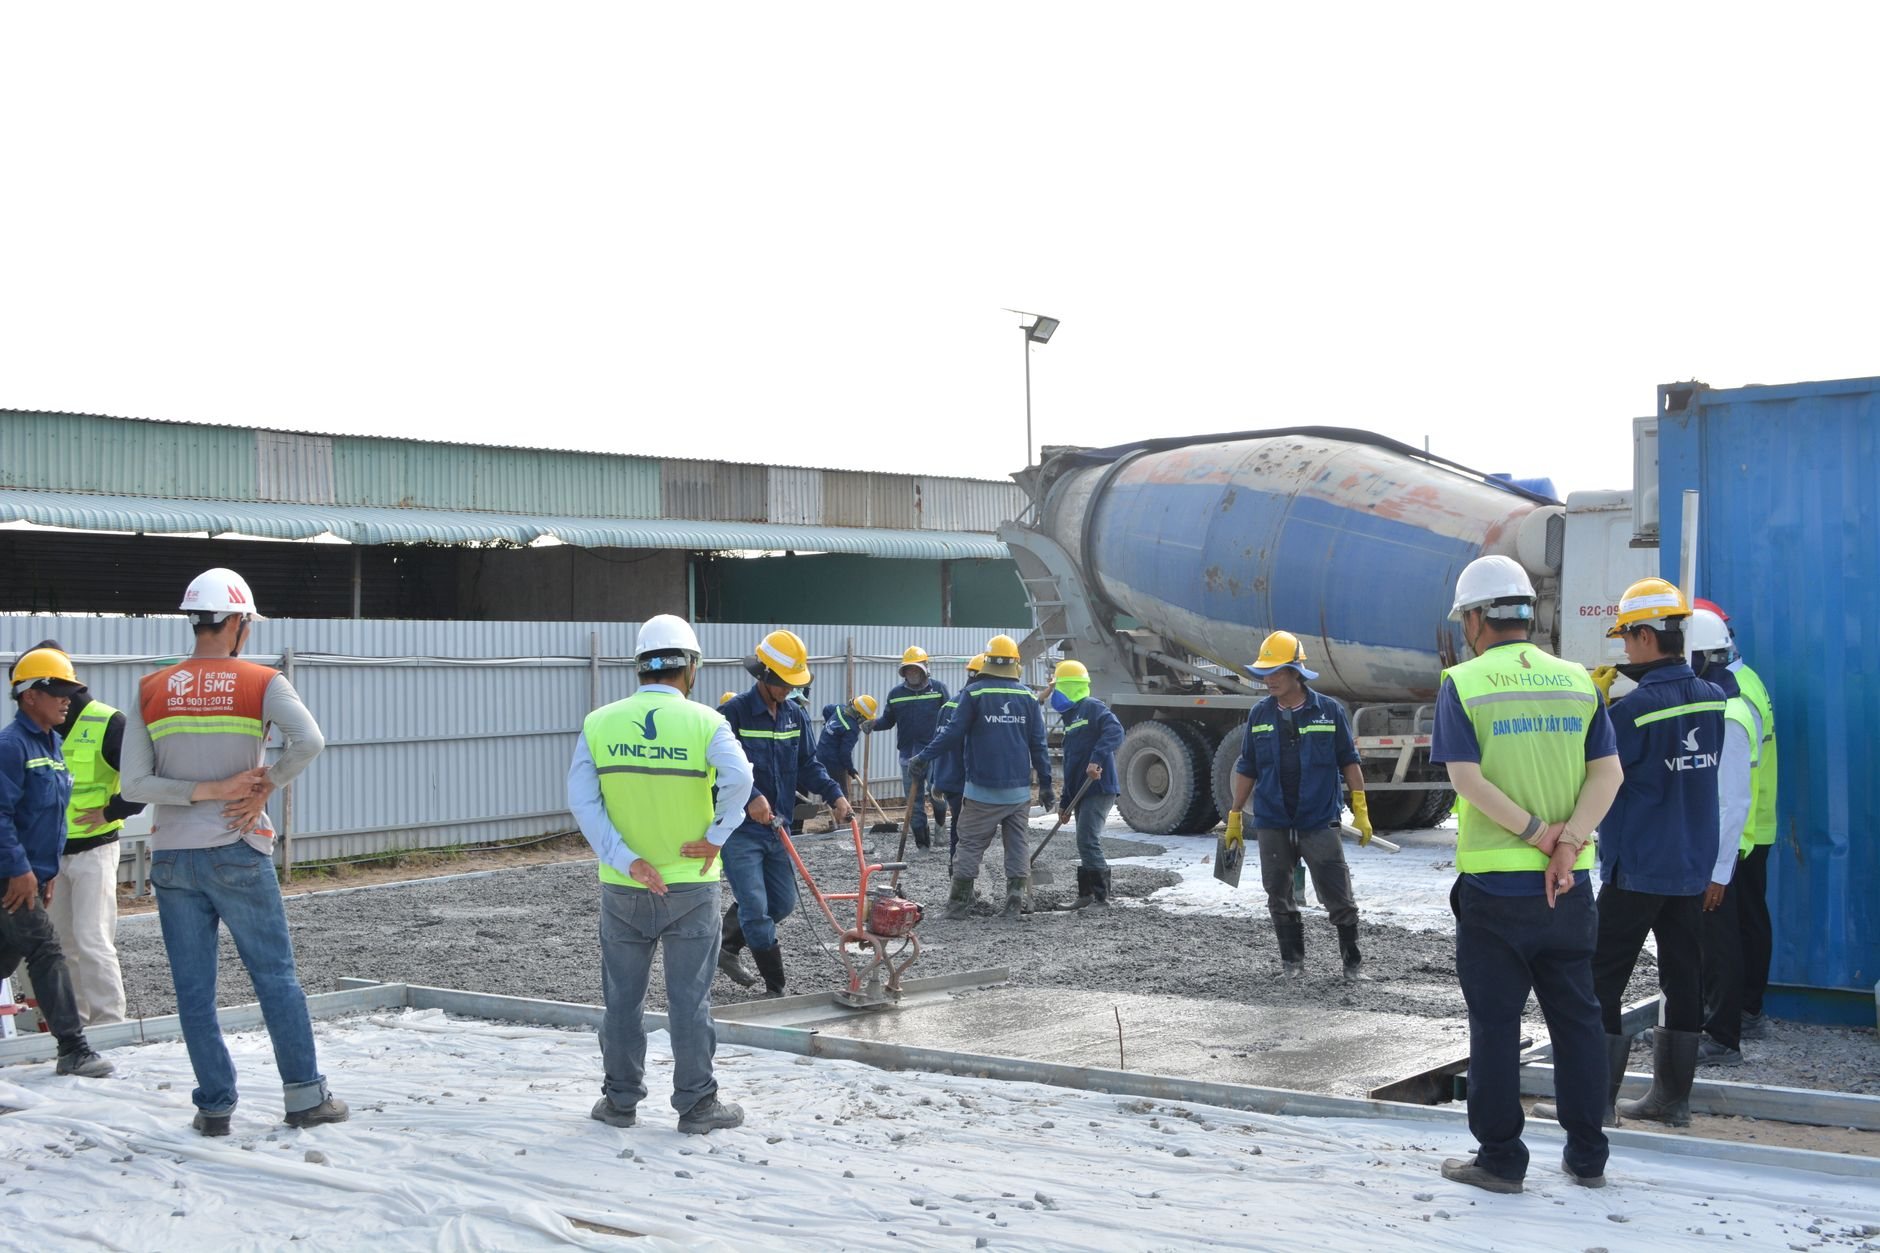
The truck court. A 53-foot trailer needs roughly 120 to 135 feet of apron depth to back into a dock in one move. The apron slopes away from the building at one to two percent so water never pools at the dock face. Along the Wasatch Front that apron sees a hundred-plus freeze-thaw days a year under loaded trailer axles, so we pour it as air-entrained, reinforced concrete with saw-cut joints laid out to the trailer-stand pattern, and keep asphalt for drive lanes and car parking.
The dock package. Dock doors typically run 9 by 10 feet on 12- to 14-foot centers, with the slab 48 to 52 inches above the apron. Each position gets a leveler, a seal or shelter, bumpers, and often a vehicle restraint. Pit forms, embeds, and bollards go into the slab pour, so the equipment vendor is chosen before the slab is designed.
The slab. Distribution slabs carry rack post loads and forklift wheel loads a standard warehouse detail does not. We size thickness and reinforcement from the racking plan and the geotechnical report together. Much of the developable ground from Lehi to Payson is former lakebed clay the Utah Geological Survey flags as expansive or collapsible; under a 200-foot rack aisle that is a settlement problem, so subgrade treatment gets solved before anyone talks about floor flatness.
Clear height and racking. Current distribution product runs 32 to 36 feet clear, with column bays sized to the rack aisles. Racking taller than about 12 feet counts as high-piled storage under the fire code and adds a fire marshal review; sprinkler design and aisle widths follow from it, so the racking plan goes into the permit drawings, not a tenant surprise.

How we sequence a distribution center build
We manage site work, foundations, slab, and shell directly and hold the whole contract. Fire suppression, electrical, plumbing, and HVAC are performed by licensed trade partners; we coordinate, sequence, and quality-check their work within your project. The ESFR sprinkler system and the dock equipment stall more schedules than anything else, so they get bought early.
- Lay out trucks first. Entry, queue, court depth, trailer storage, and a separate employee drive. The building footprint is whatever fits after the trucks do.
- Fix the dock program. Dock count, single-loaded or cross-dock, grade-level doors, and equipment vendor are locked before structural drawings start; every one of them lives in the slab and the wall panels.
- Design the ground. Borings, subgrade remediation, and under-slab moisture control for lakebed soils; detention sized for a summer cloudburst landing on acres of roof and apron at once.
- Erect and close. Mass excavation and grading, footings, slab, then tilt panels or steel, roof, and dock openings. Rack anchorage is engineered for Wasatch fault seismic loads and inspected before racking goes up.
- Commission the docks. Levelers, seals, restraints, and dock lights are tested position by position with a trailer at the door. Final inspections, as-builts, and handoff to current Utah-adopted code.
What moves the cost of a distribution center
As ballpark planning numbers, a distribution center shell with site work along the I-15 corridor tends to land roughly $110 to $180 per square foot, above the general warehouse and industrial construction range because of the dock package and the heavier slab and apron. Pushing it up: dock positions (each equipped door adds roughly $10,000 to $25,000 in equipment, pit, and panel work), concrete truck court instead of asphalt, and soils that need over-excavation. Pulling it down: fewer, better-placed docks, a single-loaded layout, and a site with sewer, power, and a usable grade already in place.
Questions we actually get
How much truck court does a distribution center need in Utah?
Plan on 120 to 135 feet from dock face to far curb for 53-foot trailers, and 180 feet or more if trailers park across the court. Snow storage needs a home too: a plowed berm in the maneuvering lane shuts down a dock position, so the site plan gets a snow pile zone.
Can racking go in before the fire sprinkler system is finished?
No. High-piled storage review ties the sprinkler design to rack heights, aisle widths, and commodity class, and the fire marshal typically wants the system complete and tested before racking loads in. The licensed fire-protection contractor works under our contract, so we run sprinkler, racking, and anchorage inspections as one critical path.
Cross-dock or single-loaded building?
Cross-dock, with docks on both long walls, suits operations that sort inbound to outbound the same day; it roughly doubles dock and truck-court cost and needs a wider site. Single-loaded fits most regional distributors and leaves one wall free for expansion. We model both against your throughput before design starts.
How long does a distribution center take to build in Utah County?
A 50,000 to 150,000 square foot building typically runs 10 to 16 months from design start to occupancy. Site-plan, drainage, and fire-access reviews in fast-growth cities like Lehi and Eagle Mountain can take as long as the building permit, and dock equipment and switchgear lead times run months, so both go on the schedule in week one.
Tell us about the building and the trucks
We reply within a couple of hours during business hours, a day at most. You’ll get a straight read on site layout, dock count, and a budget range before anyone commits to anything. Grandview is a licensed and insured Utah general contractor; verify B100 license #14282236-5501 at dopl.utah.gov. Distribution centers are part of our new construction practice across Utah County and the Salt Lake Valley.