
Pre-Engineered Metal Building (PEMB) Erection
A pre-engineered metal building is a manufacturer-designed steel shell — rigid frames, purlins, girts, bracing, and panels shipped as a kit with stamped drawings — erected on a locally engineered foundation. Grandview Contractors handles the foundation, erection, and weathertight close-in across Utah County and the Salt Lake Valley under Utah DOPL B100 license #14282236-5501.

When a PEMB beats the other shell systems
Choose a PEMB when you need clear-span space fast and the building is roughly 5,000 to 50,000 square feet. The manufacturer optimizes every frame to the exact span and loads, so there’s less steel than in a conventional shell and a small crew can stand it up in weeks. Shops, equipment storage, and simple warehouses are the natural fit.
It’s the wrong call when the walls need to do work. Tilt-up concrete wins past the mid-size range, or when fire rating and insurance profile matter more than speed. A cold storage building can ride on a PEMB skeleton, but the insulated-panel envelope, not the frames, drives that project.
In between, flex space often pairs a PEMB shell with a conventionally framed office front, and a light manufacturing facility with crane loads may need runway beams designed into the frames. We lay those trade-offs out with numbers before anyone orders steel; our warehouse and industrial construction page compares the whole category.
What’s actually in the kit, and what isn’t
A PEMB package arrives as tapered built-up rigid frames (columns and rafters welded from plate at the factory), cold-formed Z or C purlins and girts, rod X-bracing, portal frames where large door openings interrupt the bracing, and roof and wall panels with trim and fasteners. The manufacturer’s engineer stamps the building. That stamp stops at the bottom of the column base plate.
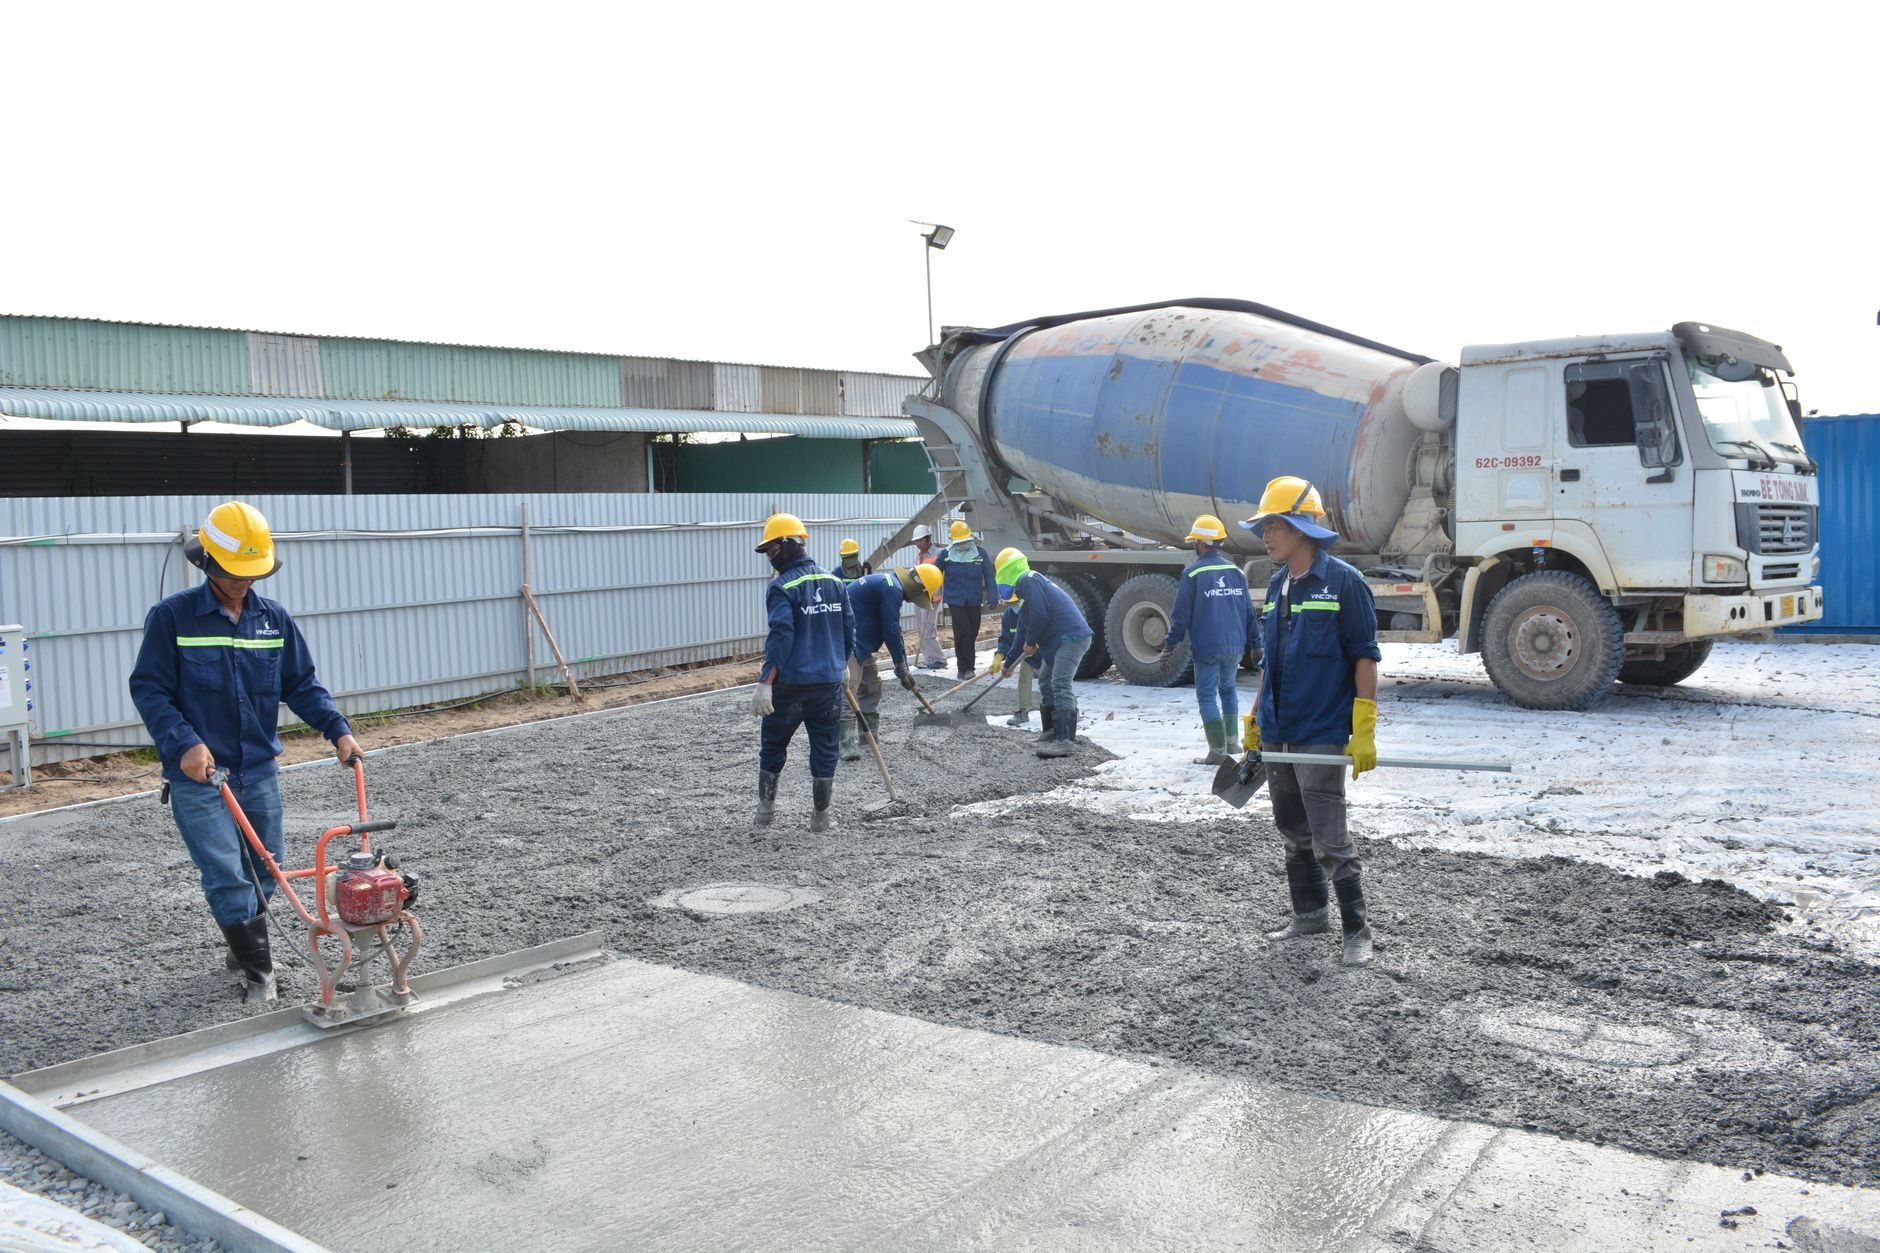
Everything below it is local work. The manufacturer issues column reactions — vertical, horizontal thrust, uplift — and an anchor bolt plan. A Utah-licensed engineer designs the footings and slab to carry those reactions in your actual soil. On the lakebed clays and collapsible bench soils common from Lehi to Spanish Fork, that usually means larger spread footings and hairpin reinforcing or tie beams in the slab to resist frame thrust. The Utah Geological Survey maps these soil hazards for exactly this reason.
Also outside the kit: the slab, doors, insulation, gutters, and every building system. Electrical, plumbing, HVAC, and fire suppression are performed by licensed trade partners; Grandview holds the contract and sequences and quality-checks their work within the project.
How the erection sequence runs
- Set anchor bolts to the template. Anchor rods go in from the manufacturer’s bolt plan using templates, surveyed before the pour. A base plate an inch off its bolts costs a day of field drilling and an engineer’s letter.
- Stand the braced bay first. Two adjacent frames go up with their rod bracing, purlins, and girts, then get plumbed and aligned. That bay is the reference every other frame ties back to.
- Work outward, frame by frame. Columns are set, rafters spliced, and each frame bolted to the last through its purlins and girts before the crane releases it. High-strength bolts are snug-tightened, then tensioned in the manufacturer’s sequence.
- Close the envelope. Wall panels first, then the roof — through-fastened R-panel for shops and storage, standing-seam with concealed clips where the roof must move with temperature or carry a longer warranty. Insulation, trim, and flashing follow.
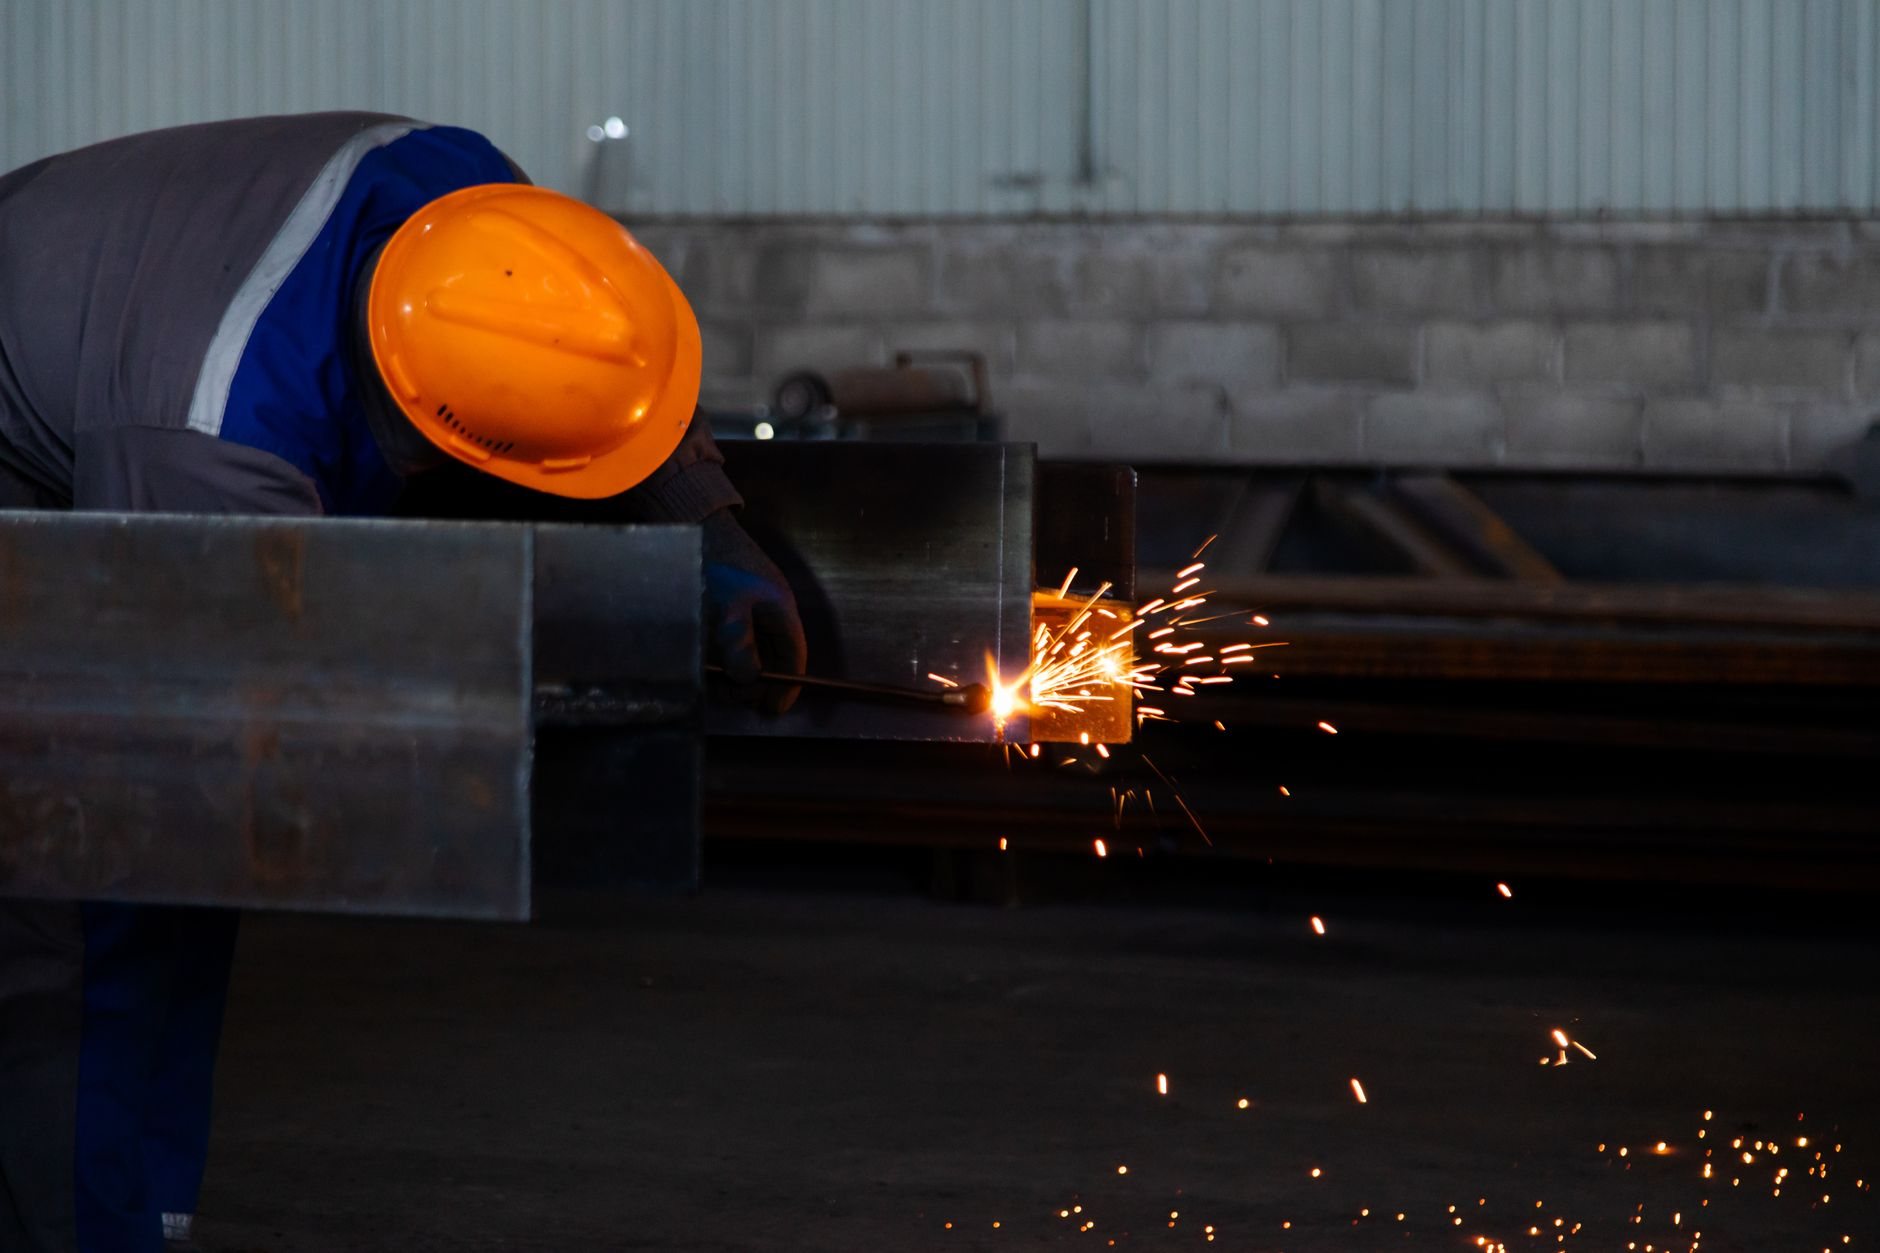
- Inspect, document, hand off. Anchor rods, high-strength bolting, and field welding fall under special inspection on Utah commercial projects. We schedule them into the erection plan so the inspector sees the work while it’s exposed.
Snow, wind, and seismic: the loads that size a Utah PEMB
A metal building is only as good as the load inputs on the order form. Ground snow load is the big one, and it changes with elevation: a valley-floor site in Orem or West Jordan carries a different design snow than a bench lot above Draper or Alpine. We confirm the governing figure with the city before the manufacturer runs the frames — wrong in either direction means steel you paid for or a roof not designed for the winter it will see.
Wind governs the panels, fasteners, and girts more than the frames; sites exposed to canyon-wind events along the east bench need the fastener schedule their exposure calls for, not the catalog default. And the Wasatch fault puts most of the corridor in a seismic design category where frame anchorage, bracing, and welded connections are inspected under current Utah-adopted code. It just has to be on the order before the steel is cut.
What does PEMB erection cost in Utah?
As ballpark planning numbers, a basic erected PEMB shell with foundation and slab typically runs about $80–140 per square foot along the Wasatch Front; the bare steel package is a fraction of that, which is why kit prices mislead. Site work, doors, insulation, and building systems add on top.
What moves the number: clear span and eave height (a 100-foot clear span costs disproportionately more than two 50-foot bays with a center column), standing-seam versus through-fastened roof, openings that need portal frames, design snow load, insulation system, and crane access. Soils can swing foundation cost by more than the steel savings a PEMB offers.
Questions we actually get
Can I buy the building package myself and have you erect it?
Yes, with one condition: we review the order before it’s placed. Snow load, wind exposure, seismic category, door openings, and crane loads all have to be right on the manufacturer’s order form. Once the package is correct, we handle the foundation, erection, and close-in under one contract.
How long does it take to erect a pre-engineered metal building?
Frame erection and sheeting on a 10,000–30,000 square foot building usually takes three to six weeks once steel is on site. The longer waits are upstream: manufacturer lead times commonly run 8–16 weeks, and foundations must cure before columns are set. Order to weathertight shell, plan on four to six months.
Can a PEMB be insulated well enough for a conditioned shop or office?
Yes. Fiberglass blanket with a liner system reaches a code-compliant envelope; insulated metal panels do better and look cleaner. Thermal breaks at purlins and girts matter more than nominal R-value. For offices, we usually frame a conventional build-out inside the shell so finishes aren’t fighting the girts.
Do I need a geotechnical report for a metal building?
For a commercial PEMB in Utah, effectively yes — the foundation engineer needs a bearing value and soil profile, and cities expect one with the permit. A rigid frame thrusting outward on an undersized footing in collapsible soil is the classic PEMB foundation failure.
Tell us what you’re planning to build
We reply within a couple of hours during business hours — a day at most. You’ll get a straight read on whether a PEMB fits your site and a realistic budget range before anyone orders steel. Grandview is a licensed and insured Utah general contractor — verify B100 license #14282236-5501 at dopl.utah.gov — and part of our broader new construction practice.