
Light-manufacturing facility construction in Utah
A light-manufacturing facility is a production building — assembly, fabrication, machining, packaging — where the slab, the power service, and the equipment layout drive the design instead of dock count and cube. Grandview Contractors builds them across Utah County and the Salt Lake Valley under Utah DOPL B100 license #14282236-5501.
When a manufacturing building is the right choice
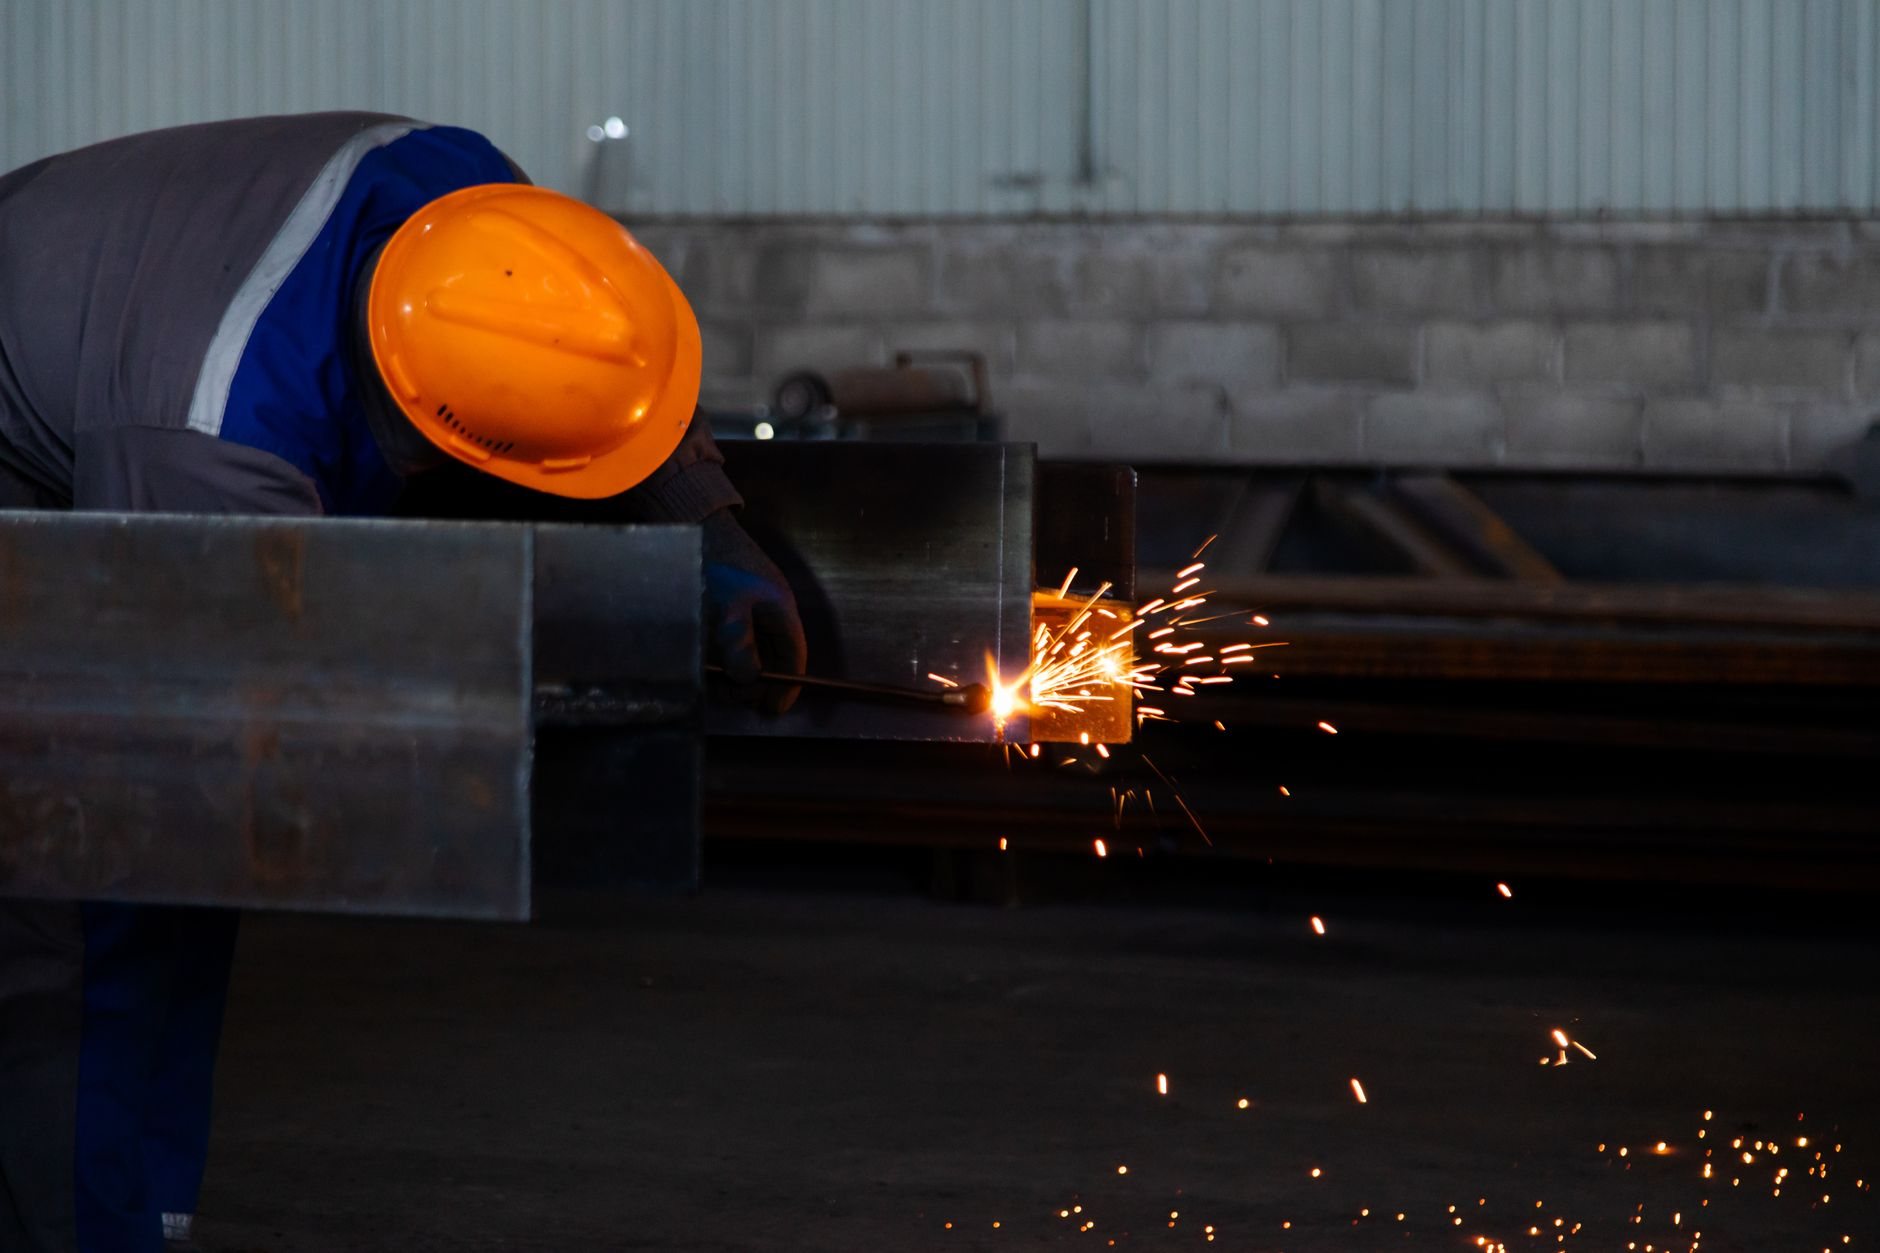
Build a dedicated manufacturing facility when the equipment is the business. Machine shops, fabricators, millwork plants, electronics assembly, and food packagers all hit the same wall in a standard warehouse shell: the power is in the wrong place, the slab is designed for forklifts rather than a 40,000-pound press, and the office share is wrong.
If the floor plan is still a guess, a flex-space building is the better answer — it is built to be reconfigured. If the operation is mostly moving pallets, a distribution center is cheaper per square foot and designed around trucks, not machines. If the process needs refrigerated rooms, start with cold storage construction.
Production uses are typically reviewed as Factory occupancies under current Utah-adopted code, with different fire-separation, exiting, and hazardous-materials rules than a storage building. Finishes, solvents, and compressed gases have quantity limits that shape the floor plan, so we confirm the occupancy with your city building department and fire marshal before the plans are drawn.
What a production building needs that a warehouse doesn’t
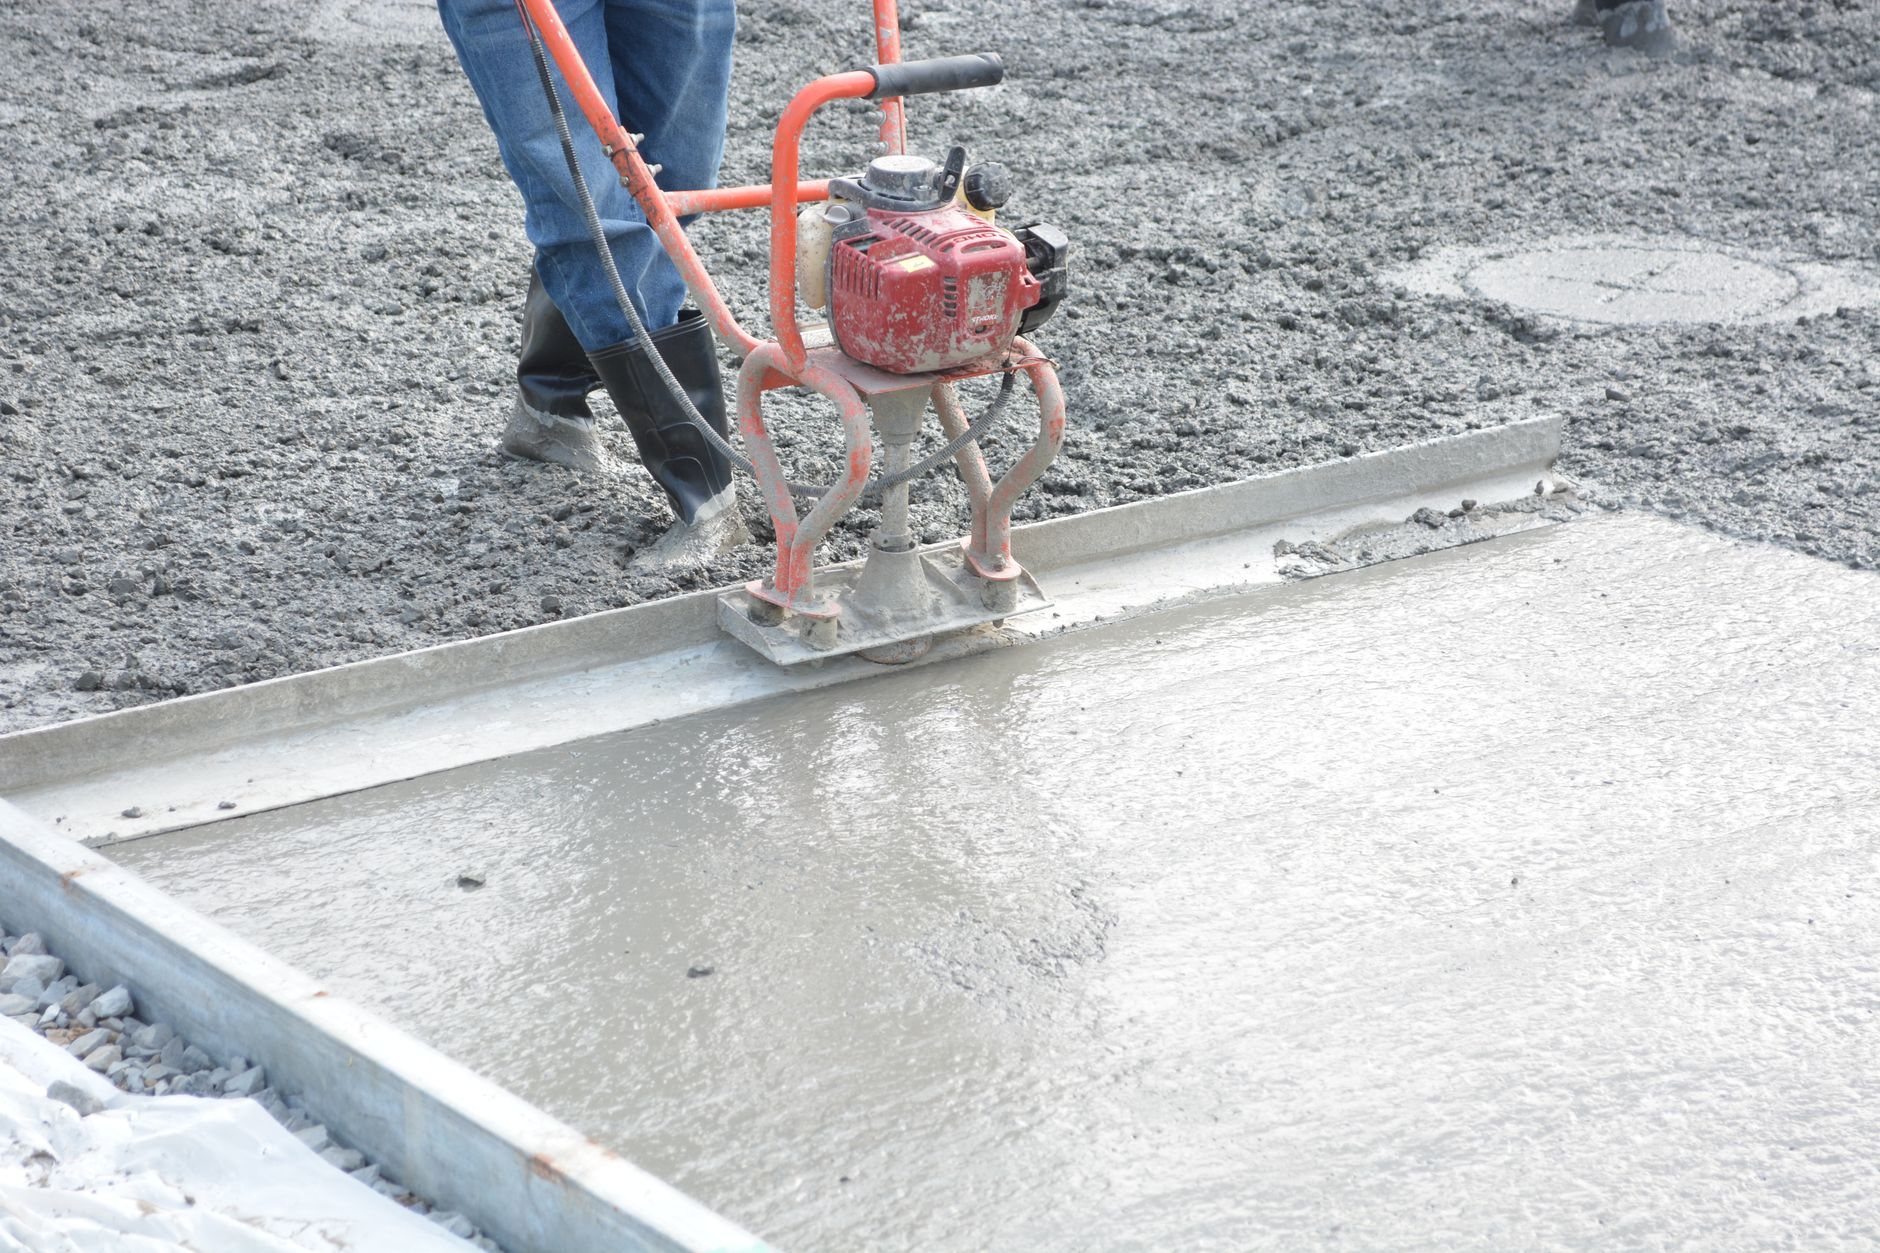
A slab designed for machines. Production equipment delivers concentrated point loads, and some of it vibrates. We design slab thickness, reinforcement, and joints from the equipment list, and pour isolated pads or separate machine foundations where a press or stamping line needs its own mass. Much of Utah County’s industrial land sits on old lakebed clay — the Utah Geological Survey maps these expansive and collapsible soils — and the geotechnical borings decide between a thickened slab and piers to competent soil. Floor flatness is specified by number only where the equipment calls for it.
Power that matches the machine list. Most light manufacturing runs on 480-volt three-phase service, and transformer and switchgear lead times run months, so the utility application goes in during design. Overhead busway along the production bays lets you relocate a machine without re-pulling conduit. Licensed electricians perform that work; Grandview holds the contract and manages them — we coordinate, sequence, and quality-check their work within your project.
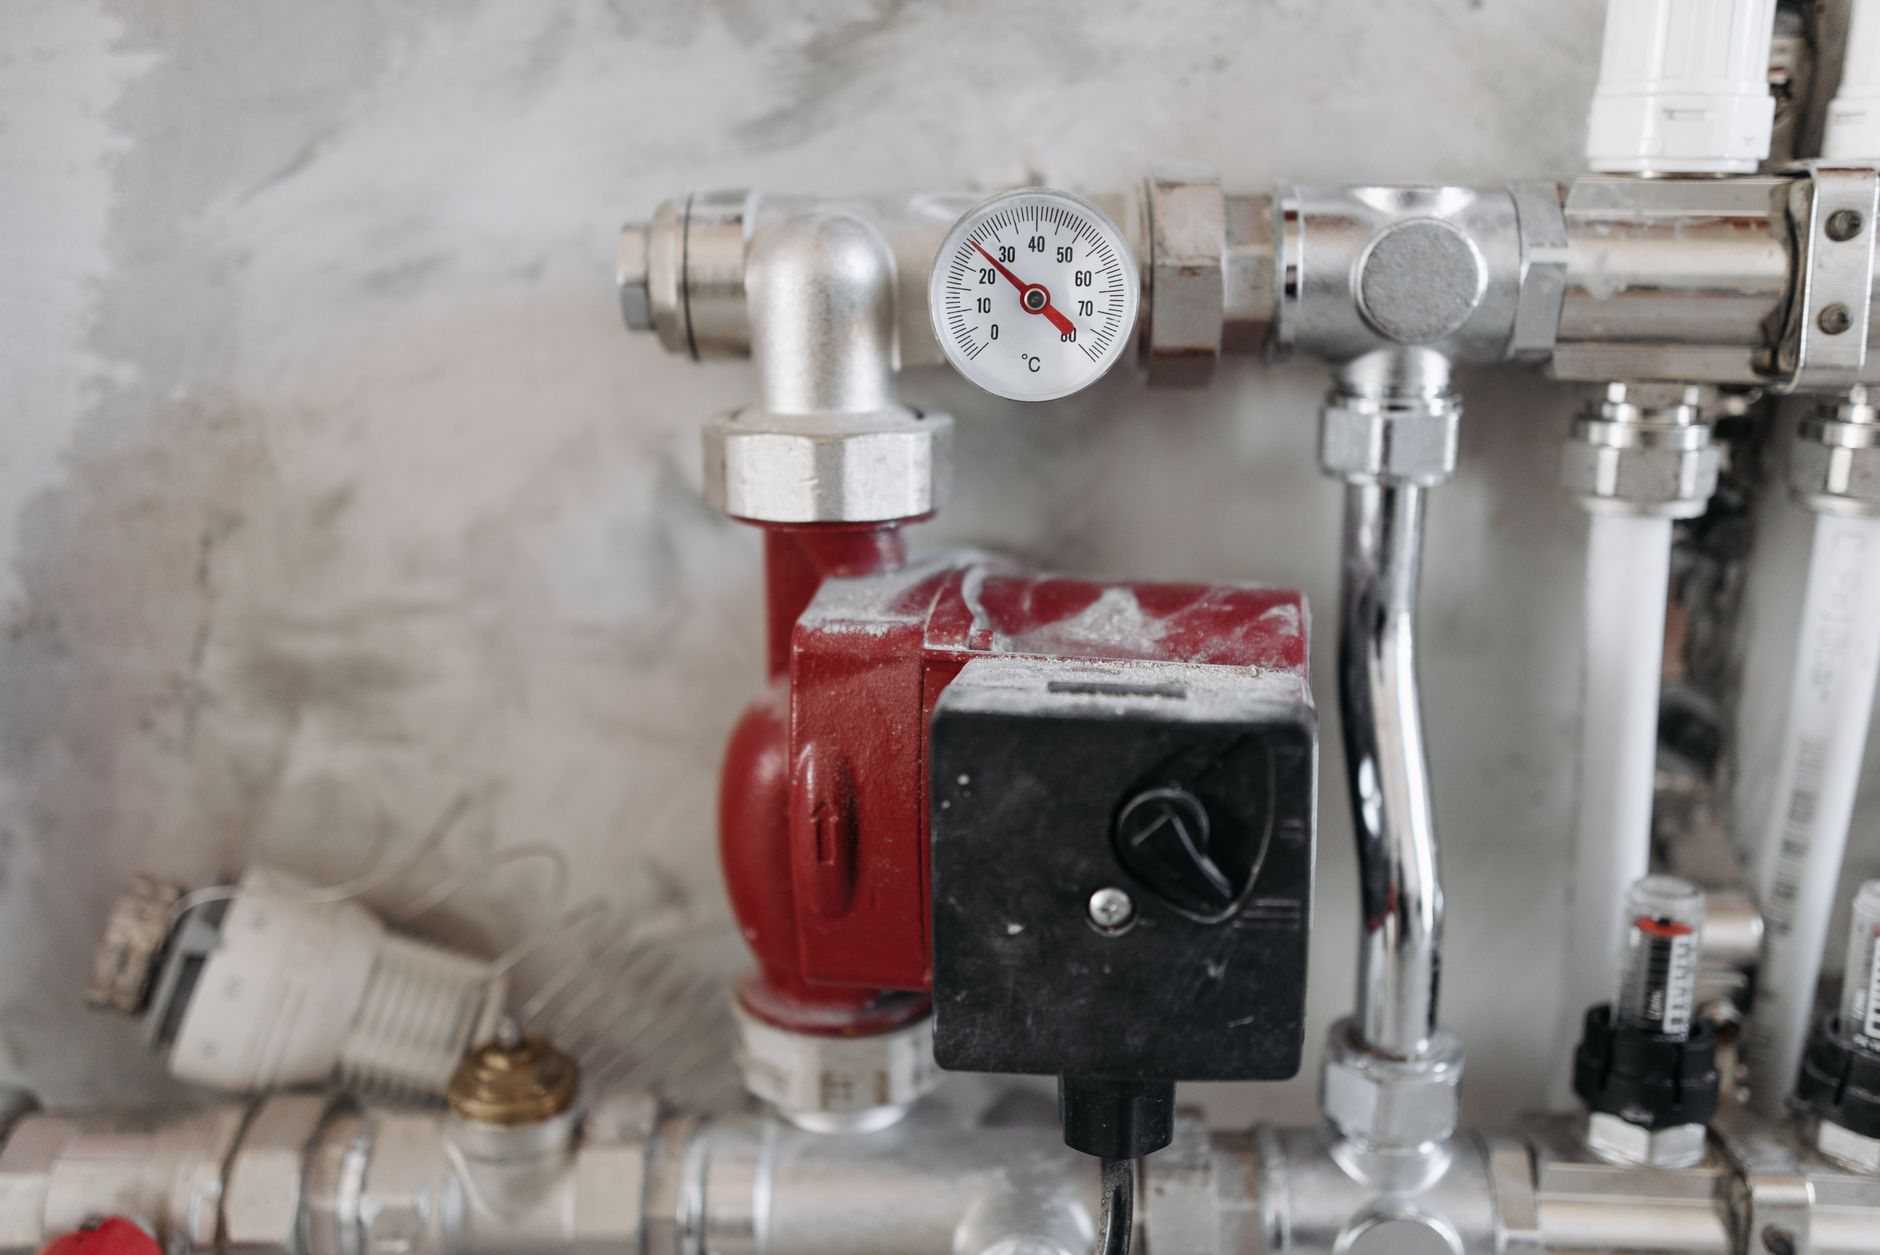
Process utilities routed before the pour. Compressed air mains, process piping, dust collection, weld-fume or paint-booth exhaust, and make-up air are planned on the equipment layout. Under-slab trenches, sleeves, floor drains, and oil interceptors go in with the forms, because cutting a cured slab for a forgotten drain is the most common change order in these buildings. Plumbing, HVAC, and fire suppression are likewise performed by licensed trade partners under our contract.
Structure that carries cranes and mezzanines. Bridge cranes, jib cranes, and monorails load the columns, so crane runways are designed into the shell framing rather than hung from it later. Where you want office or QC space above the floor, a steel mezzanine recovers square footage without widening the building.
How we sequence a manufacturing build
- Start with the equipment list. Cut sheets for every machine — weight, footprint, power, air, exhaust, anchor pattern — before anyone draws a wall.
- Lay out the process flow. Raw material in, finished goods out. The layout fixes column spacing, door locations, and the heavy slab zones.
- Bore the soil, design the floor, pick the shell. Geotechnical report first, then slab and equipment foundations. The tilt-up versus pre-engineered metal building choice follows, weighted by crane loads, insulation, and noise.
- File utility and permit applications together. Power, gas, and the building permit each run on their own clock, and Lehi or Eagle Mountain review on different timelines than Provo or Salt Lake City.
- Set pads, trenches, and sleeves, then pour, rough in, and close. Everything under the slab is verified against the equipment layout before concrete arrives. We hand over with inspections passed and floor, power, and air ready the day your machine vendors arrive. We see dependencies before they become delays.
Two Utah realities shape that sequence. Seismic anchorage along the Wasatch fault applies to the equipment as well as the building — heavy machines, tanks, and racks get engineered anchors under current Utah-adopted code, so anchor locations are planned into the pads. And at roughly 4,500 feet the air is thinner, so fans, compressors, and gas-fired heating are derated for altitude; a make-up air unit sized from a sea-level catalog page will come up short in Provo.
What does a light-manufacturing building cost in Utah?
As ballpark planning numbers only: a light-manufacturing facility along the Wasatch Front typically lands roughly $130–220 per square foot for the building, before process equipment — above a plain warehouse shell because of the heavier slab, the power service, the process utilities, and a larger office share. The biggest movers are soils, connected electrical load, exhaust volume, crane runways, floor-flatness tolerance, and the conditioned-office ratio. We give a project-specific range after reviewing the site and the equipment list.
Questions we actually get
Can we build the shell now and add the equipment foundations later?
You can, but it costs more and takes longer: cutting a cured slab and excavating inside a finished building is slow work. If a machine’s location is genuinely unknown, we can design a heavier slab zone so a range of positions works later — a cheaper hedge than retrofitting.
Do paint booths, solvents, or welding change the building design?
Yes. Flammable finishes and gases have quantity limits that can trigger separate control areas, rated walls, or a higher hazard classification, and spray and welding operations need dedicated exhaust and make-up air. We settle these with your fire marshal and building department early, since they affect wall locations, sprinkler density, and exiting.
What drives the schedule on a manufacturing build?
Utility service, permitting, and long-lead equipment usually govern, not the building itself. A 20,000–40,000 square foot facility often runs 9–15 months from design start to equipment set. A complete equipment list on day one shortens it most, because the slab, power, and permit can then move at once.
Tell us what you’re making
We reply within a couple of hours during business hours — a day at most. Send the equipment list and you’ll get a straight read on slab, power, and budget. Verify B100 license #14282236-5501 at dopl.utah.gov. This page is part of our warehouse and industrial construction work within our new construction practice.