
Tilt-up concrete construction in Utah
Tilt-up construction casts a building’s concrete wall panels flat on the floor slab, then lifts them upright with a crane and ties them together under a steel roof. Grandview Contractors builds tilt-up warehouses and industrial shells across Utah County and the Salt Lake Valley under Utah DOPL B100 license #14282236-5501.
When tilt-up beats a metal building
Tilt-up earns its place once a building is big enough for the crane to pay for itself. Below roughly 40,000–50,000 square feet, a pre-engineered metal building usually wins on speed and shell cost. Above that, crane mobilization, bracing, and a casting-grade floor slab spread thinner as the footprint grows.
The second argument is the wall itself. A 7.25-inch solid concrete panel is a fire-rated, load-bearing wall with no column line behind it, which is why distribution centers with long dock walls and light manufacturing facilities that want a forklift-proof interior lean toward tilt-up.
Tilt-up is a weaker fit on a tight site: each panel is cast on the floor slab, so the building needs enough interior slab and perimeter crane access to stage its own walls. For refrigerated buildings, see cold storage construction, where insulated sandwich panels change the detailing considerably.
What goes into a tilt-up panel
A tilt-up wall starts as a drawing of every panel: height, width, thickness, openings, reveal pattern, reinforcing, lifting inserts, and the embed plates that will later receive roof joists, chord bars, and neighboring panels. Panels on a Utah warehouse typically run 7.25 to 9.25 inches thick, 20 to 40 feet wide, and 30 to 45 feet tall, with pick weights of 60,000 to 150,000 pounds; the panel engineer sizes every insert and brace from that weight.
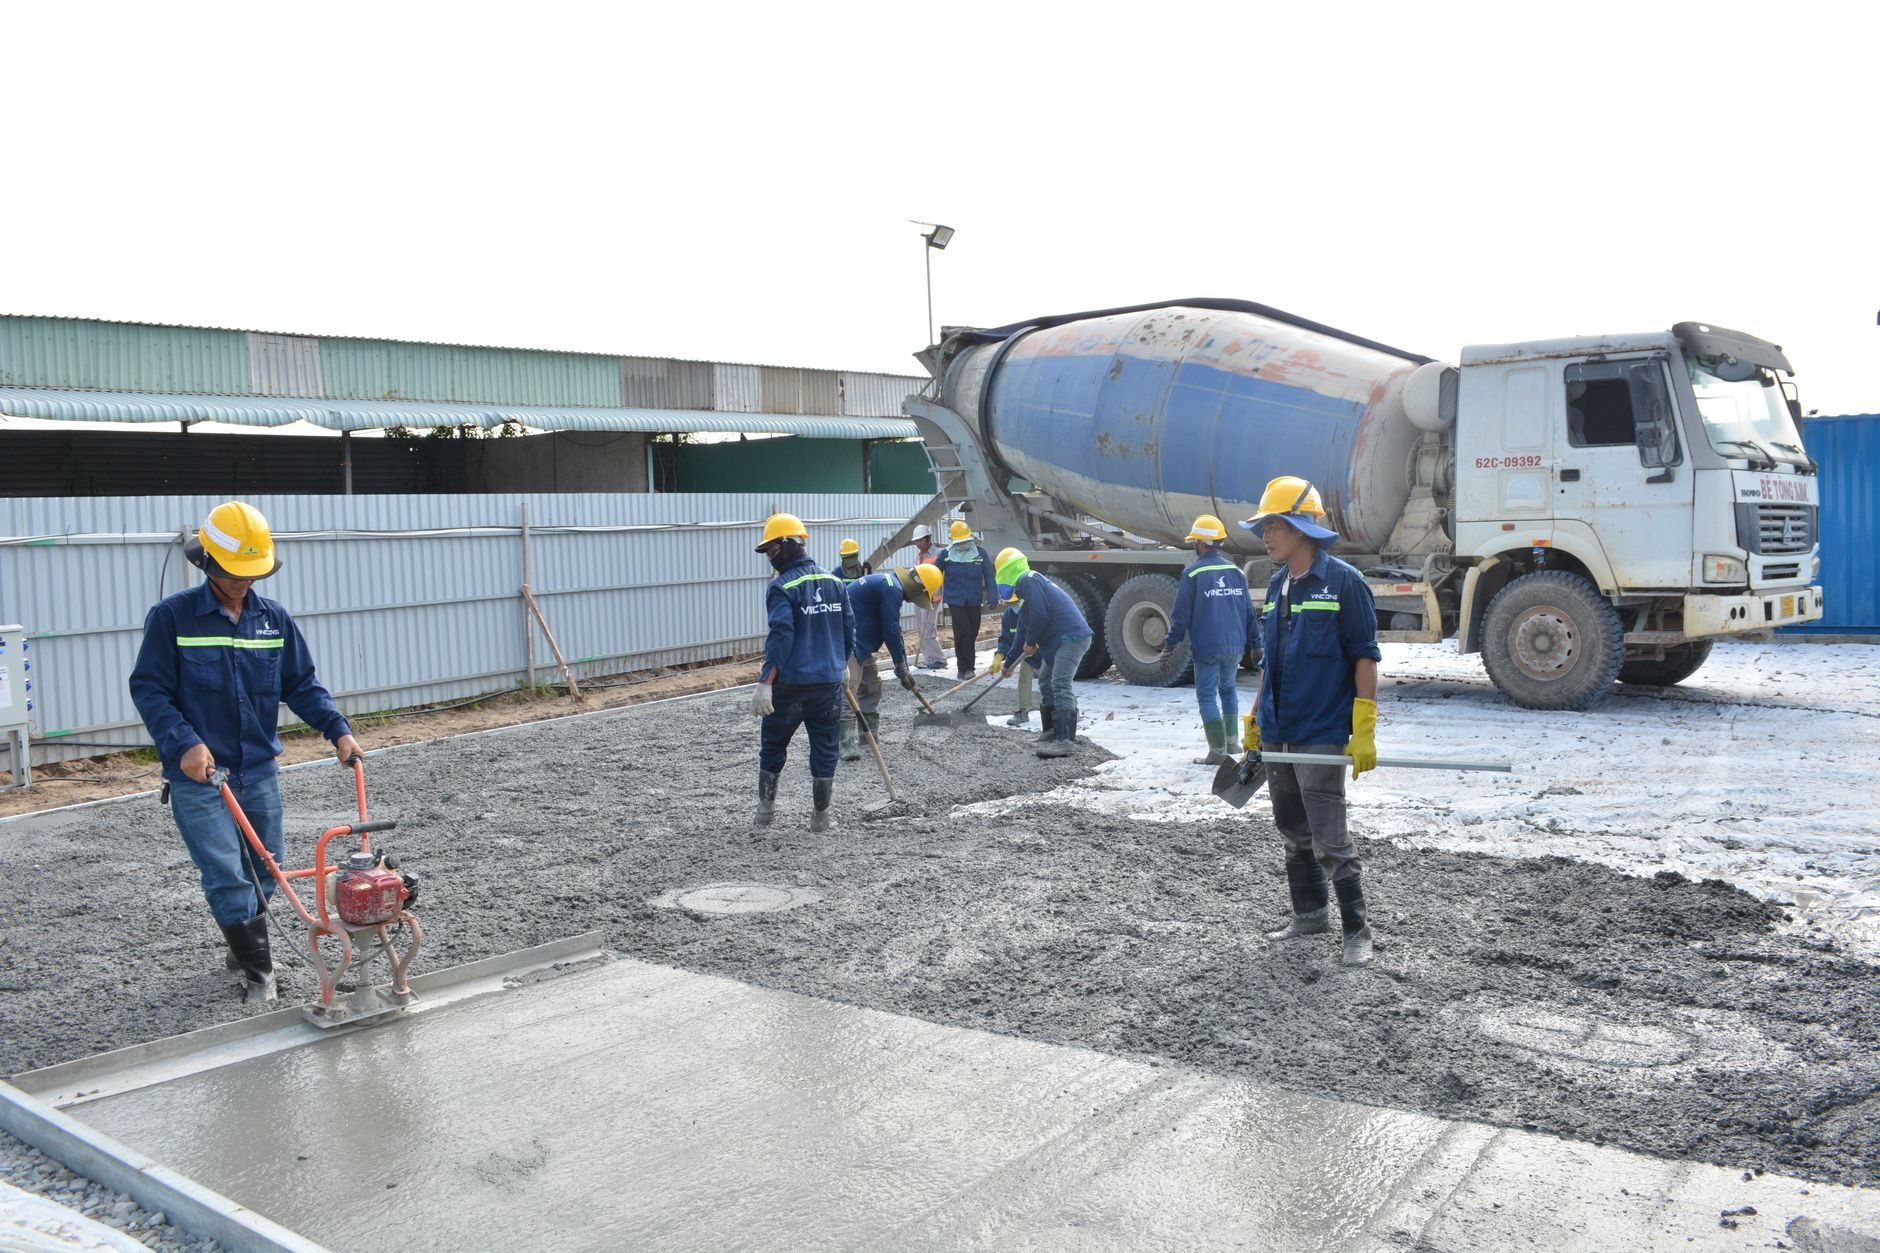
The floor slab doubles as the casting bed, so it is poured first and finished tighter than most interior slabs: any ridge in the slab prints onto the exterior face of the panel. We treat the industrial floor slab as a tilt-up component, with joints planned around panel footprints, bond breaker applied before each cast, and pour-back strips left open at the perimeter so panels can be set onto the footings.
Edge forms, reveal strips, and chamfers are set to the panel drawings, embeds and lifting inserts are placed to a layout the ironworkers and panel engineer both sign off on, then reinforcing is tied and the panel is poured. Nothing lifts until cylinder breaks confirm the specified lifting strength, which in a Wasatch Front winter can mean blankets, enclosures, or an accelerated mix.

How a tilt-up shell goes up
- Footings on real soil data. Panels bear on continuous or spread footings along the wall line. Much of the industrial land between Provo and North Salt Lake sits on lakebed clay or collapsible bench soils that the Utah Geological Survey maps, so footing depth and any over-excavation come from the geotechnical report, not a typical detail.
- Casting slab, then panels. The slab is placed, cured, and surveyed; panels are formed, cast, and cured in the order the crane will pick them.
- Lift day. A crane sized to the heaviest pick walks the perimeter, setting each panel on shims at the footing and plumbing it before the rigging releases. Pipe braces anchor each panel to the slab or to deadmen outside the wall; with braces, shims, and grout staged, a crew can set a dozen or more panels a day.
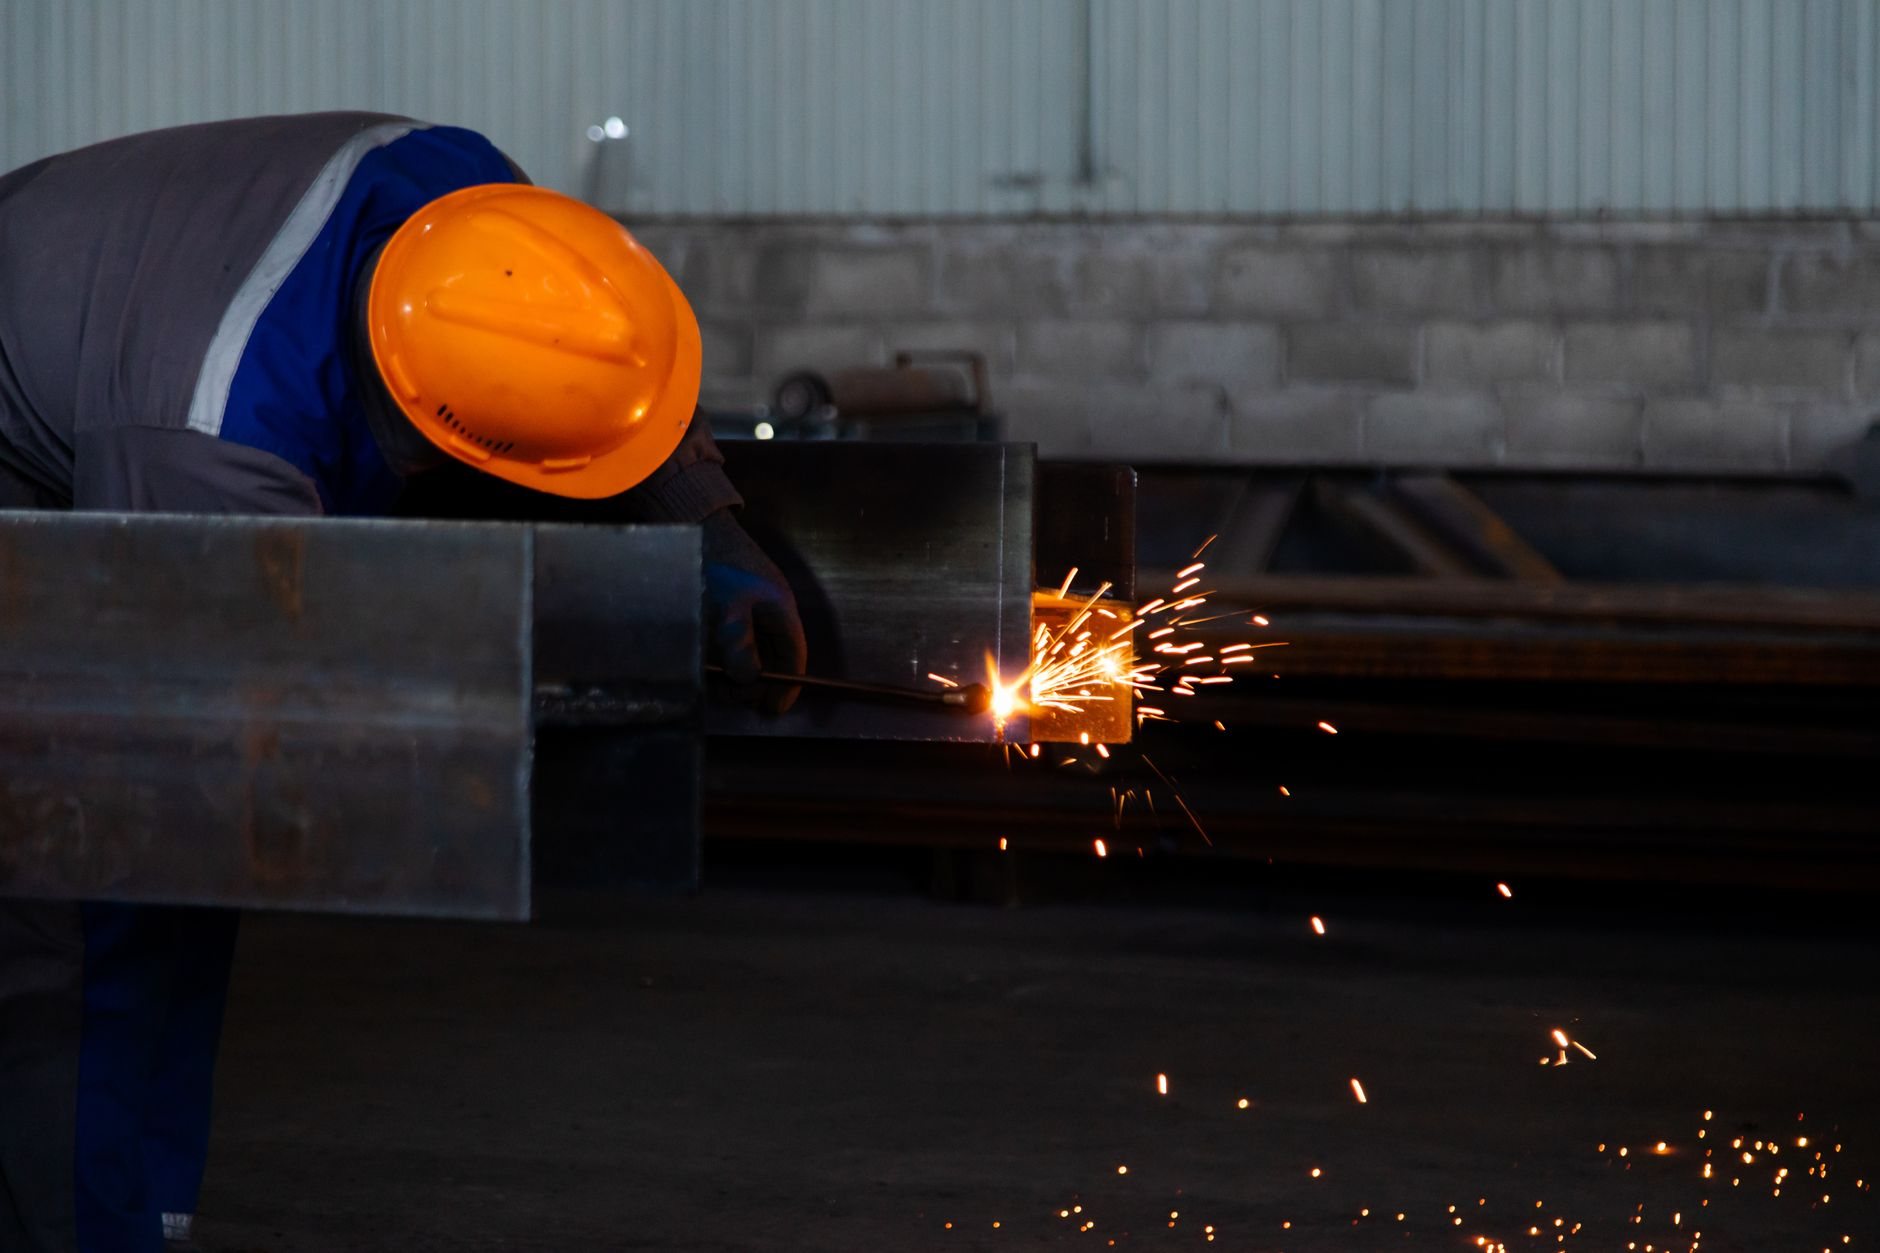
- Connect the panels. Panel-to-panel weld plates, chord bars at the roof line, and the embed plates that carry joist seats are welded off and inspected. On the Wasatch fault corridor these connections and the roof diaphragm hold the walls together in an earthquake, so the welded-connection inspections under current Utah-adopted code happen before braces come off.
- Roof, pour-backs, closure. Steel joists and deck go on, the diaphragm is fastened and inspected, braces are pulled, and the pour-back strips close the slab. Joints are sealed, faces patched and painted, and the building is weathertight.
What moves the cost of a tilt-up building in Utah
As ballpark planning numbers, a tilt-up warehouse shell in Utah County or the Salt Lake Valley typically lands around $120–200 per square foot before tenant improvements, the low end belonging to large, rectangular, single-wythe buildings. Not a quote. What moves a specific project inside that range:
- Panel count versus footprint. A long, simple rectangle amortizes the crane, bracing, and casting-bed finishing over more floor area; wings and jogs add panels without adding square feet.
- Panel height. Taller clear heights mean thicker panels, heavier picks, and a larger crane.
- Openings and reveals. Every dock door, storefront, and reveal adds forming labor and strongbacks.
- Season. A hundred-plus freeze–thaw days a year on the Wasatch Front means a winter casting schedule carries blanket, enclosure, and mix-acceleration costs a fall pour doesn’t.
Utah’s elevation and UV intensity are hard on paint, so the exterior coating gets specified for that exposure rather than priced as an afterthought.
Questions we actually get
How long does a tilt-up building take compared to a metal building?
Longer at the front, shorter at the back. Tilt-up adds a casting-and-cure window of several weeks before any wall stands, but once lifted the shell is enclosed in days and no cladding trade follows. Over about 50,000 square feet, shell duration is often comparable to PEMB; smaller buildings usually favor steel.
Can tilt-up panels be insulated?
Yes. Sandwich panels cast rigid insulation between two concrete wythes joined by composite ties, giving a continuous insulated wall with concrete on both faces. They cost more to form and lift than a single-wythe panel but remove interior furring and insulation, which matters for conditioned space and cold storage.
What does the site need for a tilt-up build?
Enough slab area to cast the panels, a stable crane path around the full perimeter, and footings designed from a geotechnical report. On expansive clay or collapsible soil, crane outrigger pads and brace anchors get engineered too. A tight lot with no perimeter access is the most common reason we steer a project toward steel.
What drives the cost of tilt-up most?
Panel count relative to floor area, then panel height. A 100,000-square-foot rectangle is far cheaper per square foot than a 30,000-square-foot L-shape at the same height, because crane, bracing, and casting-slab tolerance cost about the same either way. Openings, reveals, and insulated panels move the number from there.
Tell us about the building and the site
We reply within a couple of hours during business hours, a day at most. You’ll get a straight read on whether tilt-up fits your footprint and schedule, plus a realistic budget range, before anyone commits to anything. Grandview is licensed and insured, verifiable at dopl.utah.gov; tilt-up is one part of our warehouse and industrial construction work within the broader new construction practice.