
Loading dock & dock leveler installation in Utah
Loading dock installation is the pit, embedded steel, concrete, and equipment work that turns a plain wall and slab into a working dock position. Grandview installs new dock positions and replaces failed levelers in existing warehouses across Utah County and Salt Lake County under a B100 general contractor license, truck well and apron included.
When a new dock position beats working around the old one
A dock project is the right call when trucks, not shelves, are the bottleneck: drivers waiting for the one good door, forklifts bridging the gap on a loose dock plate, a leveler lip that no longer holds a loaded pallet jack.
It is the wrong call when the constraint is inside the building. A warehouse with nowhere to put product needs pallet racking or a warehouse mezzanine, not another door. If inventory already stacks past 12 feet, a high-pile storage build-out comes first.
Pit-style, edge-of-dock, or vertical: choosing the leveler
The equipment decision sets the concrete and steel scope, so we make it first. A pit-style leveler is the standard for daily forklift traffic: a recessed pit, most often 6 by 8 feet and 20 to 24 inches deep per the manufacturer’s drawing, with a deck rated at 30,000 to 40,000 pounds. Mechanical units are spring-operated and cheapest; hydraulic units hold up better under heavy cycles.
An edge-of-dock leveler bolts to the dock face with no pit, covers a narrower range of trailer heights, and suits a slab nobody wants to cut. A vertical-storing leveler parks upright so the door closes flat on the floor, which makes it the default for cold storage, where an open pit is a hygiene and energy problem. Around any of them, a complete position adds bumpers, a seal or shelter sized to your trailer mix, a vehicle restraint, and the door, specified together so they agree on one opening.
What a loading dock installation involves
Most of the work happens before the leveler arrives, and none of it is visible once the deck plate is down.
- Survey the dock face. Floor-to-grade at each position, slab thickness, apron drainage. Standard dock height is 48 to 52 inches.
- Cut or form the pit. In an existing building we saw-cut and remove the slab, excavate, and form and reinforce new pit walls and floor. In new construction the pit is blocked out in the slab pour. A pit drain goes in now.
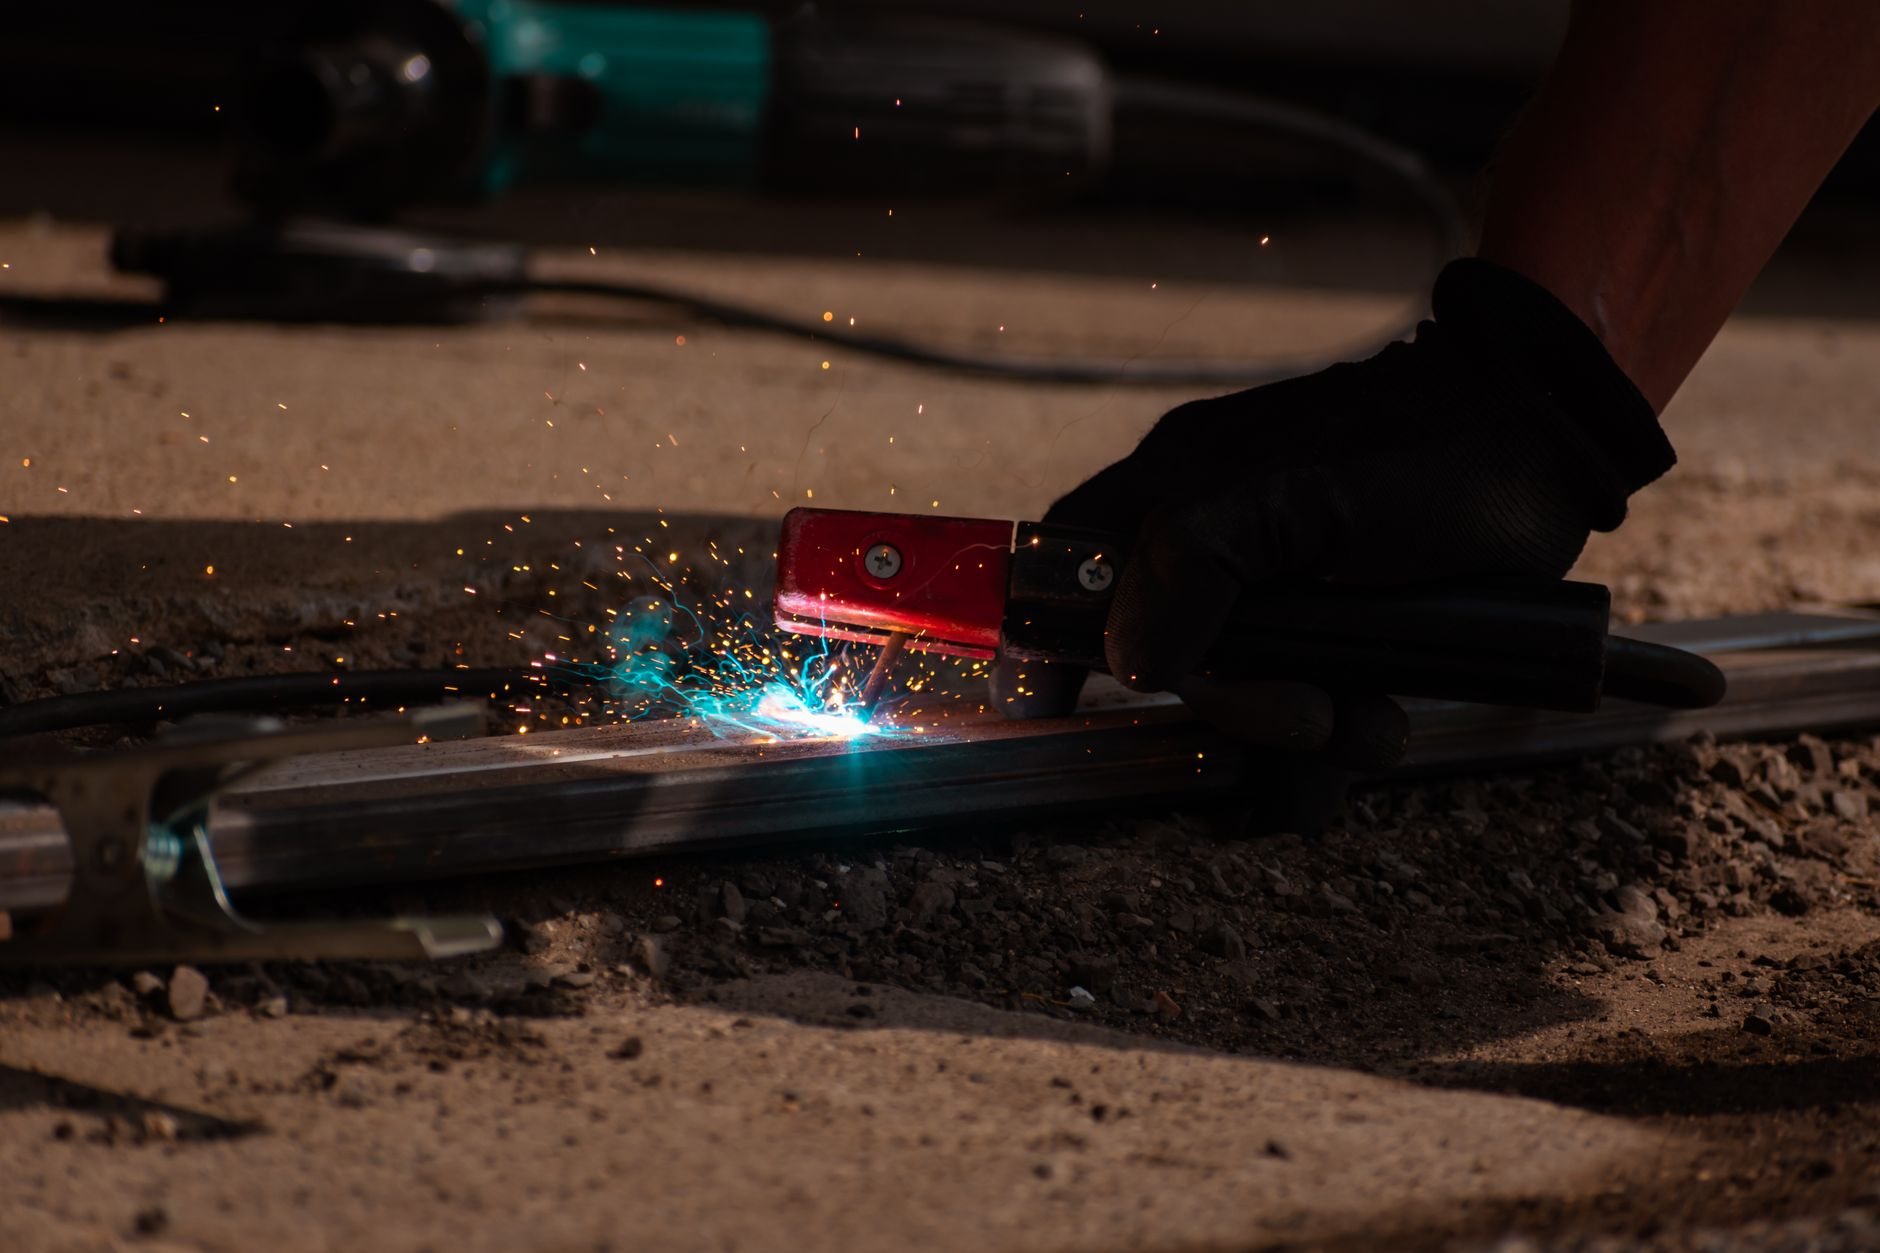
- Set the embedded steel. Pit curb angles are placed level and square, tied to the rebar, and poured in, with bumper plates embedded at the dock face. The leveler frame welds to that curb angle, so a quarter inch out of level here becomes a rocking deck later.
- Install the equipment. The leveler is set, shimmed, welded to the curb steel, and adjusted so the lip lands flat on a trailer bed. Bumpers, seal, and restraint follow; the door is hung to close on the deck plate.
- Power and close out. Hydraulic levelers and restraints need a dedicated circuit. Grandview holds the contract and manages a licensed electrician; we coordinate, sequence, and quality-check that work within the project. You get manuals, the as-built pit drawing, and warranty paperwork in one folder.
Truck wells, aprons, and the weather outside the door
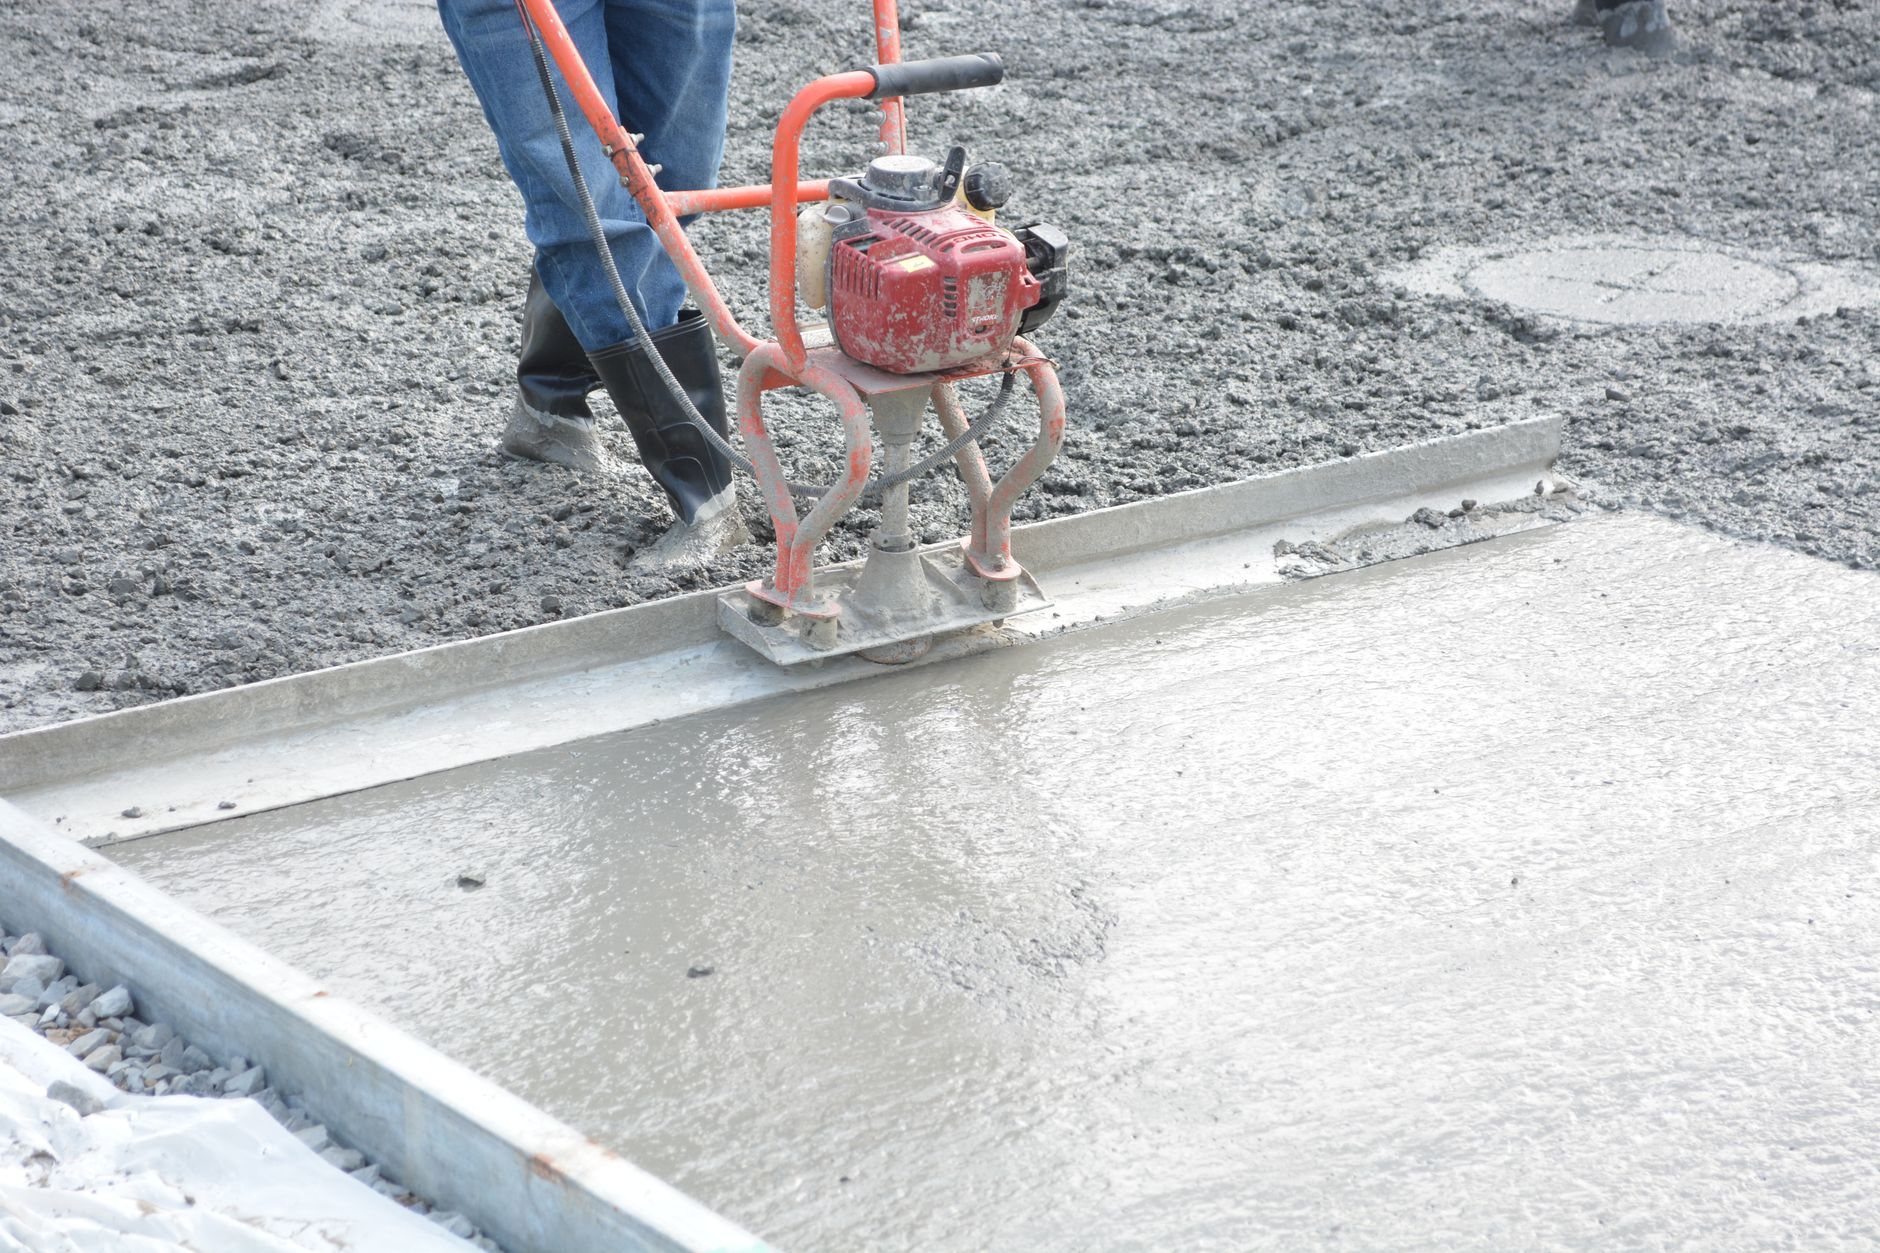
A grade-level building can still get a real dock by depressing the approach: a truck well excavated so the trailer bed meets the floor, with retaining walls, a ramp near 10 percent or flatter, and a straight apron long enough for a 53-foot trailer. A well is also a bathtub, so a trench drain with a sump or storm connection is not optional; August cloudbursts on the Wasatch Front will test it the first season.
Exterior dock concrete lives through more than a hundred freeze-thaw days a year here, so the apron, well floor, and pit get an air-entrained mix and a proper cure. A new position needs a building permit; a truck well adds site and drainage review. The parent mezzanines and platforms page covers the structural steel this work shares.
What does a loading dock installation cost in Utah?
As ballpark planning numbers, not quotes: replacing a leveler in an existing pit that fits typically lands between $8,000 and $15,000 per position for mechanical and $12,000 to $22,000 for hydraulic, with seal, bumpers, and electrical. A new pit cut into an existing slab adds roughly $6,000 to $12,000; an edge-of-dock unit installed runs about $4,000 to $8,000; a new truck well is a site project, usually $50,000 and up.
- Existing pit or new cut. A pit that matches the new unit’s drawing is the cheapest project on this page.
- Leveler type and capacity. Mechanical to hydraulic is the biggest equipment jump.
- Exterior work. Apron repair, bollards, and especially a depressed well with drainage move the number more than the leveler does.
After a site visit we give you a budget range per position, then a firm proposal once equipment is selected. Grandview is a Utah DOPL B100 general contractor, license #14282236-5501, verifiable at dopl.utah.gov. Related work: structural steel and welding and the specialty capabilities hub.
Questions we actually get
Can you install a dock leveler without shutting down the rest of our dock?
Yes. We barricade the one position, saw-cut off hours, and keep the adjacent doors receiving. A replacement in an existing pit is typically a one to three day outage at that door; a new pit cut adds a few days for concrete cure.
How long does new pit concrete cure before the leveler is welded in?
Plan on seven days minimum before welding to the curb angle and loading the pit, longer in cold weather. In a Utah winter we heat and blanket the pour so the cure keeps moving; rushing it lets the embedded steel work loose under forklift impact.
What drives the price up most on a dock project?
Exterior work. The leveler is a known quantity; cutting a new pit, repairing a failed apron, or excavating a depressed well with drainage is where budgets move. The second driver is electrical scope for hydraulic units and interlocked restraints.
Tell us what you’re working on
Send us the number of positions, floor-to-grade height, and a photo of the dock face. We reply within a couple of hours during business hours, a day at most, with a straight read on equipment, sequence, and budget. We also build in-plant offices.