
General contractor in Cottonwood Heights, Utah
Grandview Contractors is a Provo-based, licensed and insured Utah DOPL B100 general contractor (#14282236-5501) serving Cottonwood Heights. We renovate the city’s 1970s-era housing stock, build additions and outdoor structures on its bench lots, and handle the structural work that hillside ground demands.
A 1970s city with 2020s expectations
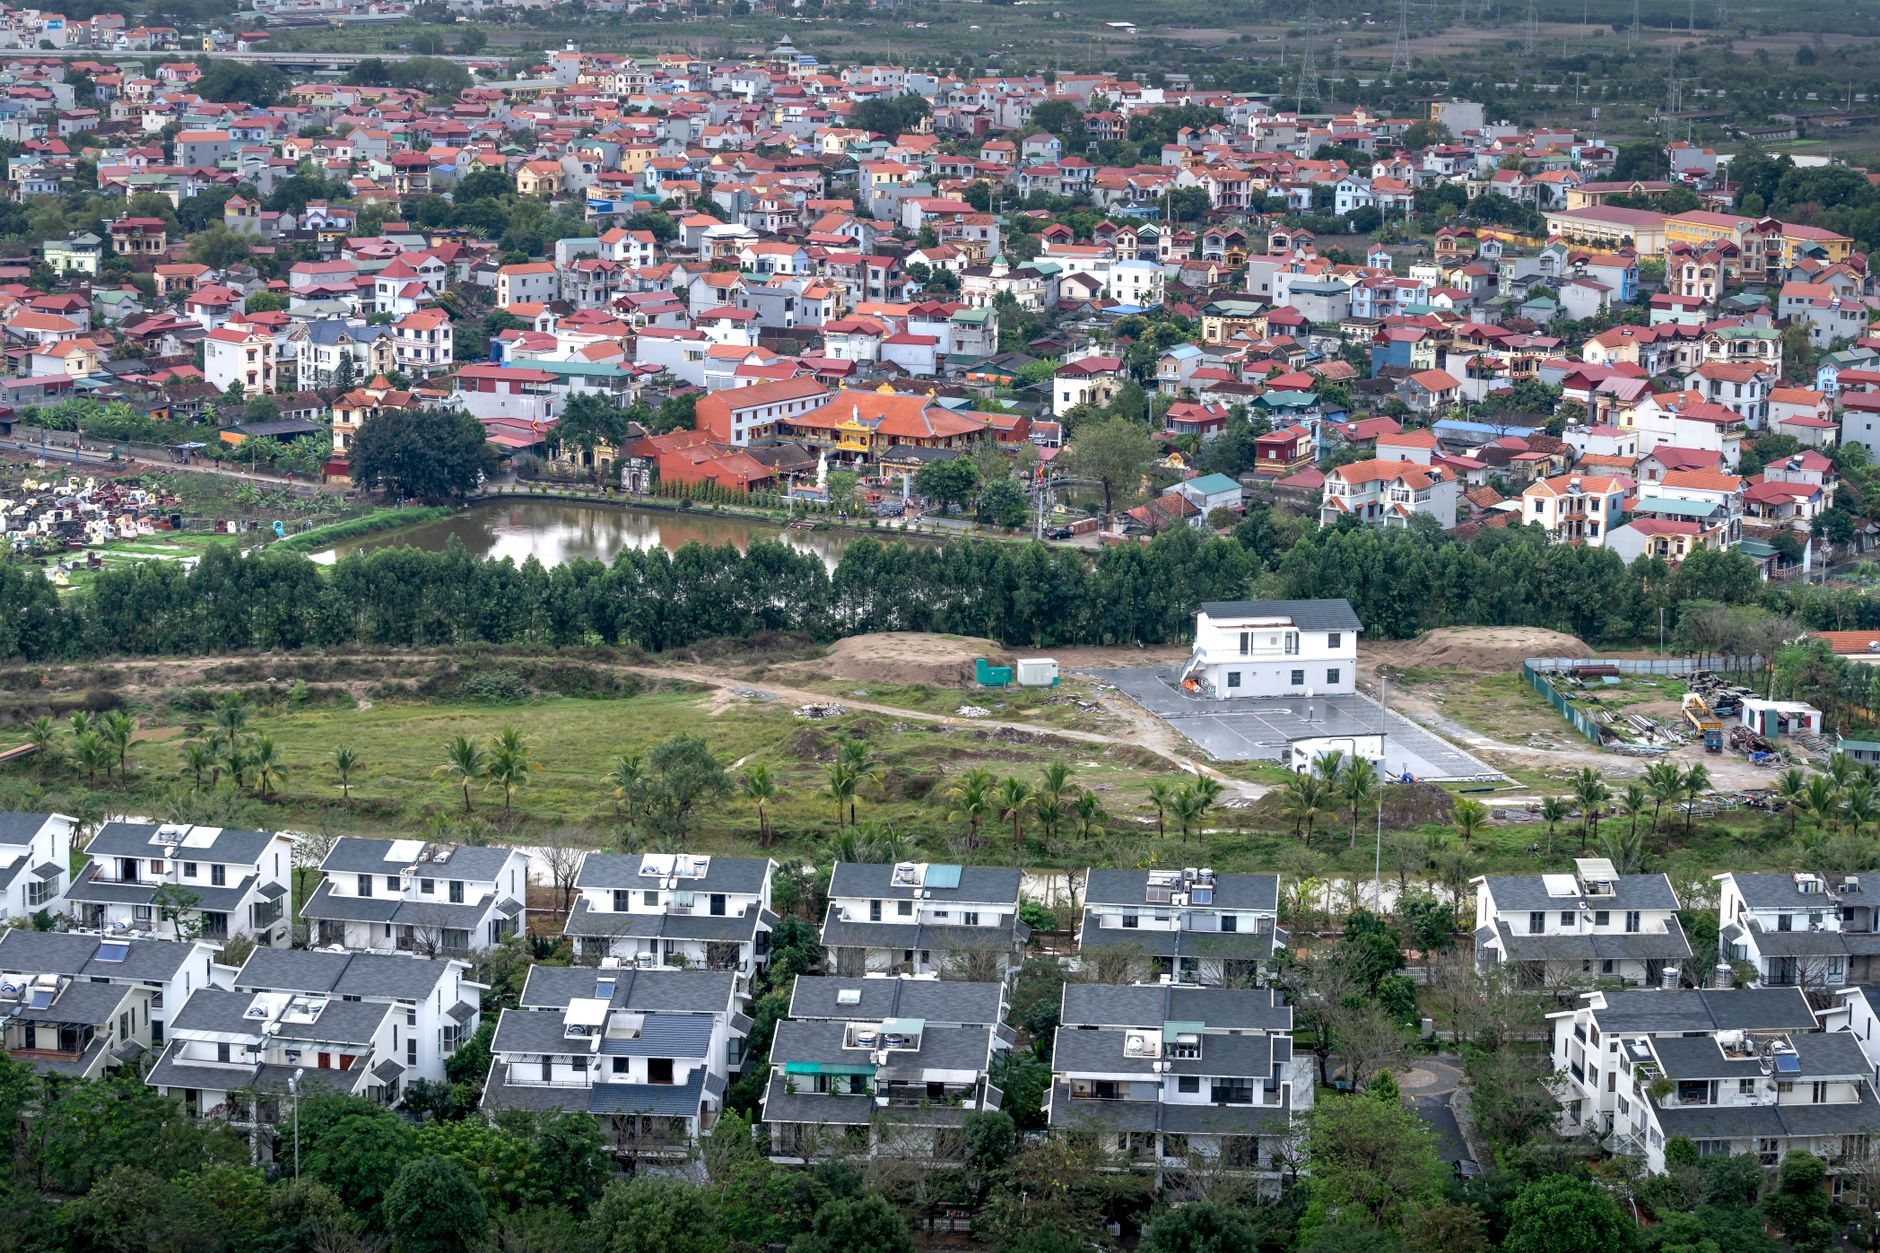
Cottonwood Heights has some of the most consistent housing stock on the Wasatch Front: block after block of ramblers, split-levels, and two-story traditionals built mostly in the 1970s and 80s, with waves continuing into the 90s. These are solid houses on generous lots, and nearly all of them are now working through the same midlife renovations at once — kitchens with soffits and closed floor plans, bathrooms on their second or third cosmetic refresh, and unfinished or half-finished basements waiting for a real plan.
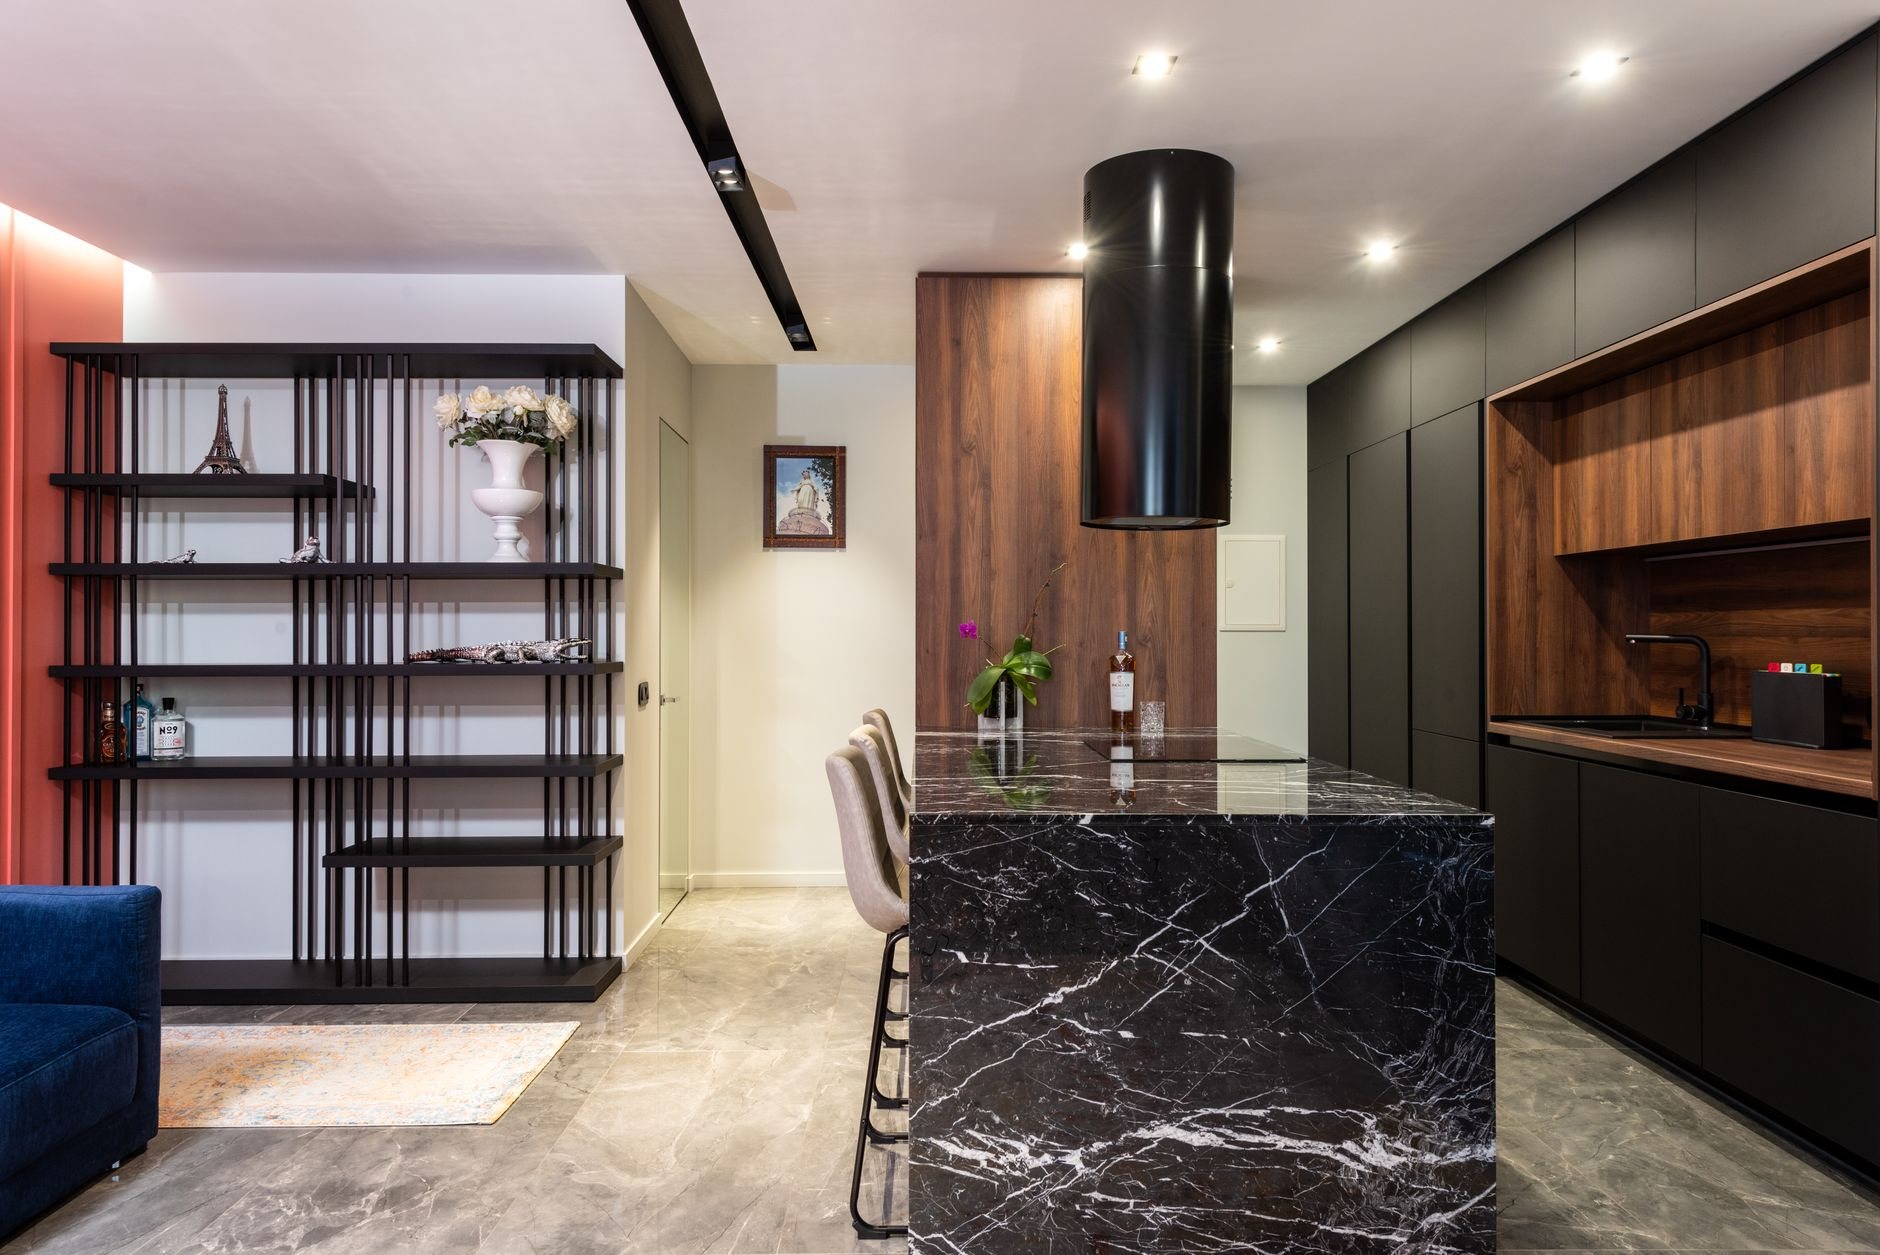
A kitchen remodel in a 1978 rambler usually means opening a wall, and opening a wall in a house that age means confirming what’s structural before demolition day, not after. The same logic scales up: a whole-home renovation here is often the smarter alternative to selling a well-located bench lot, and a home addition can add the primary suite or great room the original floor plan never imagined. For basement finishing, two things come first in this part of the valley: code-compliant egress windows for any bedroom, and a radon test — the geology along the Wasatch bench is exactly the kind that produces elevated levels, and mitigation is cheap to rough in before drywall and expensive after.
Building between two canyons
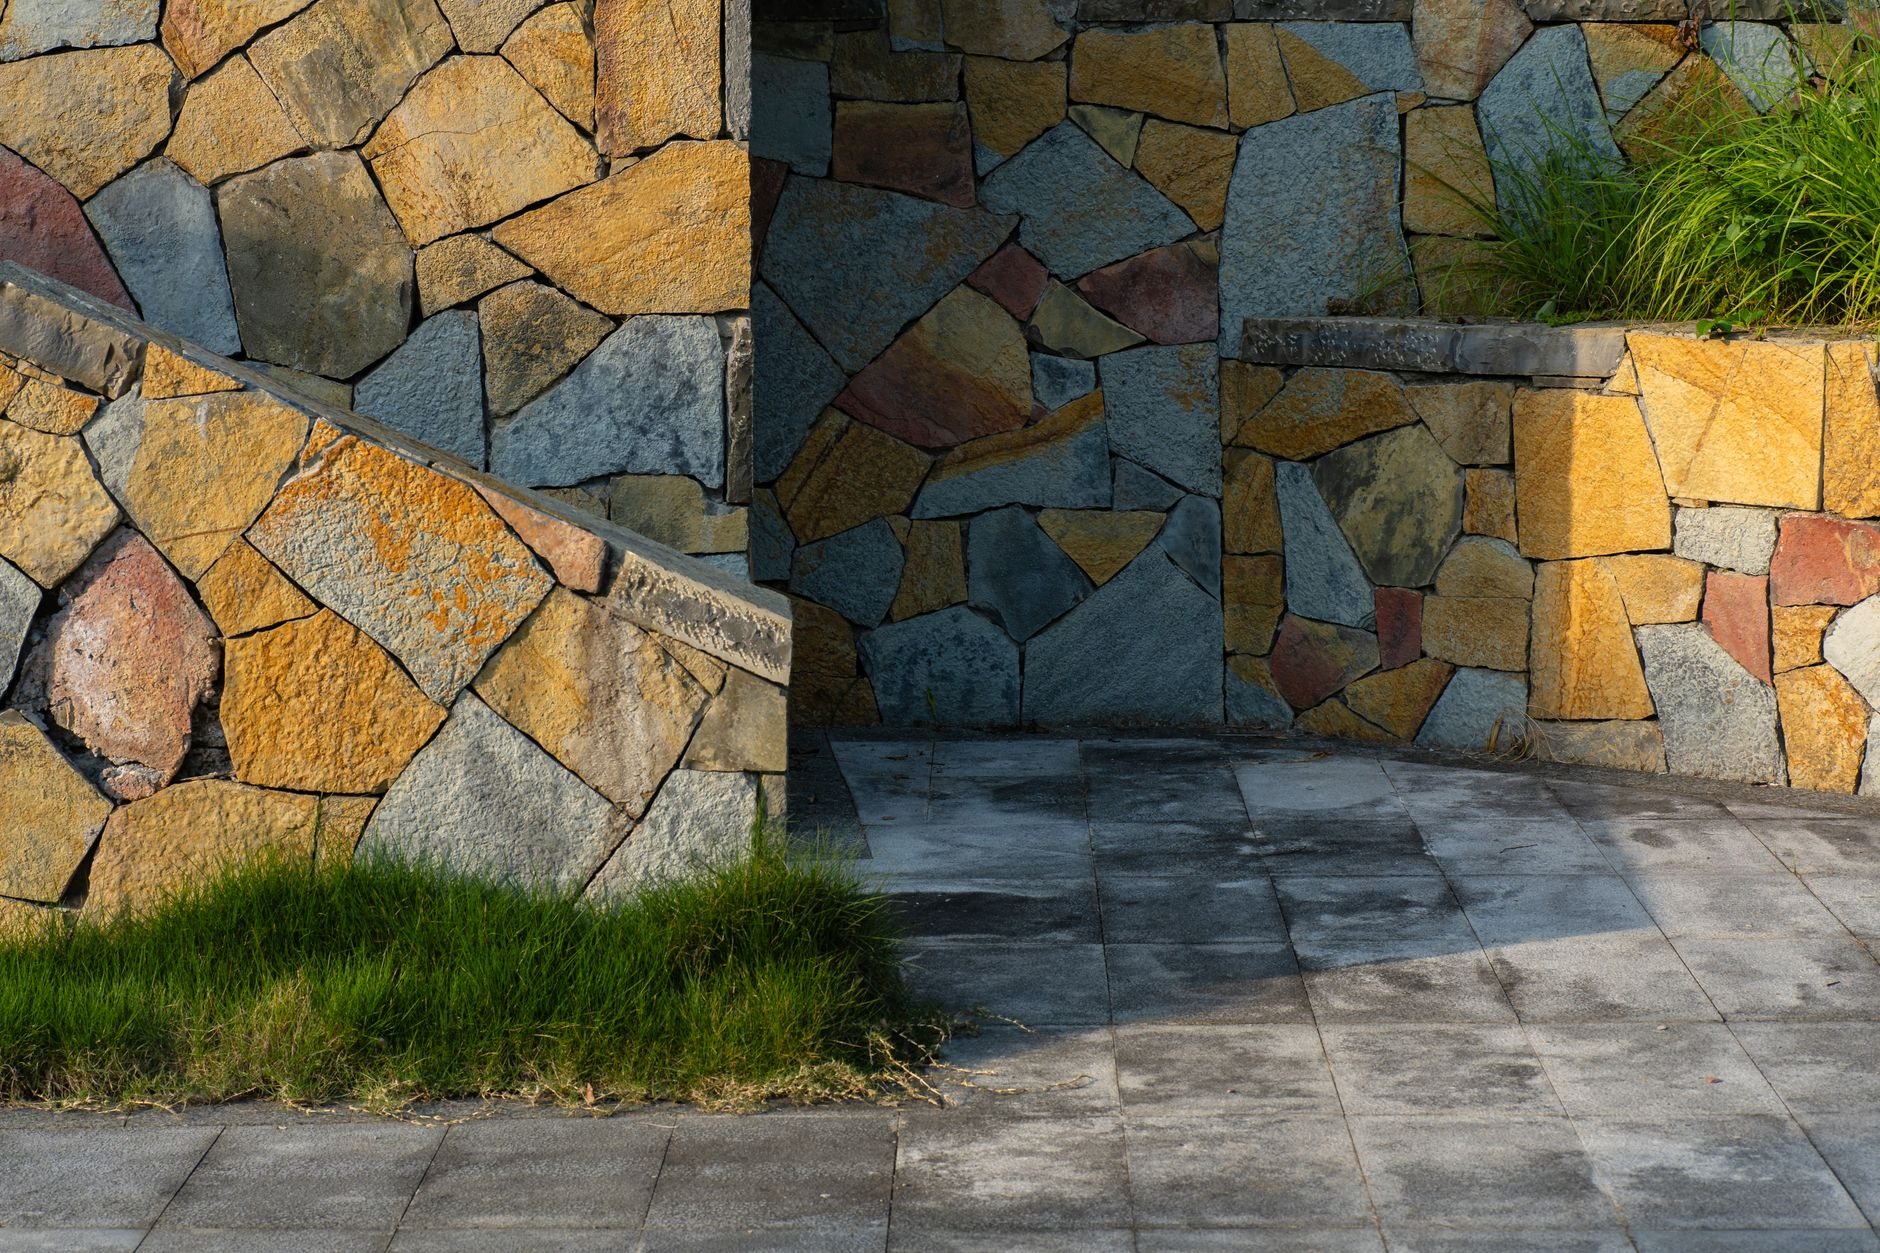
Cottonwood Heights sits on the old Lake Bonneville bench at the mouths of Big Cottonwood and Little Cottonwood Canyons, and the geography is not just scenery — it’s a set of design inputs. Bench soils in this part of the valley can be collapsible or steeply layered, which shapes footing depth and drainage for additions, garages, and flatwork. Sloped lots frequently need engineered retaining walls to make a yard usable, and walls over modest heights need real engineering, not just stacked block and optimism. We see dependencies before they become delays.
The canyon mouths also funnel wind. Gusts pouring out of Big and Little Cottonwood are hard on ridge caps, flashing, and anything fastened to the weather side of a house, which is why roofing up here deserves upgraded fastening schedules rather than valley-floor defaults. Add the heavier snow loads bench lots carry compared to homes near the valley floor, plus the hundred-plus freeze-thaw days a year that make air-entrained concrete mixes non-negotiable for driveways and patios, and you have a city where the details of how something is built matter more than the brochure.
How permits work in Cottonwood Heights
The city runs its own permit process through Community and Economic Development, and it has gone fully digital — building permit applications are submitted online, and the city aims to complete a first plan review within about seven business days. What catches homeowners off guard is the hillside terrain: much of Cottonwood Heights falls under hillside development rules, so projects on sloped lots — additions, retaining walls, even some decks — can carry extra review for grading, drainage, and geotechnical questions. It’s not a reason to avoid a project; it’s a reason to confirm requirements with the city before design gets far, which is exactly the sequence we follow. Growth here is deliberate too — the city is steering new density toward the Fort Union corridor and the old gravel pit rather than the established neighborhoods, which means most residential work in town is renovation and improvement, not teardown churn.
Our license is a statewide DOPL B100, verifiable anytime at dopl.utah.gov.
Questions we get in Cottonwood Heights
Do hillside rules apply to my remodel?
If the work stays inside the existing walls, usually not. Once a project touches grading, footings, or new structure on a sloped lot — additions, retaining walls, some decks — hillside development standards can apply. We confirm the specifics with Cottonwood Heights Community Development early, before design money gets spent on the wrong assumptions.
Is it worth renovating a 1970s split-level or should we move?
On a good bench lot, renovation usually wins. The bones of these houses are sound, the locations are hard to replace, and a phased plan — kitchen and main floor first, basement or addition later — spreads the cost. We’ll give you an honest budget range up front so you can compare it against moving before committing.
What drives renovation cost most in Cottonwood Heights?
Structure and slope. Opening walls in 1970s houses means verifying load paths, and sloped lots add engineering, excavation, and drainage work that flat-lot budgets never see. Finish level matters too, but the ground and the framing move the number most. We separate those costs clearly in every estimate.
Nearby cities we serve
We work throughout this corner of the valley — in Holladay to the north, Sandy to the south, and Midvale just down the hill to the west — along with the rest of our Payson-to-North-Salt-Lake service area.
Tell us what you’re working on
We reply within a couple of hours during business hours — a day at most. You’ll get a straight read on scope, sequence, and budget before anyone commits to anything.