
General contractor in Herriman, Utah
Grandview Contractors is a Provo-based, licensed and insured Utah DOPL B100 general contractor (#14282236-5501) working throughout Herriman — basement finishes, kitchen and bath remodels, decks, retaining walls, and concrete built for foothill lots. Herriman sits inside our everyday Payson-to-North-Salt-Lake service area.
Building in Utah’s fastest-growing city
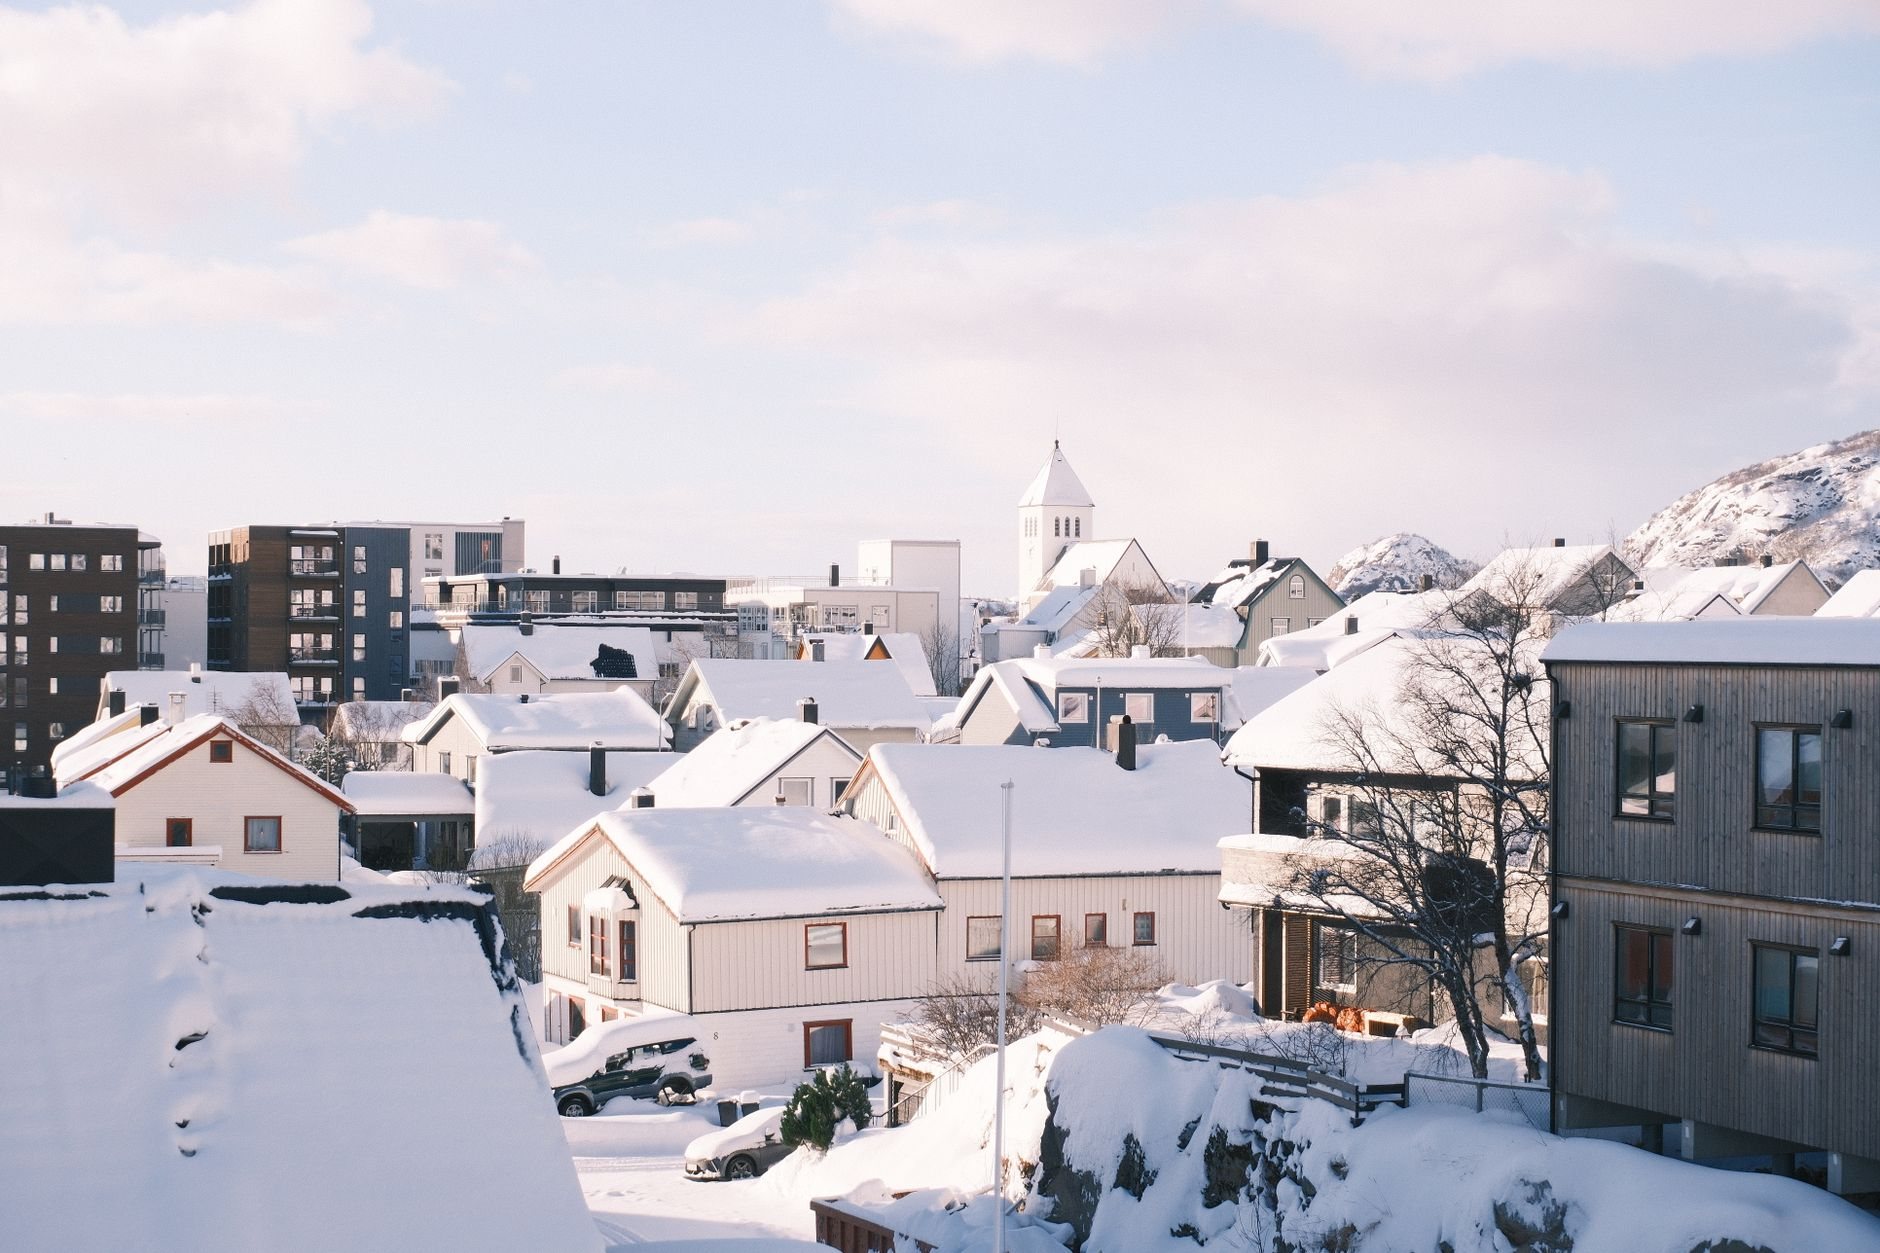
Herriman has grown from a town of roughly 20,000 to more than 60,000 people in fifteen years, and it isn’t finished — thousands of additional homes are already entitled on the south hillside in the Rosecrest, Panorama, and South Hills developments. That pace shapes how construction works here. The city’s Building Department on Herriman Main Street processes one of the highest permit volumes in Salt Lake County, and its plan review moves fastest when submittals arrive complete: engineered drawings where the hillside ordinance requires them, grading and drainage shown, HOA sign-off already in hand. Requirements and current adopted codes are published on the city’s building permits page, and we build our submittals to match them the first time.
Our license is a statewide DOPL B100, verifiable at dopl.utah.gov. The plans may change. The standard does not.
Young houses with unfinished square footage
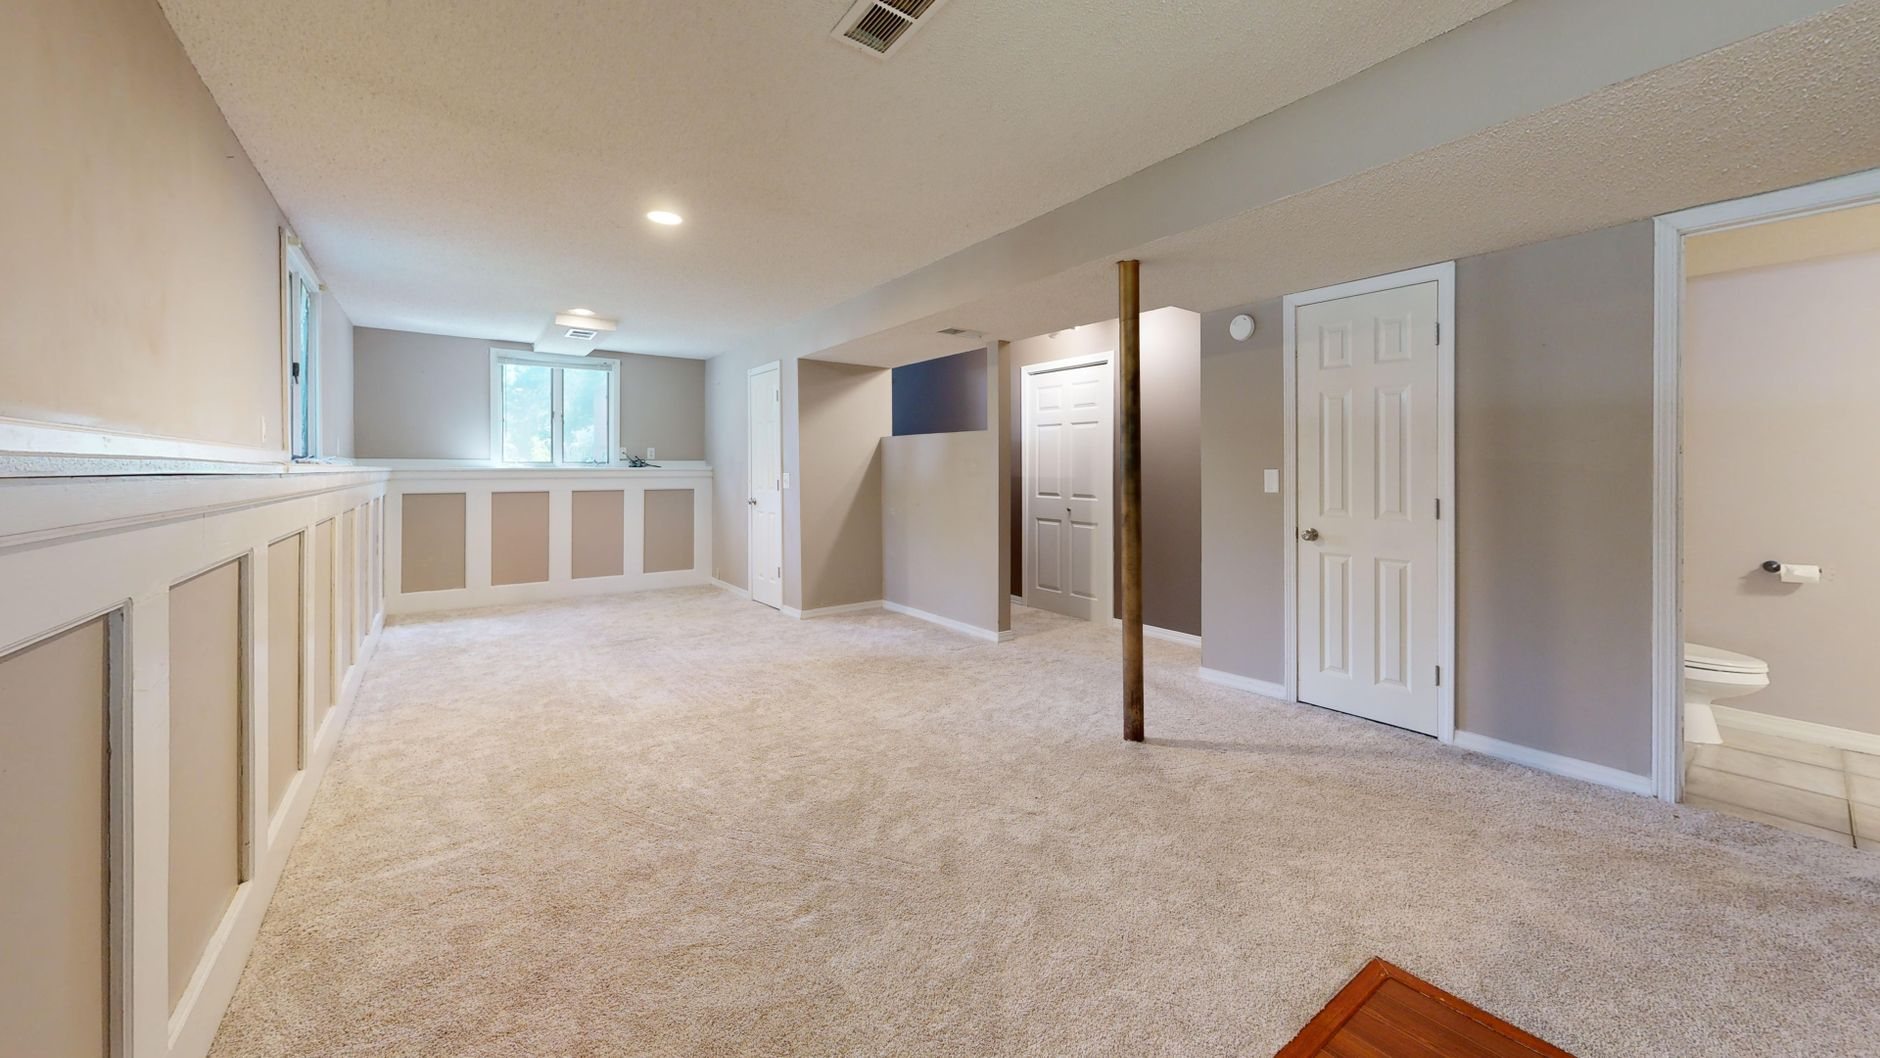
Herriman incorporated in 1999, so nearly all of its housing stock is modern — and a remarkable amount of it was sold with the basement left as bare studs and a rough-in. That makes basement finishing the most common project we’re asked about in this city. The work is straightforward when it’s planned properly: a building permit, a code-compliant egress window for any bedroom, and attention to Utah’s high-radon geology before insulation and drywall close things up. Because these homes are recent, the mechanical rough-ins are usually where the builder said they’d be, which keeps budgets tighter than in older cities down the valley.
The first wave of Herriman homes is also aging into its first remodel cycle. Builder-grade finishes installed in the mid-2000s are now fifteen to twenty years old, and we’re seeing steady demand for kitchen remodeling and deck construction — the latter often a replacement for original decks whose fasteners and finishes have taken two decades of high-elevation UV. One practical note: much of Herriman is master-planned, from Rosecrest to Herriman Towne Center, and HOA architectural approval usually runs alongside the city permit. We fold that into the schedule at the start so it never becomes the thing everyone waits on.
Hillside lots against the Oquirrhs
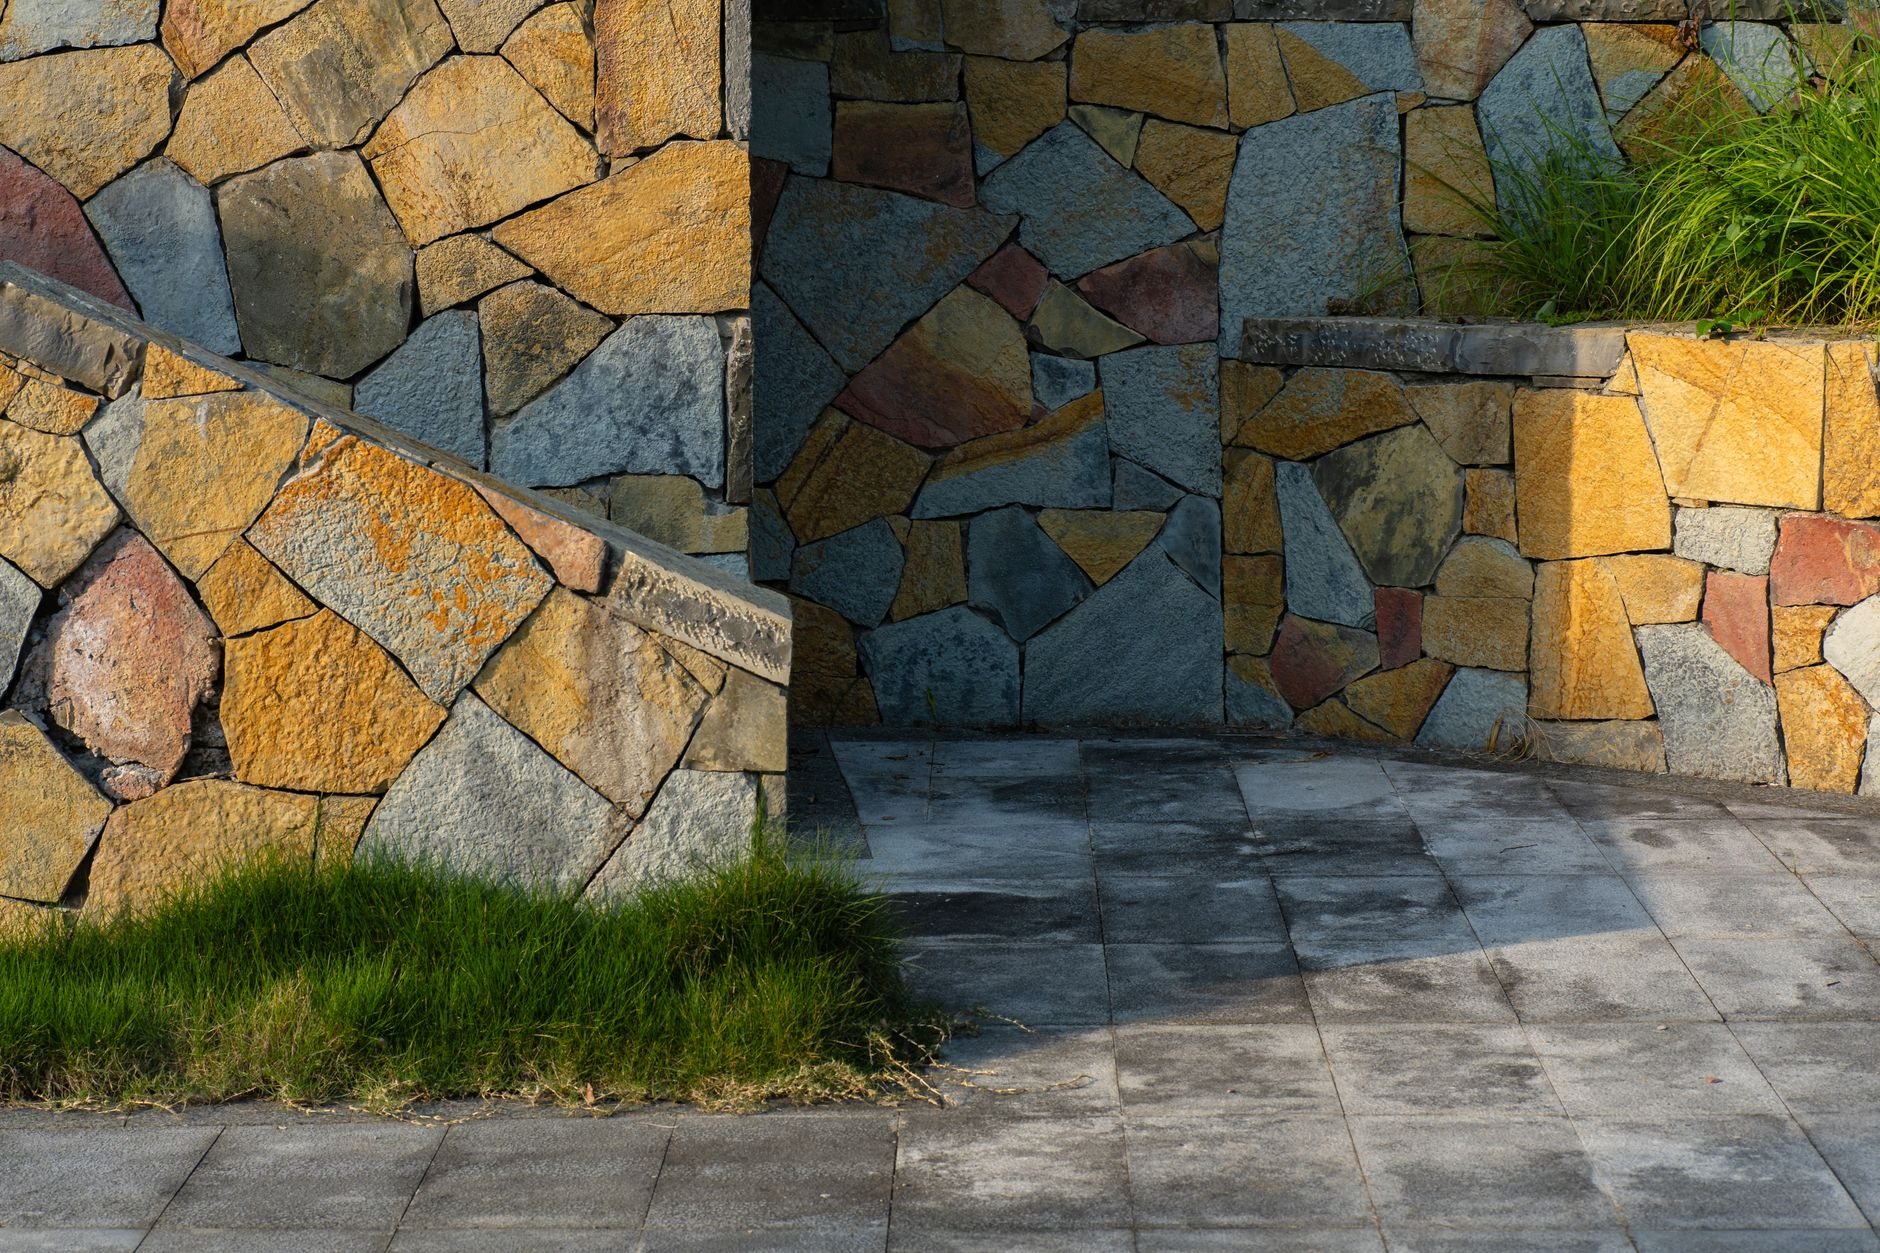
Herriman’s geography is the other half of the story. The city climbs from the valley floor into the foothills of the Oquirrh and Traverse ranges, and those slopes are built on alluvial-fan ground: gravels, sands, and pockets of caliche hard enough to slow an excavator, alongside the expansive Lake Bonneville clays found across the valley. Soil conditions genuinely change lot to lot here, which is why footing and wall designs shouldn’t be copied from the neighbor’s plans. On sloped lots, retaining walls do real structural work — they need engineering, drainage behind the wall, and a design that respects the city’s hillside development standards rather than fighting them.
Flatwork has its own rules on the bench. The Wasatch Front sees a hundred-plus freeze-thaw days a year, and Herriman’s frost depth runs deeper at elevation, so driveways and exterior concrete need air-entrained mixes, correct subgrade prep, and joints laid out for the slab’s actual geometry. Summer brings its own test: monsoon cloudbursts move a lot of water down these slopes fast, so site grading and drainage are design decisions, not afterthoughts. And because the upper neighborhoods border open grassland, exterior material choices near the wildland edge deserve a conversation — noncombustible skirting, deck materials, and ember-resistant venting are sensible on interface lots.
Questions we actually get in Herriman
Do I need a permit to finish my basement in Herriman?
Yes. Basement finishing requires a building permit from Herriman City, and any bedroom needs a code-compliant egress window. Inspections happen at framing, mechanical, insulation, and final. We prepare the submittal and schedule inspections as part of the project — verify unusual layouts with the city’s Building Department directly.
Does my retaining wall need an engineer?
Usually, yes, once it’s doing real work. Walls over four feet measured from the footing bottom typically require engineering and a permit, and Herriman’s hillside lots often hit that threshold quickly. Soil type, slope above the wall, and drainage all factor into the design — confirm specifics with the city before anything gets built.
What does it cost to finish a basement in Herriman?
As a ballpark planning number, most full basement finishes along the Wasatch Front land in the $40,000–$90,000 range depending on size, bathroom count, and finish level. Herriman’s newer homes help — rough-ins are predictable. We start with a consultation and a budget range, then firm it into an estimate and proposal.
Nearby cities we serve
The southwest valley is a regular route for us. We also work in Riverton next door to the east, South Jordan to the northeast, and Bluffdale along the Jordan Narrows — plus the rest of our Payson-to-North-Salt-Lake service area.
Tell us what you’re working on
We reply within a couple of hours during business hours — a day at most. You’ll get a straight read on scope, sequence, and budget before anyone commits to anything, whether it’s an unfinished basement in Rosecrest or a retaining wall on a hillside lot.