
Steel & pedestrian bridge fabrication in Utah
Pedestrian bridge fabrication is the shop-welding and field-setting of a steel span — a trail footbridge, a subdivision canal crossing, a golf-cart or maintenance-vehicle bridge, or a building connector — built to a structural engineer’s load rating. Grandview fabricates, sets, and welds out these spans, with their abutments and railings, across Utah County and Salt Lake County under Utah DOPL B100 license #14282236-5501.
When a welded steel span beats the alternatives
The alternatives are timber, precast concrete, or a bolt-together aluminum kit. Steel earns its place when the span is longer than a timber beam can carry without a pier in the water, or when the crossing has to take a mower, a cart, or a maintenance truck as well as foot traffic. A welded steel truss clears 40 to 120 feet in one lift with a slim abutment at each end and nothing in the channel.
Typical owners: HOAs with an irrigation canal threading through the subdivision, cities closing a gap in a trail network, campuses connecting two parcels, golf courses, and estates with a creek to cross.
A few things this page is not. Highway and public-road vehicle bridges run on a different procurement and inspection regime, and we don’t pursue them. A covered walkway with no span to clear belongs on our canopy and awning steel page; a catwalk inside a building is a mezzanine or platform scope. If the steel is a building’s frame rather than a bridge, start with structural steel erection or the structural steel and welding parent page.
What goes into fabricating a pedestrian bridge
Structure type. Spans under about 40 feet are usually stringer bridges: wide-flange or HSS stringers with cross-frames, decked on top. Past that, a through-truss — Pratt or Warren pattern — gets more efficient, and its verticals double as railing posts, so the guardrail is part of the structure instead of bolted on afterward.
Corrosion protection. Paint is the wrong answer for an outdoor Utah bridge; high-elevation UV and winter deicing salt chew through coatings. We specify hot-dip galvanizing by default, or weathering steel where the setting calls for it. The galvanizer’s kettle length, not the truck, often decides where a bolted field splice goes on a long span.

Deck and drainage. The usual decks are concrete over galvanized form deck, bar grating. Along the Wasatch Front a deck sees well over a hundred freeze–thaw cycles a year, so a concrete deck gets an air-entrained mix, a cross-slope, and scuppers that shed water off the steel rather than down a stringer flange. Our metal deck installation page covers the form-deck side.
Bearings and abutments. A Provo bridge sees a 120-degree swing between July and January, and 100 feet of steel moves about an inch across it, so one end gets a fixed bearing and the other a slotted one. Below the bearings, the ground is the variable: bench lots often sit on collapsible soils that lose strength when wetted; valley clays expand. The Utah Geological Survey maps both. A geotechnical read tells the engineer whether a spread footing works or the abutments go to helical piers, and on a live creek, how far above spring high water the bearings must sit. We pour the abutments as structural concrete and set the bearing plates with the same templates we use on any embed plate and anchor bolt scope.
Railings and accessibility. Public bridges need a 42-inch guardrail with infill that stops a 4-inch sphere, and a deck steeper than 1:20 counts as a ramp under the ADA Standards, with a 1:12 maximum and landings. Our guardrail fabrication page covers infill options.
How a bridge project is sequenced
- Survey the crossing. Bank-to-bank distance, bank elevations, high-water marks, crane reach. On an awkward site a LiDAR scan gives measured abutment geometry.
- Engineer and permit. A structural engineer sizes the span; a geotech sizes the abutments. A canal crossing also needs the canal company’s written encroachment approval, and work in a natural stream channel may need a stream alteration permit from the Utah Division of Water Rights.
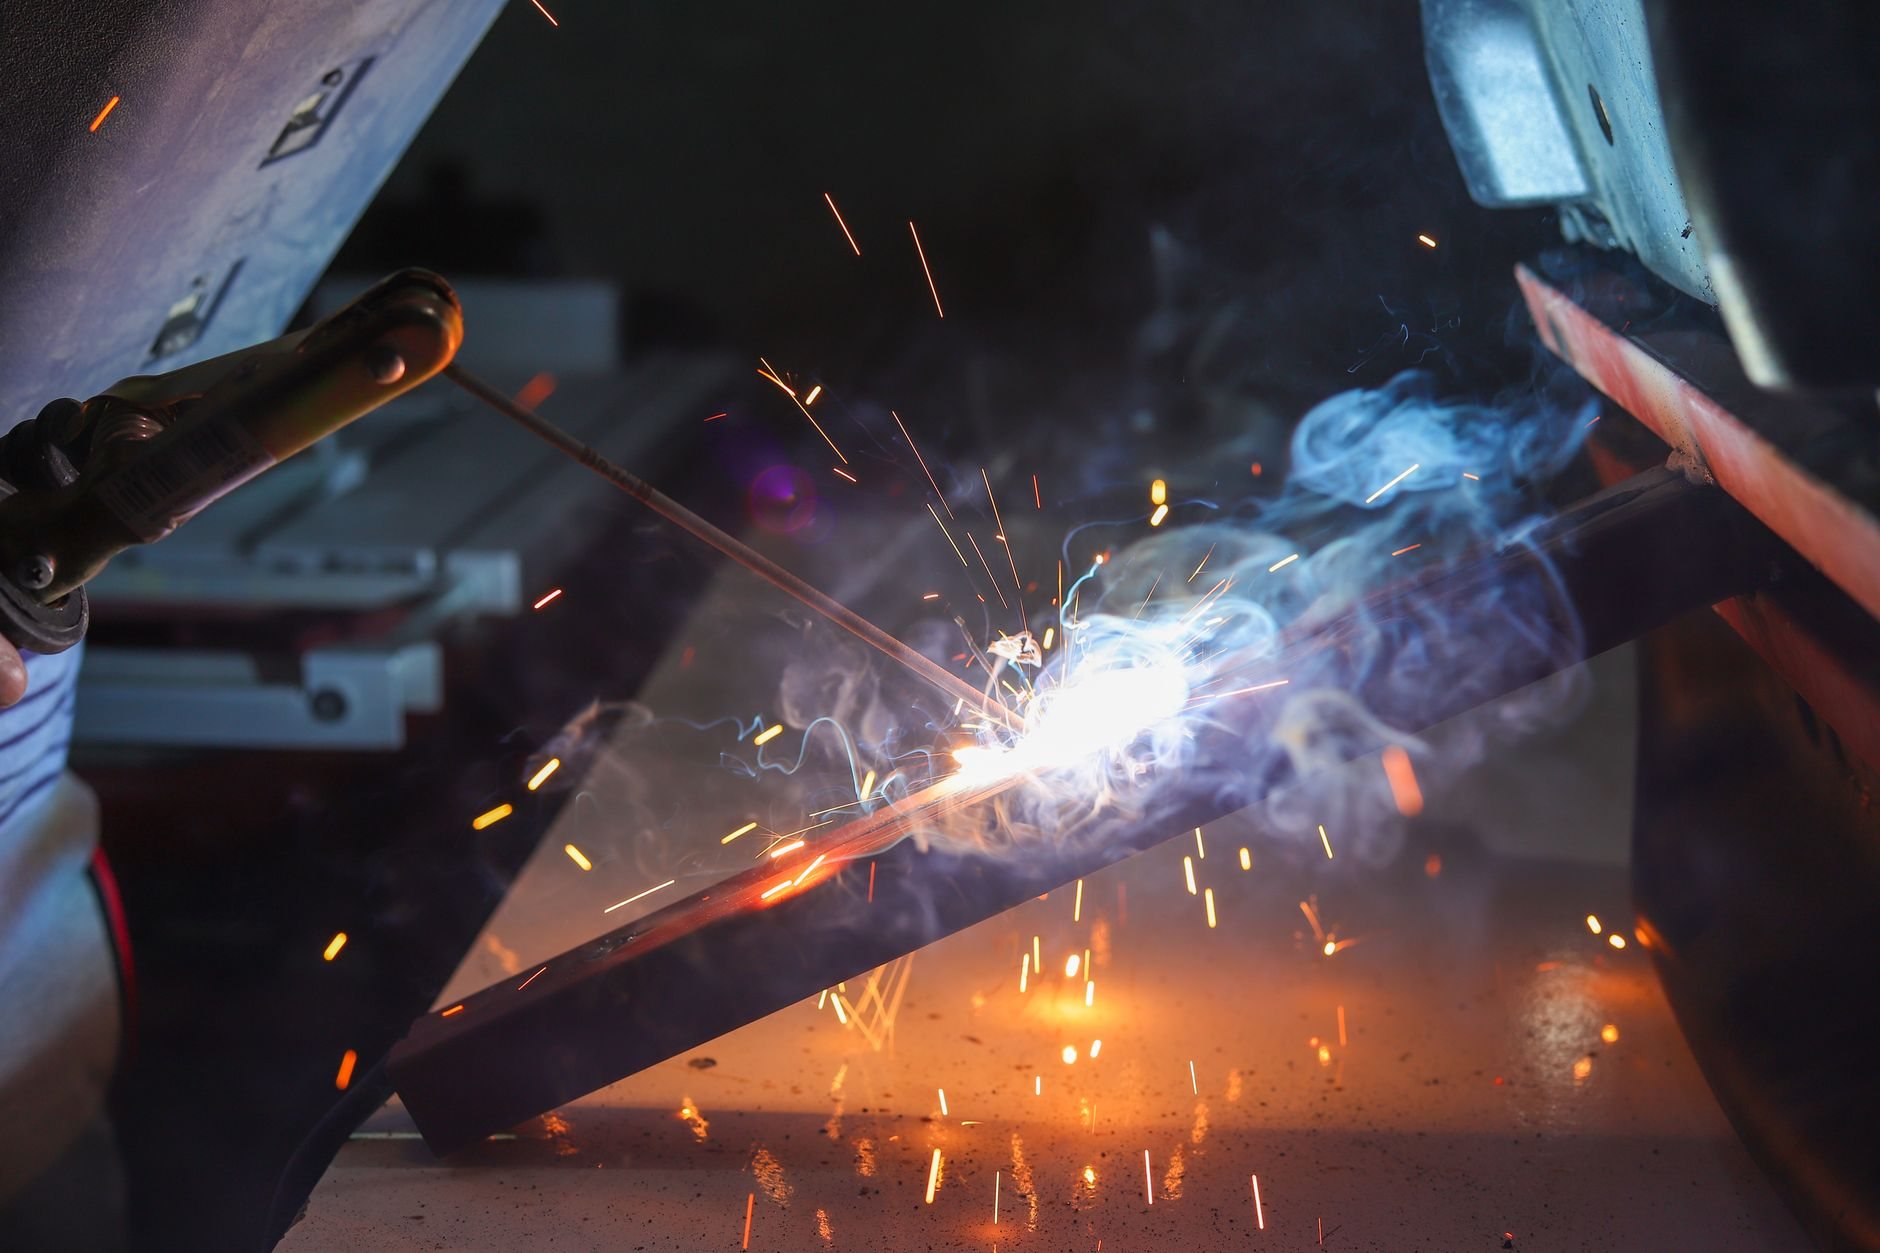
- Fabricate and galvanize. The span is welded as a unit, railings trial-fit, welds inspected, then galvanized.
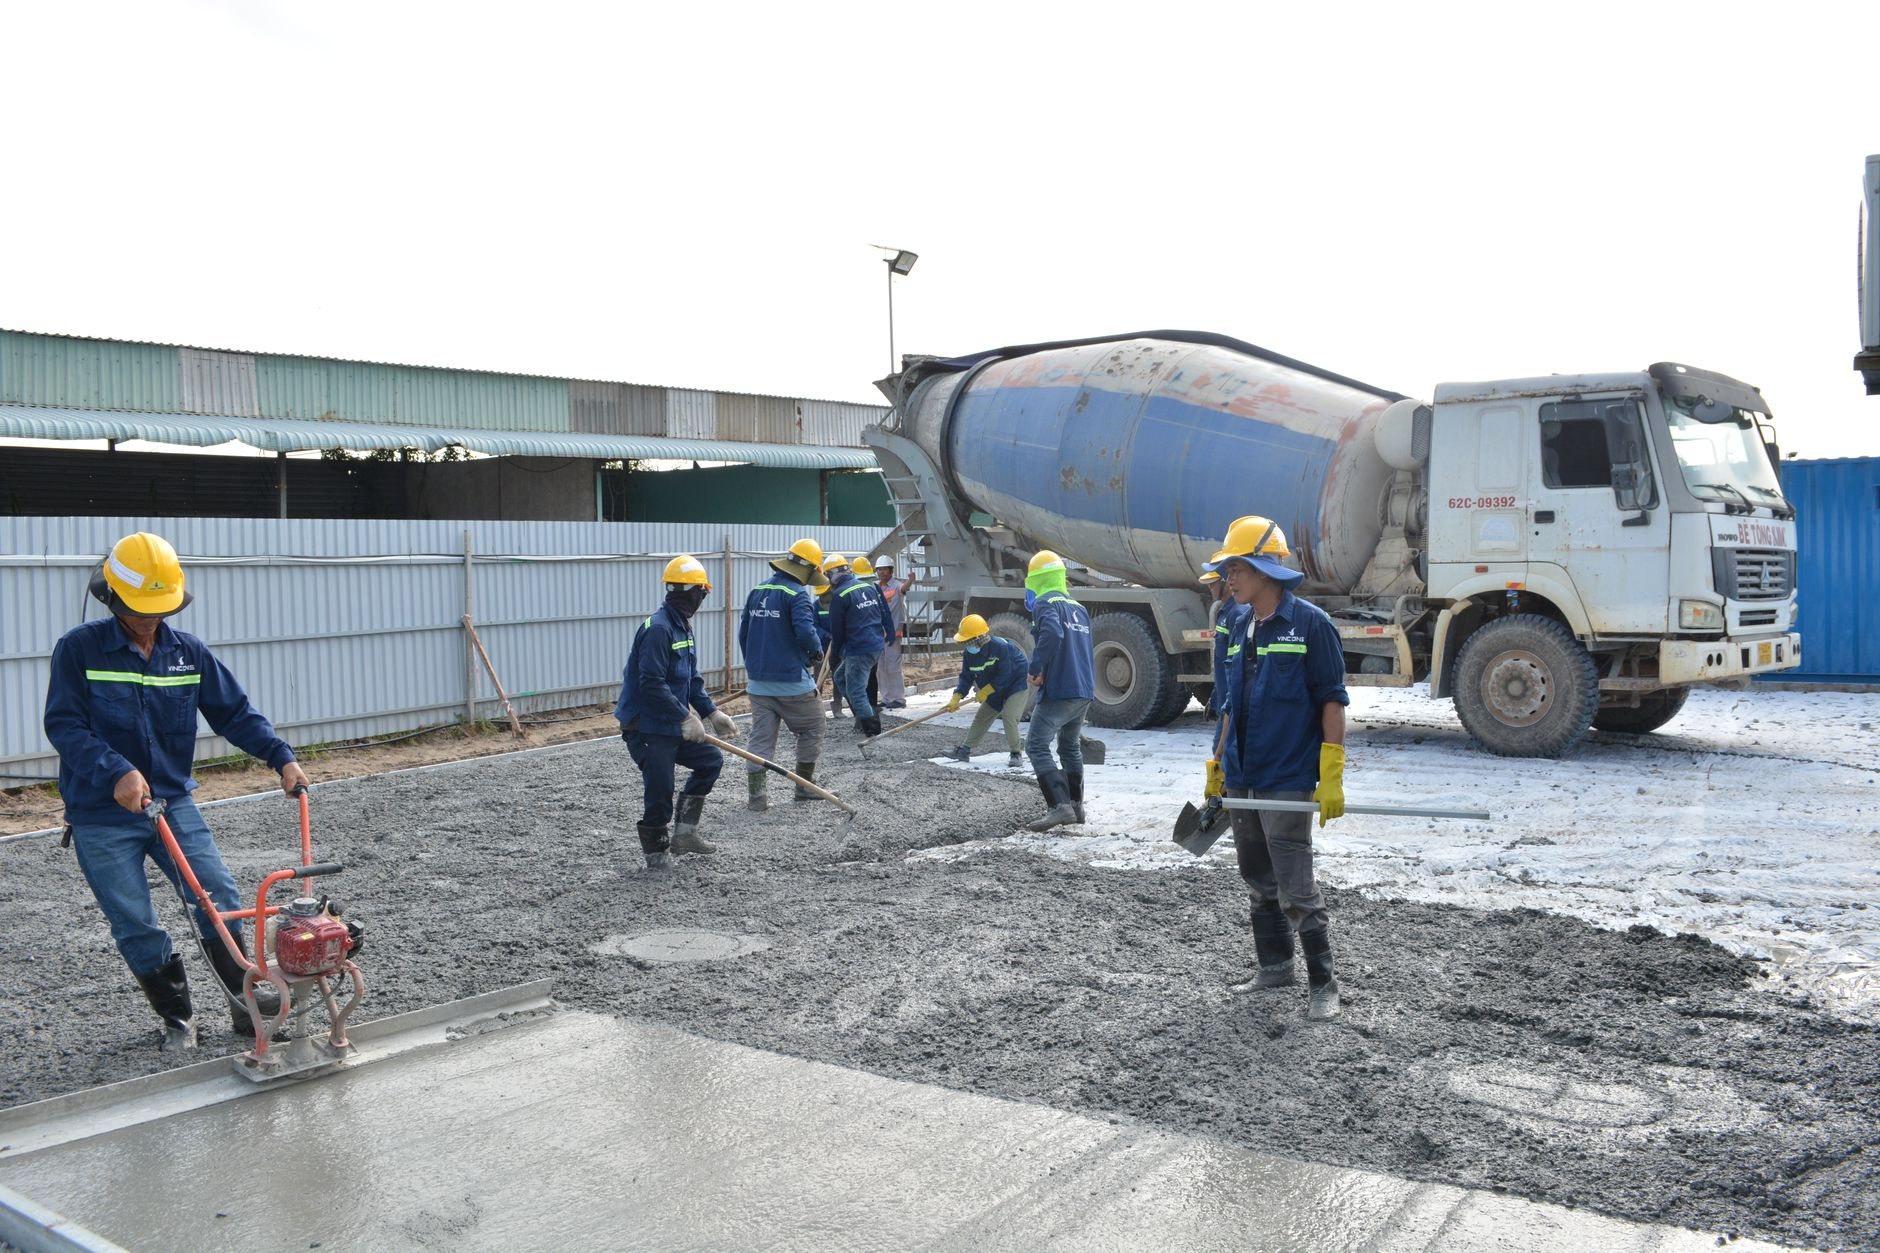
- Pour abutments. Footings or piers, then abutments with cast-in bearing plates, cured before the crane arrives.
- Set the span. Usually a one-day lift: splices bolted, bearings seated, anchor bolts torqued, special inspection on bolts and field welds.
- Deck, rail, approaches. Deck placed, railings completed, approaches graded to the ADA slope, inspection reports filed in your project folder.
What does a pedestrian bridge cost in Utah?
As a planning ballpark, a fabricated steel pedestrian bridge in Utah, installed with its abutments, most often lands between $200 and $450 per square foot of deck. A 40-by-6-foot stringer footbridge over a canal is roughly $50,000 to $100,000; a 100-foot truss rated for a maintenance truck runs several times that. These are planning ranges, not quotes.
- Span and vehicle rating. Member depth grows faster than length, and a cart-rated deck and a truck-rated deck are different bridges.
- Abutment soils. Spread footings on competent gravel are the cheap case; helical piers through collapsible bench soil are not.
- Crane access. A span set from a road shoulder costs less than one reached across a creek with a large crane.
- Finish and deck. Galvanized grating is the economical end; weathering steel with a concrete deck and custom infill is the other.
Questions we actually get
Do you build bridges that cars drive over?
Private crossings rated for a maintenance truck, a plow, or a cart, yes — the engineer sets the vehicle load and we build to it. Public-road and highway bridges are a different world of procurement and inspection, and we don’t pursue them.
Galvanized or weathering steel for a Utah bridge?
Galvanized, unless the setting calls for the rusted look. Zinc holds up against high-elevation UV and winter salt with no maintenance, and it protects the inside of truss nodes paint never reaches. Weathering steel is durable too, but it stains the abutments for a few seasons and can’t sit in wet soil.
How long from drawings to a bridge we can walk across?
Plan on eight to fourteen weeks after approved engineering: fabrication and galvanizing run six to ten weeks while the abutments are poured and cure, then the span sets in a day and deck and railings finish within a week or two.
Does an HOA bridge over a canal need a permit?
Yes — a building permit from the city, plus written encroachment approval from the canal company, which controls the easement and will want to see how the abutments avoid the bank and the maintenance road. A natural creek may also require a stream alteration permit from the Utah Division of Water Rights.
Tell us about the crossing
Send a photo of the banks and a rough span. We reply within a couple of hours during business hours — a day at most — with a straight read on structure type, approvals, and a planning budget. More metalwork lives on our specialty capabilities hub.