
Canopy & awning steel fabrication in Utah County
Steel canopy fabrication is the engineering, shop welding, and installation of the frame that holds up an entrance canopy, walkway cover, drive-through awning, or patio shade structure. Grandview fabricates and sets canopy steel for commercial, multifamily, and residential owners across Utah County and Salt Lake County under Utah DOPL B100 license #14282236-5501.
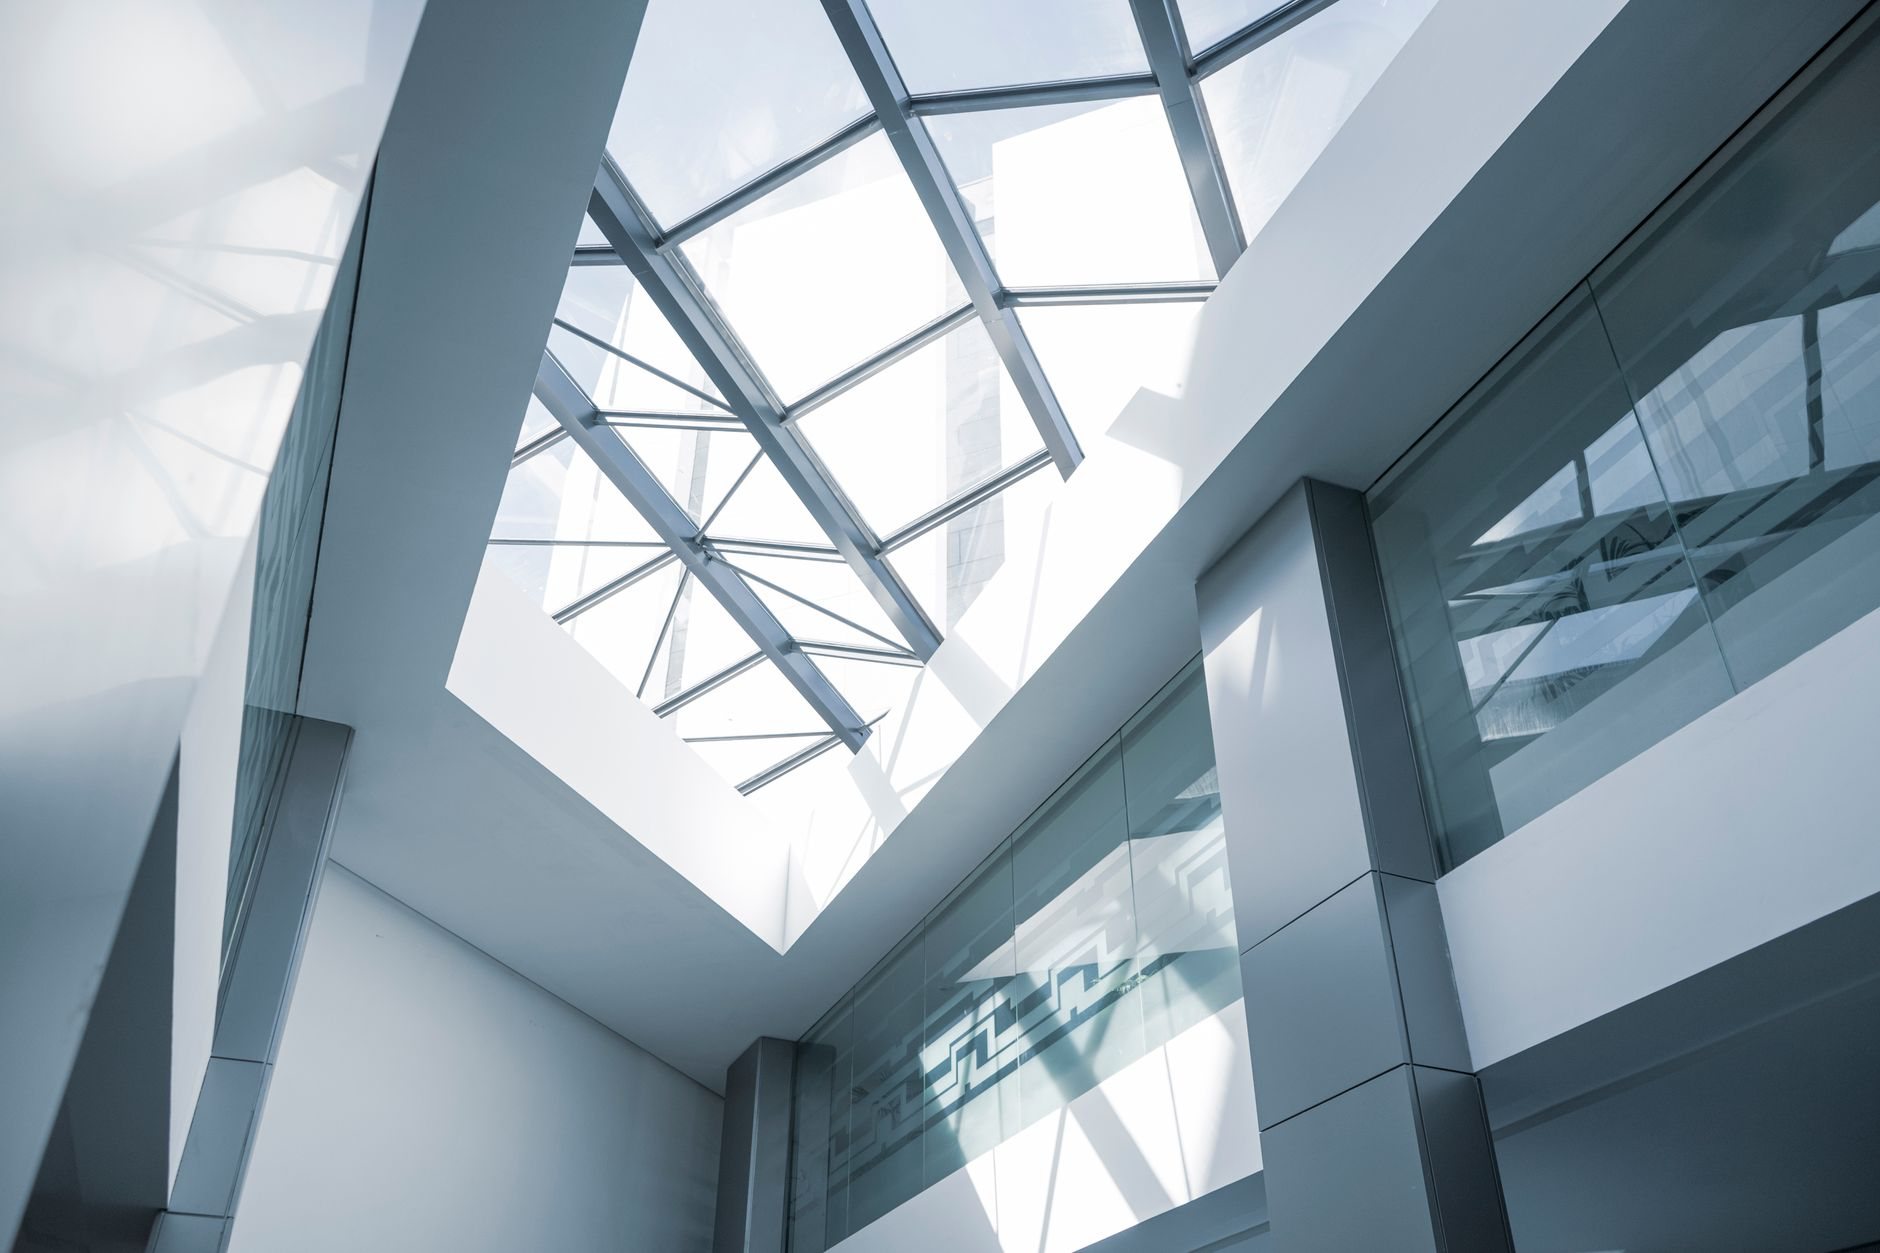
When a fabricated steel canopy is the right call
A canopy earns its steel when span, attachment, or weather asks more than a bolt-together aluminum kit can give: an entrance cover cantilevering eight to twelve feet off a storefront with no posts in the walkway; a drive-through or porte-cochère; a walkway cover between apartment buildings that has to carry real snow; or a patio shade frame the architect wants in exposed tube steel.
It’s a different job from its neighbors. If the steel is ornamental — brackets, screens, an entry surround that carries nothing but itself — that’s architectural metalwork. If the frame holds a sign rather than a roof, see monument sign frames. If the posts land on new concrete, the embed plate and anchor bolt work gets set first. Timber pergolas live on the outdoor structures page.
What canopy steel fabrication actually involves
Most canopy frames are HSS tube — square or rectangular for outriggers and posts, round where the architect wants a lighter line — with a channel ledger where the frame ties into the building. The engineer sizes members for the roof skin’s weight, the snow it will hold, and the wind that will try to lift it off. Standing-seam metal, laminated glass, and tensioned fabric each attach differently, so purlin spacing is settled in the shop drawings, not on the lift.
That last pair is where Utah drives the design. A canopy against a wall collects drifting snow, so its design load is often higher than the roof above it; bench lots in Alpine, Highland, or Draper carry heavier ground snow than a Provo or Lehi valley address, and the outriggers grow with the number. A cantilevered canopy is also a wing: in the canyon-wind corridor from Centerville through Farmington, uplift — not gravity — often controls the anchorage. The load combinations come from the current Utah-adopted code, based on the International Building Code.
- Attachment detailing. A cantilever lives or dies at the wall. Knife plates through-bolted to steel or concrete, embeds in new masonry, or back-up steel inside a wood-framed wall — we open the wall to confirm what’s there before fabricating.
- Drainage built into the frame. Flat-looking canopies aren’t flat. We fabricate slope into the outriggers, run concealed downspouts through a hollow post where the design calls for it, and keep the drip line off the walkway so freeze-thaw doesn’t turn the entry into ice by January.
- Finish for altitude. Hot-dip galvanizing where steel stays bare or sits in splash zones; galvanize-plus-powder coat for exposed architectural steel. UV at 4,500 feet chalks a cheap finish fast.
- Services inside the steel. Conduit sleeves for soffit lighting and signage power are detailed into the frame. Grandview holds the contract and manages licensed electricians for that work; we coordinate, sequence, and quality-check it within the project.

How a canopy project runs
- Survey the wall. We measure the façade and verify what the canopy will hang from; on older buildings, LiDAR as-built scanning captures it so the frame fits the first time.
- Engineer and detail. A licensed structural engineer sizes the frame and connections. We turn the stamped set into shop drawings: cut lists, weld details, bolt patterns, finish schedule.
- Permit and approvals. Canopies change a building’s exterior, so expect design review or HOA approval alongside the permit in many cities. Verify specifics with your city’s building department, or let us run it.
- Fabricate and finish. Frames are shop-welded in the largest sections that will ship and fit the site, then galvanized or coated before delivery. Field welds are minimized and touched up to match.
- Set, anchor, inspect. Posts on anchor bolts or embeds, outriggers bolted to the wall connection, frame plumbed and leveled. Engineered connections are special-inspected, then the roof skin, downspouts, and lighting go on.
What does a steel canopy cost in Utah?
For planning purposes: a modest cantilevered entrance canopy in tube steel with a metal roof — engineered, fabricated, finished, and installed — most often lands between $12,000 and $40,000. Drive-through covers, long walkway canopies, and glass-roofed entries run higher and vary too much to ballpark without drawings. These are planning ranges, not quotes.
What moves the number:
- Cantilever versus posts. Every foot of unsupported projection means heavier outriggers and a harder wall connection; a post often costs less than the steel it saves.
- Snow and wind loads for the address. Bench lots and wind-corridor sites carry heavier design loads, and the steel follows.
- Finish system. Galvanized-only is the floor; galvanize-plus-powder coat in a custom color costs more and lasts far longer in Utah sun and road salt.
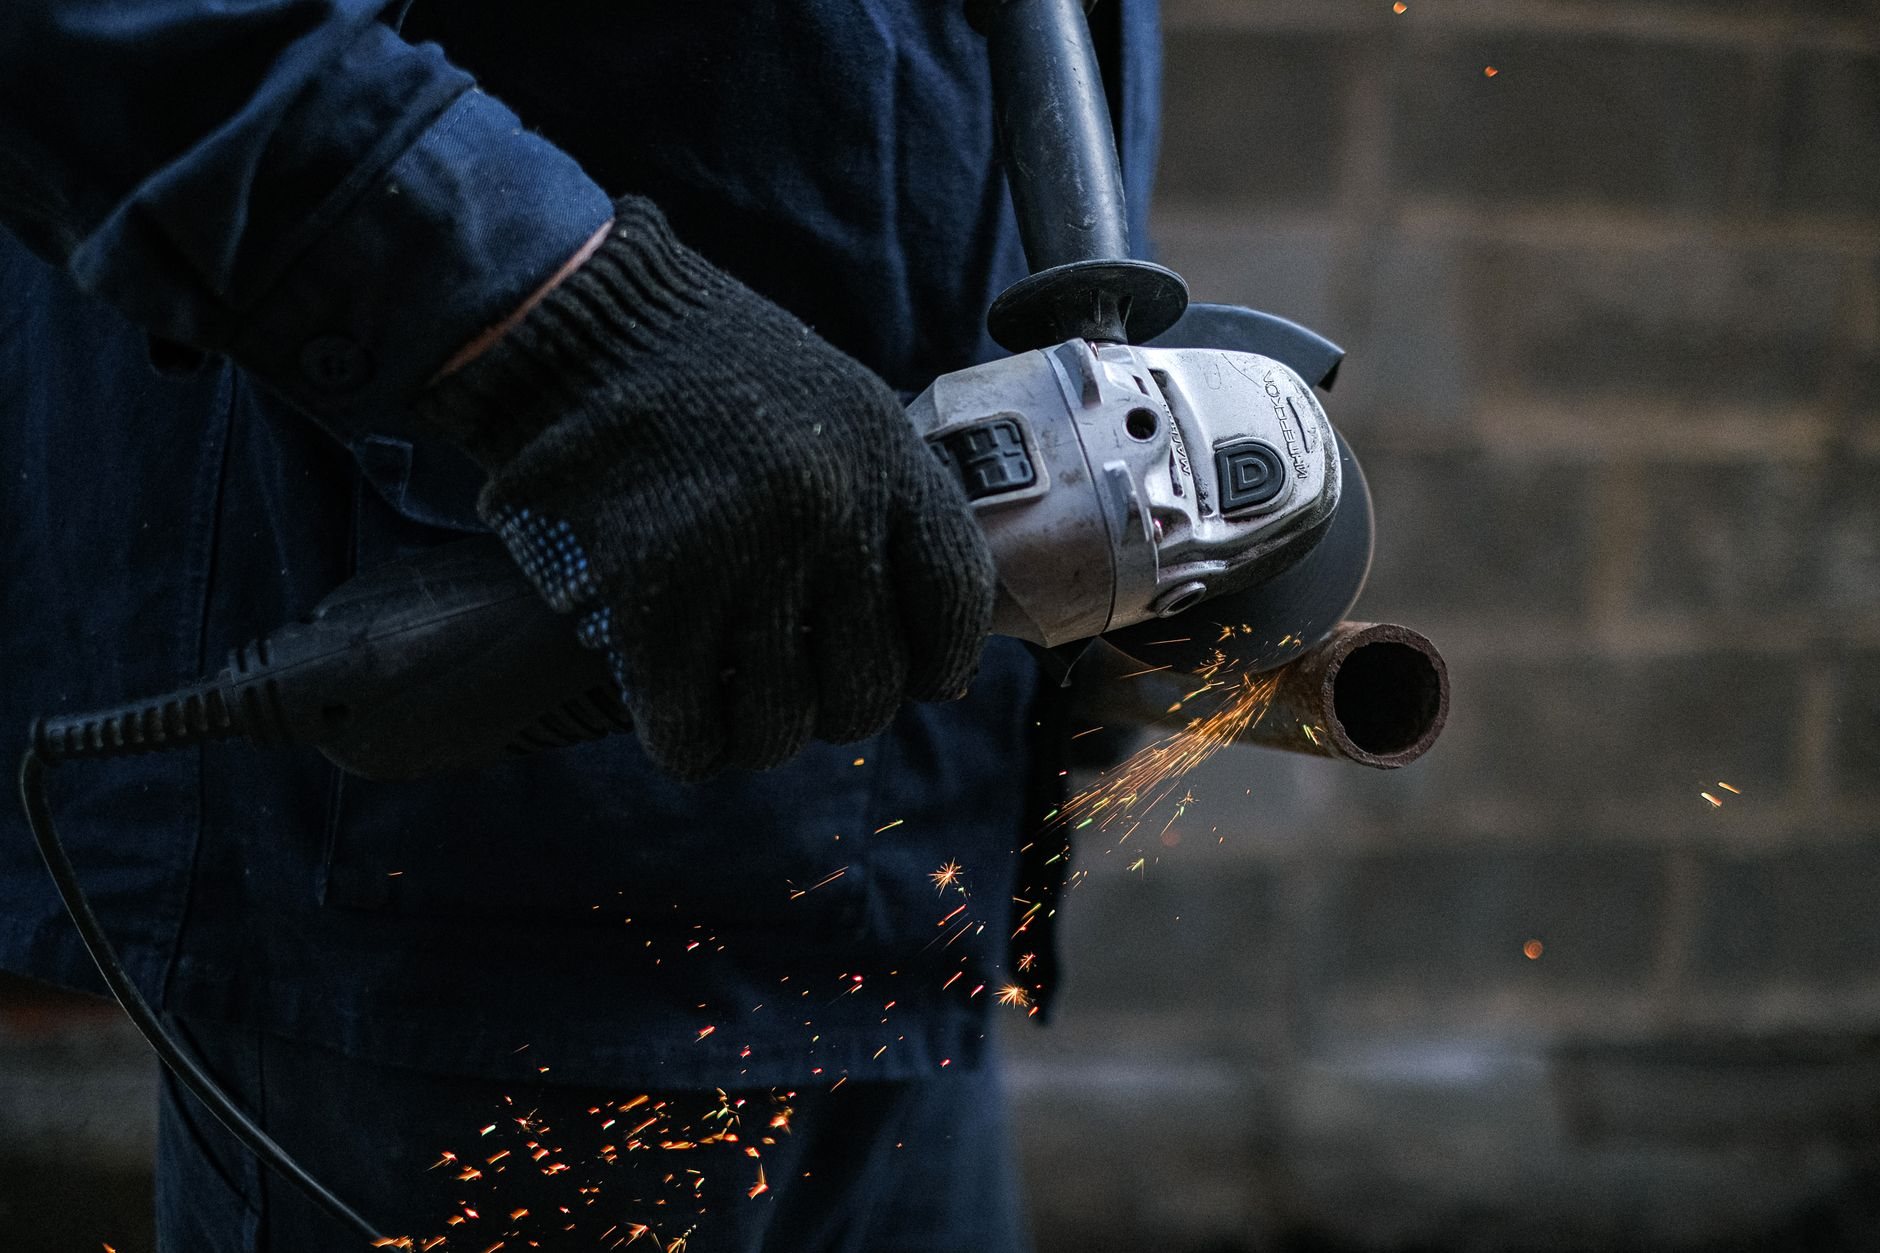
Questions we actually get
Does a steel canopy need an engineer and a permit?
Yes, in every Utah city we work in. A canopy carries snow and resists wind uplift, so it needs stamped engineering and a building permit, and the connections are typically special-inspected. Exterior changes often need design review or HOA approval too. Verify with your city’s building department — or have us run it.
Can you cantilever a canopy off my existing storefront without posts?
Usually, if the wall can take the load or be reinforced to. Concrete and steel-framed walls accept a bolted knife-plate connection readily; wood-framed or block walls often need back-up steel inside. We open the wall and confirm before anything is fabricated.
What makes one canopy cost three times another?
Projection, wall type, and roof skin. A short cantilever on a concrete wall with a corrugated metal roof is the simple end. A twelve-foot cantilever on a wood-framed building with back-up steel, laminated glass, concealed downspouts, and soffit lighting can triple it. Bench or canyon-mouth loads push it further.
Galvanized or powder coated — which finish should I choose?
Both, for most exposed canopies. Hot-dip galvanizing protects cut edges and bolt holes; powder coat over it gives the color the architect wants. Galvanized-only works where an industrial look is fine. Paint-only on bare steel is the choice we talk clients out of most often.
Tell us what the entrance needs
Send the elevation, the engineer’s drawings, or photos of the wall. We reply within a couple of hours during business hours — a day at most — with a straight read on feasibility, sequence, and budget. Canopy steel sits within our structural steel and welding scope and specialty capabilities; our B100 license is verifiable at dopl.utah.gov.