
Solar-Ready Retrofits
A solar-ready retrofit gets an existing home ready to take a photovoltaic array later — envelope tightened so the array can be smaller, roof structure verified, conduit and panel capacity in place, and a sheet the installer can work from. Grandview plans and builds it under a Utah B100 general contractor license across Utah County and Salt Lake County.
When a solar-ready retrofit is the right choice
This is the scope for an owner who wants solar in the next two to ten years, not this season — the roof has a decade left, this year’s budget is going to the envelope, or the incentive picture is still settling. It spends once on what’s expensive to redo — roof, attic framing, electrical service — and leaves only modules and inverter for later.
It is not the same as solar-ready roof prep, which is the roof-and-conduit slice on its own, usually inside a re-roof or addition. A solar-ready retrofit treats the whole house as the system: it starts with insulation and air sealing, because every kilowatt-hour the envelope stops wasting is a panel you don’t buy. If the furnace is also due, HVAC efficiency upgrades and a heat pump change the load the array must cover, so they’re sized into the same plan. If the array is going up now, go to rooftop solar installation instead; the prep is folded into that scope.
What a solar-ready retrofit involves
Load reduction first. We size the future array from the bills the house will have after the retrofit, not the ones it has now. Attic sealing and insulation, a tighter rim joist, and energy-rated glazing where single-pane units remain shrink the target system; the U.S. Department of Energy’s homeowner’s guide to going solar puts efficiency ahead of panel sizing for this reason. Where the work qualifies, we scope it as rebate-qualifying upgrades so the paperwork is right from the start.
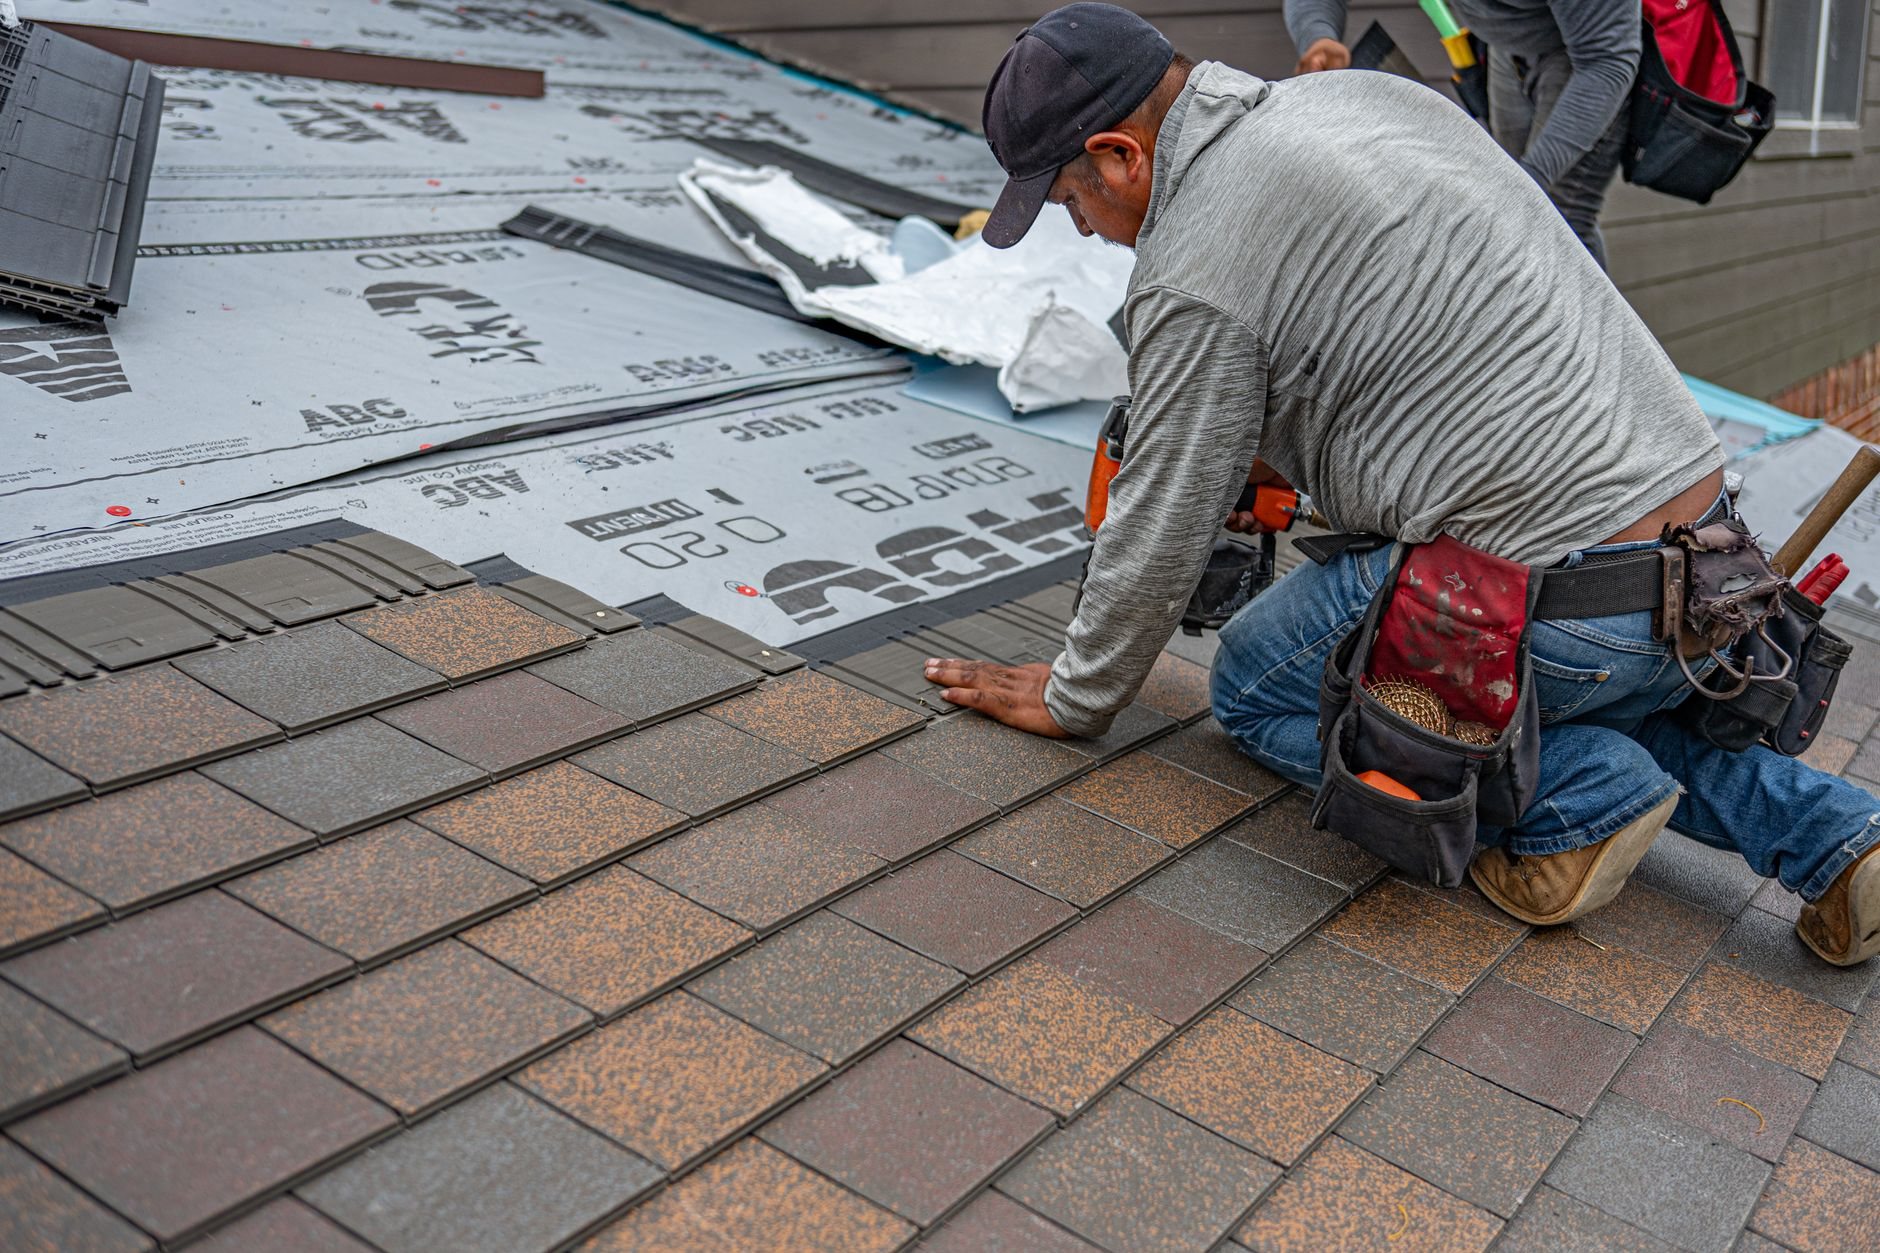
Roof planes, structure, and covering. We identify the array zone — usually the south and west planes — and clear it. Plumbing vents, furnace flues, and attic fans get consolidated toward the north plane so the zone is a clean rectangle. Rafter size and spacing are checked against the added load, with a stamped engineering review where the numbers are tight; bench lots in Alpine, Highland, and Draper carry a higher design snow load than the valley floor in Provo or West Jordan, and an array’s extra three to four pounds per square foot lands on top of it. If the shingles have under ten years left, the re-roof happens now through our roofing scope, rafters mapped before underlayment hides them. On low-slope roofs, a cool roof coating on the planes the array won’t cover pairs well, since Utah’s elevation and UV intensity age dark roofing faster than product literature expects.
Electrical capacity. This is where older homes stall. Grandview holds the contract and manages licensed electricians for this part; we coordinate, sequence, and quality-check their work within your project. They confirm the service and busbar can accept the future backfeed, reserve a breaker position, and run capped conduit from a roof jack through the attic to the panel with labeled junction boxes at both ends. Where a heat pump, EV charger, or induction range is also coming, a 200-amp service upgrade is often the right move now, and we say so plainly.
The solar-ready sheet. You leave with a one-page record: rafter layout, blocking, conduit route, panel capacity, reserved inverter wall space, and fire-access setbacks per current Utah-adopted code. The installer you choose in three years works from it rather than probing for rafters.

How the work is sequenced
- Survey. Utility history, roof age and orientation, shade, attic framing, service panel, and future electric loads. A chosen installer’s mount system drives the blocking plan.
- Envelope work. Sealing and insulation first, so the array target shrinks before anything structural is sized.
- Roof and attic. Reinforcement from the attic where needed, vent consolidation, and the re-roof if due — array zone mapped before underlayment.
- Electrical rough-in. Conduit, junction boxes, reserved breaker space, and any service upgrade, inspected under the electrical permit.
- Document and close. Permits closed, solar-ready sheet and photos delivered, HOA groundwork started where the development requires it.
Fast-growth cities like Lehi, Saratoga Springs, and Eagle Mountain tend to move a combined framing-and-electrical permit quickly, but their HOA-dense developments add exterior-change approvals — easier to secure for a future array when the roof layout is already documented. We see dependencies before they become delays.
What moves the cost of a solar-ready retrofit in Utah
As ballpark planning numbers, not a quote: conduit, boxes, and a reserved breaker usually land in the high hundreds to low thousands with the attic open, more when fished through finished ceilings. A 200-amp service upgrade adds a few thousand, as does rafter sistering where needed. Envelope work is priced on its own terms and often carries rebates. A re-roof, if due, is the largest line. One mobilization instead of three attic visits is what keeps the total down.
Questions we actually get
Why tighten the envelope before planning for solar?
Because array size follows consumption. A home that stops leaking conditioned air through the attic needs fewer modules for the same offset, and the panels saved usually cost more than the sealing. Sizing solar for a leaky house locks in a bigger system than the fixed house will need.
Does my electrical panel need upgrading to be solar-ready?
Often, on homes with 100-amp service or a full busbar. The licensed electricians we manage check the panel’s rating against the future backfeed and the other loads you’re planning — heat pump, EV charger, induction cooking. If the math fails, we scope the upgrade now, not at the solar inspection.
Should I re-roof as part of a solar-ready retrofit?
If the covering has fewer than ten years left, yes. Removing and reinstalling an array for a later re-roof costs real money and can affect installer warranties. Re-roofing now, with rafters mapped and vents moved out of the array zone, is the cheaper sequence. If the roof is sound, we leave it alone and document it.
Will my HOA allow panels later?
Most HOAs require an architectural application for an array, and a documented roof layout with a clean array zone makes it a much easier one. We flag anything in your development’s rules that needs attention during the retrofit; confirm specifics with your HOA and city.
Solar-ready work is one scope in our energy retrofits, part of the specialty capabilities family. Our license is verifiable at dopl.utah.gov.
Tell us what you’re working on
Tell us the roof age, the panel size, and when you’d like the array — we reply within a couple of hours during business hours, a day at most, with a straight read on what to do now and what can wait.