
ADA-Compliant Handrails in Utah County
An ADA-compliant handrail is a continuous, graspable rail set 34 to 38 inches high on both sides of a stair or ramp, with 12-inch extensions and closed returns at each end. Grandview fabricates and installs them for storefronts, clinics, churches, schools, and multifamily common areas across Utah County and Salt Lake County under a Utah DOPL B100 license.
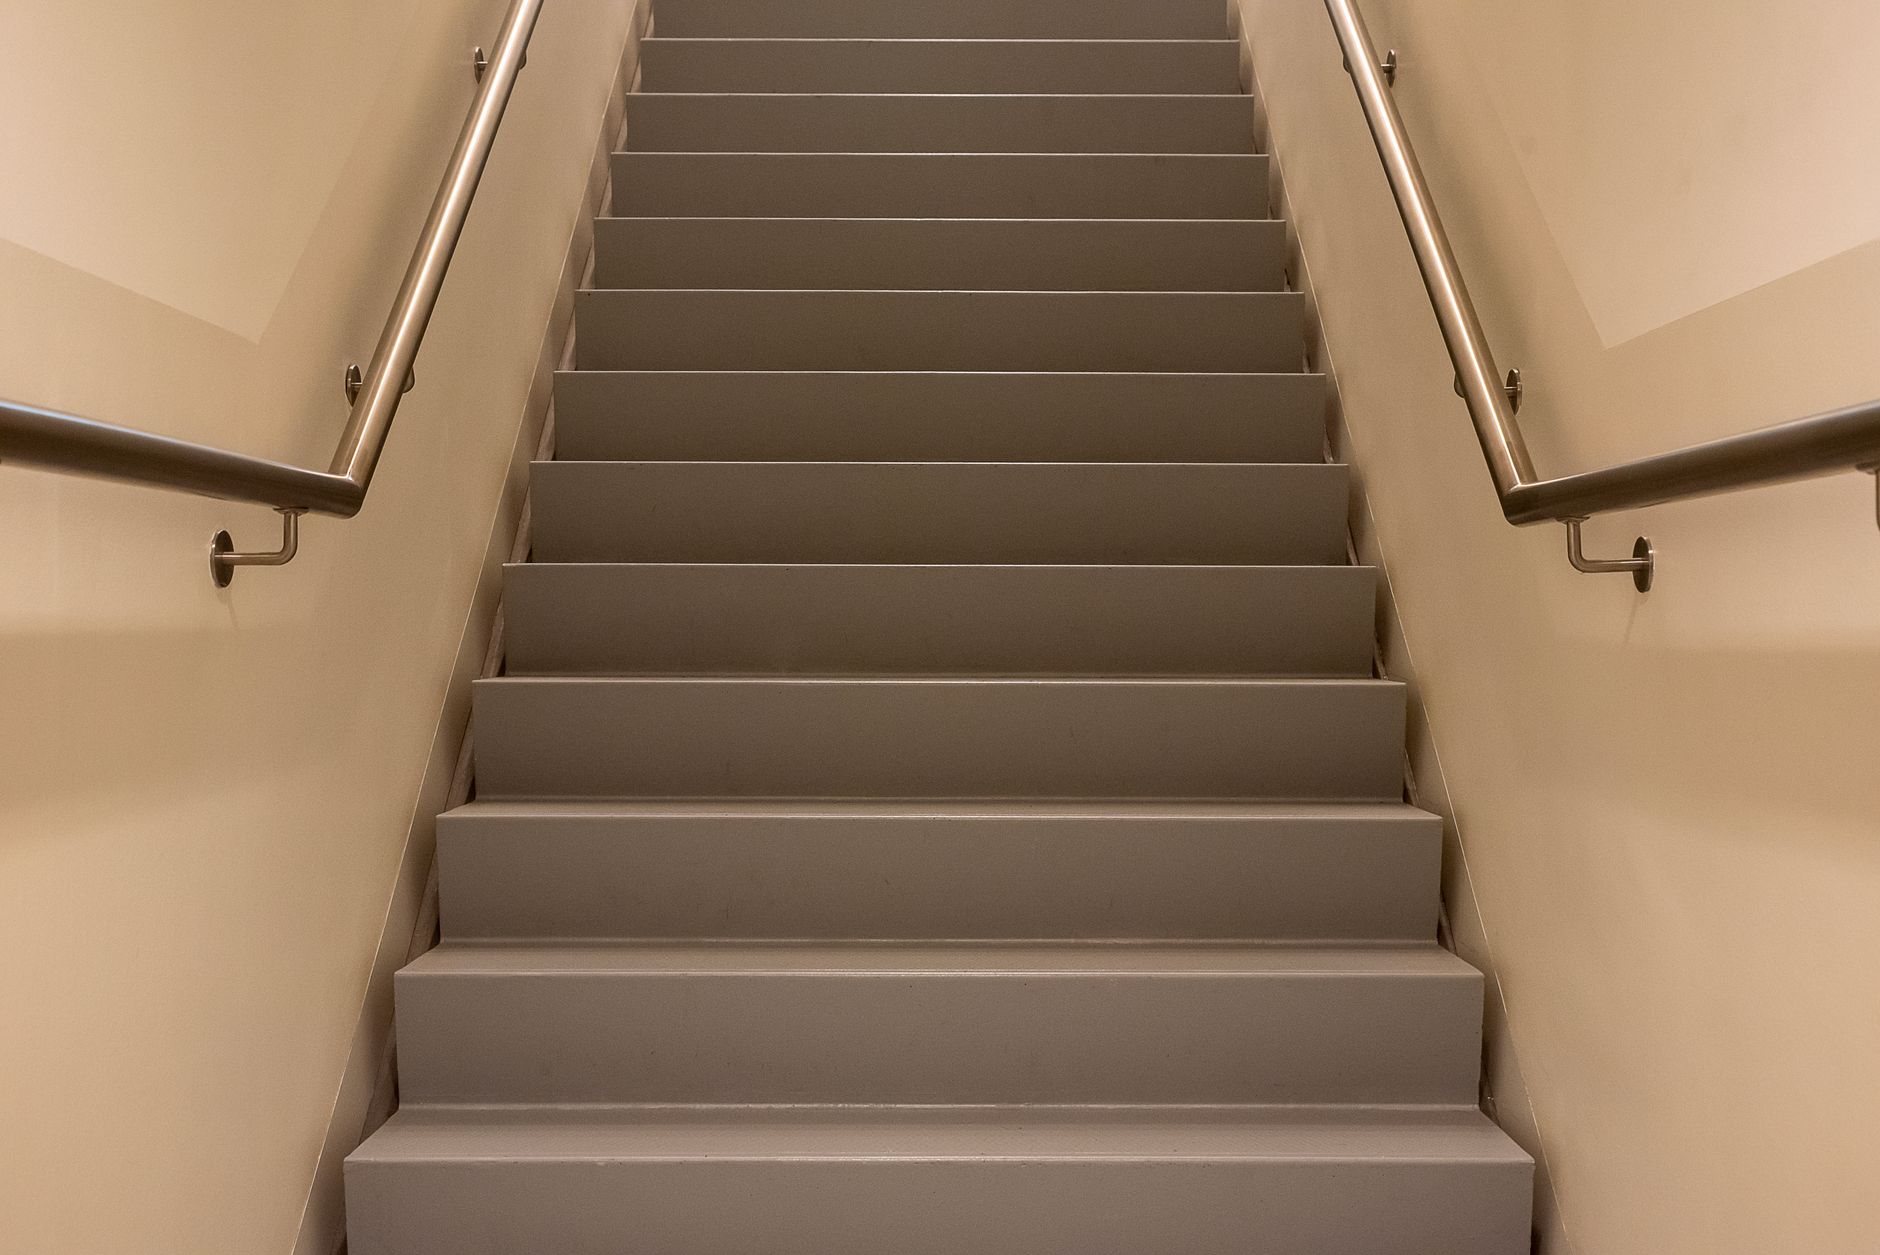
When you need the ADA version, not a standard handrail
If the stair or ramp serves the public or employees, the handrail has to meet the ADA Standards, and the differences from a house rail are specific and inspectable. A residential stair needs one graspable rail. A public stair needs rails on both sides, extensions past the top and bottom, returned ends, and a gripping surface no bracket interrupts.
The usual triggers: a new commercial build or tenant improvement, an alteration to the path of travel, a failed inspection, or an accessibility survey that flagged the entry stair.
For a single-family home, see wall-mounted handrails or general metal handrail fabrication. If the problem is an open edge rather than something to hold, that’s a guardrail, and a guard on a public stair usually carries an ADA handrail inside it. When the ramp itself is the problem, the rail becomes one piece of a broader ADA accessibility retrofit.
What makes a handrail ADA-compliant?
Under the 2010 ADA Standards for Accessible Design, a compliant handrail is mounted 34 to 38 inches above the stair nosings or ramp surface, runs continuously along the full flight on both sides, is round at 1¼ to 2 inches in diameter (or an equivalent graspable shape), and holds 1½ inches of clearance from the wall. Current Utah-adopted building code references the same dimensions, so one rail satisfies both reviews.
- Height measured at every nosing, not just the ends, and held consistent along the run
- Gripping surface unobstructed on top and sides; brackets attach from below
- Non-round profiles allowed only within a 4 to 6¼-inch perimeter and 2¼-inch maximum cross-section
- Both sides of any ramp rising more than 6 inches; inside rail continuous around switchback landings
- Posts, brackets, and anchors sized for a 200-pound load at any point under current Utah-adopted code
Extensions and returns: where most rails fail
The end of the rail is where an otherwise decent handrail gets rejected. On a ramp, the rail continues 12 inches horizontally past the top and bottom of the run. On a stair, the top extension is 12 inches horizontal past the top nosing; the bottom extension keeps sloping for one tread depth past the bottom nosing. Each end then returns to the wall, a post, or the floor so a sleeve or cane tip can’t catch.
The extension lets someone with a cane or limited balance get a steady grip before the first step and keep it after the last. A rail cut to the exact length of the stair leaves them unsupported at the two moments they need it most.
Two exceptions: the inside rail at a switchback turn doesn’t need extensions, and in an alteration where an extension would project into a circulation path, it can be omitted. We draw those conditions explicitly so the reviewer sees reasoning, not a missing dimension.
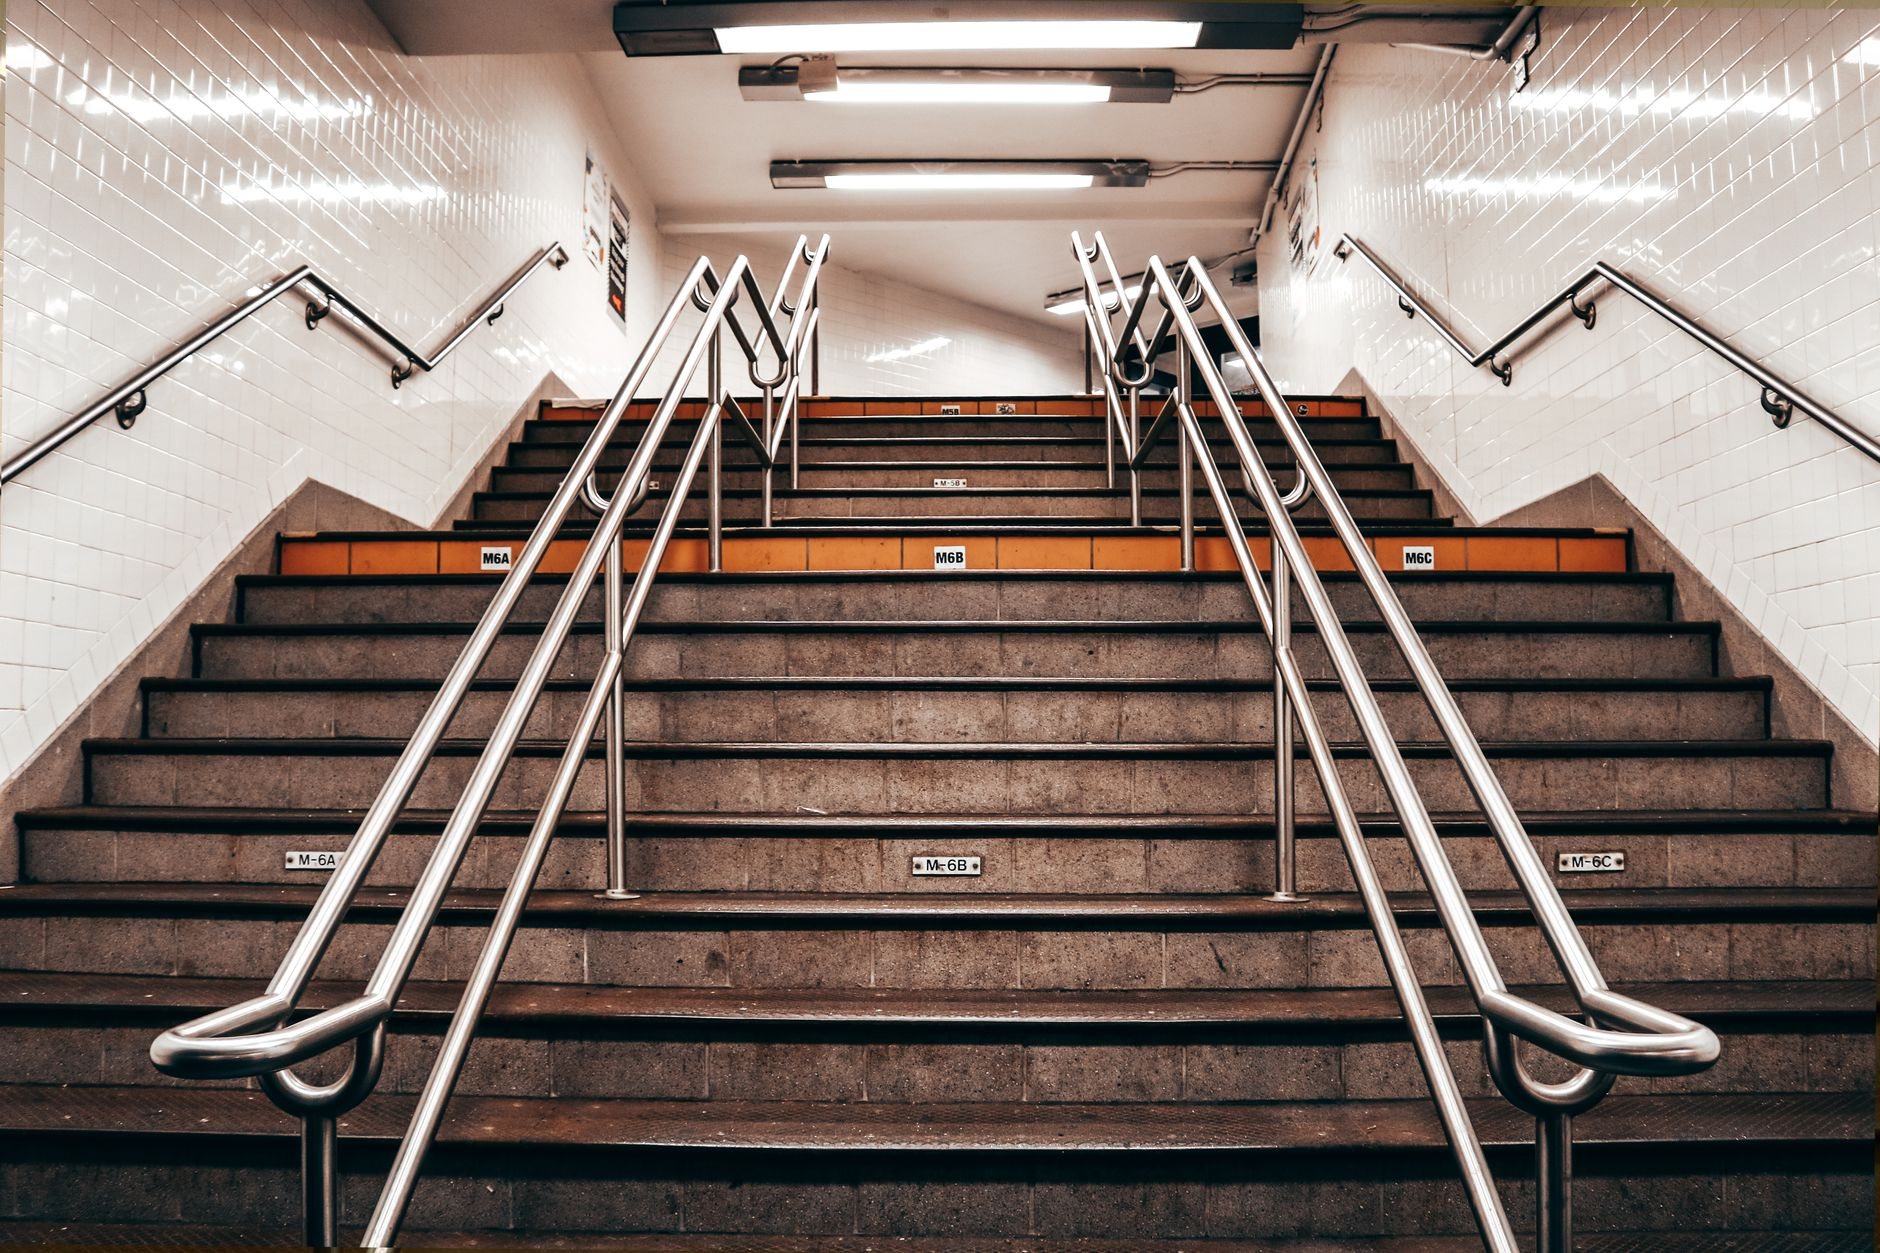
How we fabricate and install an ADA handrail
- Measure the nosing line. We shoot every tread nosing and the ramp slope, map the landings, and note what’s behind the wall.
- Draw it for review. An elevation showing heights, extension lengths, bracket spacing, and anchor type, which is what the plan reviewer checks against. The plans may change. The standard does not.
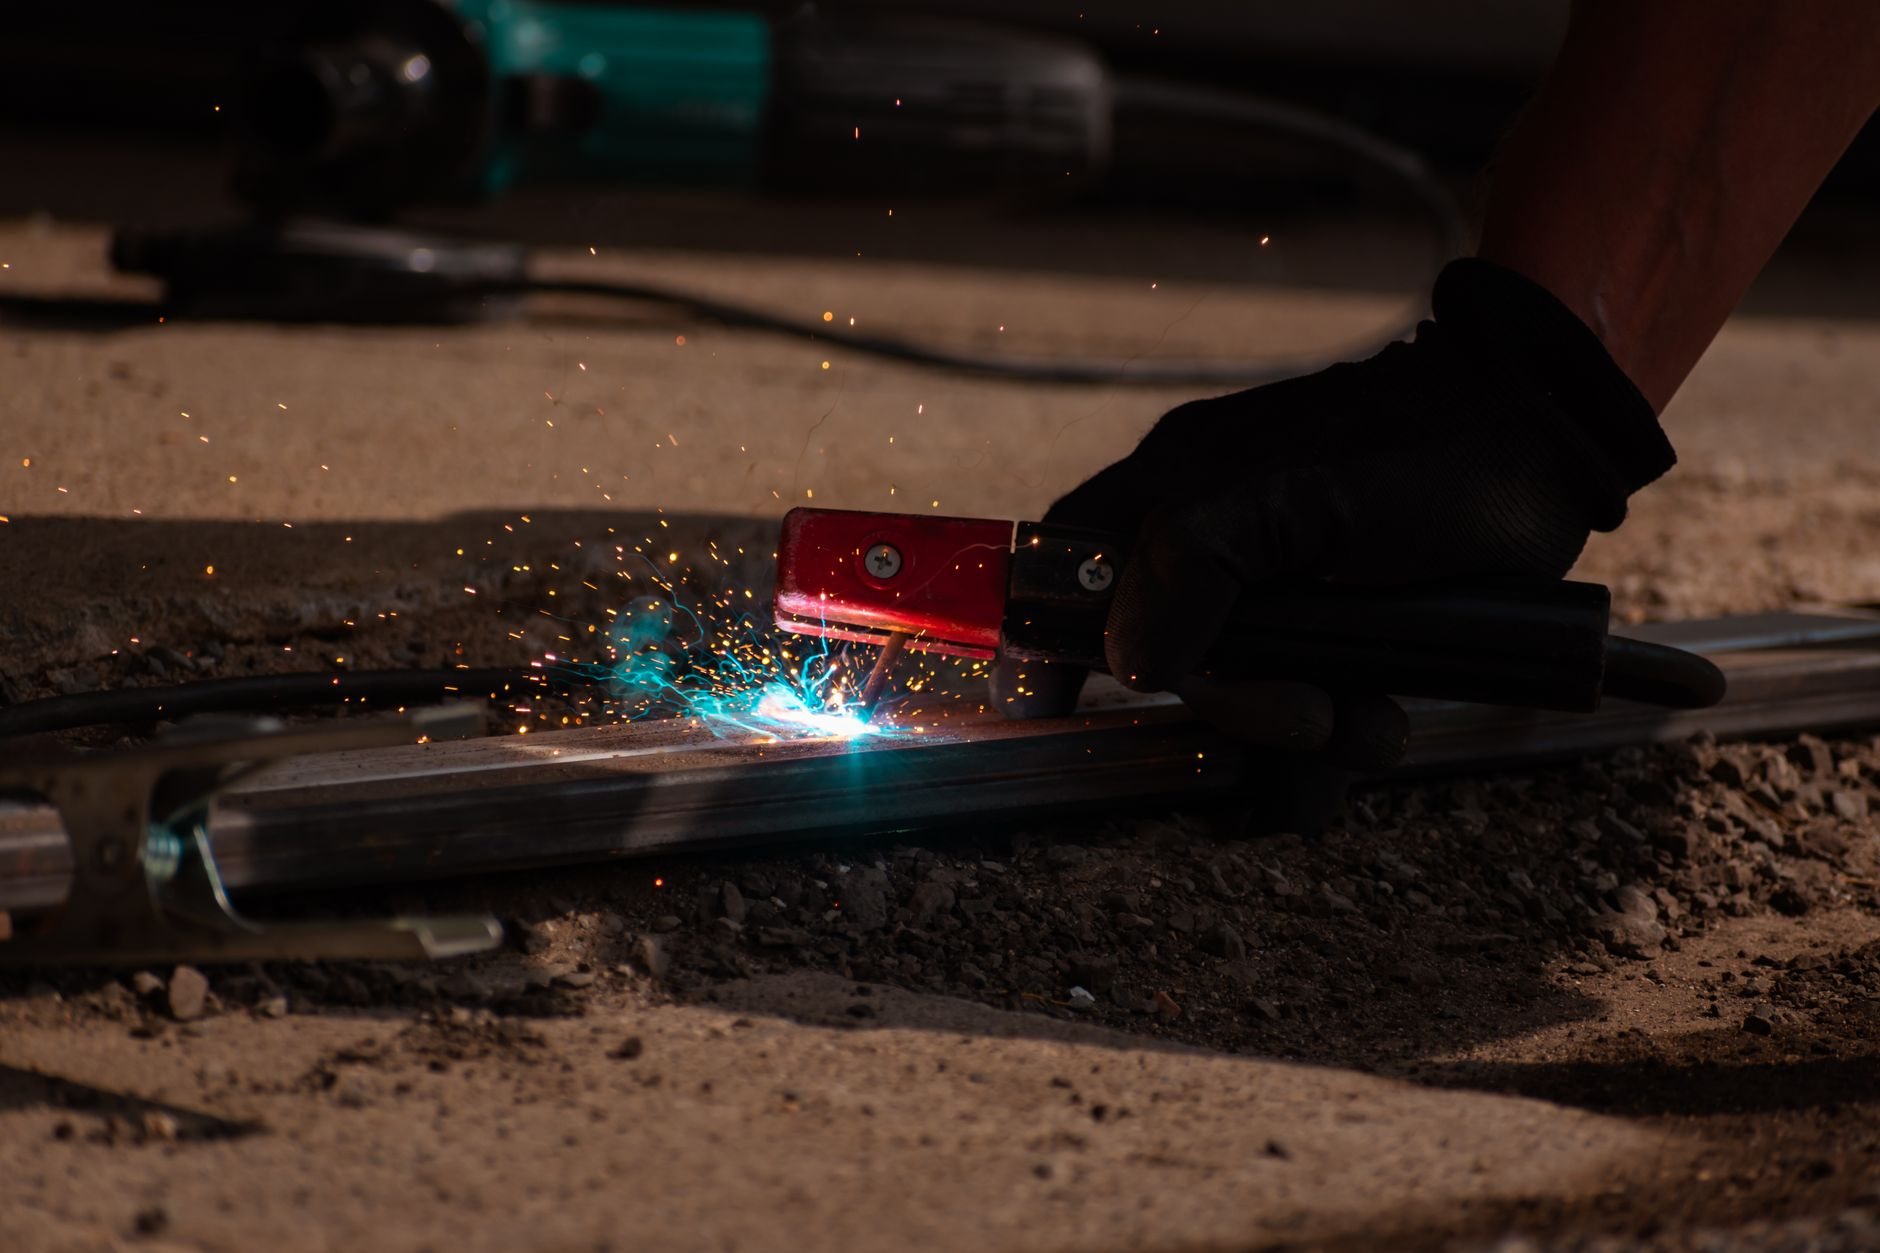
- Fabricate from pipe. Most ADA rails are 1½-inch Schedule 40 steel pipe, which measures 1.9 inches outside and lands inside the 1¼ to 2-inch range. Bends are mandrel-formed so the grip stays smooth around the return, and welds are ground flush.
- Finish for the exposure. Interior rails get powder coat. Exterior ramp rails along the Wasatch Front get galvanizing under powder coat, because high-elevation UV chalks paint and roughly a hundred freeze-thaw days a year work at the concrete around every post.
- Install and verify. Wall brackets go into blocking or masonry with anchors matched to the substrate; ramp posts are core-drilled and epoxy-set to shed water. We gauge the height at each nosing before the inspector does.
Fast-growing Lehi and Saratoga Springs process tenant improvements differently than Provo or Salt Lake City, so we confirm submittal requirements with the building department early.
What do ADA-compliant handrails cost in Utah?
As ballpark planning numbers only: a wall-mounted ADA pipe handrail in powder-coated steel typically runs about $90–$180 per installed linear foot in Utah. Post-mounted ramp rails, with posts and extensions, commonly land around $150–$275 per foot per side.
What moves the number: the second side, extensions and returns on every run, switchback landings wrapped continuously, and anchoring. Framed walls with blocking and sound concrete are quick; hollow block, spalled slab edges, or stucco with nothing behind it add plates, epoxy anchors, and labor.
Questions we actually get
Does a ramp really need handrails on both sides?
Yes, if the ramp rises more than 6 inches. Below that, or on a walking surface sloped less than 1:20, handrails aren’t required by the ADA Standards.
Can you add extensions to my existing rail instead of replacing it?
Sometimes. If the existing rail is a graspable round profile at the right height, we can cut, weld on extensions and returns, and refinish, which costs a fraction of a new rail. If the profile or height is wrong (flat bar, a 2×6 cap, a rail at 32 inches), extending it preserves the other violations, and replacement is the honest recommendation.
Our building is old. Aren’t the existing rails grandfathered?
Not the way building code grandfathers them. The ADA requires existing public accommodations to remove barriers where that’s readily achievable, and a handrail fix is usually inexpensive enough to qualify. Any alteration to the stair or path of travel brings the rail to current standards regardless; verify specifics with your city’s building department.
How long does an ADA handrail project take?
Two to four weeks from measurement to installation is typical: a few days for drawings, one to two weeks for fabrication and finishing, and a day or two on site. Galvanizing adds lead time. If you’re working against an inspection date, tell us up front and we’ll sequence around it.
Tell us about the stair or ramp
Send a photo and the number of risers or the ramp length. We reply within a couple of hours during business hours, a day at most, with a straight read on what compliance requires and a realistic budget range. Other rail types: metal railings and handrails and the specialty capabilities hub. Licensed and insured; verify our B100 at dopl.utah.gov.