
New-Construction Window Installation
New-construction windows are flanged (nail-fin) units set into freshly framed rough openings and taped into the house wrap before siding goes on — the right window for new homes, additions, and any wall built from the studs out. Grandview installs them under a Utah B100 general contractor license, sequenced with the framing around them.
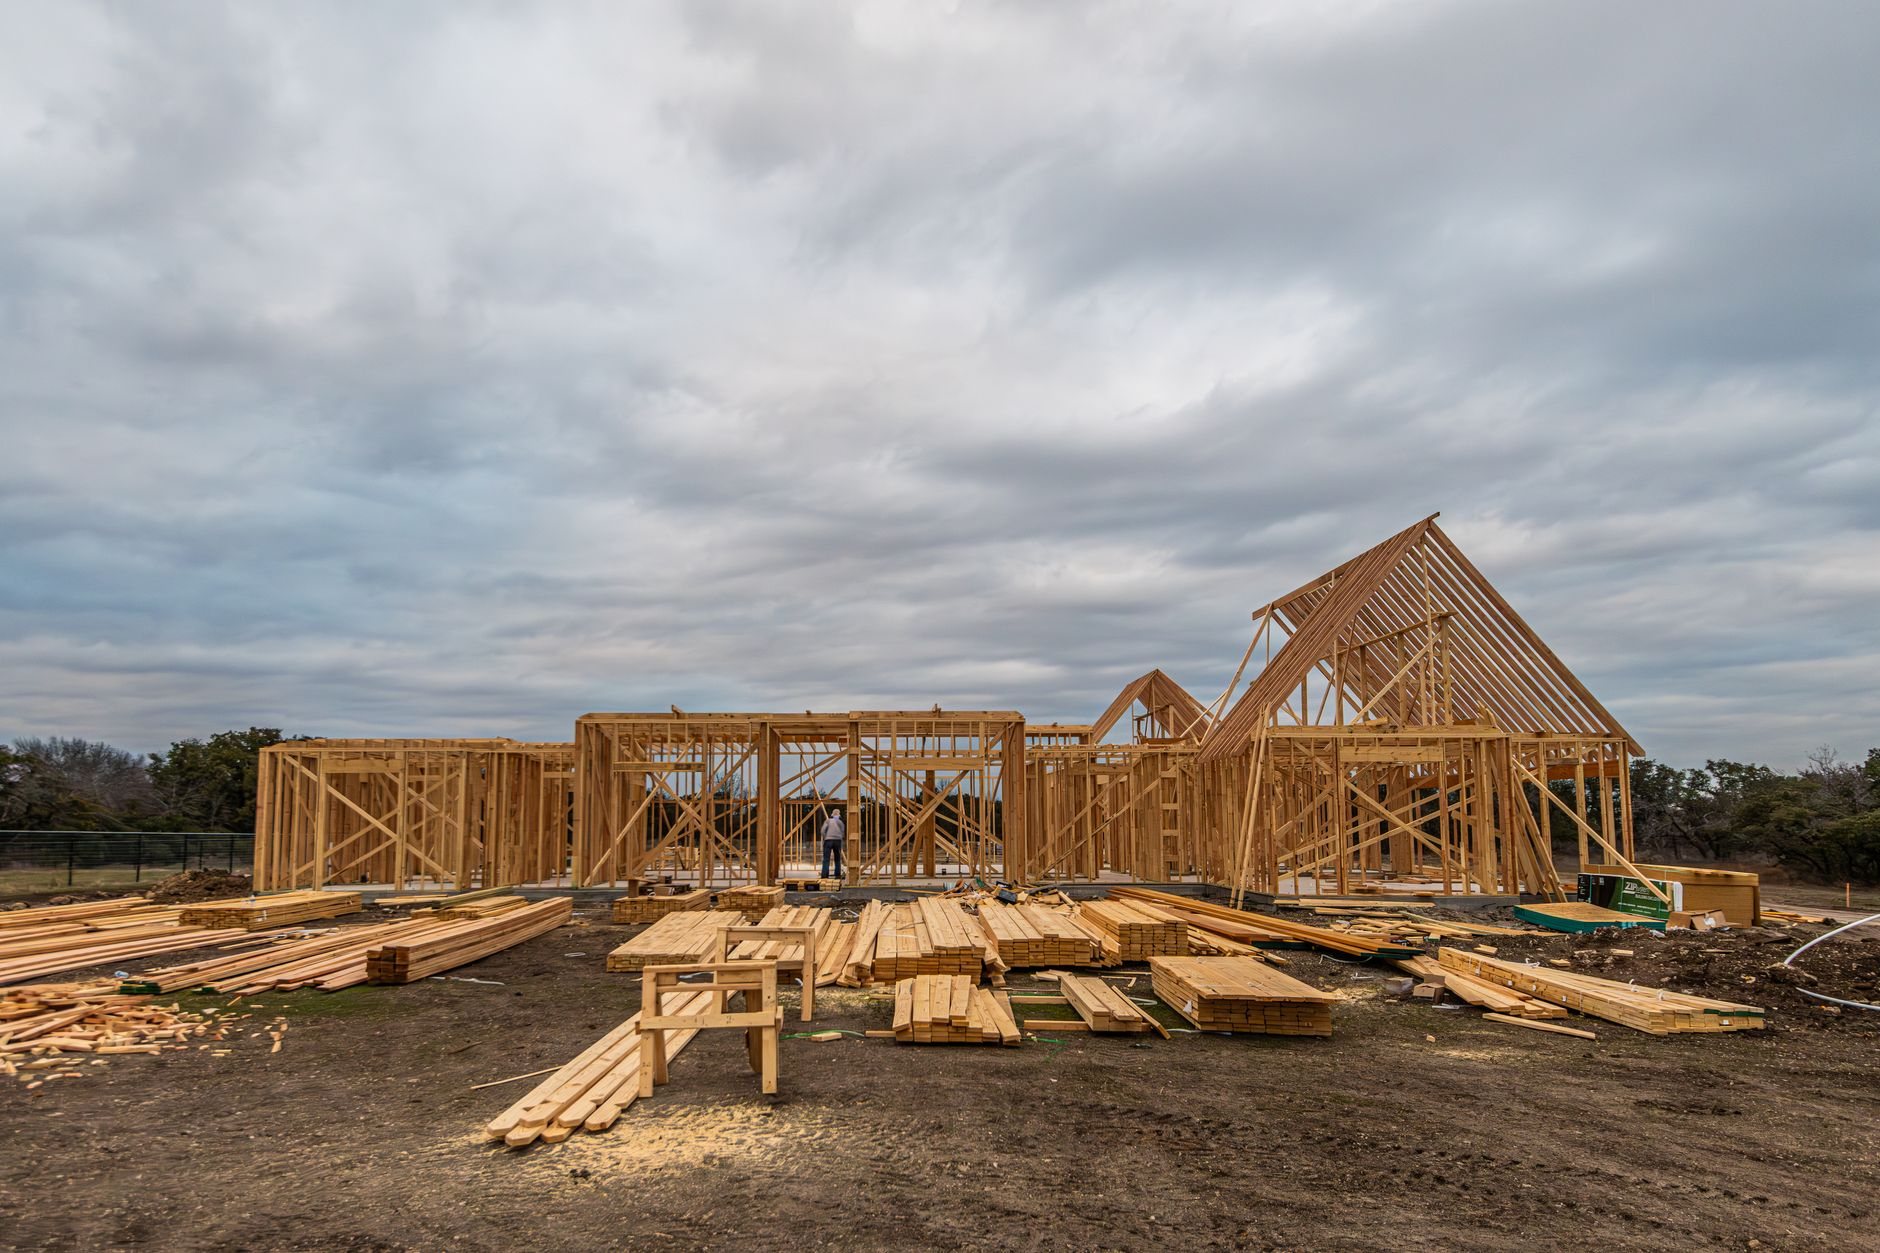
When a new-construction window is the right unit
The difference is the flange. A new-construction window has a perimeter nailing fin that sits flat on the sheathing, fastens through to the framing, and tapes into the weather-resistive barrier. It depends on open walls. If the cladding is already on and staying, the flange has nowhere to go, and you’re looking at a replacement or retrofit window instead.
That makes it the right unit in three situations: a ground-up build, whether a new home or a detached shop; a home addition, where new walls take flanged units while the original house keeps its windows; and a renovation deep enough that the siding is coming off anyway. (A basement bedroom in an existing home is an egress window job — concrete cutting and a well, not a nail fin.)
What the install actually involves
Most of the work that matters happens before the window touches the opening. Rough openings are checked against the manufacturer’s schedule — typically a half-inch over the unit each way — and for plumb, level, and a straight sill. An oversized opening gets fixed with framing, not foam.

Then the sill gets a pan — a sloped membrane or rigid pan with a back dam at the interior edge — so any water that ever gets past the unit drains out, not into the wall. The window sets in sealant on the jamb and head flanges only; the sill flange stays open as a drain path. Fasteners go through the fin at the manufacturer’s spacing — tightened on exposed bench lots and in canyon-wind corridors like Centerville, where the wind that strips shingles will work a loose window too. Then flashing tape in shingle-lap order: jambs over the sill pan, head flashing over the jambs, and the house wrap’s head flap folded down and taped. On a Utah new build that lap order gets tested the first summer, when a monsoon cloudburst hits a wall that doesn’t have its gutters yet.
Inside, the shim gap gets low-expansion foam or backer rod and sealant — a continuous air seal that keeps corners from frosting in a January inversion. Glass is specified by orientation, with ENERGY STAR’s Northern-zone U-factor and SHGC criteria as the floor; a south wall on a Lehi bench lot gets different glass than the north wall of the same house. Frame material is its own decision, laid out in our vinyl, fiberglass, wood & clad comparison — at 4,500-plus feet, UV is hard on dark vinyl, and fiberglass or clad frames hold their shape better through a hundred-plus freeze–thaw cycles a year.
How window installation fits a new-build schedule
- Specify early. Window schedules lock at plan review, because rough-opening sizes drive the framing. Custom and clad units carry lead times of weeks, and HOA-governed developments in Saratoga Springs, Eagle Mountain, and Lehi need color and grid approval before the order goes in.
- Frame and verify openings. Our framing crew builds to the schedule; every opening gets a level and a tape before delivery day.
- Wrap, pan, set, flash. House wrap, sill pans, units, fasteners, and tape go in one pass per elevation, so no wall sits open to weather overnight.
- Dry-in check. Flashing is visible exactly once, before siding or stucco covers it. We photograph every opening at this stage for the project file.
- Cladding, trim, and operation check. Exterior trim covers the flange, extension jambs and casing follow drywall, and every sash gets operated and locked before the walkthrough.
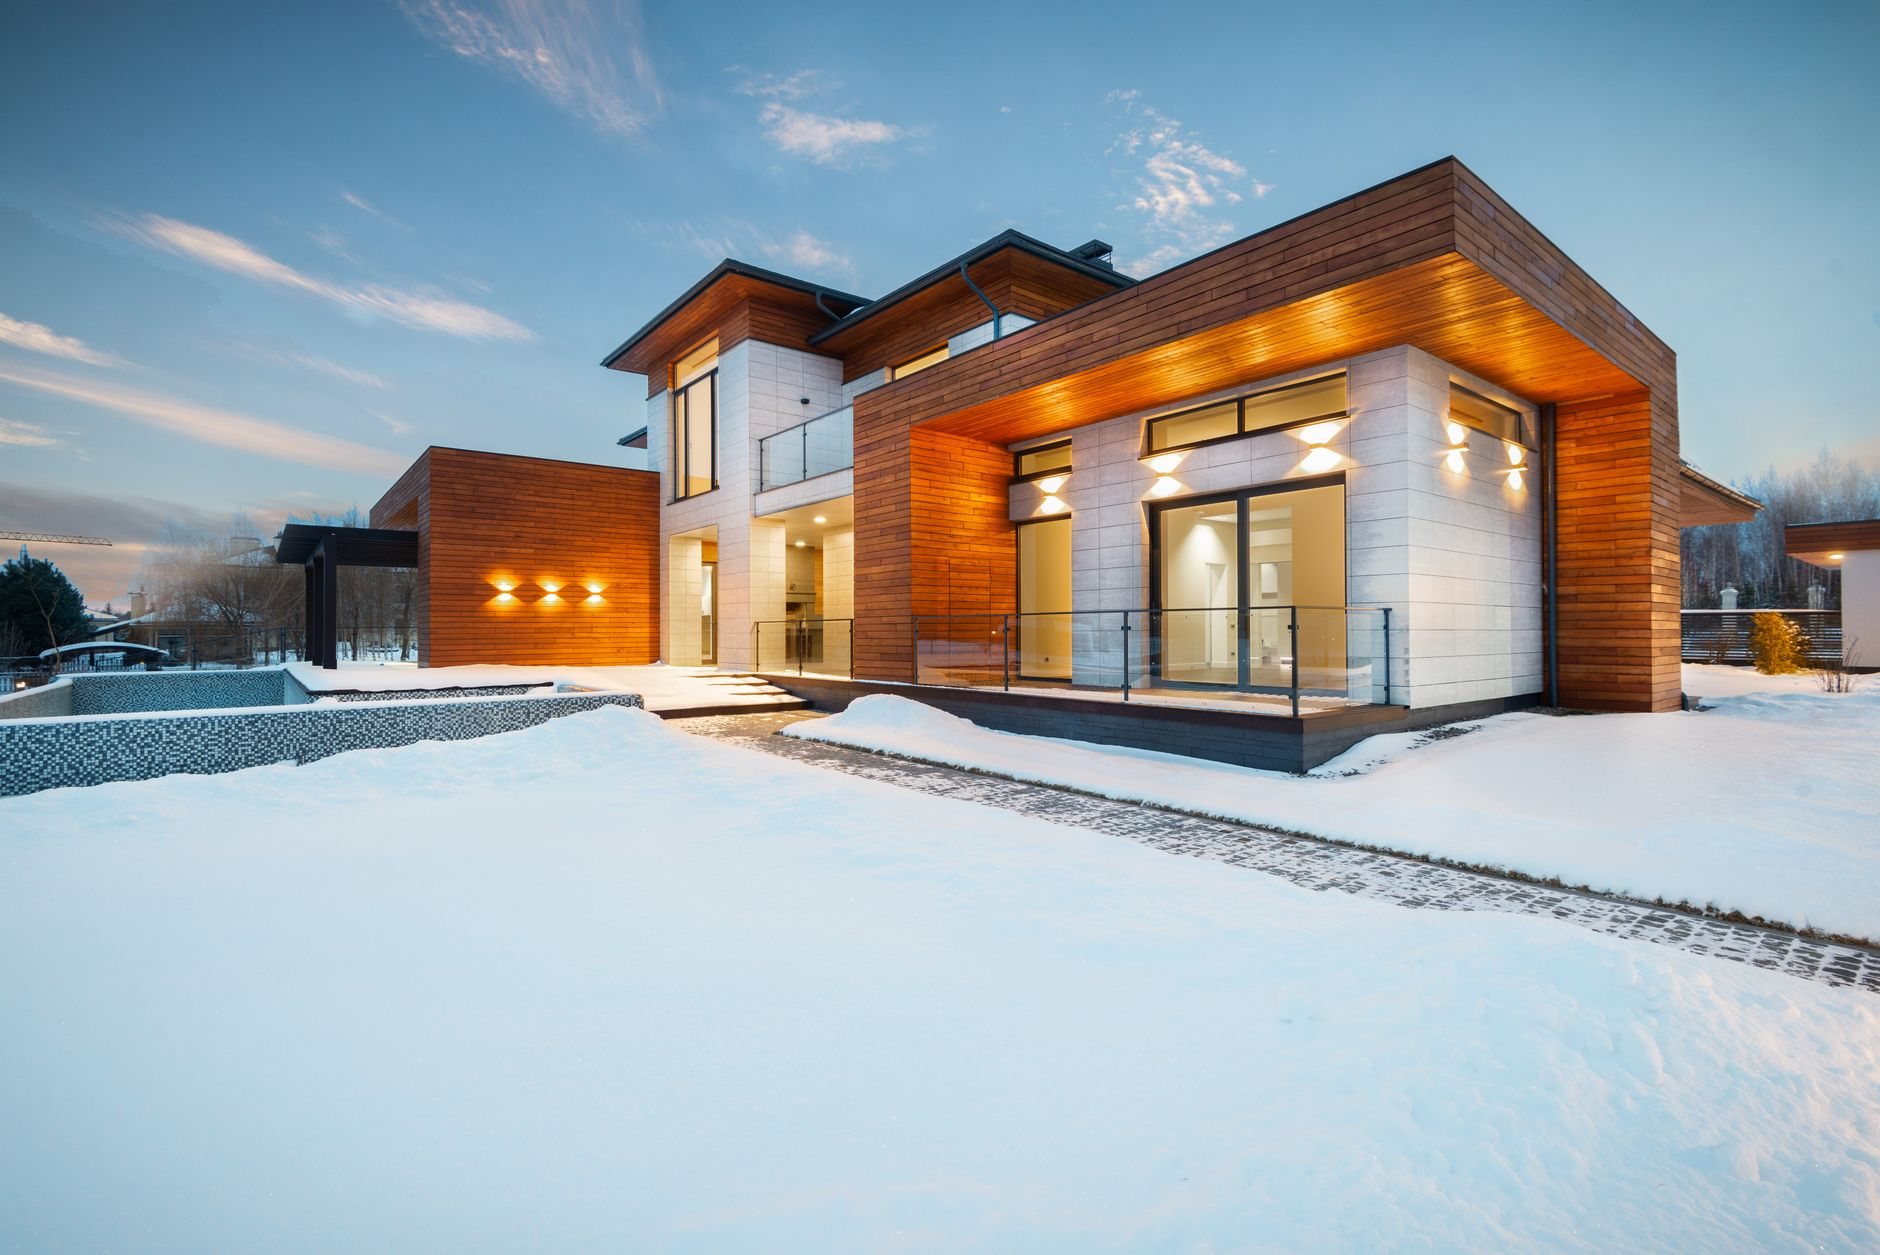
What moves the cost on a new-construction window package
New-construction windows are priced per opening, and labor runs lower than replacement: no demolition, no cladding repair, no surprises inside an old wall. The unit is where the money is. Ballpark planning numbers, not quotes: a standard-size vinyl flanged unit commonly lands in the low-to-mid hundreds of dollars for material; fiberglass runs roughly double; aluminum-clad wood can run three to four times vinyl. Install, flashing, and interior finish add per-opening labor that drops as the count rises.
Up: custom shapes, upgraded glass, dark exterior colors (which cost more and, in vinyl, age worse in Utah sun), and second-story units on steep lots that need staging. Down: repeated sizes, a frame color the HOA approves the first time, and ordering before framing starts. The window package is a few percent of a single-family build — and one of the few line items that sets the heating bill for thirty years. Our B100 license is verifiable at Utah DOPL.
Questions we actually get
Can new-construction windows be used on an existing house?
Only where the cladding is coming off. If you’re re-siding, removing failed stucco, or building an addition, yes — flanged units integrate with the house wrap and are the better install. If the siding is staying, a flush-fin replacement or an insert is the right tool, and it costs less.
Who supplies the windows on a new build — you or me?
Either works. Most clients have us carry the window package inside the contract so one party owns the schedule, lead time, and any shipping-damage claims. If you’ve already bought units, we verify them against the rough-opening schedule before framing starts and say plainly if something won’t fit.
What happens if the window delivery is late?
The shell waits with openings covered, and we sequence other dry-in work — roofing, mechanical rough-in — around it. The cost is time, which is why we order at plan approval rather than at framing. Problems happen. Surprises should not.
Do new-construction windows need an inspection?
In most Utah cities window flashing is checked at the dry-in or framing inspection before siding goes on, and bedroom egress sizes are verified against current Utah-adopted code. Specifics vary — fast-growth Eagle Mountain runs differently than Provo — so verify with your city’s building department; we handle that inside the permit sequence.
Tell us what you’re working on
A new build, an addition, or a wall coming down to the studs — we’ll give you a straight read on window schedule, lead times, and budget before anyone commits. Part of our window and door work within site, structure & envelope. We reply within a couple of hours during business hours, a day at most.