
Interior Basement Waterproofing
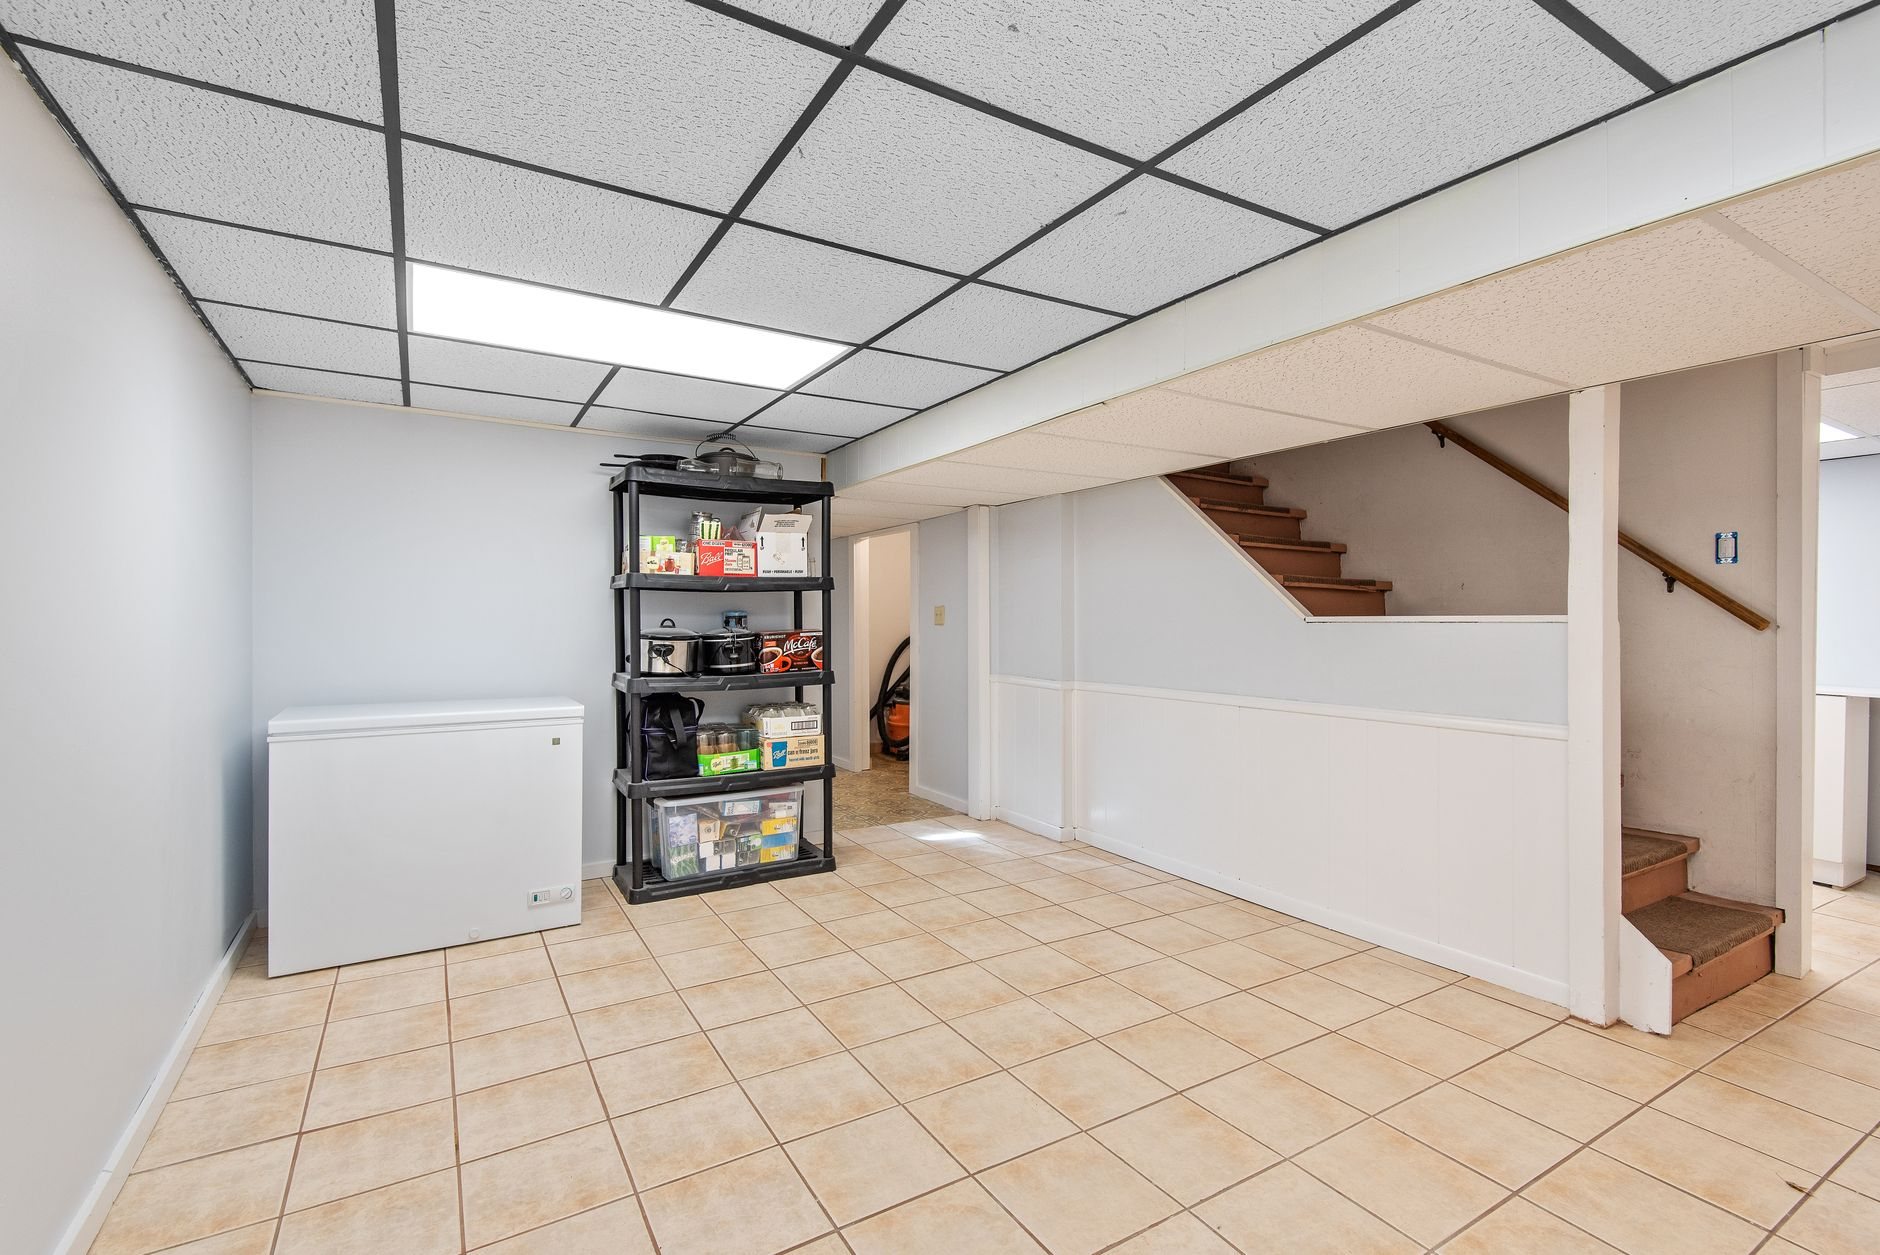
Interior basement waterproofing manages water from inside: a drain channel cut into the slab edge, a wall membrane that sends seepage down into it, and a sump that pumps it out. It’s the right fit when the leak is chronic but the lot outside is too finished, too tight, or too deep to excavate, and Grandview installs the full system under a B100 license.
When interior waterproofing beats digging outside
This system doesn’t stop water from reaching the wall. It catches it at the cold joint where wall meets footing, where most Utah basements leak, and moves it to a pump before it reaches the floor. Exterior basement waterproofing stops water before it touches concrete, the better outcome, but needs a trench to the footing around every leaking wall.
The interior route wins when excavation is the wrong tool: a leaking wall under an attached garage, driveway, or deck; a nine-foot basement on a bench lot where the trench would need shoring; landscaping the owner won’t give up; or a water table rising under the slab, which no exterior membrane addresses. It’s also the practical answer when several walls leak and digging all of them costs more than the basement is worth.
Two near relatives get confused with this work. An exterior footing drain relieves pressure from outside and belongs with an excavation scope. A standalone sump pump installation handles water pooling under the slab but does nothing for wall seepage. An interior system is both: perimeter collection plus discharge, built as one piece.
What an interior drain system involves
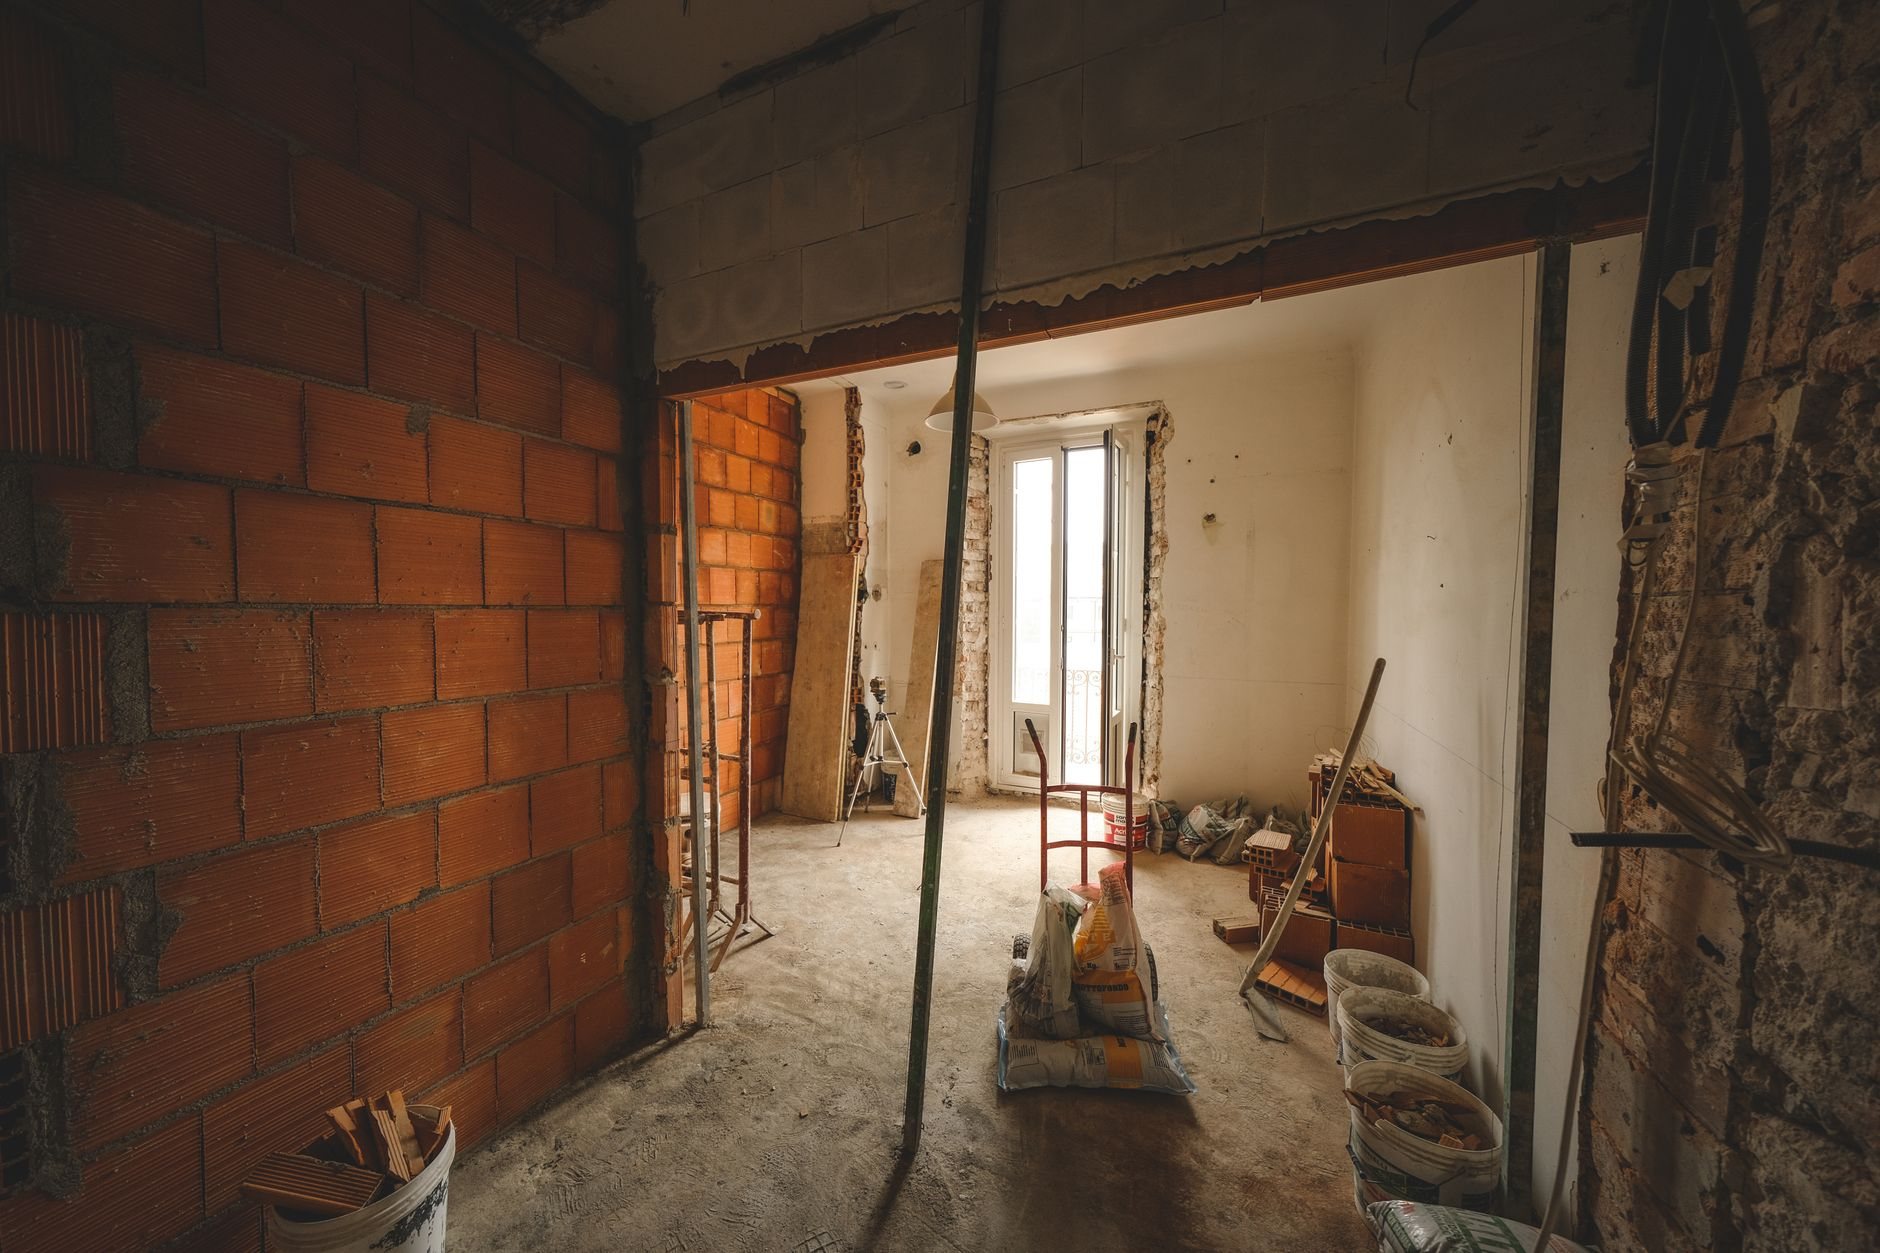
- Open the perimeter. We remove the bottom 12 to 24 inches of finished wall where there is one, then saw-cut and break out a 10- to 12-inch strip of slab along the affected walls, with dust control in place.
- Cut the trench. We dig to the top of the footing and pitch the trench toward the sump. In block walls, we drill weep holes at the base of each core so water trapped inside the block drains instead of pushing through the face.
- Set the collection path. Perforated pipe or a formed channel goes in on washed gravel, with the wall membrane lapped into the trench so seepage has one route: down and out.
- Install the sump. A sealed basin at the low point, a pump sized to the inflow, a check valve, and a discharge line exiting above grade, away from the foundation.
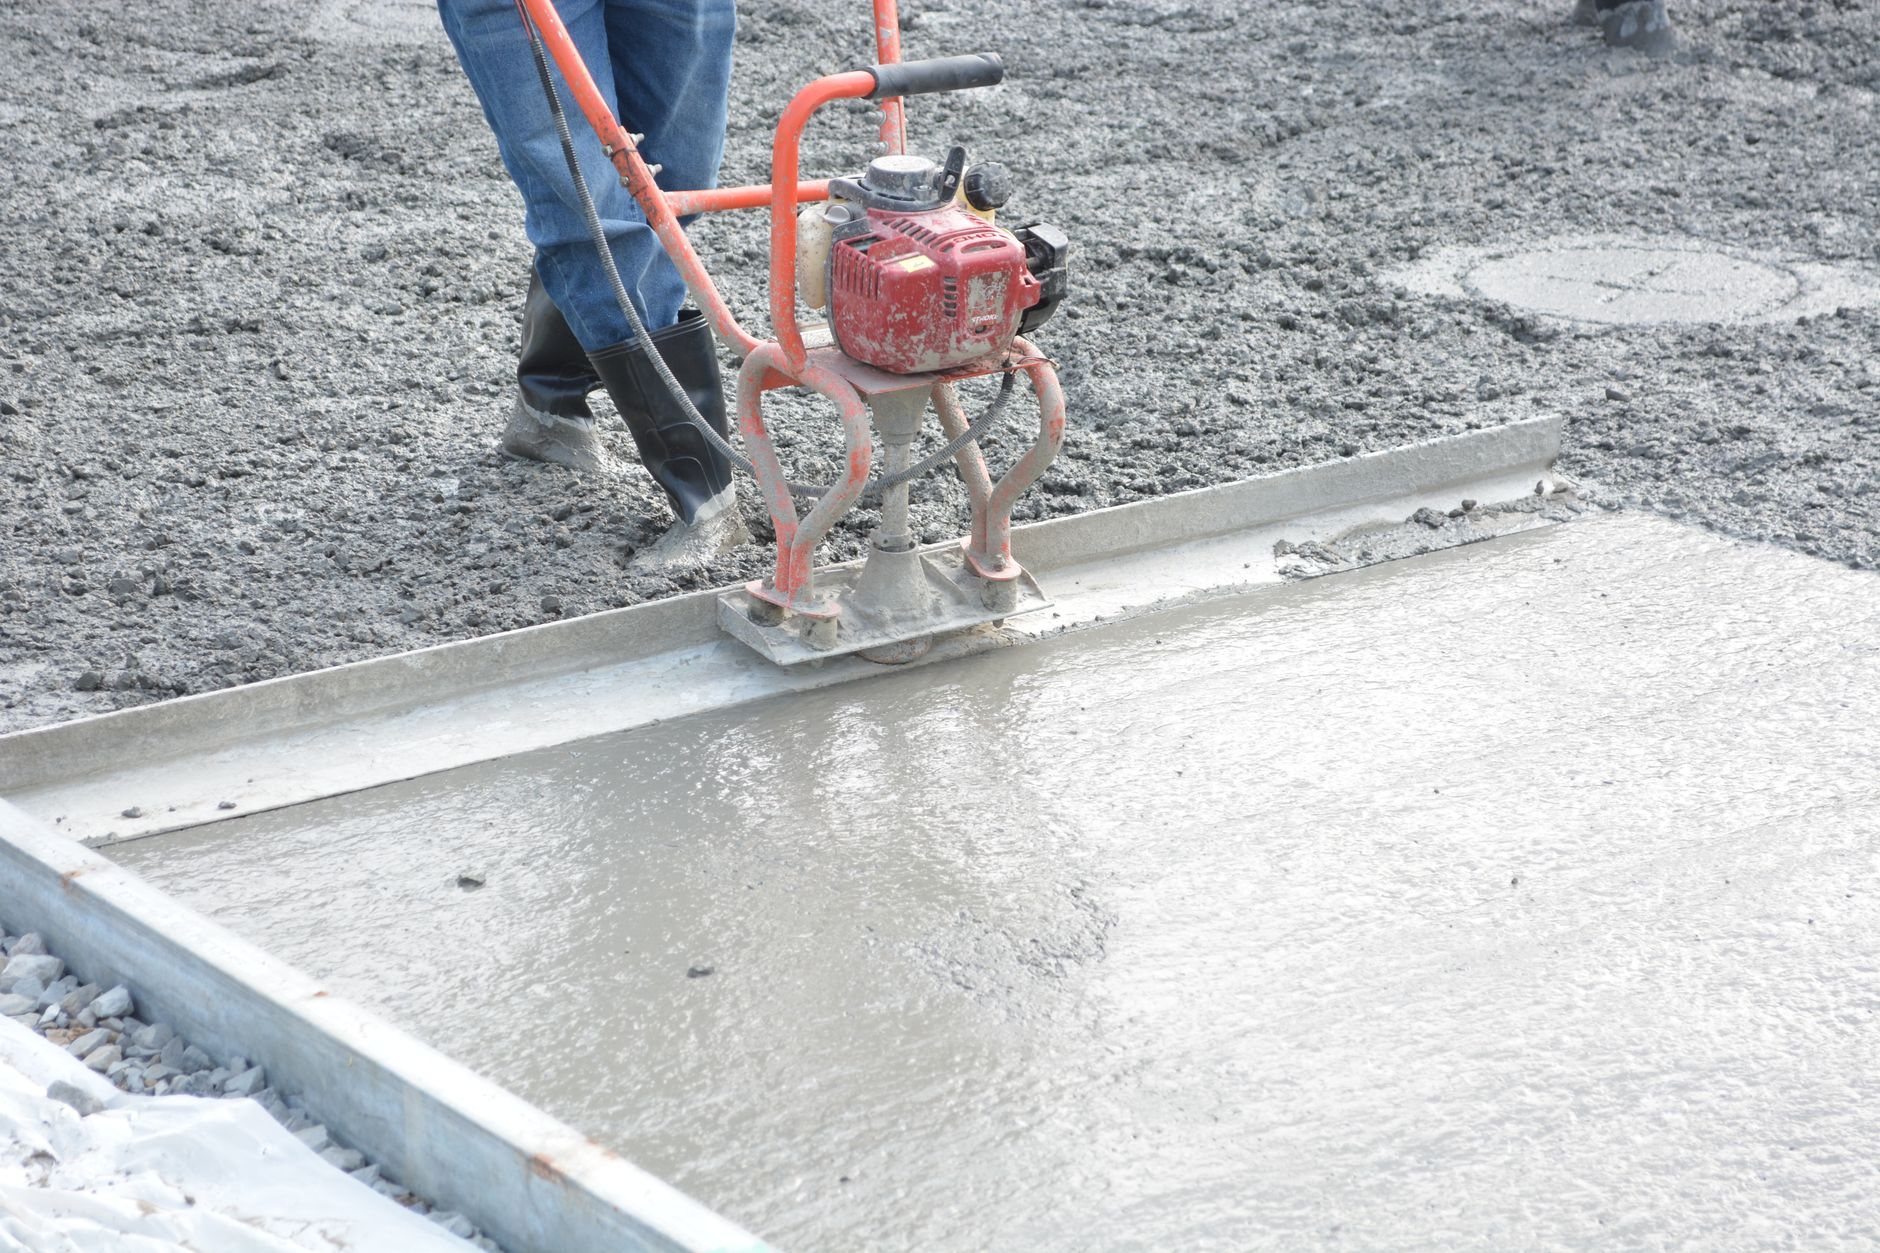
- Close the slab. We re-pour the strip flush with the floor, leaving a formed edge at the wall so future water still finds the channel. Then the finished wall goes back.
The details that decide whether it keeps working
Four details carry the load.
The wall membrane. A dimpled plastic sheet on the lower wall, or full height on a poured wall with mid-wall cracks, keeps seepage off the drywall and sends it to the trench. It’s also what makes a later basement finish safe: framing sits in front of it, never against bare concrete.
The trench, not just the pipe. Cheap systems lay a channel on the footing with no gravel bed, which works until silt arrives. We set pipe in washed rock so fines settle out and capacity holds through spring snowmelt, when Wasatch Front soils stay saturated for weeks and the system runs daily.
Radon. Much of Utah County sits on soils the Utah Geological Survey maps as moderate-to-high radon potential, and an open perimeter trench is a direct pathway from that soil into the basement. We fit sump basins with gasketed, bolted lids and can rough in a vent pipe so the same trench serves a sub-slab depressurization system later; EPA’s radon guidance explains why.
The discharge. A line that freezes in January is a flooded basement in February. With 100-plus freeze-thaw days a year on the Front, we pitch discharge lines continuously, keep them off walkways where ice becomes a hazard, and avoid long shallow runs. If the pump will cycle hard, budget for a battery backup.
One honest limit: an interior drain relieves water, not soil pressure. A wall that’s bowing or cracking horizontally from expansive clay is a structural problem first, and it belongs with a foundation repair assessment before any slab gets cut.
What does interior basement waterproofing cost in Utah?
As ballpark planning numbers, a full-perimeter interior drain with a sealed sump and pump in a typical Utah County basement lands in the $4,000 to $15,000 range. A single-wall or partial system runs less; most jobs are priced per linear foot of trench plus the sump and discharge. A site visit turns that into a budget range, then an estimate, then a fixed proposal.
What moves the number: linear feet of trench, slab thickness, block versus poured walls (block adds weep-hole drilling), how much finished wall comes off and goes back, discharge routing, and whether you add a battery backup. What rarely moves it: the season; this work runs through a Utah winter because it all happens indoors. Where the lot allows, we’ll price the exterior fix alongside it, and if a wet yard is feeding the wall, a French drain may come first. Interior waterproofing is one piece of our waterproofing and drainage work within site, structure and envelope; our B100 license is verifiable at dopl.utah.gov.
Questions we actually get
Will an interior system fix a basement that leaks through the middle of the floor?
Usually, yes, if the sump sits at the true low point and the perimeter trench intercepts water before it crosses under the slab. Floor leaks mean the water table is reaching the underside of the slab, which exterior membranes don’t address and interior drains do. We confirm with a level check before scoping.
Do I have to tear out my finished basement for this?
Only the bottom one to two feet of drywall along the walls being drained, plus base trim. We cut clean, keep the removal narrow, and patch and paint as part of the scope. Flooring along the trench line comes up and goes back; carpet usually survives, glued-down plank often doesn’t.
How long does an interior drain installation take?
Most full-perimeter systems take three to five working days: one for demolition and saw-cutting, one or two for trench, pipe, and sump, one for the slab re-pour, then a cure period before wall repair. Partial systems can finish in two. We flow-test the pump before we leave.
Tell us where the water shows up
We reply within a couple of hours during business hours, a day at most. You’ll get a straight read on whether the fix belongs inside or outside, and a real budget range before anyone commits.