
Exterior Footing Drain Installation
An exterior footing drain is perforated pipe bedded in washed gravel beside the footing, outside the foundation wall, that collects groundwater and carries it to daylight or a sump before it builds pressure against a basement. Grandview installs footing drains on new foundations and replaces failed ones on existing homes across Utah County under a B100 general contractor license.

When a footing drain is the right fix, and when it isn’t
A footing drain does one job: it keeps the water table from rising above the bottom of your basement. It sits at the footing, not in the yard and not under the slab, which makes it the right answer in three situations.
Every new foundation enclosing living space below grade: current Utah-adopted code calls for a drain around basement and crawl-space foundations unless the lot sits on well-drained gravel, and most Wasatch Front lots don’t. An existing home whose original drain has failed: houses built here before the mid-1990s often got clay tile or corrugated pipe with no filter fabric, and after thirty years of silt those pipes carry nothing. And any exterior basement waterproofing job, because a membrane without a working drain at its base is half a system.
It is the wrong answer for a wet lawn; that’s a French drain, shallow and built for surface water. On a finished lot with a deck or driveway against the house, an interior perimeter drain often controls the same water without the excavation. If water only shows up at one window, start with window well drainage.
What goes in the trench
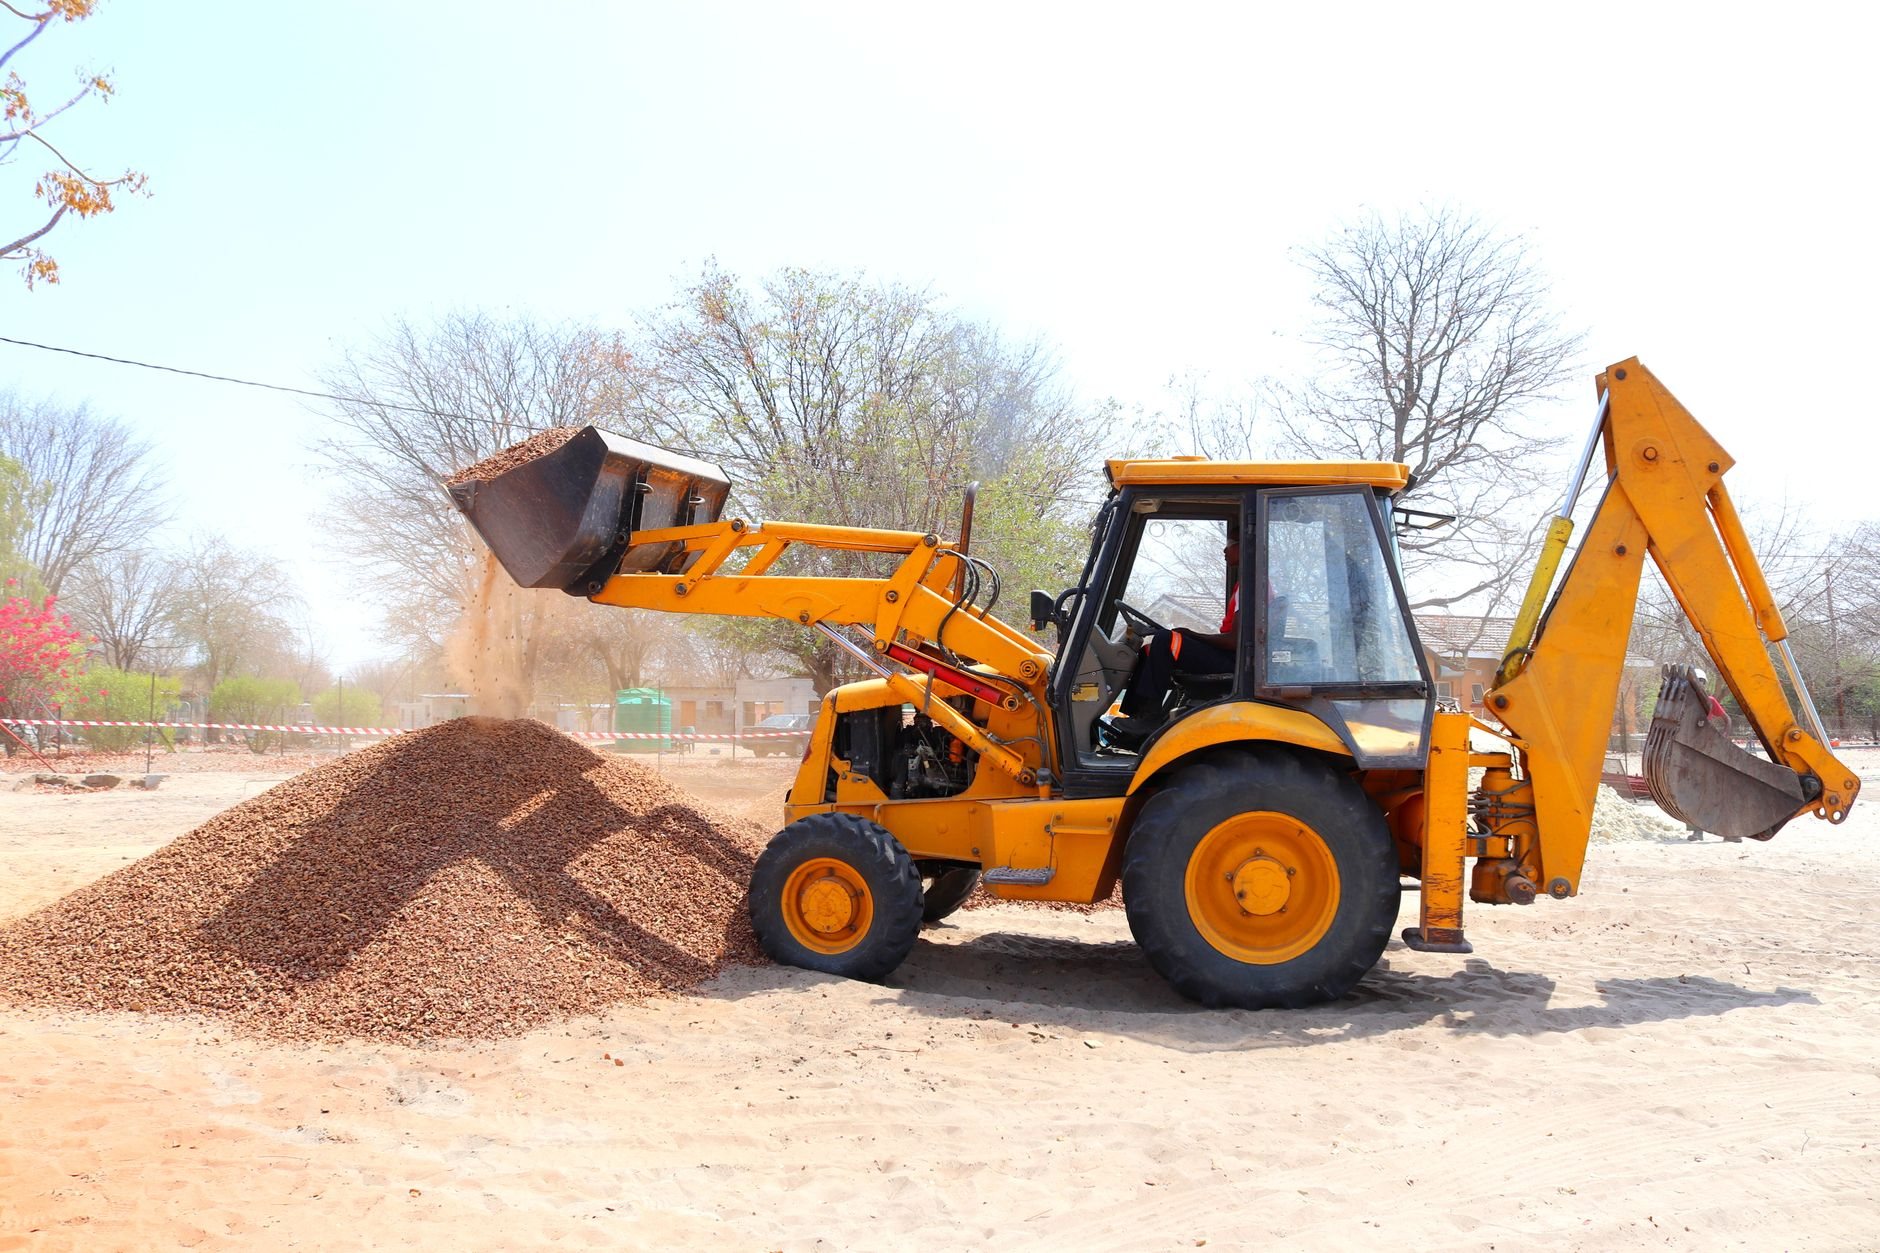
- Excavate to the footing. On new construction the trench is already open after foundation excavation. On a retrofit we dig a trench two to three feet wide to the top of the footing, shored where depth requires. Utility locates come first.
- Set the elevation. The pipe invert goes at or below the bottom of the gravel base under the slab, so water reaches the pipe before it reaches the floor. We laser it and hold a steady fall, typically 1/8 inch per foot, toward the outlet; a back-pitched drain is the most common failure we uncover on replacements.
- Bed and lay the pipe. Two inches of washed 3/4-inch gravel on undisturbed soil, then 4-inch rigid perforated PVC, holes down, so the pipe drains to its invert. Rigid pipe holds grade and can be jetted later. Cleanouts go at the corners.
- Gravel, fabric, wall tie-in. Six inches of the same gravel over the pipe, extending a foot past the footing, wrapped in non-woven filter fabric. Where a wall membrane and drainage board are in scope, the board terminates into this gravel.
- Outlet and backfill. To daylight on a sloping lot, to a sump basin through a sleeve in the footing on a flat one, or to the storm system where your city allows. Then free-draining backfill in compacted lifts and grade sloping away from the house.
Why the outlet matters more than the pipe in Utah
Three Wasatch Front conditions decide where the water can go. Soil: much of Utah County sits on expansive clay or collapsible bench soil, both mapped by the Utah Geological Survey. Clay backfill holds water against a wall like a bathtub, so the trench gets granular fill rather than the spoils we dug out; bench soils in Lehi and Eagle Mountain settle when saturated, so a drain that genuinely lowers the water table protects the structure, not just the carpet.
Freeze-thaw: a daylight outlet that ices up in January backs the system up during March snowmelt, exactly when it is needed, so outlets get a rodent grate, a steep last run, and never a low spot that ponds. Discharge rules: Provo, Orem, and most Salt Lake County cities regulate where groundwater can be released; a neighbor’s lot or the sanitary sewer is never an option. On a flat lot the drain feeds a sump basin and pump with a discharge line run well clear of the foundation, confirmed with the city before we dig.
What does an exterior footing drain cost in Utah?
As ballpark planning numbers, not a quote: on new construction with the trench already open, a complete footing drain with gravel, fabric, cleanouts, and outlet usually adds a few thousand dollars to the foundation. A retrofit, where we excavate to the footing, replace the drain, and restore the yard, more often lands in the $12,000–$30,000 range for a full perimeter.
What moves the number: depth to the footing, since a nine-foot wall means a nine-foot shored trench; what sits in the way, since flatwork and decks get removed and rebuilt; soil, since clay digs slow and rock slower; and the outlet, since daylight is cheap and a sump with battery backup is not. A site visit turns these into a budget range, then an estimate, then a fixed proposal. Our B100 license is verifiable at dopl.utah.gov.
Questions we actually get
Can my existing footing drain be cleaned instead of replaced?
Sometimes. Rigid pipe with intact cleanouts can often be jetted clear of silt and roots; clay tile and corrugated pipe usually can’t be cleared without crushing or separating sections. We camera the line where access exists and recommend replacement only when the pipe is broken, back-pitched, or unwrapped.
Does a footing drain replace the need for a sump pump?
Only if your lot slopes enough to daylight the pipe below footing elevation, common on bench lots and rare on the valley floor in Provo, Orem, or West Jordan. On flat ground the drain still collects the water, but a sump basin and pump are what move it out of the building.
Do I need a footing drain if I’m also putting a membrane on the wall?
Yes. A membrane stops water passing through the wall; the drain stops water pressing against it. Without the drain, hydrostatic pressure builds behind the membrane, finds the footing-to-wall joint, and comes up through the slab. Membrane, drainage board, and footing drain work as one system.
How long does a retrofit footing drain take?
A full perimeter on a typical home runs one to two weeks: excavation, drain, wall work if scoped, backfill, and rough grade. Depth, weather, and how much flatwork or landscaping has to come out and go back are the variables.
Tell us where the water shows up
Footing drains are one piece of our waterproofing and drainage work in the site, structure & envelope family. We reply within a couple of hours during business hours, a day at most, with a straight read on whether the drain is the problem.