
Steel beam & column installation in Utah County
Steel beam and column installation is the single-member side of structural steel: a flush or dropped beam replacing a bearing wall, a transfer beam picking up a point load, or a new post and footing under framing that needs support. Grandview engineers, shores, sets, welds, and inspects that work across Utah County and Salt Lake County under Utah DOPL B100 license #14282236-5501.

When a single beam or column is the right scope
The steel count here is one, two, or three members and the rest of the building stays put. The classic Utah version: a 1970s Orem rambler with a bearing wall between kitchen and family room that the owner wants gone. The replacement is a flush wide-flange beam inside the joist depth, carried on new posts taken down to footings sized for the concentrated load.
If that isn’t your project, a neighboring page fits better. A whole building frame set by crane is structural steel erection. A frame whose job is earthquake and wind rather than gravity is a moment or braced frame. Repetitive floor members are steel joists and girders. An existing beam that’s cracked or under-connected is connection retrofit. The family lives under structural steel & welding on our specialty hub.
Flush, dropped, or post-and-beam: the decisions that shape the job
- Flush or dropped. A flush beam hides inside the joist depth, so the ceiling stays flat — but the joists get cut, hung off the beam with face-mount hangers or a welded ledger angle, and shored on both sides. A dropped beam sits below the joists, needs no joist surgery, and goes in faster, at the price of a soffit. A 7-foot-10 basement rarely has room for one.
- Beam section. Most residential spans land on a W8, W10, or W12 wide-flange; longer or heavier conditions move to a W14 or a built-up member. Design snow load is the variable that surprises people: a bench lot in Alpine or Draper carries a meaningfully higher roof snow load than a valley-floor address, and a beam under a roof grows with it.
- Column and base. Columns are typically HSS tube or a W-shape, with a welded cap plate receiving the beam and a base plate anchored to a footing. The Wasatch fault, which the Utah Geological Survey maps running beneath the state’s most built-up ground, is why the engineer details a positive bolted or welded connection at every end. The concrete side of that detail lives on our embed plates & anchor bolts page.
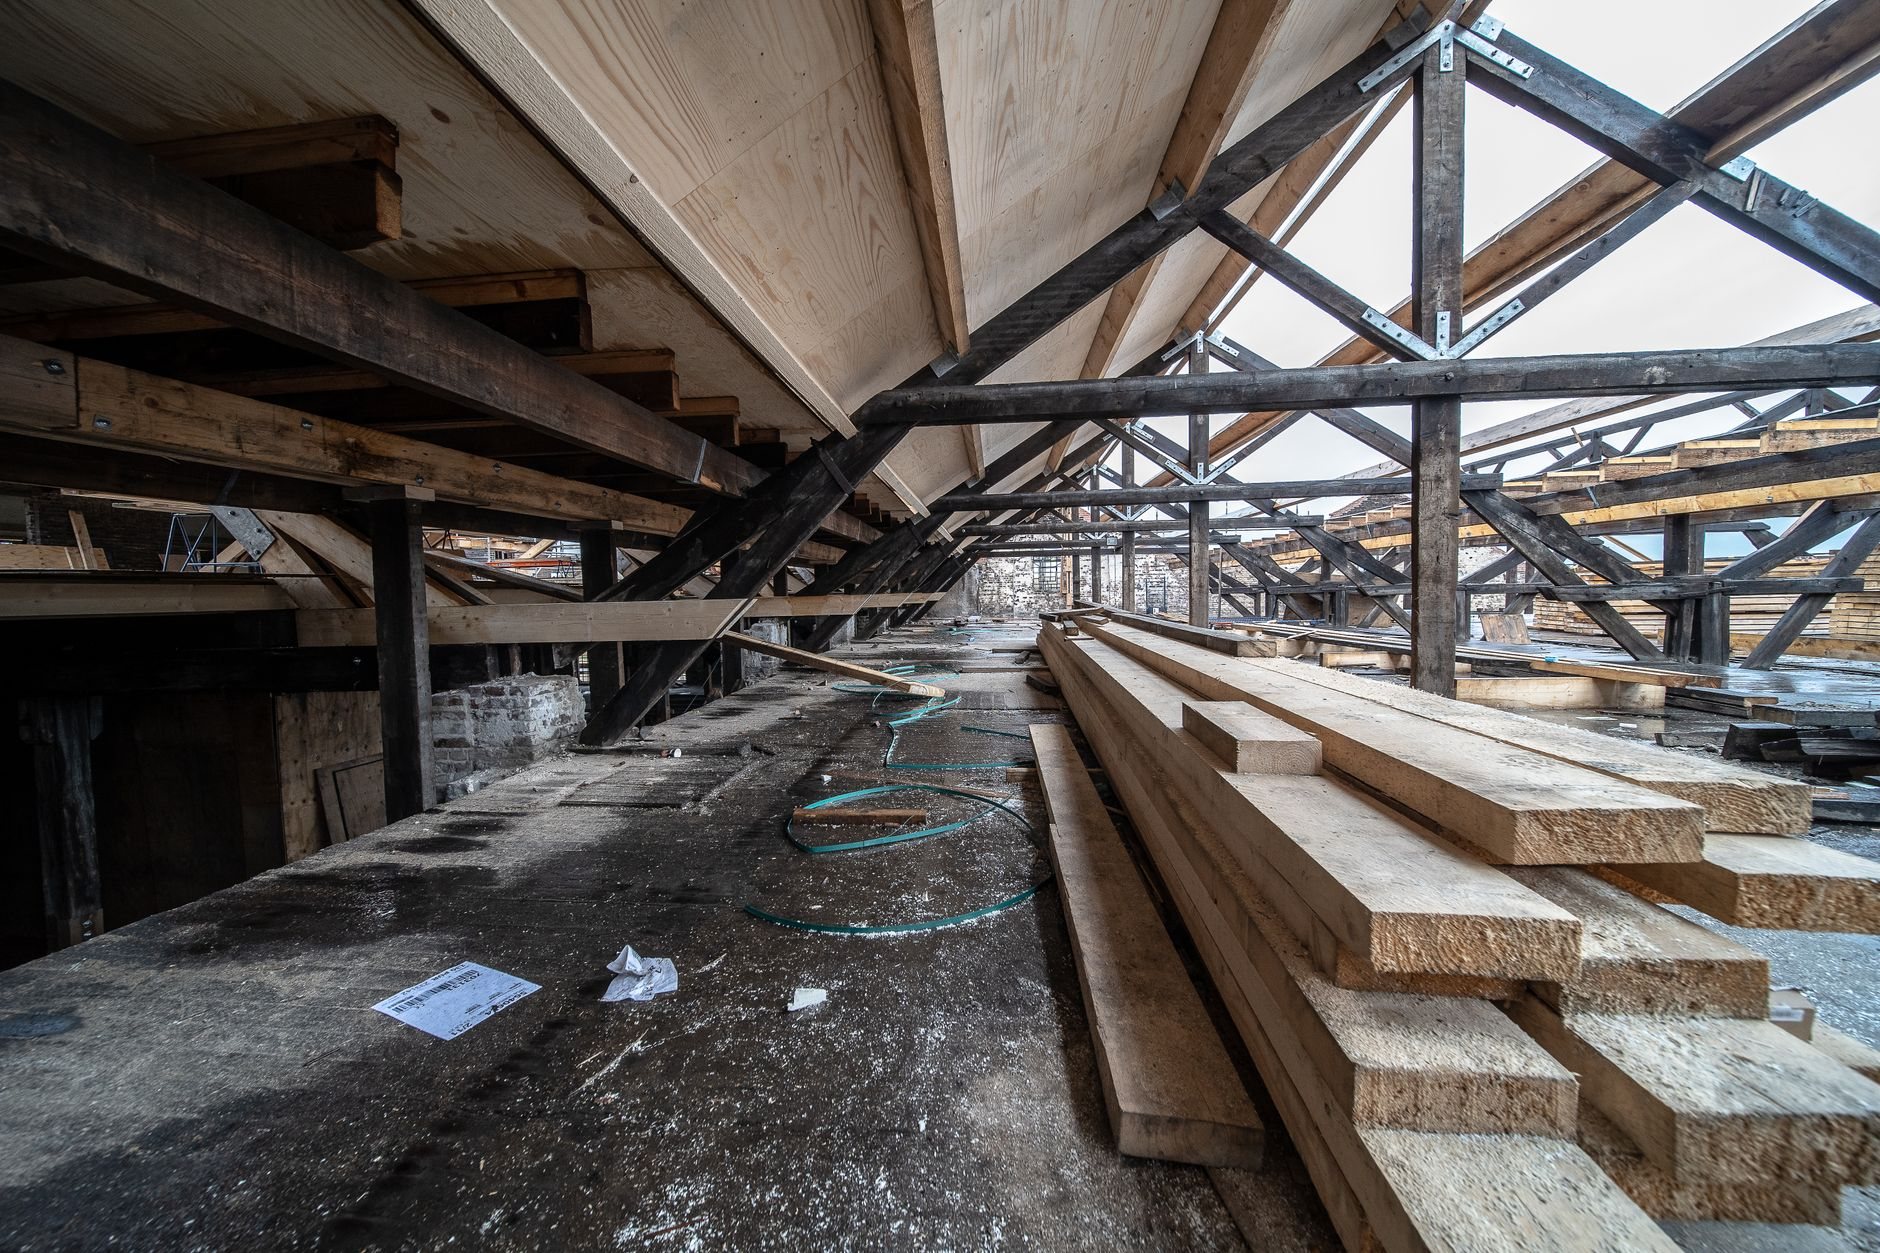
Under the column, the footing is a Utah question. A point load of several thousand pounds landing on a 4-inch slab, or on the collapsible bench soils and expansive clays common from Payson to North Salt Lake, needs its own pad footing: a saw-cut slab, a 24- to 36-inch pad with rebar, and a pour that cures before the column arrives.
How a beam and column installation runs
- Verify the load path. Which way the joists run, where the existing bearing is, and whether the floor under the new post needs a pad footing.
- Engineer and permit. A licensed structural engineer sizes beam, columns, hangers, and footings; we submit the stamped set and schedule around the real review queue, which differs between Provo or Orem and fast-growth Lehi or Eagle Mountain.
- Fabricate. Beam cut to length with bearing and cap plates welded, columns plated, shop-primed. If a 22-foot beam won’t fit through a 36-inch door, the engineer details a field splice.
- Shore and open. Temporary shoring walls on both sides of the bearing line, on plates that spread the load. The wall comes out and anything inside it gets rerouted — Grandview holds the contract and manages licensed electricians, plumbers, and HVAC subcontractors for that work, sequencing and quality-checking it within the project.
- Set, hang, weld. Beam lifted into the pocket, columns plumbed, joists hung, connections bolted and field-welded.
- Inspect, release, close. Special inspection of welds and anchorage, shoring released after sign-off, then framing infill, drywall, and paint.
What does a steel beam installation cost in Utah?
Ballpark planning numbers, not quotes: a single dropped beam with clear access and an empty wall cavity most often runs $6,000 to $12,000 all-in — engineering, permit, shoring, steel, welding, inspection, and finish repairs. A flush beam in an occupied home with new pad footings and trades rerouting through the wall more typically lands between $12,000 and $25,000. Commercial transfer beams price off the drawings.
The levers: flush versus dropped, whether a field splice is needed, how many footings the columns need, and how many utilities live in the wall. Steel tonnage is the smaller share of a one-beam invoice; labor, shoring, and trades are where the money goes. Many of these jobs sit inside a home addition or framing package, and as a B100 general contractor — verifiable at dopl.utah.gov — Grandview runs steel, trades, and patching under one contract.
Questions we actually get
Can a steel beam go in flush so I don’t see a soffit?
Usually, if the joist depth allows it. A flush beam needs enough depth inside the ceiling for the member the engineer sizes, and the joists get cut and hung from it, which means shoring both sides of the wall. It costs more than a dropped beam, but in a basement or an 8-foot room it’s often the only way to keep headroom.
What if the beam is too long to get into the room?
The engineer details a splice and we assemble the beam in place. A bolted splice-plate connection is fastest; a full-penetration welded splice is sometimes required, and the special inspector ultrasonically tests it before anything covers it. The splice location is engineered, not improvised at the door.
How long is the wall open?
For a typical residential beam, shoring goes up and the beam is set and welded within two to four working days. Engineering and permitting beforehand take two to six weeks depending on the city, and finish repairs after inspection add about a week. Plan on one zone of the house being out of service for roughly two weeks.
Tell us which wall is in the way
Send photos of the wall and the ceiling above it, or the engineer’s drawings. We reply within a couple of hours during business hours — a day at most — with a straight read on flush versus dropped, footings, and a planning budget.