
Poured Concrete Retaining Walls in Utah County
A poured concrete retaining wall is a cast-in-place, steel-reinforced cantilever: a footing with a heel and toe, a formed stem wall on top, and drainage behind it. It’s the right wall for tall vertical cuts, tight property lines, and walls that tie into a structure, and Grandview builds them across Utah County under a B100 general contractor license.
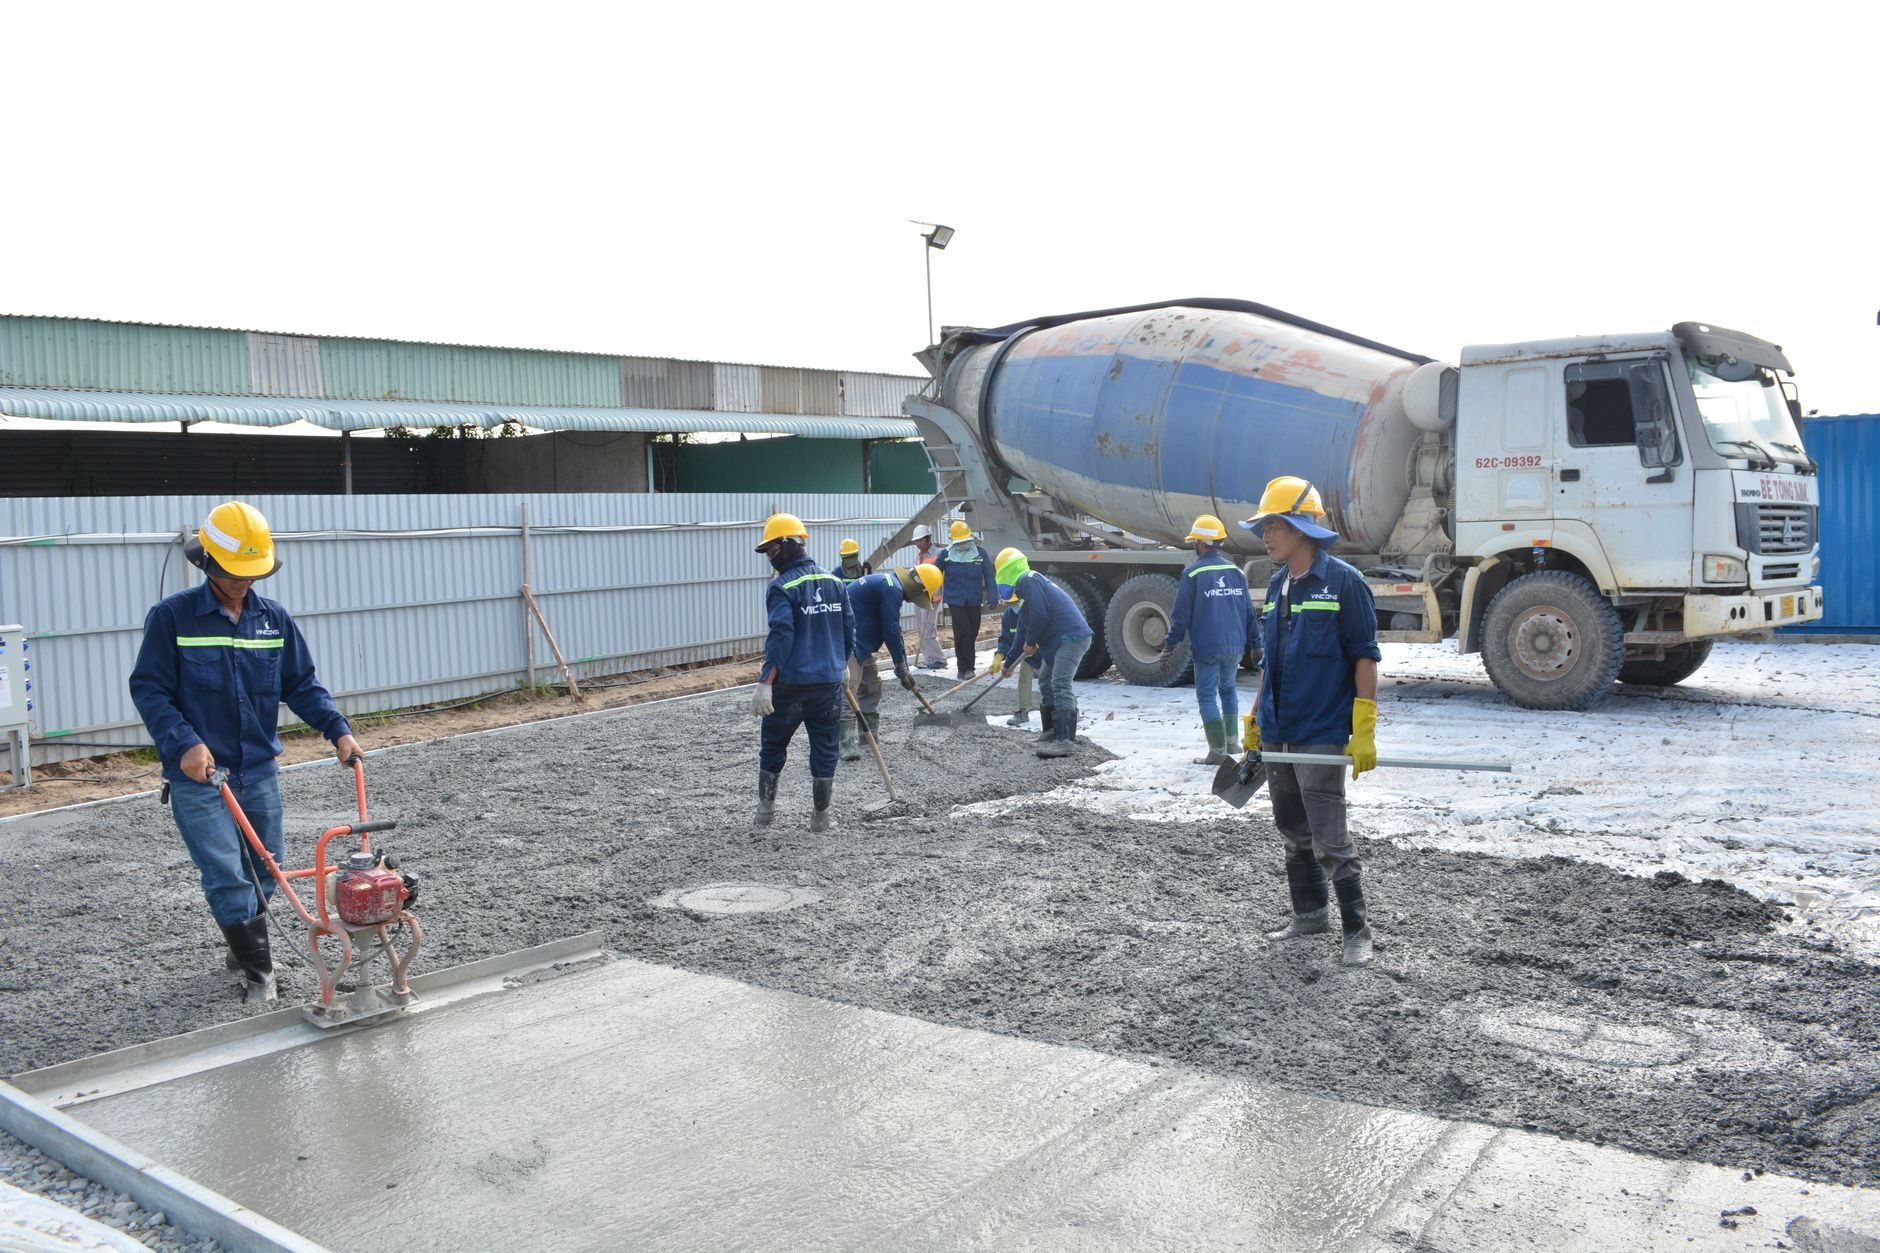
When poured concrete beats block or boulders
Most grade changes along the Wasatch Front are handled well by a segmental block wall, and we say so when that’s true. Poured concrete earns its higher price in three situations.
The wall has to be truly vertical. Segmental and boulder walls lean back into the slope and need room for geogrid or batter. A cast-in-place wall stands plumb on its footing, so it holds the most grade in the least space: a driveway cut near the property line or a side yard between two houses.
The wall carries something. A driveway, patio slab, or deck footing on the backfill puts surcharge on the wall, and poured concrete is the easiest system for an engineer to size to a specific load.
The wall is part of a structure. A walkout basement cut, a garage stem wall holding a bank, or a wall a railing will bolt to. Where wall and building share a footing or a waterproofing line, cast-in-place is usually the only honest answer, as it is for our poured foundation walls. A CMU block wall is the cheaper cousin when the face will be veneered anyway.
Over your city’s height threshold, usually around four feet from the bottom of the footing, any of these is an engineered retaining wall with a stamped design and a permit.
What’s inside a cast-in-place retaining wall
A poured wall is a cantilever: the stem is the lever, the footing is the anchor, and soil weight on the heel keeps the wall from rotating forward.
- Spread footing with heel and toe. Often half to two-thirds of the wall height wide, with a shear key where sliding governs. On expansive clay documented by the Utah Geological Survey, the footing bears below the active zone, because clay that swells under a toe will lift it.
- Stem wall. Eight inches thick is common under about six feet; taller or surcharged walls go to ten or twelve. Formed with aluminum or steel-ply panels, tied through, and braced plumb.
- Rebar. Vertical bars dowel out of the footing into the stem on the soil side, where the tension is, with horizontal steel across the face. Current Utah-adopted code adds a seismic component to earth pressure near the Wasatch fault, one reason a Utah section looks heavier than an out-of-state template.
- Air-entrained mix. Microscopic air voids give freezing water somewhere to expand through the Wasatch Front’s hundred-plus freeze–thaw cycles a year; an un-entrained face scales within a few winters.
- Drainage. A perforated drain at the heel, drain rock in filter fabric up the back of the stem, and weep holes where the drain can’t daylight. The design assumes drained soil; saturate it and the pressure roughly doubles.
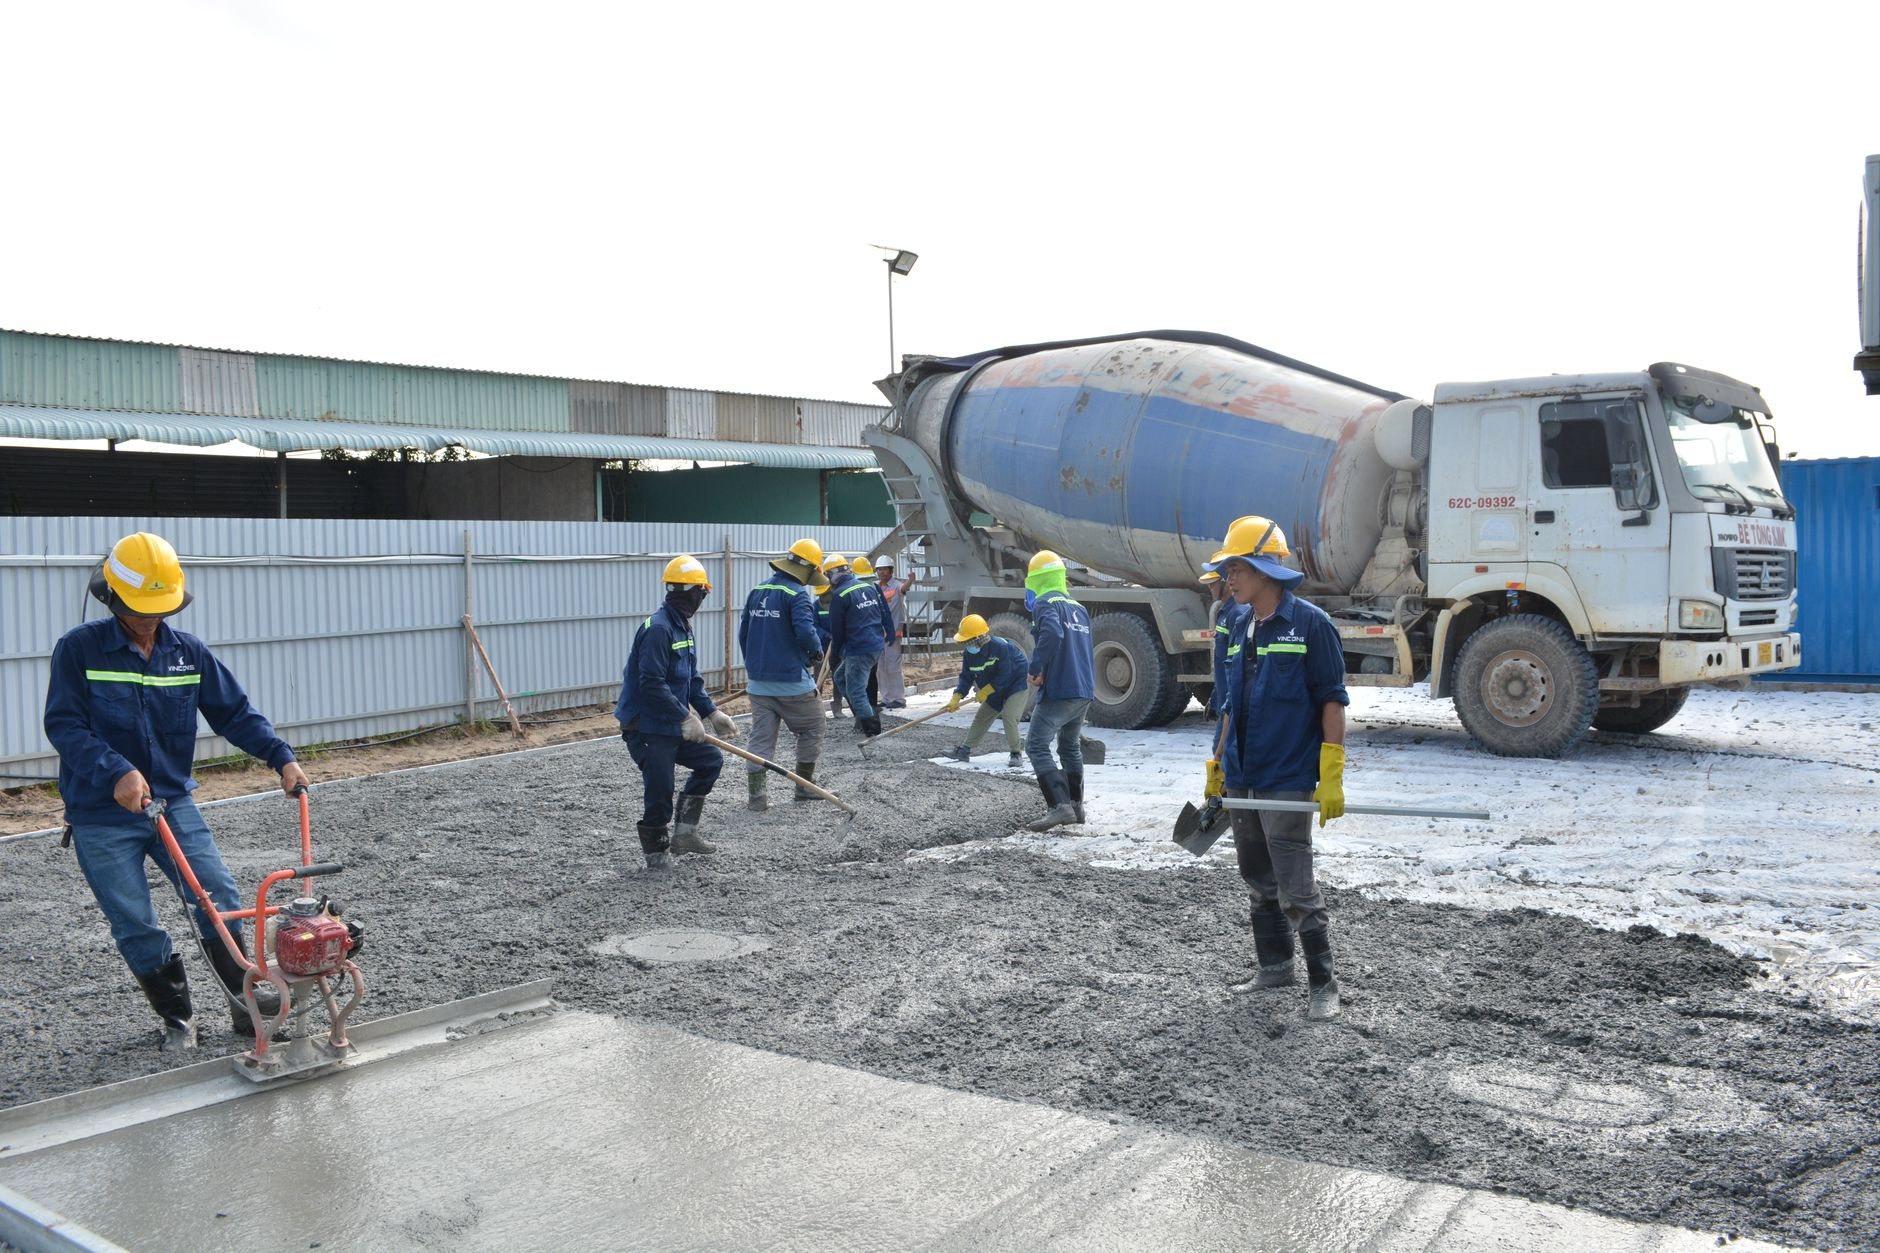
How a poured retaining wall goes in
Two pours with a cure between them, so the sequence runs longer than a block wall of the same length.
- Design and permit. We measure the cut and what sits above it; a licensed engineer produces the section, rebar schedule, and drainage detail, and we file it with your city.
- Excavate and shore. The cut goes wider than the footing for working room; tall cuts in loose bench soil get laid back or shored. That’s excavation and grading work under the same contract.
- Footing pour. Forms, rebar mat, vertical dowels, and the key, inspected before the concrete arrives.
- Form and pour the stem. Panels go up around the dowels, horizontal steel is tied, and the stem is poured in lifts and vibrated to prevent honeycombing.
- Strip, cure, dampproof. Forms come off after a day or two and the wall stays damp through the first week. Weeps are cleared and the drain is sloped to daylight.
- Backfill in lifts. Only once the concrete reaches design strength: drain rock first, then compacted fill in thin layers, then grading that sheds water away.
Spring through October is the working season. Cold-weather pours are possible with protection, but a stem that freezes before it reaches strength is a wall we’d rather pour in April.
What does a poured concrete retaining wall cost in Utah County?
As ballpark planning numbers rather than quotes, engineered cast-in-place retaining walls along the Wasatch Front typically land between $60 and $120 per square foot of wall face, installed, with footing, steel, and drainage included. A site walk gets you a budget range; a stamped design gets you an estimate.
- Footing size. Surcharge and soft soils push the heel longer and the footing deeper, and concrete and excavation scale with it.
- Stem thickness and rebar density. A twelve-inch wall with #5 bars at eight inches costs more than an eight-inch wall with #4s at sixteen.
- Pump versus chute. A backyard wall the mixer can’t reach needs a line or boom pump, its own line item per pour.
Questions we actually get about poured walls
How tall can a poured concrete retaining wall be?
Residential cantilever walls are routinely designed to about ten to twelve feet; beyond that, engineers move to counterforts, tiebacks, or a stepped tiered wall. The practical ceiling on a given lot is usually footing room, not concrete strength, since the heel has to extend back into the slope.
Why can’t you backfill as soon as the forms come off?
Because green concrete hasn’t reached the strength the design assumes. Backfilling early loads a stem that can’t yet cantilever, and it’s the most common way a new poured wall ends up cracked at the base. In warm weather that’s often seven to ten days; in spring and fall it can be two weeks or more.
Can a poured wall be built right on the property line?
Closer than any other system, since the stem is vertical, but the heel still extends into the backfill side and the forms need working room. Where the heel can’t fit, an engineer can flip to a toe-heavy section or add a key. Most cities also want a setback or survey confirmation, which we verify before design.
Tell us about the cut
Send photos, the height of grade change, and what will sit above the wall, and you’ll get a straight read on whether poured concrete or another retaining wall type in our site and structure family fits better. Our license is verifiable at dopl.utah.gov, and we reply within a couple of hours during business hours, a day at most.