
Steel & aluminum panel siding
Flat metal panel siding is factory-finished steel or aluminum formed into interlocking, concealed-fastener panels — the clean, modern cladding on new builds along the Wasatch Front. Grandview installs steel and aluminum panel systems in Salt Lake City and Utah County under a B100 general contractor license, detailed for high-elevation UV, hail, and canyon wind.
When flat metal panels are the right choice
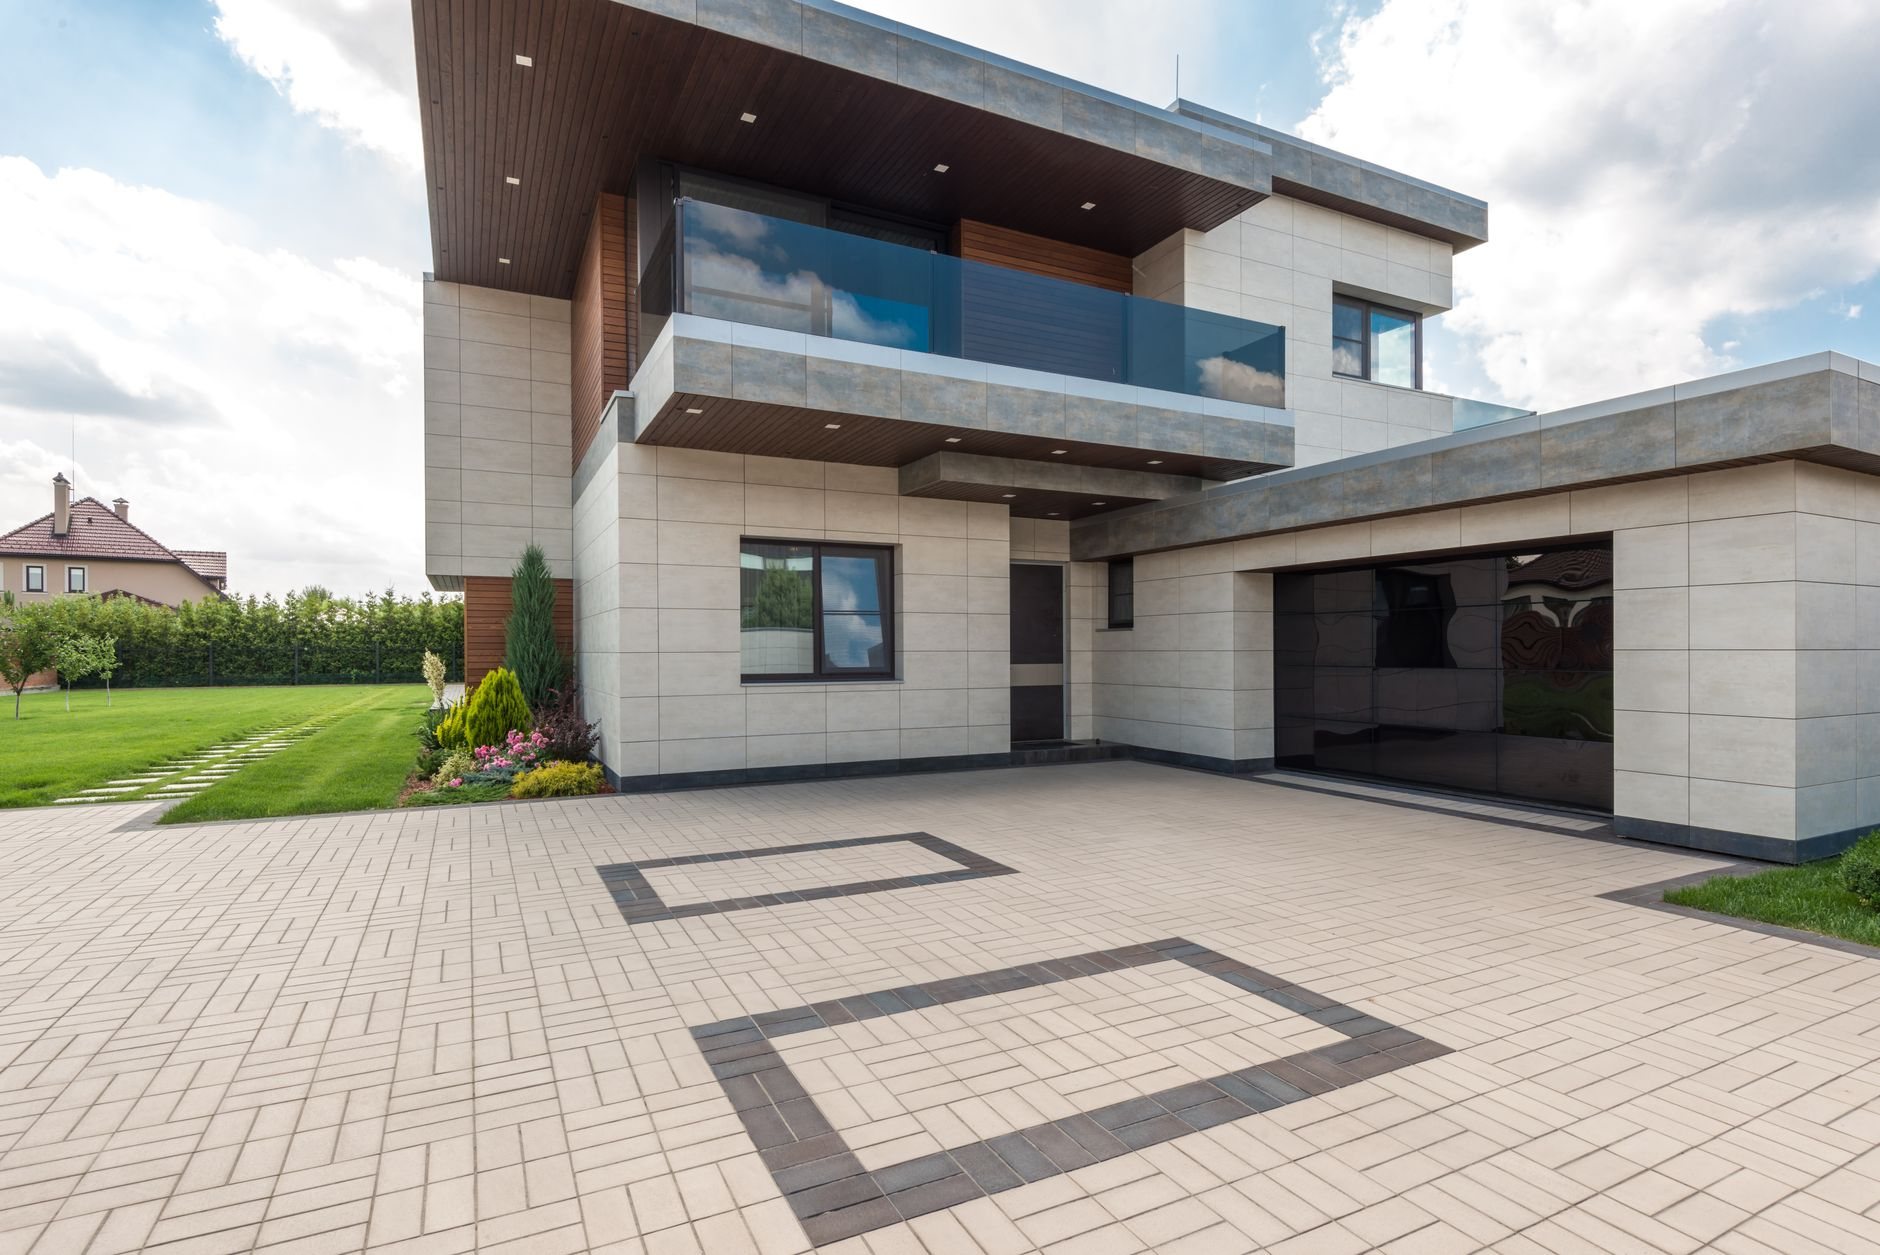
This page covers architectural flat-panel metal: smooth or striated panels, usually 12 to 24 inches wide, that lock edge-to-edge and hide their fasteners. If you want a ribbed profile or roof-style vertical seams on a wall, that’s corrugated and standing seam metal siding — same metals, different detailing. If you like the flat look but want a paintable cementitious surface at a lower cost per square, see fiber cement vertical panel siding.
Flat metal earns its place in three situations. Contemporary design where the wall itself is the detail — long planes, crisp reveals, panel joints aligned to window heads. Hard exposures, where a factory-finished steel panel never needs paint on a south or west wall that cooks at 4,500 feet. And fire resistance: metal panels are non-combustible, which matters on bench and foothill lots around Draper, Alpine, and east Salt Lake City, where some cities apply wildland-urban interface rules to exterior claddings — verify with your city’s building department. We are fond of straight lines and straight answers, and flat panels reward both.
Steel or aluminum?
Steel is the default for most Utah walls. Galvalume-coated steel in 24 or 22 gauge is stiffer than aluminum at a comparable price, so it oil-cans less on wide flat panels and shrugs off hail that dents thinner metal. Specify a PVDF (Kynar-type) finish: it holds color and resists chalking far better under Wasatch Front UV than polyester, for a small premium.
Aluminum, usually 0.032 to 0.040 inch thick, doesn’t rust at all, which is why it shows up on parapet caps, column wraps, and anywhere a panel meets standing water or snow. The trade-offs: it dents more easily, costs more, and moves about twice as much as steel with temperature. On a wall that swings from below zero in January to a 100°F-plus surface in July, that expansion gets designed into the joints and clip spacing rather than hoped away.
One rule for both: keep dissimilar metals apart. Aluminum against copper flashing or galvanized fasteners, or either metal on ACQ-treated lumber, corrodes at the joint, so we isolate every one of those points.
What installing metal panel siding involves
- Flatten the substrate. Old cladding off, sheathing repaired, wall strung and shimmed true. Flat metal shows a quarter-inch hump in the framing.
- Dry it in. Weather-resistive barrier and flashing at every opening and roof-to-wall intersection. The panels are not the water barrier — this layer is.
- Build the rainscreen. Hat channel or Z-girts create a ventilated gap. Metal sweats on cold mornings; the cavity drains and dries that condensation instead of trapping it.
- Set the trim first. Starter, corners, window receivers, and expansion joints go in before any field panel, laid out from the most visible corner.
- Hang the panels. Edge-to-edge on concealed clips, fastened to the manufacturer’s high-wind schedule, with a specified end gap for thermal movement. Protective film stays on until the wall is done.
- Close out. Sealant only where the system calls for it, a magnetic sweep for offcuts, and a finish-matched touch-up kit left with you.
What does metal panel siding cost in Utah?
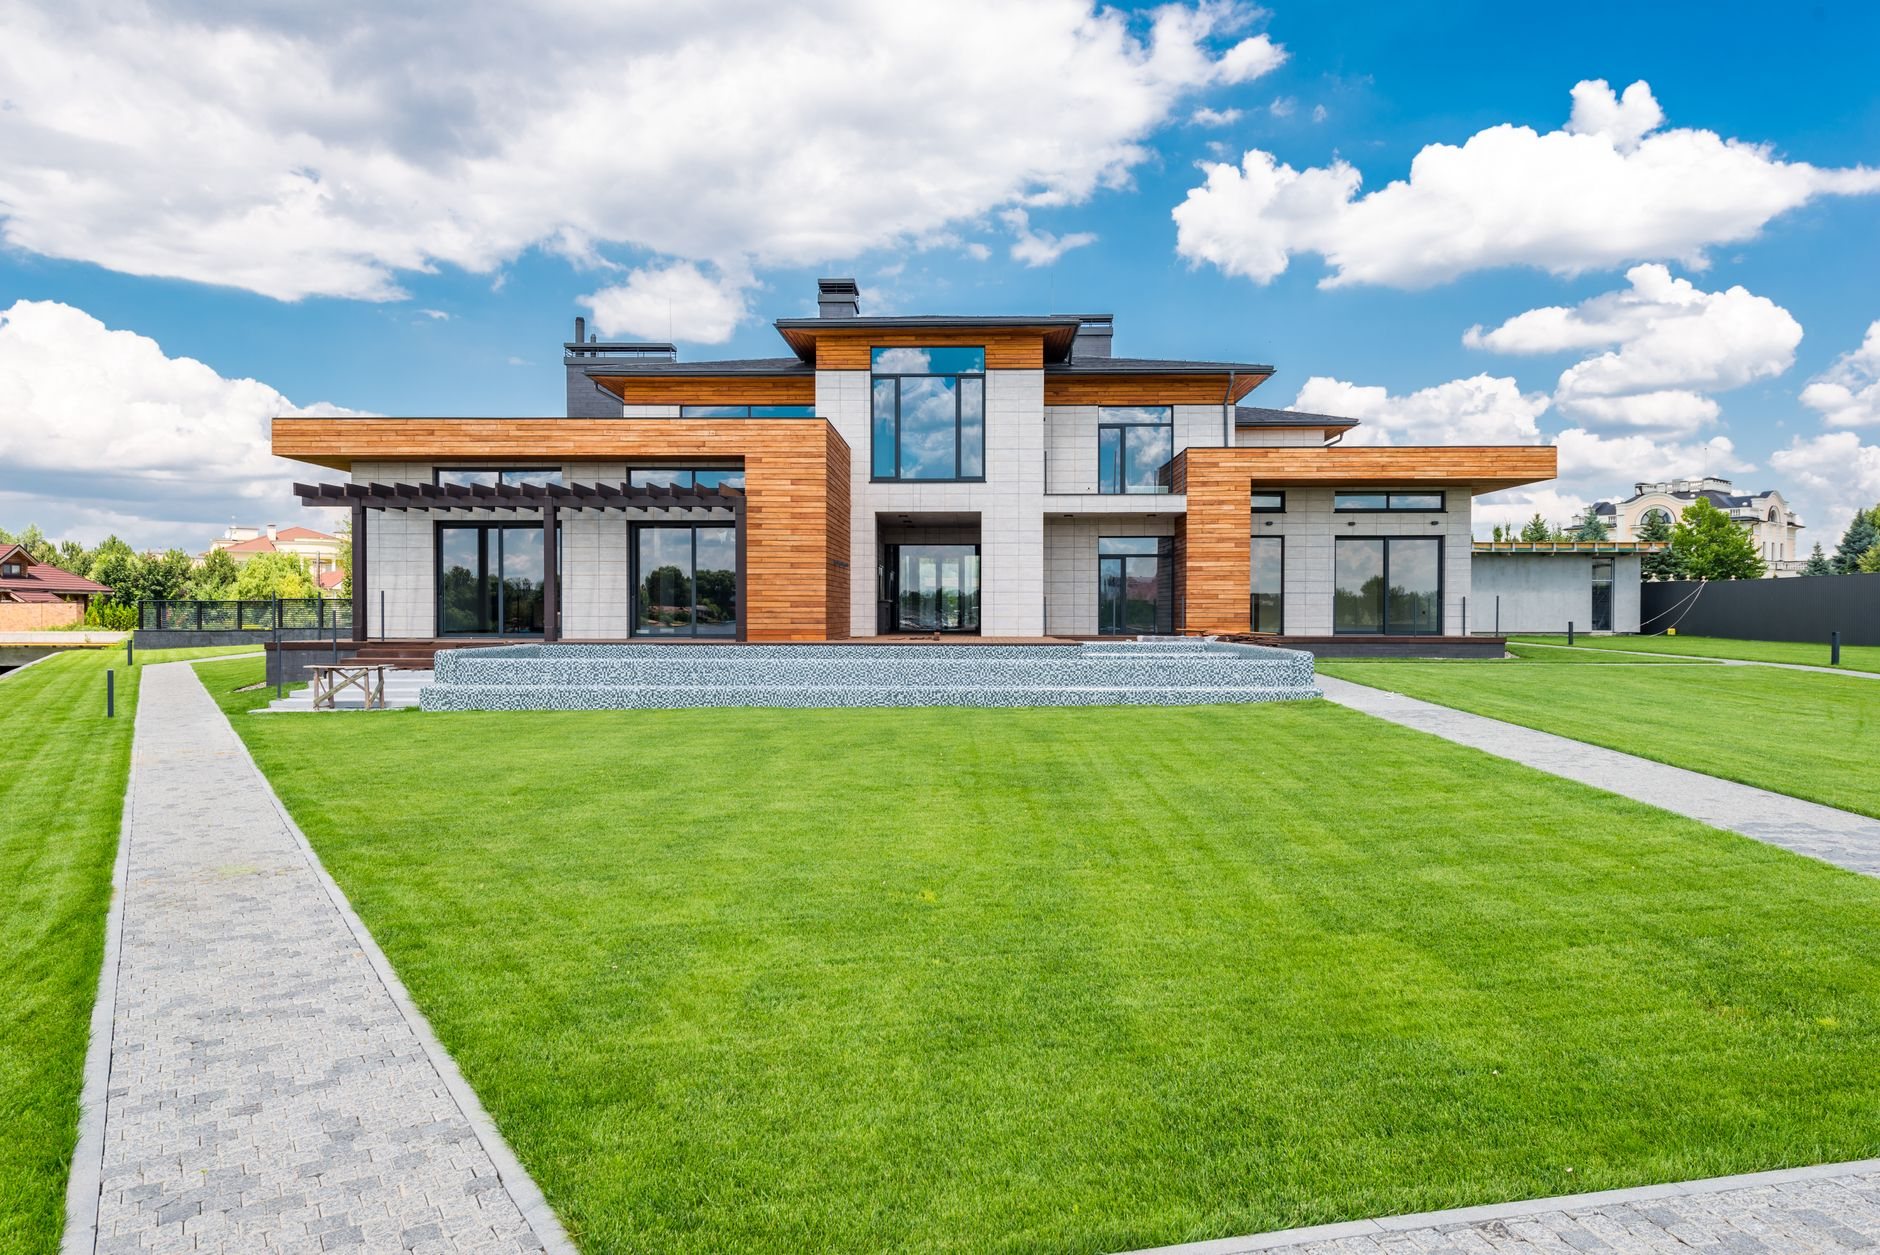
As ballpark planning numbers only: installed flat steel panel siding along the Wasatch Front typically runs about $14–24 per square foot including tear-off, barrier, rainscreen furring, and pre-formed trim; aluminum systems generally land $18–30. A single accent elevation of 300–600 square feet is the most common scope. These are ranges to plan with, not quotes.
- Panel width and profile. Narrower or striated panels cost more per square but fight oil-canning; wide smooth panels are cheaper and less forgiving.
- Finish grade. PVDF over polyester adds a little and pays it back in color retention on sun-facing walls.
- Trim count. Every corner, reveal, and window return is a custom-formed piece. A simple box costs far less per square than an articulated wall.
- Wind detailing. Lots in known gust corridors get tighter clip spacing and heavier gauge — modest cost, large payoff.
Flashing and siding trim and corner detailing are where metal panel jobs succeed or fail; we price them as their own line rather than burying them in a square-foot number.
Questions we actually get
Will flat metal panels oil-can or look wavy?
They can, and the fix is in the spec. Oil-canning is the visible rippling of a wide flat sheet. We limit it with heavier gauge, narrower panels, striated faces, a flat substrate, and clips that let the panel move instead of pinning it. Some waviness in raking light is inherent; a careful spec keeps it to that.
How does metal siding handle Utah hail and canyon wind?
Steel in 24 gauge or heavier resists typical Wasatch Front hail well; aluminum dents more easily, so we steer it toward protected or lower walls. For wind, panels follow the manufacturer’s high-wind clip schedule and edge trim is secured so gusts can’t get behind a panel and peel it.
Can metal panels mix with other siding on the same house?
Yes — it’s the most common way we install them. A metal entry volume or upper story against fiber cement lap siding or stone is a standard contemporary mix. The transition — a reveal or Z-flashing where the materials meet — is designed before anything goes up so water sheds across it, not into it.
Does metal siding make the house hotter or louder?
Not meaningfully, over a ventilated rainscreen. The air gap lets heat shed before it reaches the wall, and the insulation inside the wall does the thermal work regardless of cladding. Rain on a wall panel is far quieter than on a metal roof because the panels are vertical and backed by a cavity.
Related exterior work
Metal panels are one option within our siding installation and replacement services; the rest of the shell lives under site, structure & envelope. A metal wall meets the roof at a parapet or eave; that intersection is best built by one contractor. For a modern look with less metal, composite siding is the other panelized option. Our B100 license is verifiable at dopl.utah.gov.
Tell us which wall you’re thinking about
Send a photo of the elevation. We reply within a couple of hours during business hours — a day at most — with a straight read on steel versus aluminum, profile, and budget range before anyone commits to anything.